Santo Domingo
11/17/2026
Comercial Santo Domingo Dominican | Nave Industrial en Alquiler | 2,350 m² | Parque Industrial | Aut. Duarte Nave industrial disponible dentro del parque A1
$23,500
- Bathrooms
- 3
- Parking
- 40
- Lot Size
- 68350
Published
17/11/2026
Location
Santo Domingo
Price/m² of construction
$10.00
Price/m² of land
$0.34
m²
2350
Exactly adress of property
Autopista Duarte, Santo Domingo, República Dominicana
Details
Nave Industrial en Alquiler | 2,350 m² | Parque Industrial | Aut. Duarte
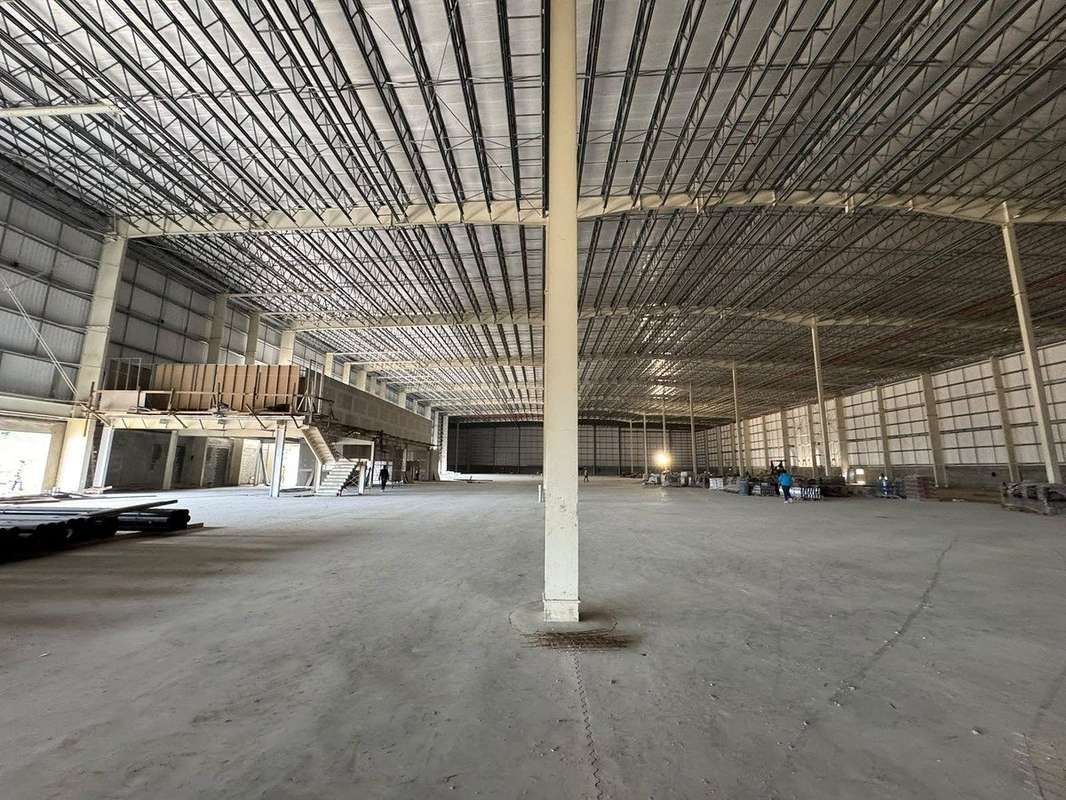
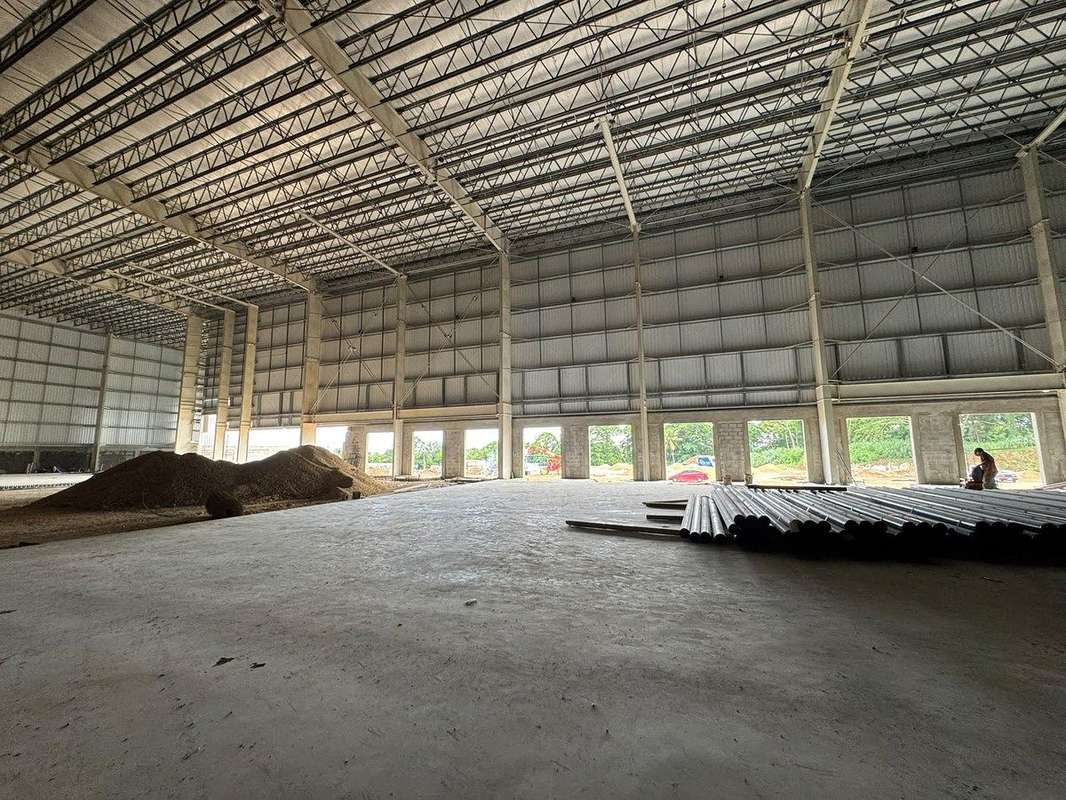
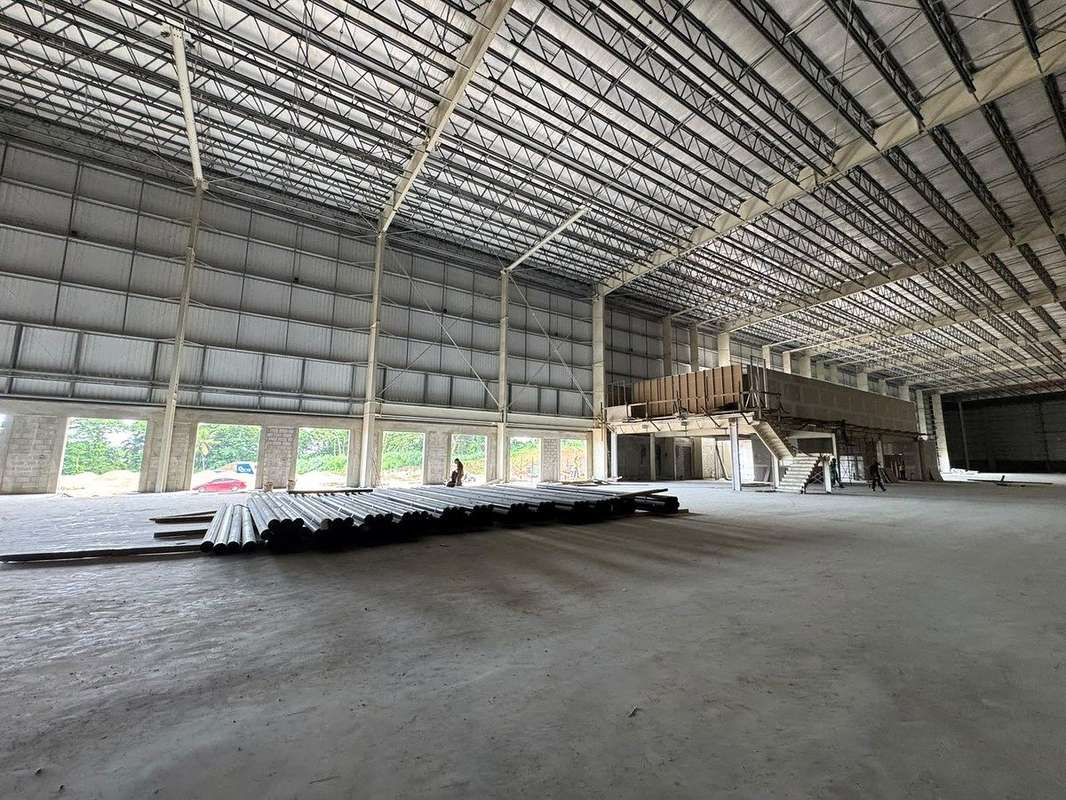
Nave industrial disponible dentro del parque A1 en la Aut. Duarte, esta unidad ofrece 2,350 m² de espacio industrial con una configuración funcional para operaciones de almacenamiento, distribución y logística.
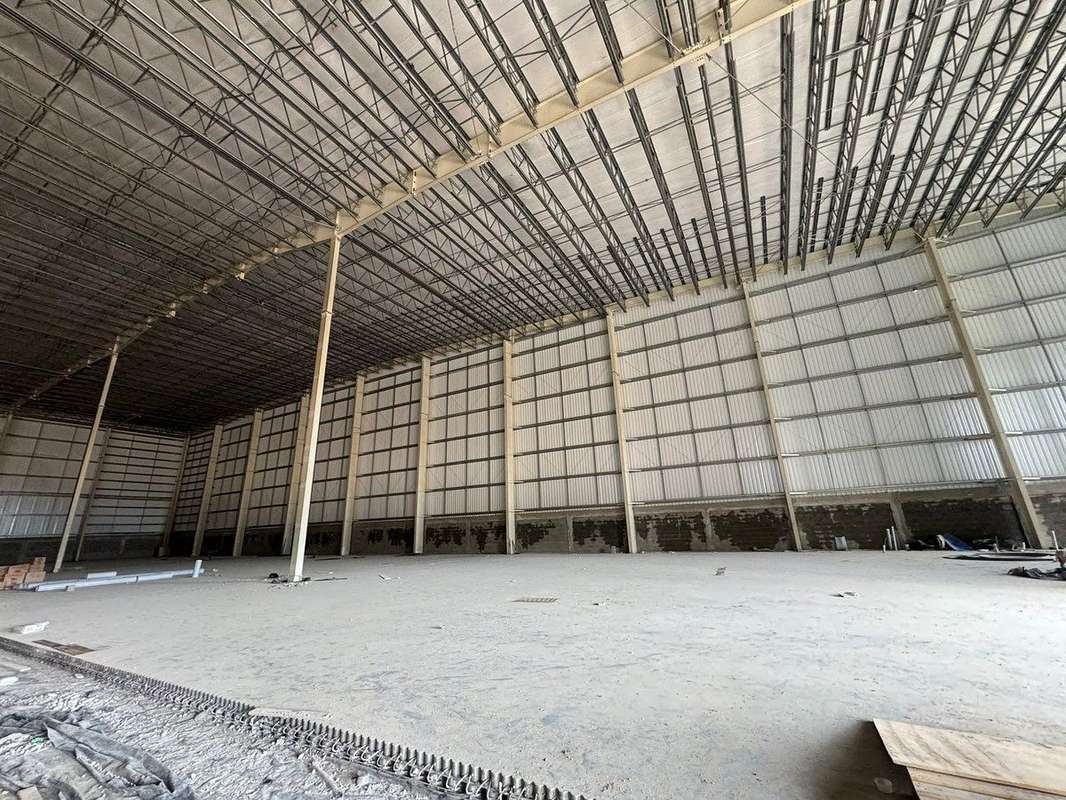
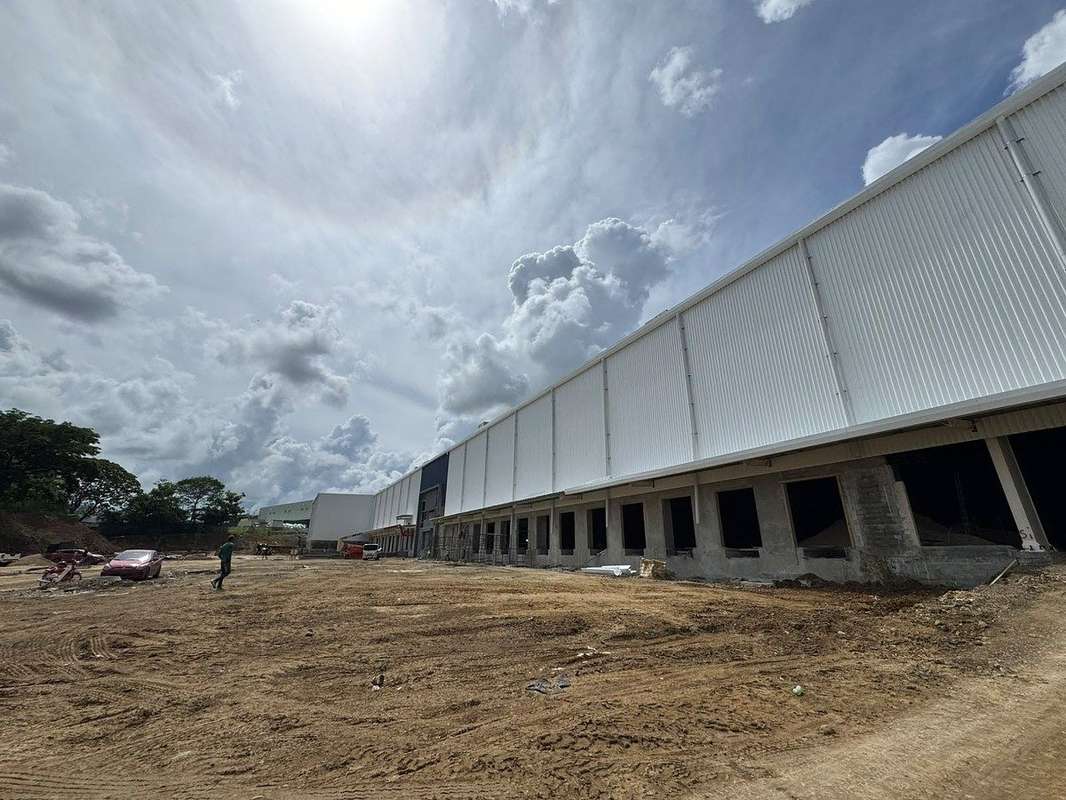
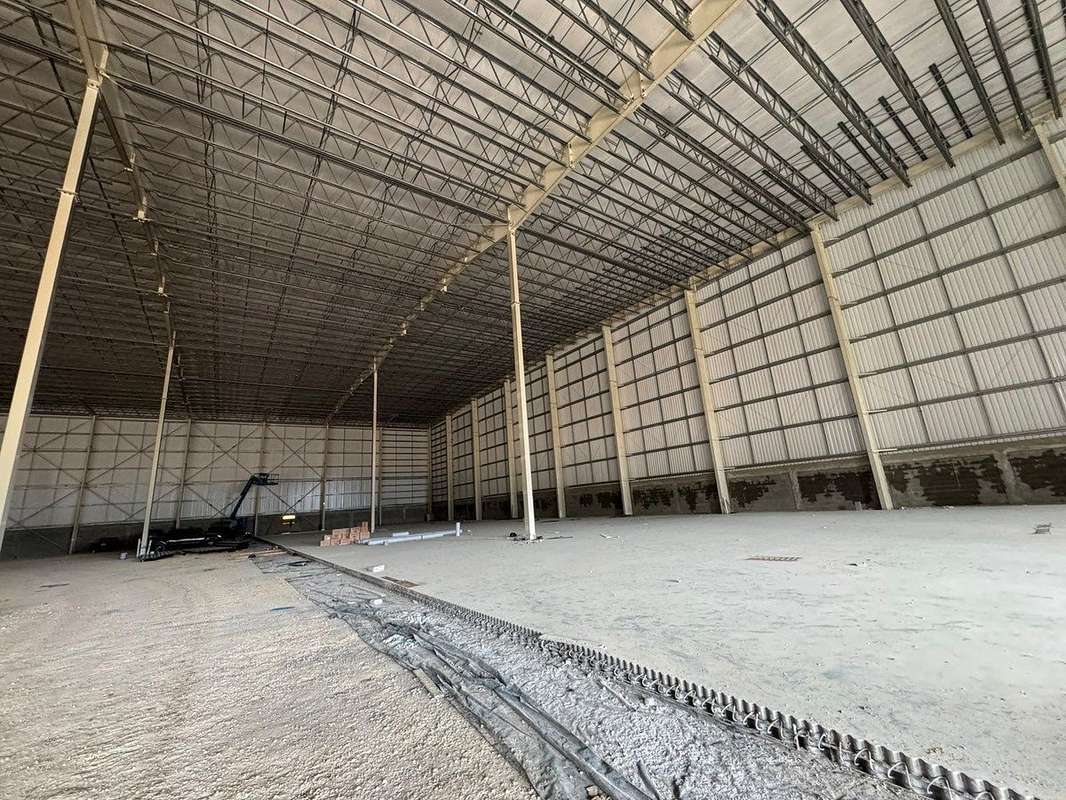
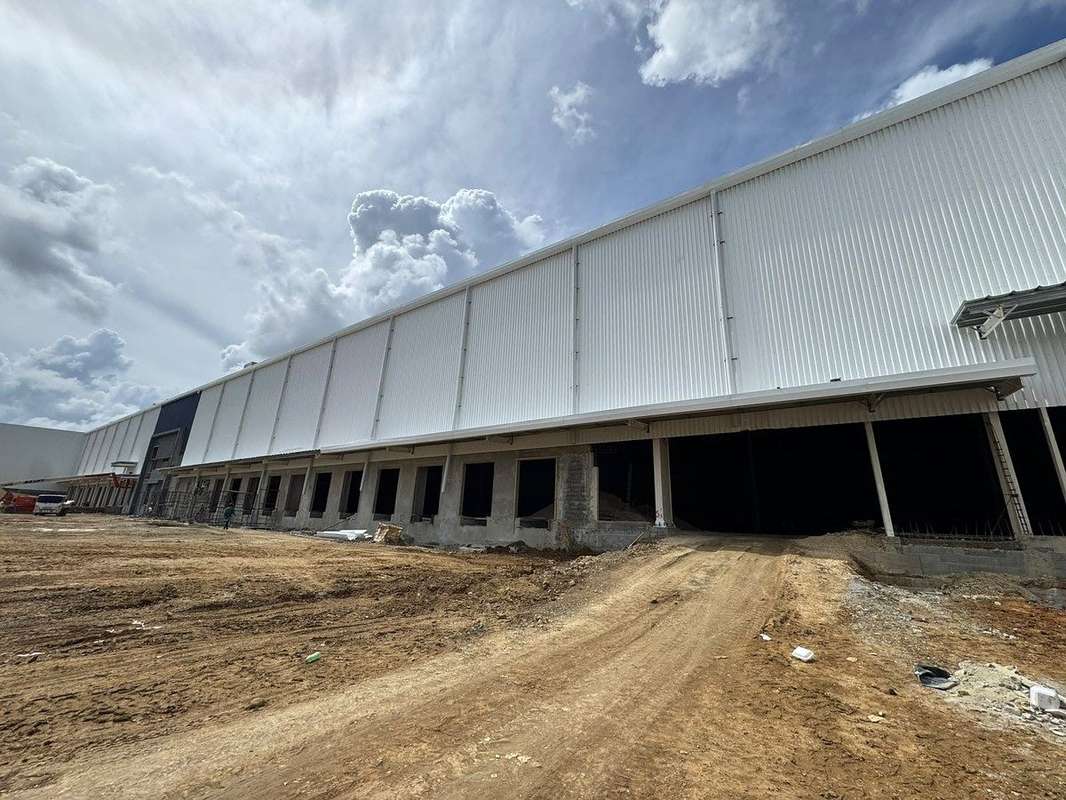
La nave cuenta con 5 puertas de carga y una altura aproximada de 13 metros en laterales, permitiendo un uso eficiente del volumen interior y facilitando operaciones que requieran almacenamiento en altura.
Una de sus principales ventajas competitivas es que esta sección de la nave dispone de aislamiento en paredes y techos, así como un sistema de 1 cambio de aire por hora, especificaciones adicionales que favorecen el control térmico y las condiciones operativas dentro del espacio.
Características principales:
Área disponible: aprox. 2,350 m²
5 puertas
Altura lateral: aprox. 13 m
Aislamiento en paredes
Aislamiento en techos
Sistema de 1 cambio de aire por hora
Posibilidad de instalar sistema de racks según requerimientos del inquilino
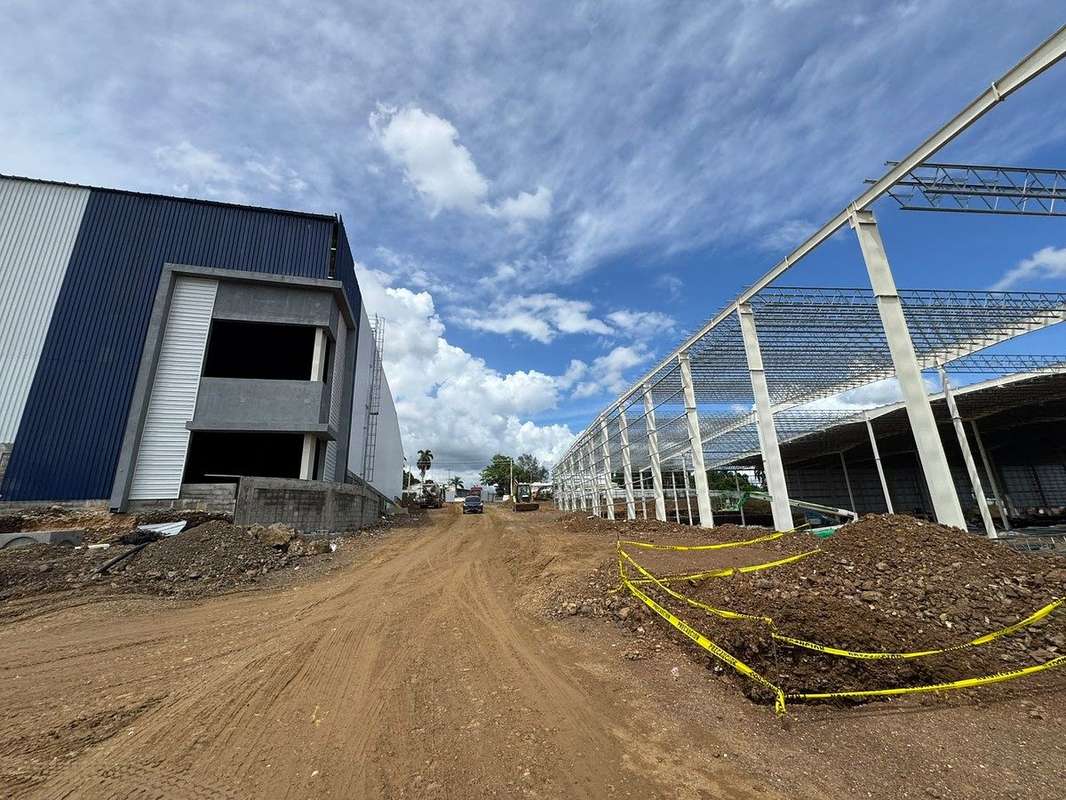
Ubicada dentro de un parque industrial consolidado
Entrega prevista: enero 2027
Una alternativa ideal para empresas que requieran infraestructura industrial de alta capacidad, altura competitiva, condiciones térmicas mejoradas y flexibilidad para adaptar el espacio a sus necesidades operativas.
Industrial Warehouse for Lease | 2,350 m² | Industrial Park | Duarte Highway
Industrial warehouse available within A1 Industrial Park on Duarte Highway, offering approximately 2,350 m² of industrial space with a functional configuration for warehousing, distribution, and logistics operations.
The warehouse features 5 loading doors and an approximate 13-meter sidewall height, allowing for efficient use of the interior volume and supporting operations that require high-bay storage.
One of its main competitive advantages is that this section of the warehouse includes insulated walls and roofing, as well as a ventilation system providing 1 air change per hour, enhancing thermal performance and overall operating conditions within the space.
Key Features:
Available area: approx. 2,350 m²
5 loading doors
Sidewall height: approx. 13 m
Insulated walls
Insulated roof
1 air change per hour ventilation system
Racking system can be installed according to the tenant’s requirements
Located within an established industrial park
Expected delivery: January 2027
An ideal option for companies requiring high-capacity industrial infrastructure, competitive clear height, enhanced thermal conditions, and flexibility to adapt the space to their operational needs.
Nave industrial disponible dentro del parque A1 en la Aut. Duarte, esta unidad ofrece 2,350 m² de espacio industrial con una configuración funcional para operaciones de almacenamiento, distribución y logística.
La nave cuenta con 5 puertas de carga y una altura aproximada de 13 metros en laterales, permitiendo un uso eficiente del volumen interior y facilitando operaciones que requieran almacenamiento en altura.
Una de sus principales ventajas competitivas es que esta sección de la nave dispone de aislamiento en paredes y techos, así como un sistema de 1 cambio de aire por hora, especificaciones adicionales que favorecen el control térmico y las condiciones operativas dentro del espacio.
Características principales:
Área disponible: aprox. 2,350 m²
5 puertas
Altura lateral: aprox. 13 m
Aislamiento en paredes
Aislamiento en techos
Sistema de 1 cambio de aire por hora
Posibilidad de instalar sistema de racks según requerimientos del inquilino
Ubicada dentro de un parque industrial consolidado
Entrega prevista: enero 2027
Una alternativa ideal para empresas que requieran infraestructura industrial de alta capacidad, altura competitiva, condiciones térmicas mejoradas y flexibilidad para adaptar el espacio a sus necesidades operativas.
Industrial Warehouse for Lease | 2,350 m² | Industrial Park | Duarte Highway
Industrial warehouse available within A1 Industrial Park on Duarte Highway, offering approximately 2,350 m² of industrial space with a functional configuration for warehousing, distribution, and logistics operations.
The warehouse features 5 loading doors and an approximate 13-meter sidewall height, allowing for efficient use of the interior volume and supporting operations that require high-bay storage.
One of its main competitive advantages is that this section of the warehouse includes insulated walls and roofing, as well as a ventilation system providing 1 air change per hour, enhancing thermal performance and overall operating conditions within the space.
Key Features:
Available area: approx. 2,350 m²
5 loading doors
Sidewall height: approx. 13 m
Insulated walls
Insulated roof
1 air change per hour ventilation system
Racking system can be installed according to the tenant’s requirements
Located within an established industrial park
Expected delivery: January 2027
An ideal option for companies requiring high-capacity industrial infrastructure, competitive clear height, enhanced thermal conditions, and flexibility to adapt the space to their operational needs.

Benefits
Near Traffic


