Santiago
01/14/2025




Apartments in Santiago | Alyana Tower - 1925
$261,800
- Price
- $261,800
- Bedrooms
- 3
- Bathrooms
- 2.5
- Parking
- 2
- M² of construction
- 158
Location
Santiago
Published
14/01/2025
Price/m² of construction
$1,656
Details
Alyana Tower, which rises imposing and majestic in the Thomén urbanization; surrounded by a quiet and harmonious environment, achieving a spectacular view of the city and nature.
A residential apartment with completion in top quality materials, meeting the safety standards required in building towers.
This tower consists of 10 levels, of which 9 floors are of apartments, 2 units per floor, classified in:
Type A - 164 square meters
Type B - 159 square meters
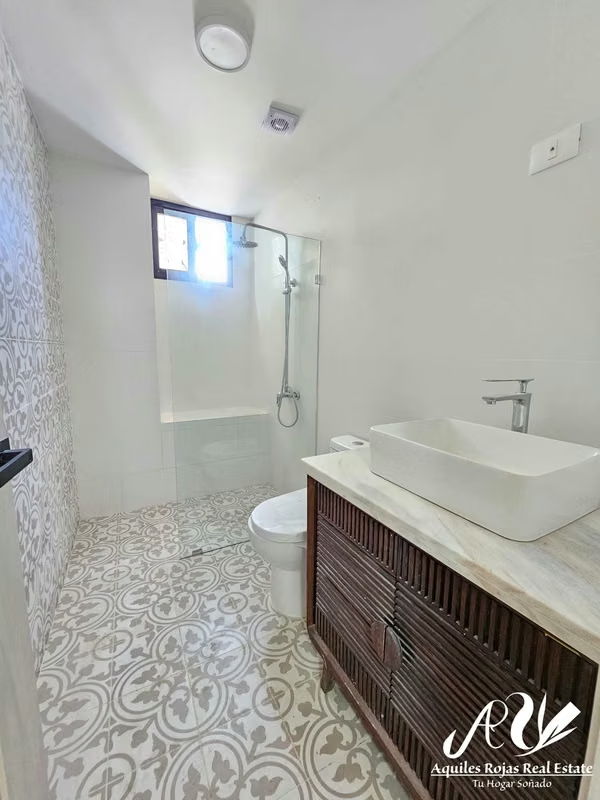
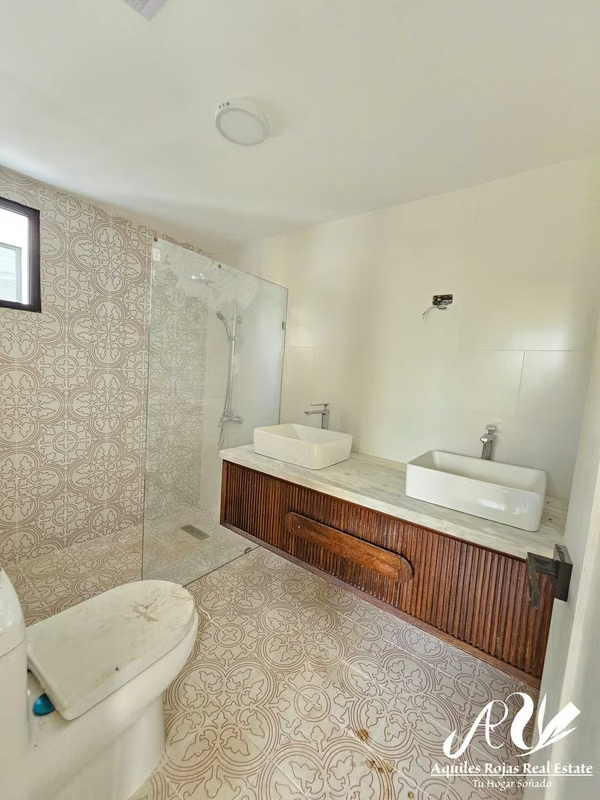
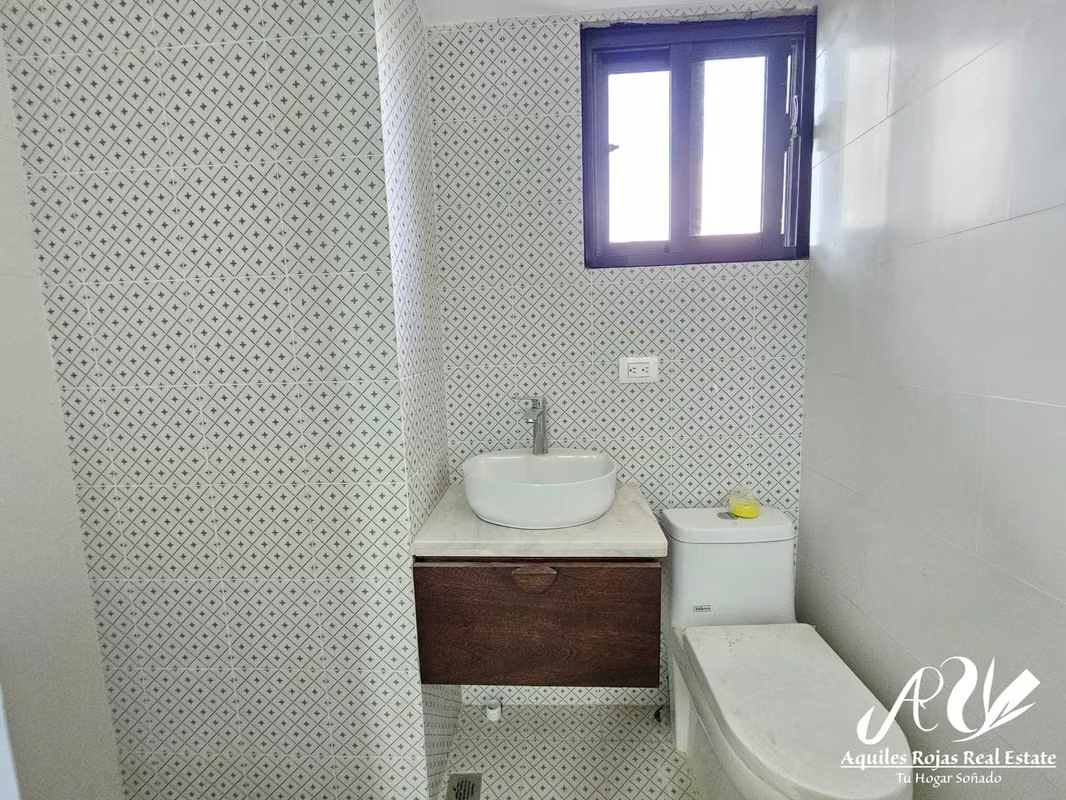
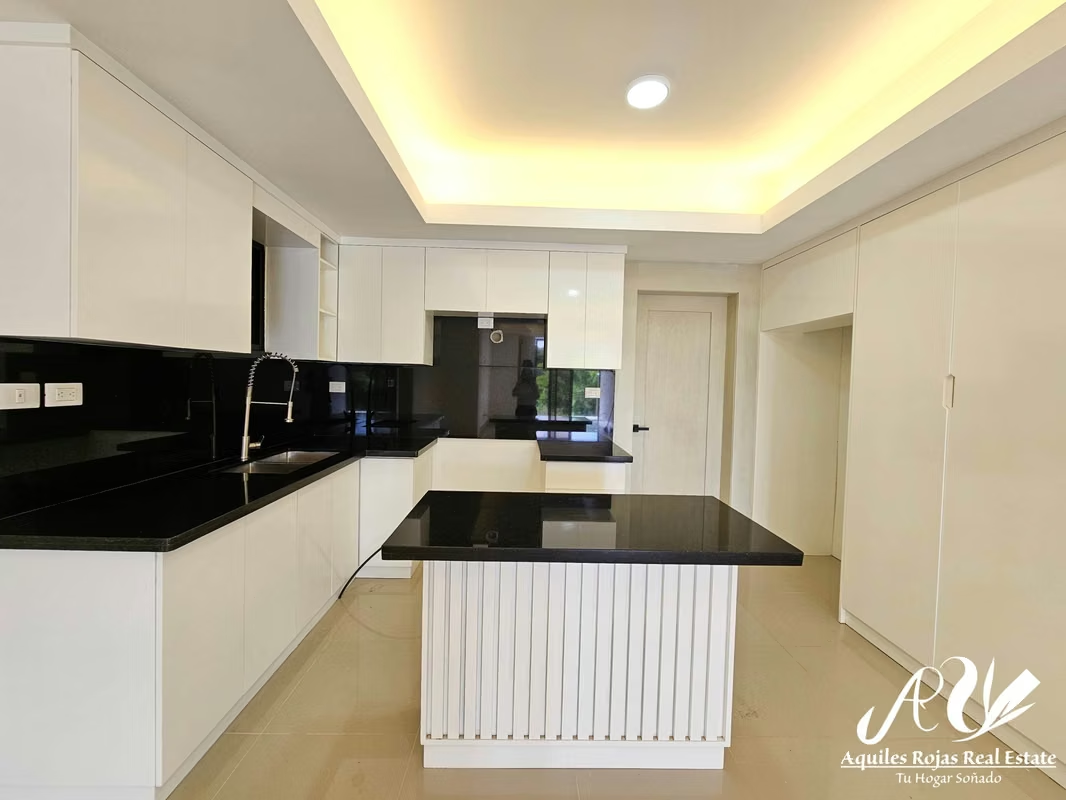
Each apartment consists of living room, dining room, balcony, kitchen with breakfast type island, master room with bathroom and walk in closet, two rooms with closet and common bathroom, half bathroom for visits, white linen closet, service room with bathroom, laundry area and 2 parking spaces.
The apartment type A with 164 m2 has an extra balcony that comes out from the main room.
Project threats:
Social area at the last level
Lobby -Elevator -Pool -Electric plant
Gym
BBQ Area - Children's Playground
Porcelanate floor
Wood in oak
Modular kitchen
Electric front
Common gas
Parking for visitors
Duct for garbage collection - Fire control system
Water heater - Preinstallation of alarm and air conditioning
Parking unit with electric charger.
Form of payment
US $5,000.00 for separation
10% to the signature of the contract of promise of sale
30 per cent additional in contributions for the remaining period of construction
60% final to the apartment delivery
Date of delivery: April - May 2025