Santiago
08/19/2026



Apartments in Santiago | Penthouse in Santiago - Delivery in dic. 2027
$380,000
- Price
- $380,000
- Bedrooms
- 4
- Bathrooms
- 4
- Parking
- 2
- M² of construction
- 245
Location
Santiago
Published
19/08/2026
Price/m² of construction
$1,551
Details
GENERAL FEATURES
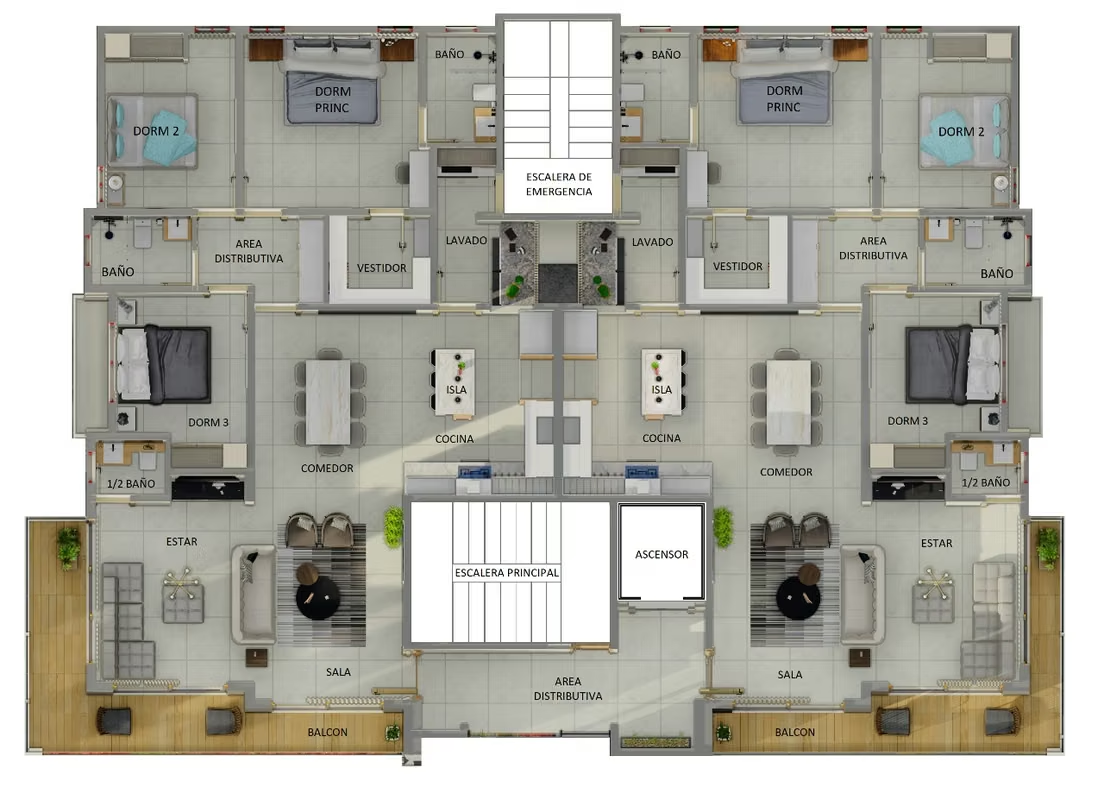
10-story building with two apartments per floor, comprising 14 apartments and 2 penthouses.
Covered parking
Storage lockers
Children's play area and lounge on the 1st floor
Lobby
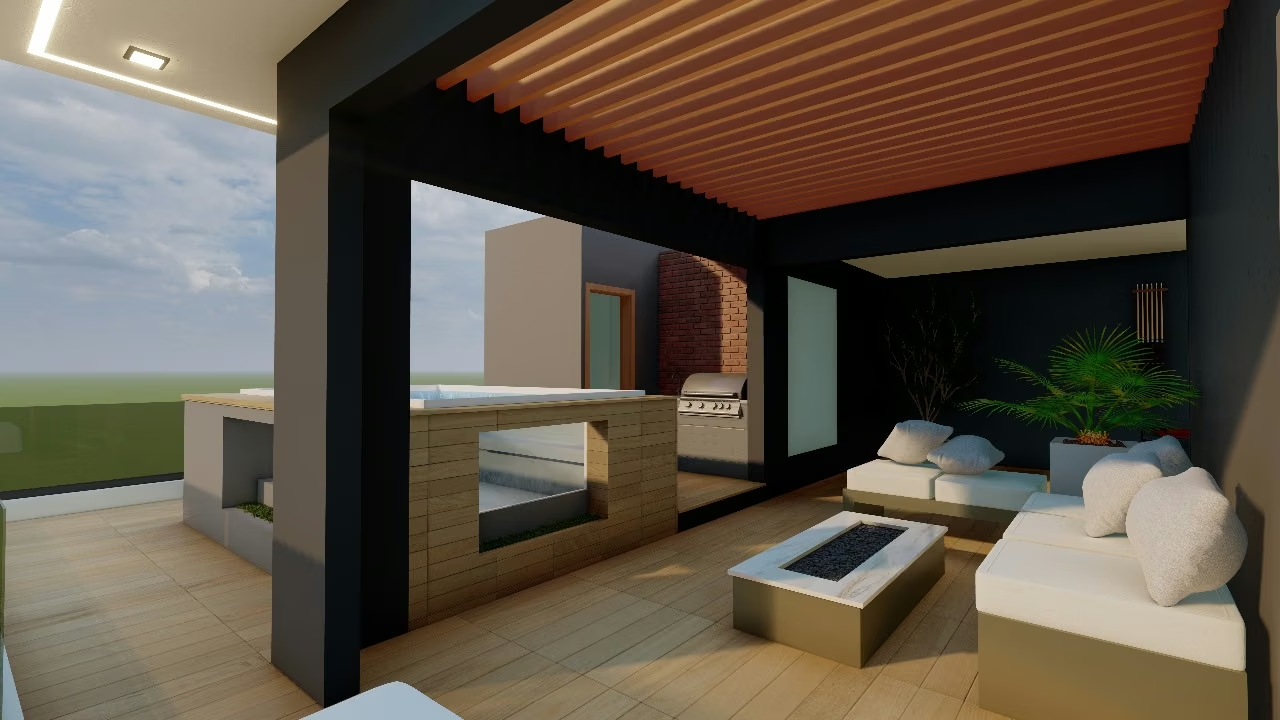
Social area on the 10th floor, including a gym, BBQ area, terrace, game area, and Jacuzzi
State-of-the-art elevator
Centralized gas system
Solar panel system for common areas
Emergency generator for social areas
Visitor parking
APARTMENT LAYOUT
Units with 145 m² of net construction area
Spacious balcony
Powder room (half-bath)
Living room
Family room/den
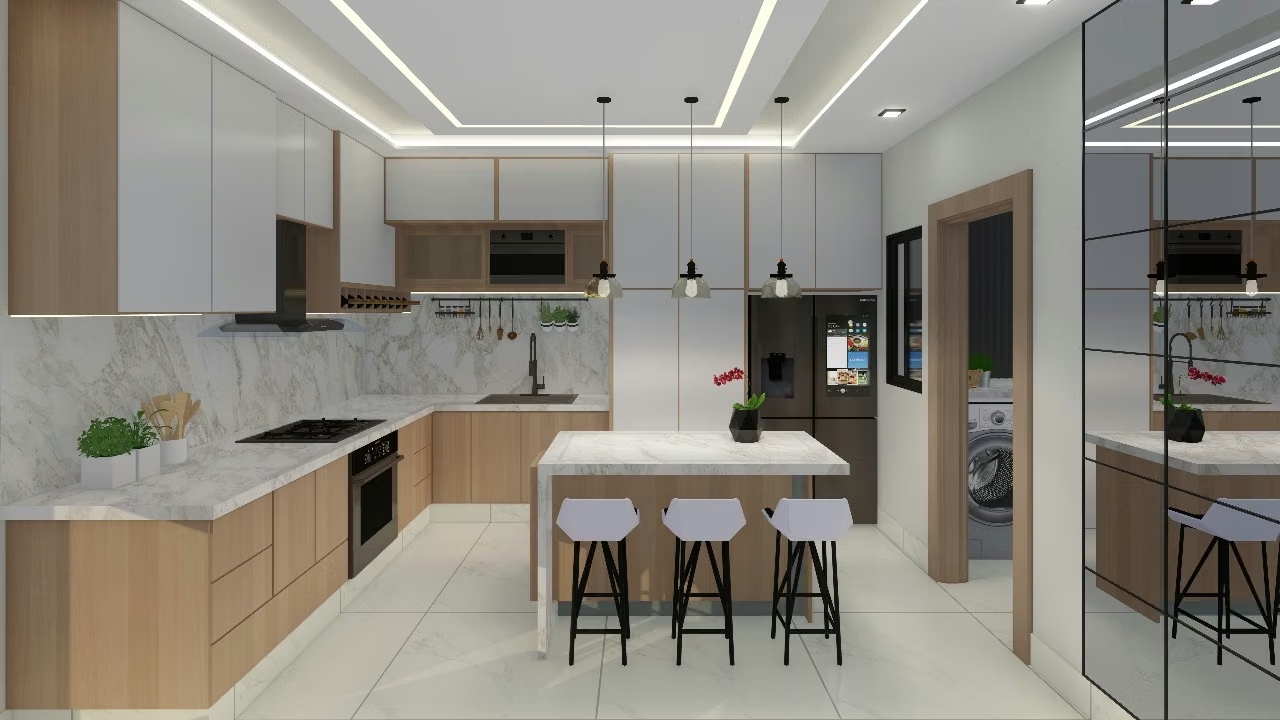
Kitchen equipped with stove, refrigerator, oven, and range hood
Dining room
Three bedrooms with air conditioning
Master bedroom with en-suite bathroom and walk-in closet
Shared bathroom
Laundry area
The penthouses will feature 245 m² of construction, including a spacious terrace on the upper level with a spectacular city view. They also include 4 bedrooms (three on the lower level and the master suite on the upper level).
Other Amenities:
Surveillance camera system
Home automation system available for selected devices
Wi-Fi available
Smart lock on the main entrance of each apartment
PAYMENT PLAN
Reserve with just US$5,000
Down payment of 5% (includes the US$5,000 reservation fee)
Pay 25% during construction
Pay the remaining 70% upon delivery in December 2027
10-story building with two apartments per floor, comprising 14 apartments and 2 penthouses.
Covered parking
Storage lockers
Children's play area and lounge on the 1st floor
Lobby
Social area on the 10th floor, including a gym, BBQ area, terrace, game area, and Jacuzzi
State-of-the-art elevator
Centralized gas system
Solar panel system for common areas
Emergency generator for social areas
Visitor parking
APARTMENT LAYOUT
Units with 145 m² of net construction area
Spacious balcony
Powder room (half-bath)
Living room
Family room/den
Kitchen equipped with stove, refrigerator, oven, and range hood
Dining room
Three bedrooms with air conditioning
Master bedroom with en-suite bathroom and walk-in closet
Shared bathroom
Laundry area
The penthouses will feature 245 m² of construction, including a spacious terrace on the upper level with a spectacular city view. They also include 4 bedrooms (three on the lower level and the master suite on the upper level).
Other Amenities:
Surveillance camera system
Home automation system available for selected devices
Wi-Fi available
Smart lock on the main entrance of each apartment
PAYMENT PLAN
Reserve with just US$5,000
Down payment of 5% (includes the US$5,000 reservation fee)
Pay 25% during construction
Pay the remaining 70% upon delivery in December 2027

jose gabriel ramirez
ZN-123
Inversiones Bisono-Fondeur SRL
c/8 Res Rudy XXII apto D-4, Cerros de Gurabo III -
Contact seller


