Soyapango
09/04/2026
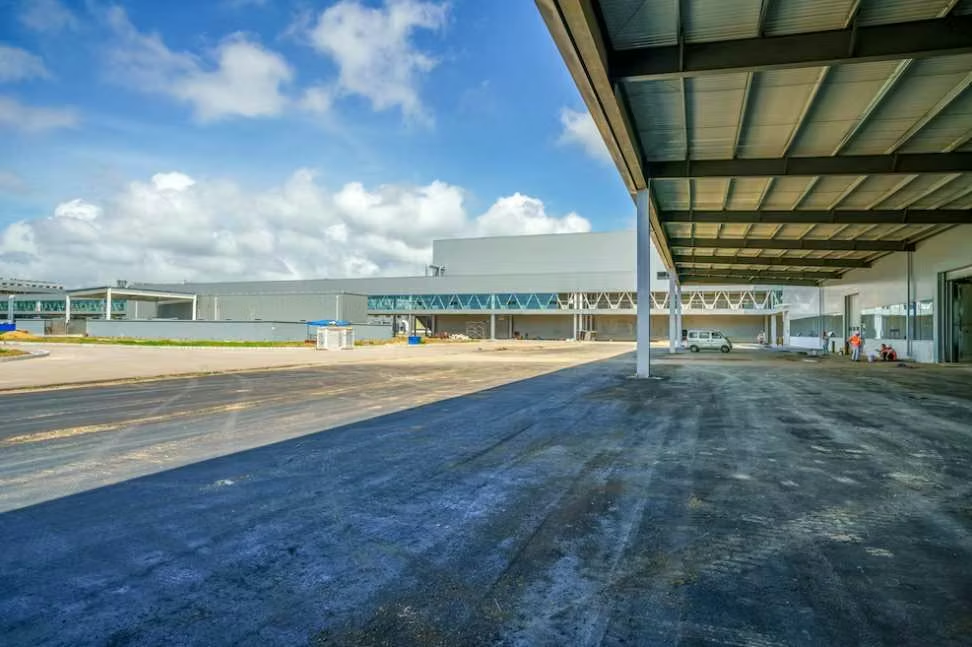
Commercial Soyapango El Salvador | Industrial complex for sale on Boulevard del Ejército, San Salvador
$13,800,000
- Price
- $13,800,000
- Bathrooms
- 19
- Parking
- More
- Lot Size
- 28849
Location
Soyapango
Published
04/09/2026
Price/m² of construction
$478.35
Price/m² of land
$478.35
m²
28849
Exactly adress of property
Boulevard del Ejercito, San Salvador El Salvador
Details
Industrial complex for sale on Boulevard del Ejército, San Salvador
Warehouses and industrial complex for sale on Boulevard del Ejército, a strategic location with immediate access to public transportation in San Salvador, El Salvador.
Features:
- Land: 41,287 sq. yd. (equivalent to 28,849 sq. m.)
- Construction: 16,237 sq. m.
- Two-story administrative offices: 3,660 sq. m.
- Production Warehouse No. 1: 5,974.42 sq. m.
- Production Warehouse No. 2: 506.36 sq. m.
- Production Warehouse No. 3: 449.60 sq. m.
- Production Warehouse No. 4: 3,671.43 sq. m.
- Warehouse No. 4: 382.31 sq. m.
- Warehouse L2: 113.17 sq. m.
- Warehouse L3: 138.35 sq. m.
- Warehouse L3a: 48.19 sq. m.
- Loading dock area: 275.19 m²
- 10-position loading/unloading dock
- Separate finished goods loading dock
- Large maneuvering yard
General Features:
- Kitchen area
- Guard booths
- Covered workshop area
- Parking area for over 150 vehicles
- Prefabricated and block perimeter wall
- Walls and fences
- Substation
- Used for manufacturing for 20 years
- Dining and cafeteria area
- Employee locker area
- Soccer field
- Cistern
- Air injectors and extractors in warehouses
Note: The image in this listing is for reference only
Warehouses and industrial complex for sale on Boulevard del Ejército, a strategic location with immediate access to public transportation in San Salvador, El Salvador.
Features:
- Land: 41,287 sq. yd. (equivalent to 28,849 sq. m.)
- Construction: 16,237 sq. m.
- Two-story administrative offices: 3,660 sq. m.
- Production Warehouse No. 1: 5,974.42 sq. m.
- Production Warehouse No. 2: 506.36 sq. m.
- Production Warehouse No. 3: 449.60 sq. m.
- Production Warehouse No. 4: 3,671.43 sq. m.
- Warehouse No. 4: 382.31 sq. m.
- Warehouse L2: 113.17 sq. m.
- Warehouse L3: 138.35 sq. m.
- Warehouse L3a: 48.19 sq. m.
- Loading dock area: 275.19 m²
- 10-position loading/unloading dock
- Separate finished goods loading dock
- Large maneuvering yard
General Features:
- Kitchen area
- Guard booths
- Covered workshop area
- Parking area for over 150 vehicles
- Prefabricated and block perimeter wall
- Walls and fences
- Substation
- Used for manufacturing for 20 years
- Dining and cafeteria area
- Employee locker area
- Soccer field
- Cistern
- Air injectors and extractors in warehouses
Note: The image in this listing is for reference only


Benefits
Telephone line
Generator
Water Tank
Near Traffic
Roofed Parking
Guest Parking
Emergency stairs
A/C
Kitchenette
Food court
Reception
Sala de reuniones
Cocina
Aire acondicionado
Jardín
