Cars
Used Car
New Car
Motorcycles
Truck & Bus
Rent
I search
Accessories
Boats
Heavy Equipment
Properties
For sale
Rent
Vacation Rentals
Jobs & Services
Job Offers
Job Searchers
Schools & Classes
Services & Business
Marketplace
Electronic
Trade Import Export
Construction
Home Furniture Garden
Music, Fashion & Art
Pets & Animals
Baby furniture & toys
Sports & Leisure
Supermarket
Health & beauty
Guatemala
Panama
Costa Rica
El Salvador
Guatemala
Nicaragua
Honduras
Dominican
Colombia
Puerto Rico
Publish Ad
Publish Ads
Cars
Properties
Jobs & Services
Marketplace
Filters
×
Guatemala Homes For Sale in Guatemala
Home
Real Estate
Cars
Jobs & Services
Marketplace
Properties for Sale
Properties for Rent
Guatemala Vacation Rentals
New Properties
Houses
Apartments
Land
Beachfront
Farms
Business property
Commercial
Offices
Buildings
Island Properties
Parking lots, burial plot, others
Filters
Map view
Pricing guide
Save this search
Select category
Houses (1457)
Apartments (1913)
Land (806)
Commercial (171)
Offices (150)
Beachfront (53)
Business property (36)
Buildings (32)
Farms (25)
Parking lots, burial plot, others (4)
Island Properties (1)
{{main}}
{{sub}}
Sale price
Q
US$
-
go
Rooms
-
go
Size in m²
-
go
Bathrooms
-
go
Parking
-
go
Benefits
24 hour Security
Garden or Park
Laundry
Near a School
Maids Quarters
Patio
Kids Park
Pet Friendly
Roofed Garage
Baño visitas
Walk-In Closet
Gym
Bodega
Social Area
1 Studio
Guest Parking
Living room & Dinning room
Roofed Parking
Cocina amoblada
Near Traffic
Mountain View
Easy access
BBQ Area
Aire acondicionado
Patio trasero
Despensa
Breakfast Area
Servicios
Jacuzzi
Bar
Comedor de diario
Storage
Party Room
Antejardín
Laundry
Lobby
Conserjería
A/C
Corner Property
Dead End Street
2 o more Studio
Power Generator
Calefacción
Riego automático
Double glazing windows
Disabled access
Lake View
Workspace
Central A/C
1 or more Elevators
Sea View
Ocean Waterfront
Meeting room
Lake Waterfront
Palabras claves
Reset all filters
More
Sort by
Most revelant first
Most recent first
Oldest first
More liked
Price (low to high)
Price (high to low)
More rooms first
Less rooms first
1
2
3
4
5
...
49
Next page
We found 1,457 Guatemala Homes For Sale in Guatemala, displaying 1 to 30 ads
Add to favorites
Urbania Inmobiliaria
Mixco
Vendo linda casa San Cristóbal/ Bosques de San Marino zona 8 Mixco Q1,990,000
*Direccion.* 8ª Calle 7-60, Ciudad San Cristobal, Condominio Bosques De San Marino, Zona 8 de Mixco, Guatemala. Terreno. 9 x 20 Construccion. 270 mt² *CASA COMO NUEVA* Casa 2 ...
Q1,990,000
Opportunity
270 m
2
4
2
4
Contact now
Compare this ad
Add to favorites
Add to favorites
Bienes Inmobiliarios S.A. Bienes Inmobiliarios S. A.
Mixco
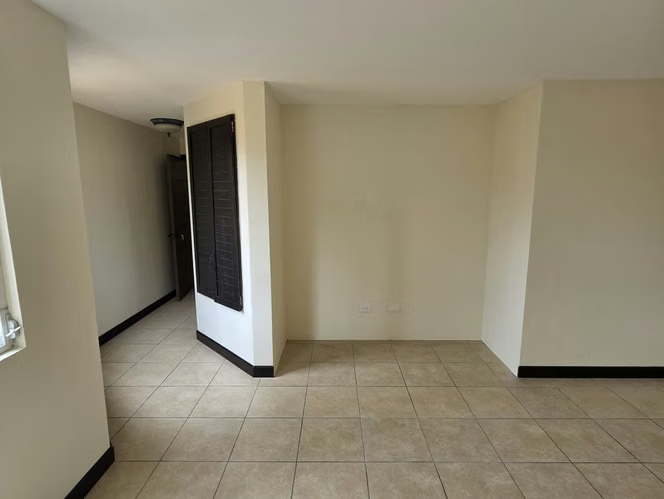
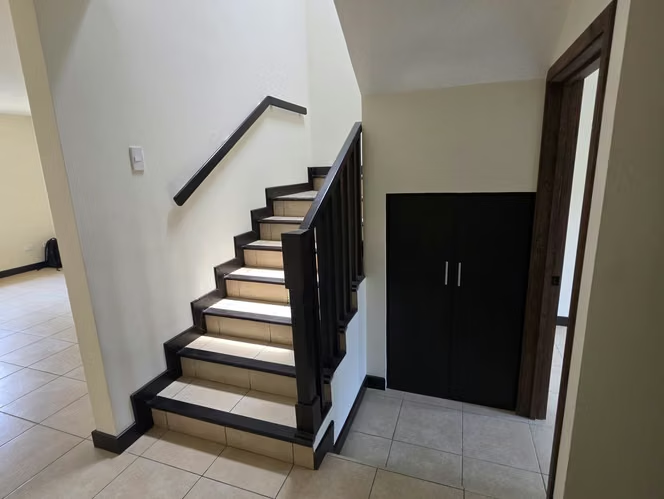
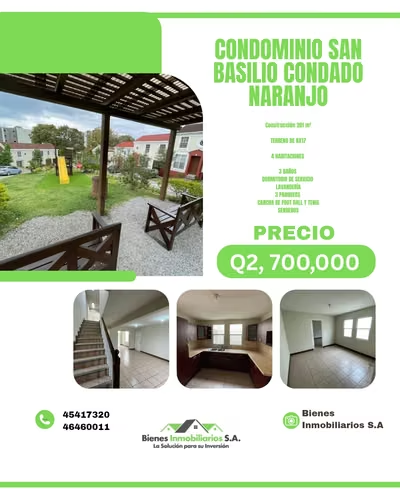
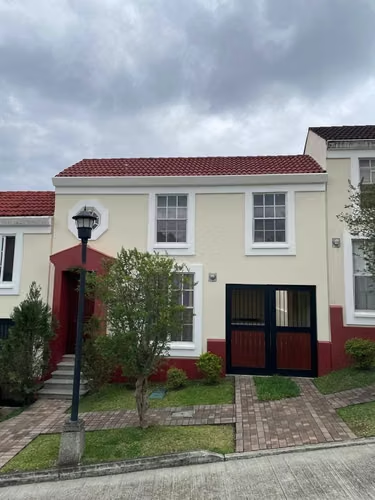
HERMOSA Y AMPLIA CASA EN VENTA EN EL NARANJO CONDOMINIO SAN BASILIO
A minutos de Naranjo Mall, colegios, supermercados y con acceso rápido a la ciudad. 201 m² de construcción Terreno de 8 x 17 Sala y comedor con excelente iluminación Cocina ...
Q2,700,000
-13%
Deal
201 m
2
4
3
3
Contact now
Compare this ad
Add to favorites
Add to favorites
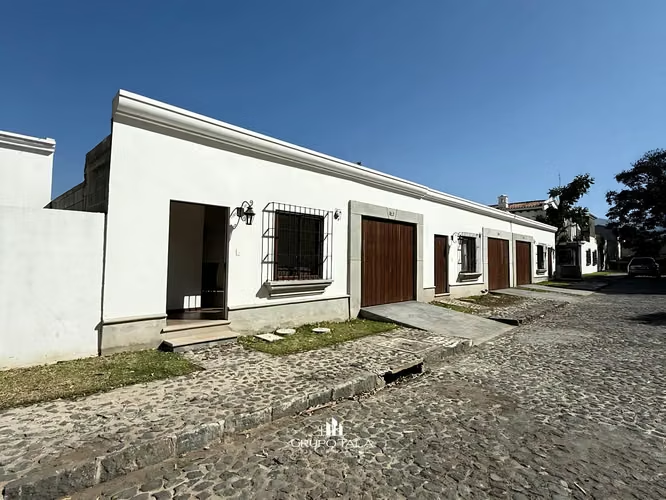
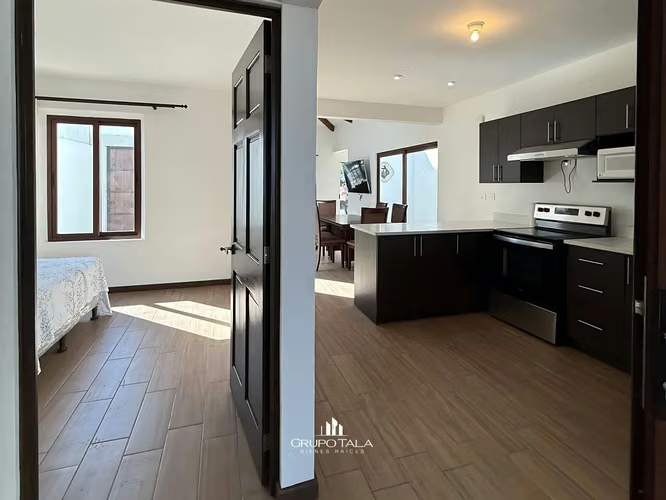
Grupo Tala
Fraijanes
Mansion in Casa and Campo Fraijanes.
Exclusiva residencia con amplios jardines y espacios diseñados para disfrutar privacidad, comodidad y estilo de vida premium en Km 23.5 Carretera a El Salvador. Terreno: 2,530 vrs² ...
$1,400,000
990 m
2
7
8
6
Contact now
Compare this ad
Add to favorites
Add to favorites
DC Inversiones Inmobiliarias
Guatemala City
CASA EN VENTA – 3 HAB + JARDÍN | ENSENADA DE SAN ISIDRO | ZONA 16
CASA EN VENTA – 3 HAB + JARDÍN | ENSENADA DE SAN ISIDRO | ZONA 16 ESTILO DE VIDA Y UBICACIÓN Amplia casa con espacios familiares, jardín interno y una distribución funcional, ...
$380,000
Opportunity
260 m
2
3
2
3
Contact now
Compare this ad
Add to favorites
Add to favorites
Urbania Inmobiliaria
Zona 18
Vendo casa Residenciales Atlántida zona 18 excelente área comercial Q2, 200,000
Vendo Casa Residenciales Atlántida Zona 18 10 ambientes Nivel 1: 1 habitación Master con walking closet y baño completo Sala familiar Estudio 1 habitación secundaria con baño ...
Q2,200,000
Opportunity
400 m
2
6
2
4
Contact now
Compare this ad
Add to favorites
Add to favorites
Urbania Inmobiliaria
Guatemala
Vendo linda casa en exclusivo condominio Sausalito Caes
SE VENDE CASA NUEVA KM 22.5 CAES, SAUSALITO Precio de venta: $ 1,750,000.00 más timbres Terreno: 2888.80 vr2 Construcción: 1,400 mt2 4 habitaciones Sala, comedor Estudio Cuarto ...
$1,750,000
Exclusive
1400 m
2
4
8
7
Contact now
Compare this ad
Add to favorites
Add to favorites
Arlyn Klussmann
San Lucas Sacatepéquez
Residential House in San Lucas – Beautiful Hacienda las Marías Community
FIND PEACE AND SPACE FOR YOUR FAMILY IN SAN LUCAS! Are you looking for a home where spaciousness, exclusivity, and tranquility blend perfectly? This property in San Lucas ...
Q2,400,000
260 m
2
3
2
3.5
Contact now
Compare this ad
Add to favorites
Add to favorites
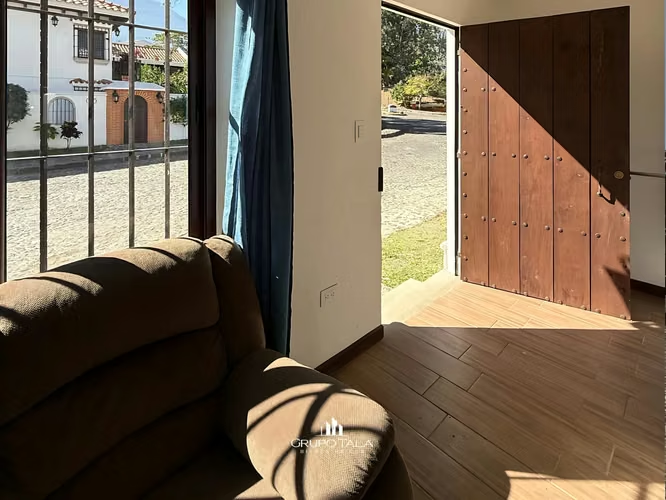
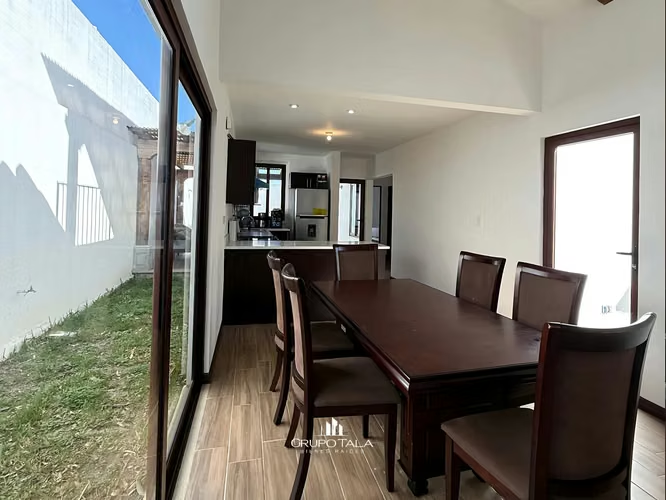
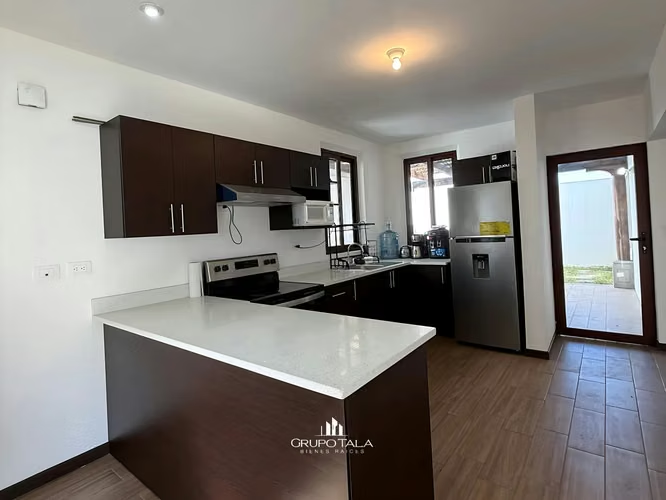
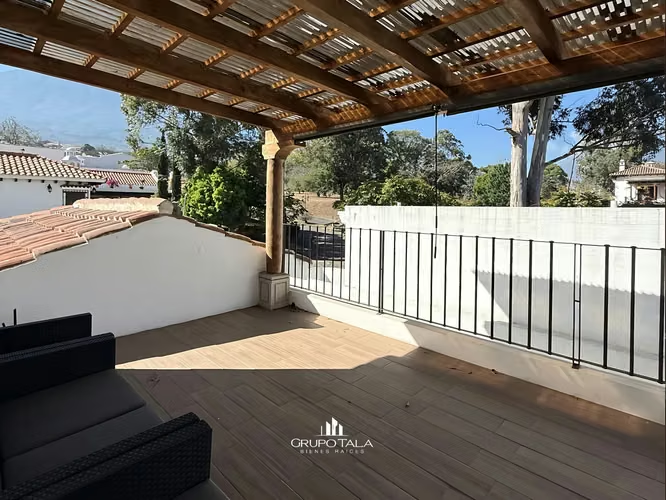
Grupo Tala
Sacatepéquez
Espectacular Casa en Renta | Santa Delfina, Antigua Guatemala
Vive una experiencia única rodeada de naturaleza, comodidad y exclusivas amenidades. Descubre esta hermosa casa en Santa Delfina, ideal para quienes desean disfrutar del encanto de ...
$1,800
1 m
2
4
1
4
Contact now
Compare this ad
Add to favorites
Add to favorites
Carmen Ramírez
Guatemala City
CASA REMODELADA EN VENTA EN ZONA 1
Casa en Venta en Zona 1, Ciudad de Guatemala Casa espaciosa y moderna, casa residencial ubicada en la codiciada Zona 1 de Ciudad de Guatemala. Con un diseño cuidadosamente ...
$650,000
Urgent
245.85 m
2
7
1
4
Contact now
Compare this ad
Add to favorites
Add to favorites
Jose Forno - Immobili Studio
Carretera a El Salvador
Linda casa en venta para estrenar en Bosques de Santa Elena.
Ubicación: Sobre Carretera al Salvador, en el inicio del acceso de Santa Elena Barillas por el ingreso de Texaco y colegio Village. Lindo condominio con amenidades: Sala de ...
Q1,039,000
Brand new
135 m
2
3
2
2
Contact now
Compare this ad
Add to favorites
Add to favorites
DC Inversiones Inmobiliarias
Guatemala City
CASA EN VENTA – 5 HABITACIONES + 6 PARQUEOS | LA MONTAÑA | ZONA 16
CASA EN VENTA – 5 HABITACIONES + 6 PARQUEOS | LA MONTAÑA | ZONA 16 ESTILO DE VIDA Y UBICACIÓN Ubicada en uno de los sectores residenciales más exclusivos y seguros de Zona 16 ...
$1,200,000
Exclusive
600 m
2
5
6
3
Compare this ad
Add to favorites
Add to favorites
DC Inversiones Inmobiliarias
Guatemala City
CASA EN VENTA – 3 HAB + ESTUDIO Y DECK | IRIDIA HOMES | ZONA 13
CASA EN VENTA – 3 HAB + ESTUDIO Y DECK | IRIDIA HOMES | ZONA 13 Casa moderna dentro de condominio exclusivo, ideal para familias que buscan seguridad, comodidad y excelente ...
$345,000
Exclusive
200 m
2
3
2
3
Compare this ad
Add to favorites
Add to favorites
DC Inversiones Inmobiliarias
Guatemala City
CASA EN VENTA – 3 HAB + JARDÍN ENSENADA DE SAN ISIDRO | ZONA 16
CASA EN VENTA – 3 HAB + JARDÍN Y SALA FAMILIAR | ENSENADA DE SAN ISIDRO | ZONA 16 Ubicada en uno de los condominios más exclusivos y familiares de Zona 16, rodeado de amplias ...
$370,000
Opportunity
239 m
2
3
2
3
Compare this ad
Add to favorites
Add to favorites
PREMIUM REALTOR Bienes Raices
San Lucas Sacatepéquez
Sale of house located in San Lucas Sacatepéquez 1 level and 1,150 Vr2. of land.
Hermosa casa en venta en el corazón de San Lucas Se vende pintoresca propiedad ubicada en el centro de San Lucas, a pocos minutos del mercado central, Centro Comercial Las Puertas y a ...
$297,000
140 m
2
2
10
1
Compare this ad
Add to favorites
Add to favorites
Vivianka Cifuentes
Guatemala City
Casa en Condominio en Venta Km21.5 Carretera a El Salvador
180 m² + Pergola amplia •3 Dormitorios -Principal con balcón y walk in closet -Un secundario con baño y closet •3.5 Baños •Sala familiar •Sala | comedor •Cocina ...
$213,925
180 m
2
3
2
3
Compare this ad
Add to favorites
Add to favorites
Vivianka Cifuentes
Guatemala City
Casa en Condominio en Venta Km. 17.5 Carretera a El Salvador
- 220Mt2 de construcción - Terreno: 10x22 - 4 Habitaciones - 2 Parqueos TECHADOS - 3 Baños Completos - Área de Recibidor - Área de Lavandería TECHADA - Baño de Visitas - Cuarto ...
$265,000
220 m
2
4
2
3
Compare this ad
Add to favorites
Add to favorites
Erick Lopez
Zona 9
SALE HOUSE IN CASTLE WORK
Km 24 carretera a San Lucas Urbanizacion Ecologica rodeada de bosque natural ultimos lugares para vivir a plenitud y cerca de la cuidad Garita de acceso 4100 Vr terreno 410 mts de ...
$450,000
800 m
2
3
10
5
Compare this ad
Add to favorites
Add to favorites
METROCITI I Bienes Raíces
San Lucas Sacatepéquez
Beautiful house for sale in San Lucas Sacatepéquez
House I For Sale I San Lucas Sacatepéquez 4 bedrooms and 2 parking spaces SCHEDULE YOUR VISIT at Bathrooms: 2.5 Service room: Yes Levels: 2 Price: Q2,700,000 Construction area: 240 ...
Q2,800,000
240 m
2
4
2
2.5
Compare this ad
Add to favorites
Add to favorites
Casas y Terrenos Inmo
Villa Nueva
Casa 15x30, Colonia Covinta, Bárcenas
Casa espaciosa de un nivel en colonia Covinta, Bárcenas Villa Nueva. Descubre esta cómoda y amplia casa de un solo nivel, ubicada en San José Villanueva, ideal para quienes buscan ...
$200,000
Opportunity
194 m
2
4
6
5
Compare this ad
Add to favorites
Add to favorites
Lorena Urrutia de Rodas
Guatemala
Casa espectacular 3,751 Vrs2 Muxbal
CASA ESPECTACULAR EN VENTA 4 HAB / CARRETERA A MUXBAL VENTA: US$ 1,550,000 + IMP. DESCRIPCIÓN: CÓD. 3683 Casa espectacular con amplios espacios sociales, elegantes jardines, áreas ...
$1,550,000
1100 m
2
4
7
Compare this ad
Add to favorites
Add to favorites
JM INVERSIONES INMOBILIARIA
Zona 16
House for sale in residential area 16
Casa en venta en residencial en zona 16 la casa contiene: 1300 varas, 500 metros Planta Alta 3 dormitorios cada uno con su baño y su wolking closet. Dos dormitorios tienen balcón. El ...
$950,000
500 m
2
3
5
3
Compare this ad
Add to favorites
Add to favorites
Bienes Inmobiliarios S.A. Bienes Inmobiliarios S. A.
Guatemala City
HOUSE FOR SALE IN THE REFORGE AREA 12
¡EXCELENTE OPORTUNIDAD DE INVERSIÓN! Zona 12, La Reformita ¿Buscas una propiedad con excelente ubicación, amplio terreno y gran potencial de inversión? Esta casa puede ser ...
Q1,600,000
Deal
175 m
2
3
1
2
Compare this ad
Add to favorites
Add to favorites
Inversion Ideal
Zona 16
Vendo casa 4 habitaciones + cuarto de servicio en zona 16
220 Mts2 de construcción Terreno 10x14 Dentro de Condominio Nivel 1 3 parqueos Cisterna Sala Comedor Baño de visitas Estudio Cocina moderna con tops de cuarzo ...
$275,000
220 m
2
4
3
3
Compare this ad
Add to favorites
Add to favorites
Waldemar Landaverde
Fraijanes
CASA EN VENTA EN CAES KM 29.5 - SAN MARTIN DE ALLENDE
Casa en venta en Villas de San Martín, Km 29.5 Carretera a El Salvador. Casa en venta ubicada en el km.29.5, esta propiedad combina amplitud, privacidad y amenidades diseñadas para ...
$347,500
Opportunity
314 m
2
5
4
Compare this ad
Add to favorites
Add to favorites
Andrea Moreno
Iztapa
Villa de 3 habitaciones, venta en Carretra a Monterrico
Blanc Monterrico es un exclusivo proyecto inmobiliario privado, de propiedades de playa, club social y la piscina más grande de Centroamérica en una extensión de 23 manzanas de ...
$239,300
Brand new
123.15 m
2
3
2
2
Compare this ad
Add to favorites
Add to favorites
Manuel Rodriguez
Mixco
Casa Residencial Zona 3 de Mixco El Rosario
Casa en Condominio Residencial en Mixco, Guatemala – Espaciosa y equipada para tu comodidad Descubre esta magnífica casa en condominio residencial en Zona 3, Mixco, ideal para ...
$775,000
Opportunity
600 m
2
4
5
Compare this ad
Add to favorites
Add to favorites
Andrea Moreno
Fraijanes
Casas nuevas en Pre Venta Carretera a Fraijanes
Descubra esta impresionante casa en condominio residencial que combina espacio, funcionalidad y una ubicación excelente. Con una moderna construcción en 2 niveles, 3 habitaciones, 3 ...
$290,700
225 m
2
3
3
3
Compare this ad
Add to favorites
Add to favorites
Market Properties
Zona 16
House for sale - 124; Views of San Isidro Zone 16 - 124; 3 rooms + garden
Venta de casa en Lomas de San isidro zona 16 385 m2 de construcción 648 v2 de terreno 4 dormitorios 5 parqueos Primer Nivel Baño de visitas Estudio Sala y comedor Sala familiar con ...
$695,000
385 m
2
4
5
3.5
Compare this ad
Add to favorites
Add to favorites
Alejandra Chaves Fausto
Antigua Guatemala
House for Sale in Antigua Guatemala
Descripción de la propiedad en inglés: Located in an exclusive gated community in the historic center of Antigua Guatemala, this magnificent residence offers generous living spaces, ...
$965,000
Destacado
430 m
2
5
2
4.5
Compare this ad
Add to favorites
Add to favorites
Lesbia De Montenegro
Guatemala
Casa Nueva zona 16
Casa en zona 16, Hacienda Real Proyecto de16 casa Diseño único y lujoso Terreno de 5 de frente por 8 de Fondo Q 1,900,000.00 ENGANCHE FRACCIONADO SEGÚN EL BANCO BI 20%. 3 ...
Q1,900,000
222 m
2
4
2
1
Compare this ad
Add to favorites
1
2
3
4
5
...
49
Next page
Cars
Real Estate
Jobs & Services
Marketplace