Sacatepéquez
08/20/2026




Houses in Sacatepéquez | House for Sale in Labor de Castilla, Mixco • 3-Story Spanish Style in the Forest
$160,000
- Price
- $160,000
- Bedrooms
- 3
- Bathrooms
- 3
- Parking
- 2
- M² of construction
- 180
Location
Sacatepéquez
Published
20/08/2026
Price/m² of construction
$888.88
Price/m² of land
$347.82
Lot Size
460
Address of Property
Labor De Castilla, Mixco, Guatemala.
Maintenance Costs
300
Room Height
3
Stories
3
Balcony/Terrance
balcon
Type of Floor
Ceramic
Floor Number
3
Details
Representing a three-level Spanish-style residence, this property offers an unmatched combination of privacy, natural serenity, and elegant design. Situated in the exclusive residential enclave of Labor de Castilla, Mixco, the property is immersed in a wooded setting that gifts its residents a cool microclimate and a peaceful retreat, while maintaining excellent regional connectivity.
SPECIFICATIONS
• DIMENSIONS & FINANCIALS: 180 m² Construction | 460 m² Lot | Quarterly IUSI: Q171 | Monthly Maintenance: Q300 | Monthly Water: Q56.
• INTERIOR LAYOUT: 3 Stories (Tower design footprint) | 3 Bedrooms | 3 Full Bathrooms | Private Study (Estudio).
• PUBLIC SOCIAL AREAS: Fluid living and dining rooms boasting soaring raised ceilings accented by massive, traditional Spanish wood beams that carry throughout the main structural design.
• GRAND FOYER: An inviting, bright, open-concept grand entrance welcoming your guests.
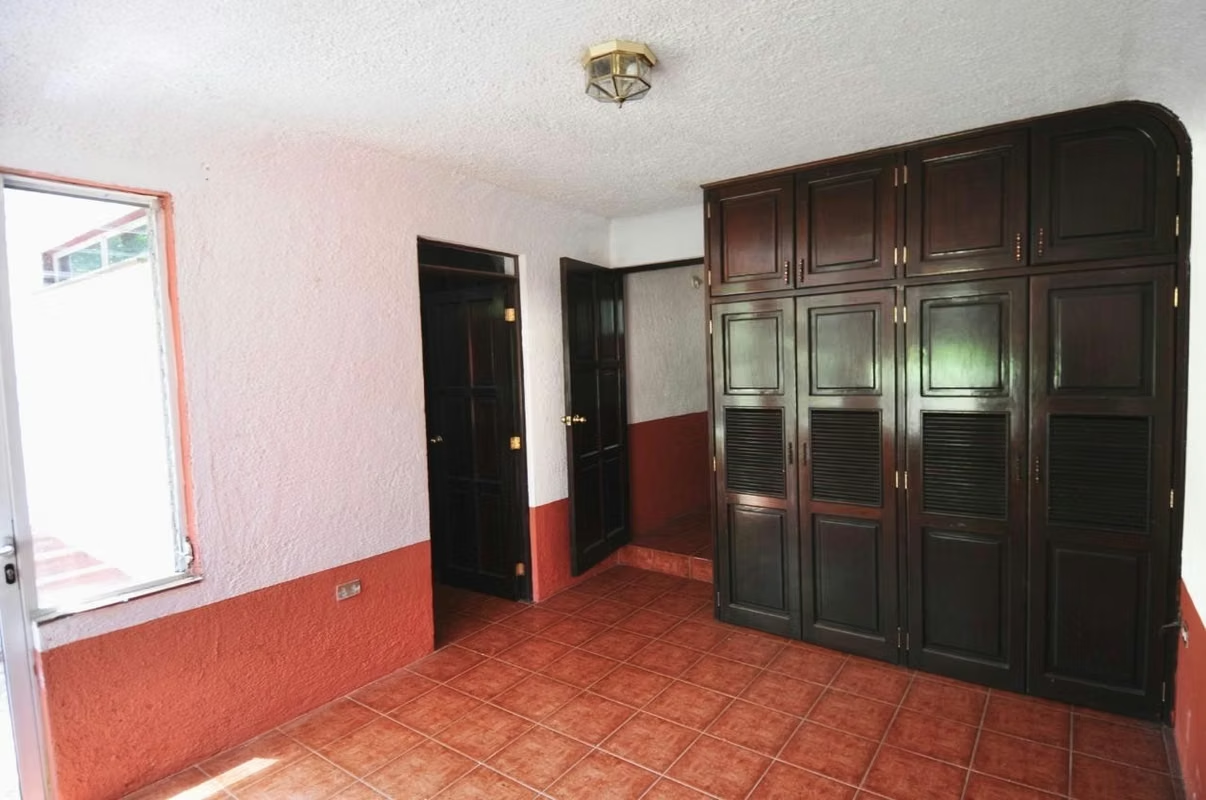
• MASTER SUITE: Features direct access to a private balcony and a premium, freestanding tall wooden wardrobe.
• TOP-FLOOR CANOPY: A spectacular open-air upper terrace designed for high-end outdoor entertainment and panoramic forest views.
• DOMESTIC SERVICE: Independent maid’s quarters equipped with private facilities.
• PARKING & ACCESS: Secure, 2-car covered garage utilizing two independent entry gates.
RESIDENTIAL SECURITY & COMMUNITY ACCESS
• DOUBLE ACCESS: Located in a secure residential area featuring two separate controlled entrances for enhanced traffic flow and convenience.
• 24/7 SECURITY: Monitored by comprehensive, round-the-clock physical security guards.
LOCATION & CONNECTIVITY
Nestled away from urban noise, the property offers a rare "middle-of-the-forest" lifestyle that guarantees absolute privacy and crisp mountain air, while keeping key regional destinations highly accessible via main roads:
• 14 Kilometers to San Lucas Sacatepéquez.
• 25 Kilometers to Guatemala City.
INVESTMENT & VALUE-ADD POTENTIAL
This property is highlighted by its dramatic raised ceilings and authentic wood beams—provides an incredible foundation for equity appreciation. Currently styled in a dual white-and-red color scheme, a simple transition to a uniform, crisp "Spanish White" interior and exterior palette will instantly flood the tower structure with natural light, accentuate its unique vertical lines, and significantly elevate its market value. Perfect for buyers looking to customize a high-character estate or investors seeking a high-yield asset in a premium eco-residential area.
SCHEDULE A PRIVATE VIEWING
For more information or to schedule a private viewing, please contact the agent listed below between 9:00 a.m. and 6:00
p.m.
EDGAR CALDERÓN PINZÓN
Professional Real Estate Consultant
CBR Guatemala Member
SPECIFICATIONS
• DIMENSIONS & FINANCIALS: 180 m² Construction | 460 m² Lot | Quarterly IUSI: Q171 | Monthly Maintenance: Q300 | Monthly Water: Q56.
• INTERIOR LAYOUT: 3 Stories (Tower design footprint) | 3 Bedrooms | 3 Full Bathrooms | Private Study (Estudio).
• PUBLIC SOCIAL AREAS: Fluid living and dining rooms boasting soaring raised ceilings accented by massive, traditional Spanish wood beams that carry throughout the main structural design.
• GRAND FOYER: An inviting, bright, open-concept grand entrance welcoming your guests.
• MASTER SUITE: Features direct access to a private balcony and a premium, freestanding tall wooden wardrobe.
• TOP-FLOOR CANOPY: A spectacular open-air upper terrace designed for high-end outdoor entertainment and panoramic forest views.
• DOMESTIC SERVICE: Independent maid’s quarters equipped with private facilities.
• PARKING & ACCESS: Secure, 2-car covered garage utilizing two independent entry gates.
RESIDENTIAL SECURITY & COMMUNITY ACCESS
• DOUBLE ACCESS: Located in a secure residential area featuring two separate controlled entrances for enhanced traffic flow and convenience.
• 24/7 SECURITY: Monitored by comprehensive, round-the-clock physical security guards.
LOCATION & CONNECTIVITY
Nestled away from urban noise, the property offers a rare "middle-of-the-forest" lifestyle that guarantees absolute privacy and crisp mountain air, while keeping key regional destinations highly accessible via main roads:
• 14 Kilometers to San Lucas Sacatepéquez.
• 25 Kilometers to Guatemala City.
INVESTMENT & VALUE-ADD POTENTIAL
This property is highlighted by its dramatic raised ceilings and authentic wood beams—provides an incredible foundation for equity appreciation. Currently styled in a dual white-and-red color scheme, a simple transition to a uniform, crisp "Spanish White" interior and exterior palette will instantly flood the tower structure with natural light, accentuate its unique vertical lines, and significantly elevate its market value. Perfect for buyers looking to customize a high-character estate or investors seeking a high-yield asset in a premium eco-residential area.
SCHEDULE A PRIVATE VIEWING
For more information or to schedule a private viewing, please contact the agent listed below between 9:00 a.m. and 6:00
p.m.
EDGAR CALDERÓN PINZÓN
Professional Real Estate Consultant
CBR Guatemala Member

Benefits
24 hour Security
Garden or Park
BBQ Area
Baño visitas
Cocina amoblada