Santiago Sacatepéquez
07/20/2026










Houses in Santiago Sacatepéquez | Exceptional House in Residencial Jardines de Santiago, 16 Km from Antigua's Central Park
Q4,999,000
- Price
- Q4,999,000(Reduced 4%)
- Bedrooms
- 2
- Bathrooms
- 4
- Parking
- More
- M² of construction
- 400
Location
Santiago Sacatepéquez
Published
20/07/2026
Price/m² of construction
Q12,497
Details
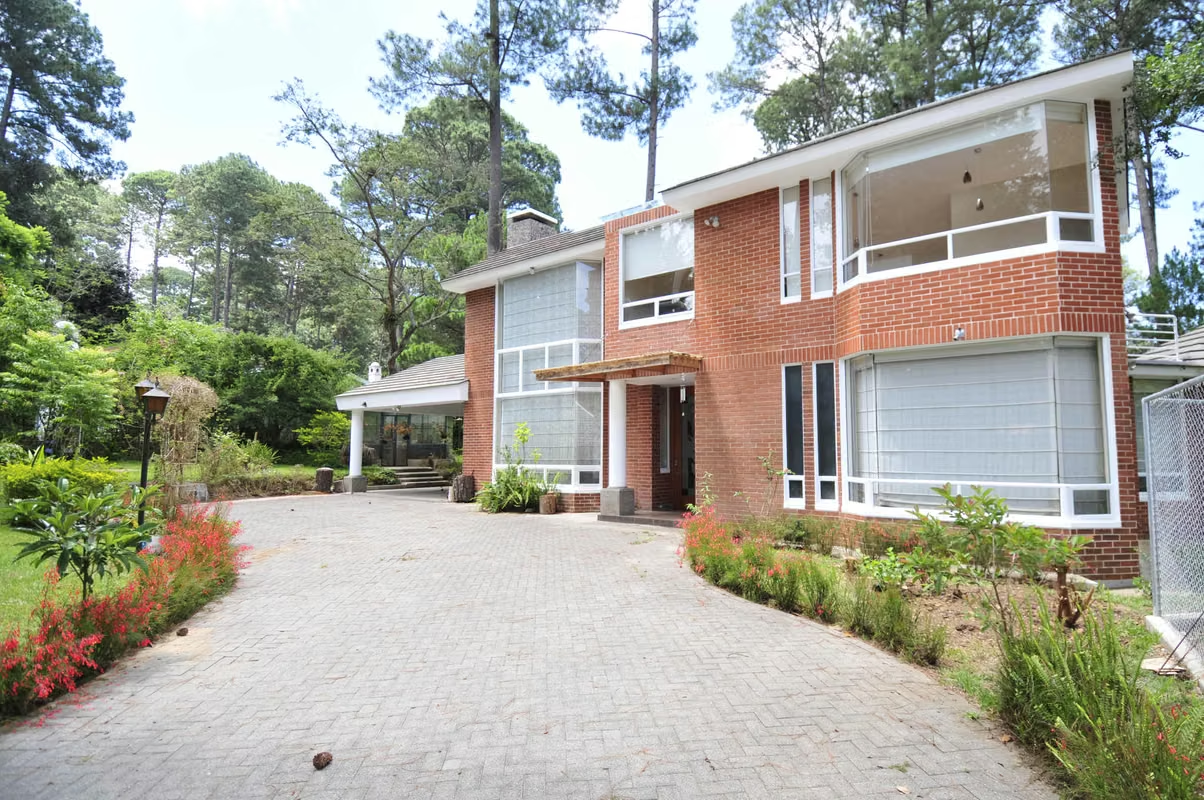
Exceptional contemporary-style property for sale, offering an image of elegance and solidity. Located in Residencial Jardines de Santiago, Santiago, Sacatepéquez, just 16 kilometers from Antigua, Guatemala, the estate features a 2,039-square-meter lot and 400 square meters of construction. This two-story home was designed by architects and engineers and built by an architect, utilizing a dynamic and evolutionary planning style that emphasizes sleek lines, minimalist aesthetics, and functionality.
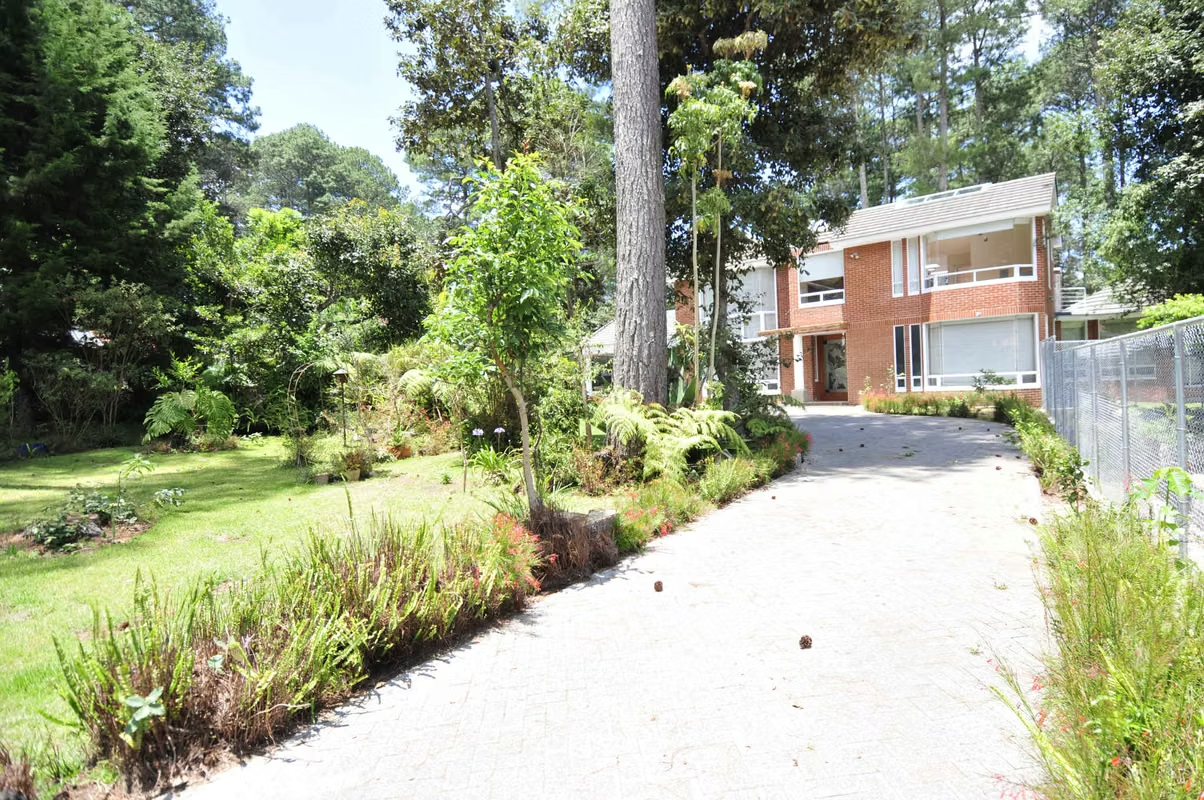
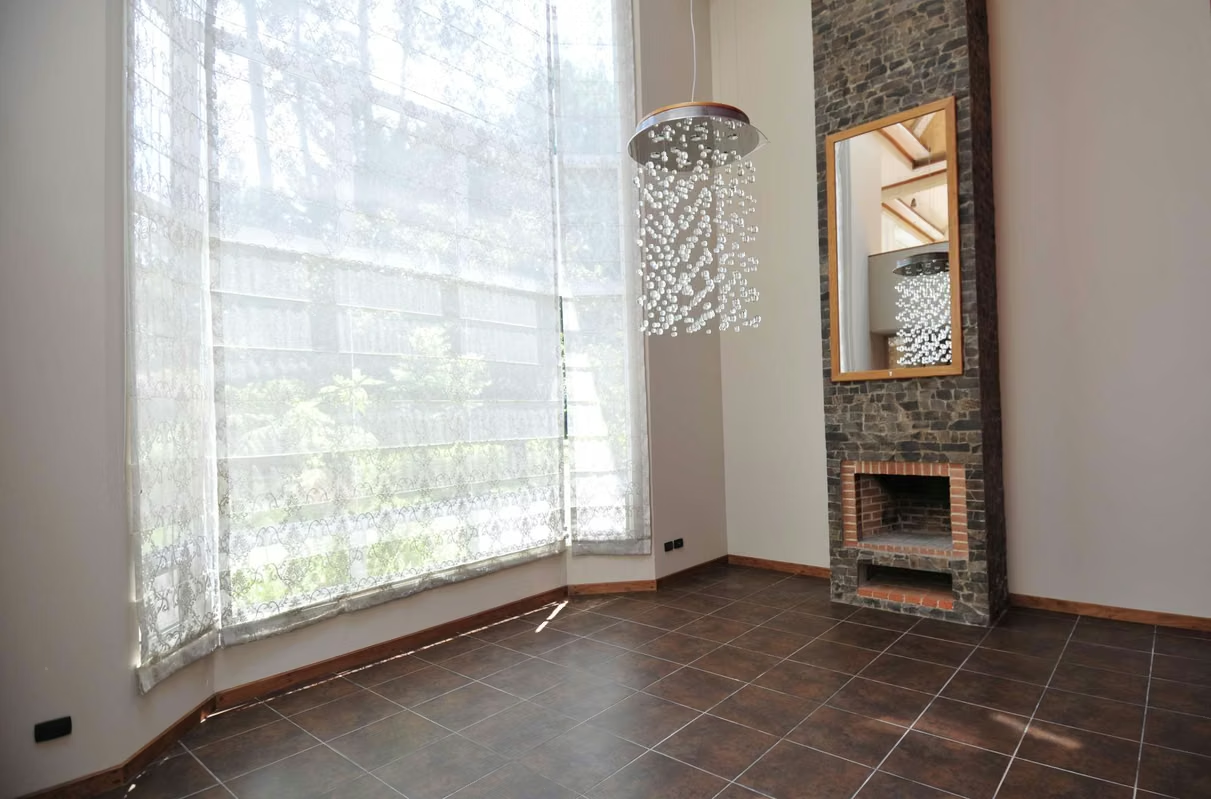
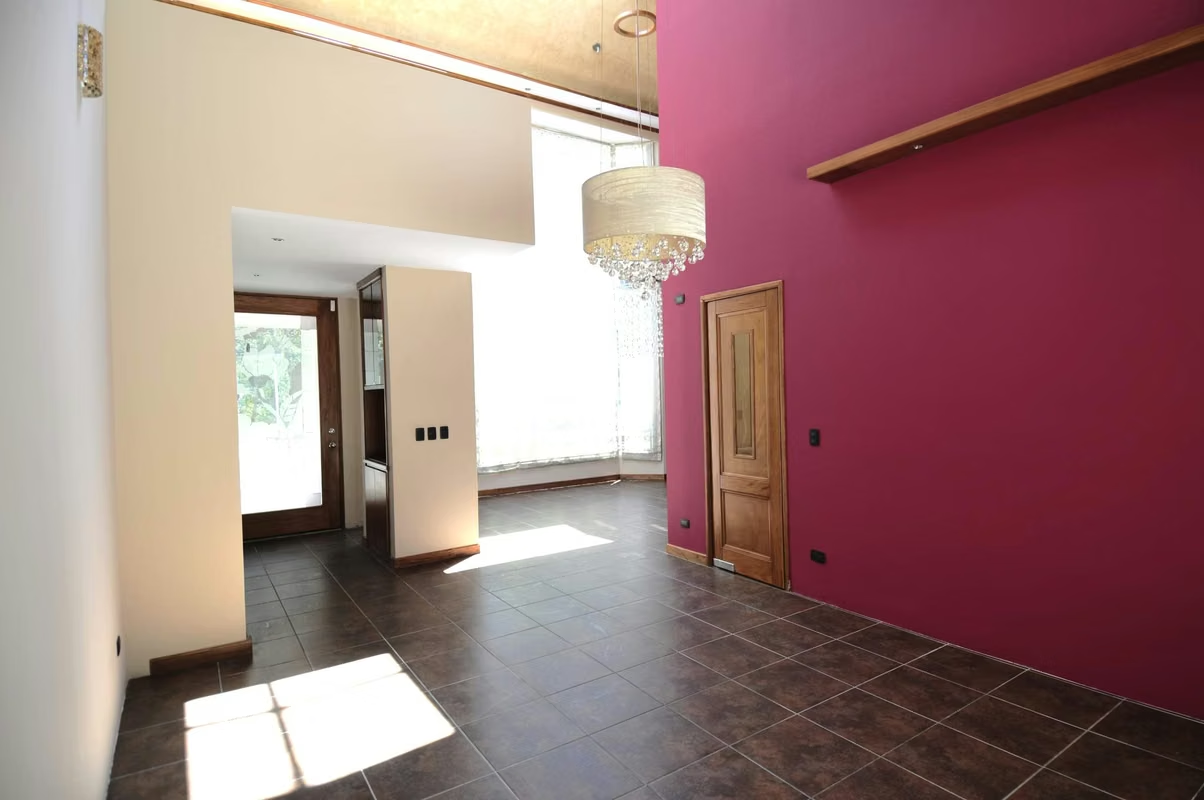
Access to the property is through an electric gate opening to a paved block driveway and a large, wooded garden that leads to a beautiful, uniquely designed oversized wood and glass main entrance door. The residence features a spacious foyer, a grand double-height living room with a beautiful fireplace, a massive double-height window, a long hanging modern crystal ball chandelier, and a large skylight. The open-concept formal dining room shares the same features as the living room and includes sliding glass doors that open to the backyard. The spacious kitchen boasts double-height coffered ceilings, extensive cabinetry, an island with a built-in gas stove, granite countertops, and a breakfast nook. It also features a curved bay window with seating overlooking the garden, a huge skylight, and access to both the garage and the back patio.
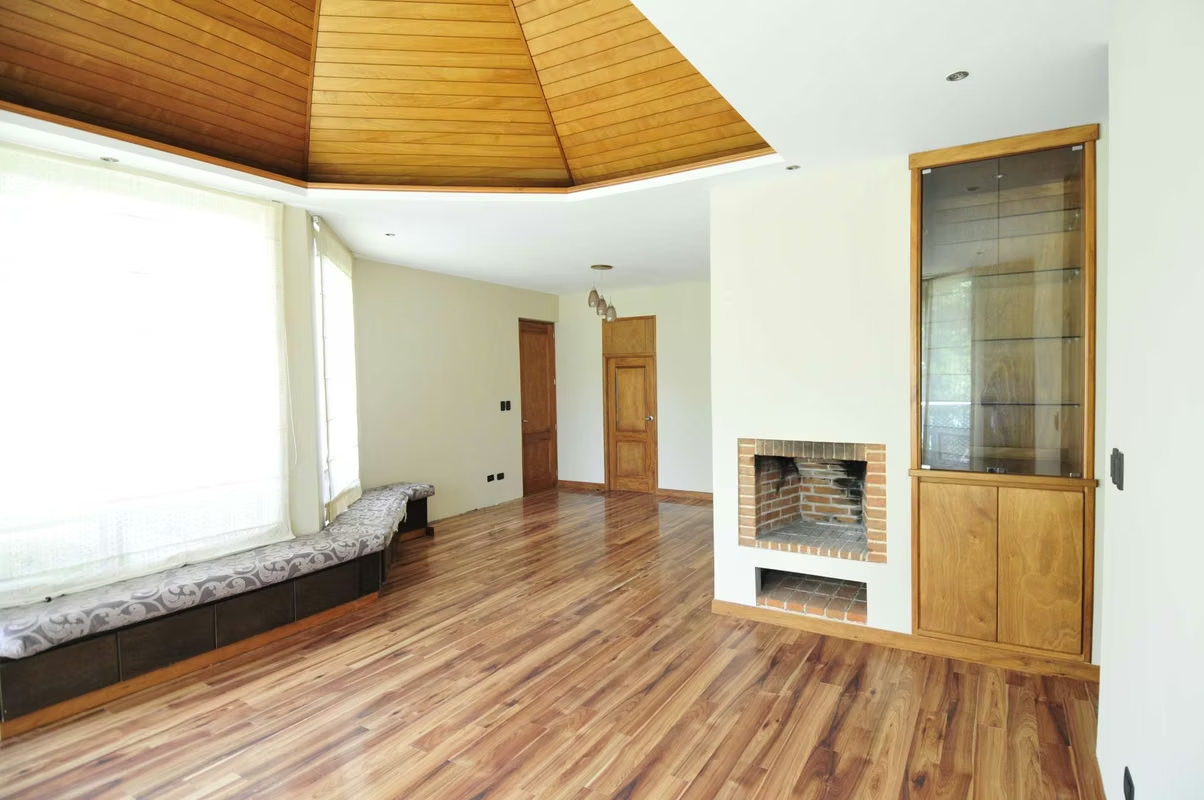
The master suite features a fireplace, a large bay window with seating, double-height coffered ceilings, and a sitting area that can be used for reading, relaxing, or hosting guests. It also includes an enormous walk-in closet and a luxury bathroom with a sauna. The secondary bedroom features a curved bay window, a walk-in closet, and a private bathroom. This level also includes display cases for collectibles, a guest bathroom, and an adjacent room suitable for a bar or office.
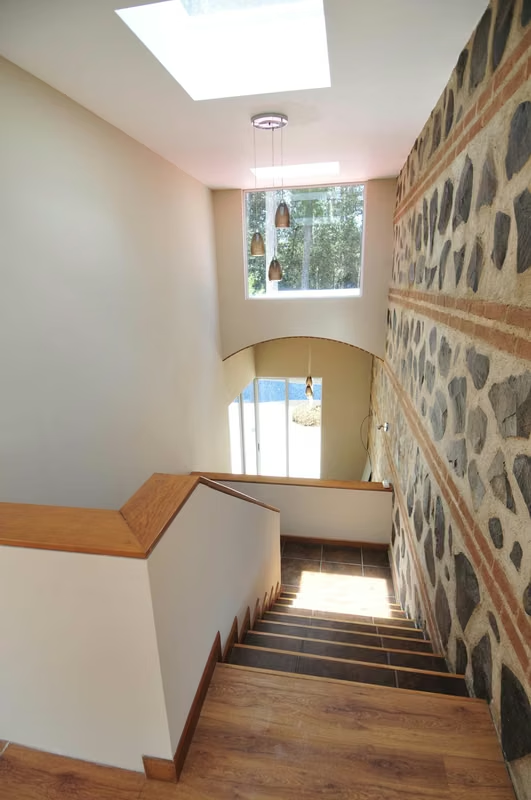
A wide staircase with a balcony and a beautiful rock-surfaced accent wall leads to the second level. Here, you will find an enormous open-concept loft overlooking the living and dining rooms, a full bathroom, large windows, and access to a terrace.
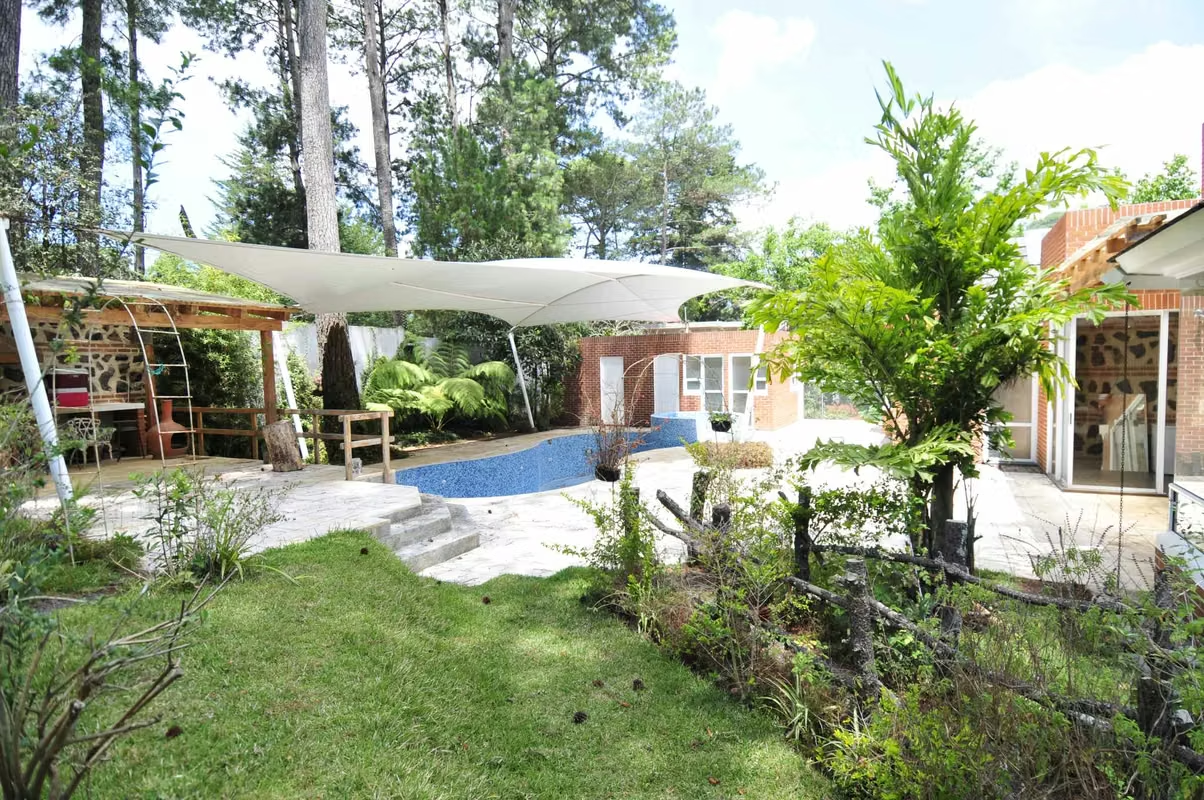
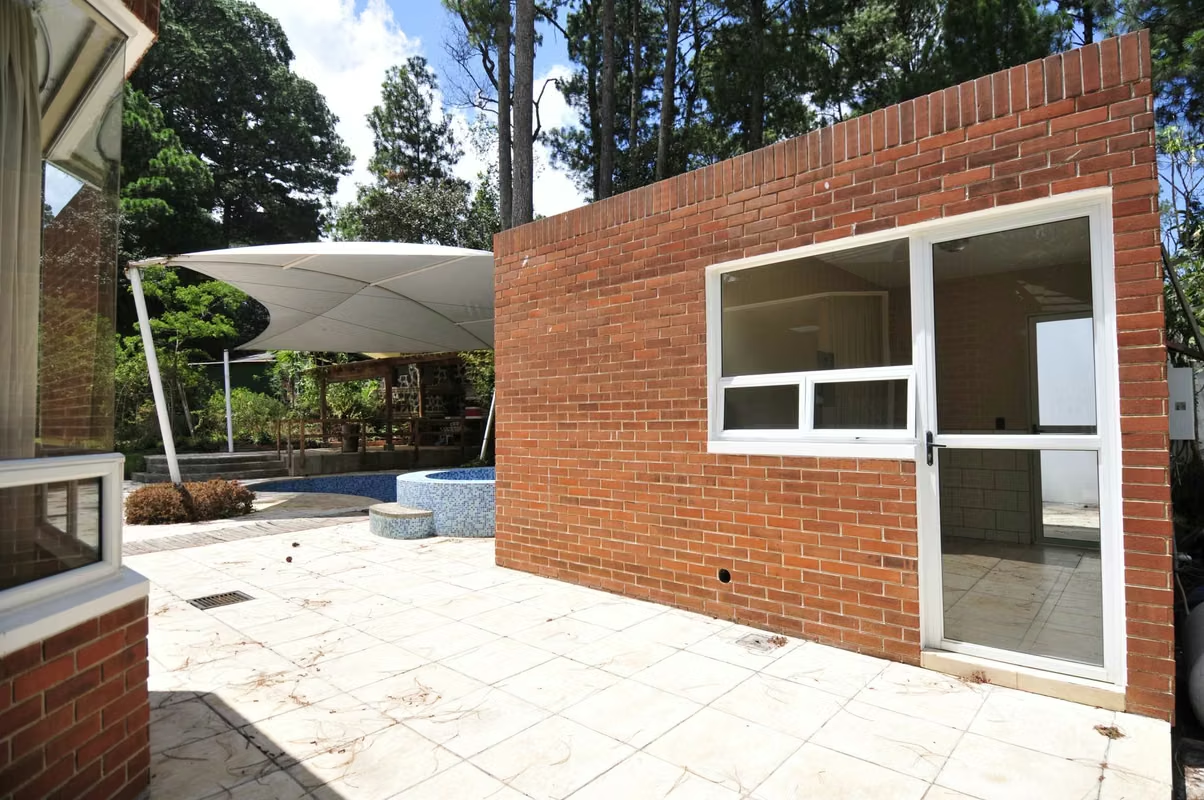
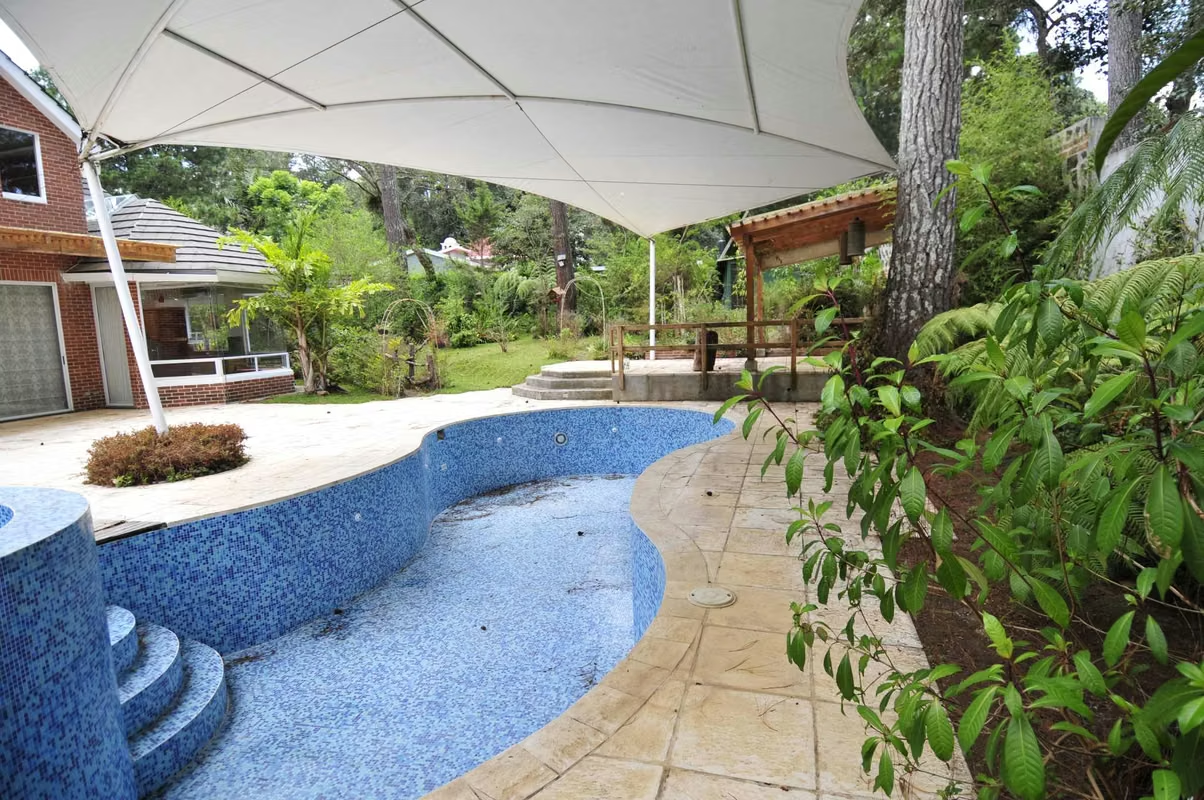
The property is complemented by a massive garden that showcases unique nature with expansive entertainment spaces. Walkways lead to a large swimming pool with a jacuzzi, an overhead canopy, inspiring natural views providing privacy, and a pool bathroom. Additionally, there is a large-scale covered barbecue area that serves as a secondary dining space, an iron and glass gazebo, maid's quarters with a full bath, a covered two-car garage, and a guardhouse. The property is enriched by large windows and skylights that provide clarity and illumination, offering a sense of freshness and spaciousness. Last but not least, the artificial lighting created by the main lamps, recessed spotlights, and molding illumination complements the natural light, creating a harmonious balance that ensures the spaces remain functional and visually appealing day and night.
OBSERVATIONS:
Land area: 2,039 m2.Built area: 400 m2, with brick-finished exteriors.
2 bedrooms, 4 bathrooms.
Enormous loft.
Maid's quarters with a bathroom.
Swimming pool with a pump room.
High-quality solid wood doors and coffered ceilings in two areas.
PVC windows.
Ceramic, wood, and tile flooring.
Central electric water heater system.
Cistern/Water reservoir.
Iron and glass gazebo.
Electric gate.
Guardhouse and storage unit.
Covered two-car garage and outdoor parking space for several vehicles.
Residential community with 24-hour gated security.
Located just 16 kilometers from downtown Antigua.
For more information and/or to schedule an appointment, please contact:
EDGAR CALDERÓN PINZÓN
Professional Real Estate Consultant
CBR Guatemala Member
Access to the property is through an electric gate opening to a paved block driveway and a large, wooded garden that leads to a beautiful, uniquely designed oversized wood and glass main entrance door. The residence features a spacious foyer, a grand double-height living room with a beautiful fireplace, a massive double-height window, a long hanging modern crystal ball chandelier, and a large skylight. The open-concept formal dining room shares the same features as the living room and includes sliding glass doors that open to the backyard. The spacious kitchen boasts double-height coffered ceilings, extensive cabinetry, an island with a built-in gas stove, granite countertops, and a breakfast nook. It also features a curved bay window with seating overlooking the garden, a huge skylight, and access to both the garage and the back patio.
The master suite features a fireplace, a large bay window with seating, double-height coffered ceilings, and a sitting area that can be used for reading, relaxing, or hosting guests. It also includes an enormous walk-in closet and a luxury bathroom with a sauna. The secondary bedroom features a curved bay window, a walk-in closet, and a private bathroom. This level also includes display cases for collectibles, a guest bathroom, and an adjacent room suitable for a bar or office.
A wide staircase with a balcony and a beautiful rock-surfaced accent wall leads to the second level. Here, you will find an enormous open-concept loft overlooking the living and dining rooms, a full bathroom, large windows, and access to a terrace.
The property is complemented by a massive garden that showcases unique nature with expansive entertainment spaces. Walkways lead to a large swimming pool with a jacuzzi, an overhead canopy, inspiring natural views providing privacy, and a pool bathroom. Additionally, there is a large-scale covered barbecue area that serves as a secondary dining space, an iron and glass gazebo, maid's quarters with a full bath, a covered two-car garage, and a guardhouse. The property is enriched by large windows and skylights that provide clarity and illumination, offering a sense of freshness and spaciousness. Last but not least, the artificial lighting created by the main lamps, recessed spotlights, and molding illumination complements the natural light, creating a harmonious balance that ensures the spaces remain functional and visually appealing day and night.
OBSERVATIONS:
Land area: 2,039 m2.Built area: 400 m2, with brick-finished exteriors.
2 bedrooms, 4 bathrooms.
Enormous loft.
Maid's quarters with a bathroom.
Swimming pool with a pump room.
High-quality solid wood doors and coffered ceilings in two areas.
PVC windows.
Ceramic, wood, and tile flooring.
Central electric water heater system.
Cistern/Water reservoir.
Iron and glass gazebo.
Electric gate.
Guardhouse and storage unit.
Covered two-car garage and outdoor parking space for several vehicles.
Residential community with 24-hour gated security.
Located just 16 kilometers from downtown Antigua.
For more information and/or to schedule an appointment, please contact:
EDGAR CALDERÓN PINZÓN
Professional Real Estate Consultant
CBR Guatemala Member