Sacatepéquez
08/18/2026










Houses in Sacatepéquez | House for Sale, Architectural Masterwork: Mid-Century Luxury in Labor de Castilla
$580,000
- Price
- $580,000
- Bedrooms
- 2
- Bathrooms
- 3
- Parking
- More
- M² of construction
- 340
Location
Sacatepéquez
Published
18/08/2026
Price/m² of construction
$1,705
Price/m² of land
$322.22
Lot Size
1800
Address of Property
Condominio Residencial Labor de Castilla
Stories
2
Balcony/Terrance
balcon
Swimming pool
yes
Floor Number
2
Details
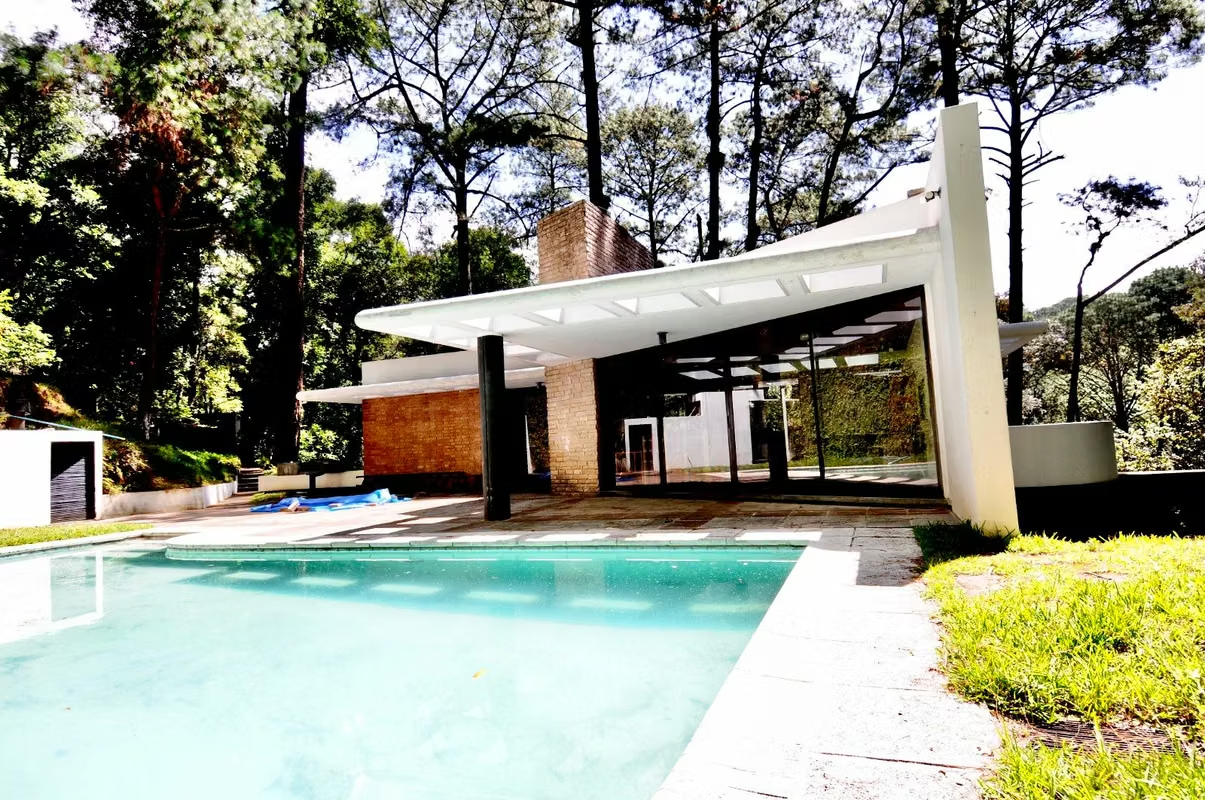
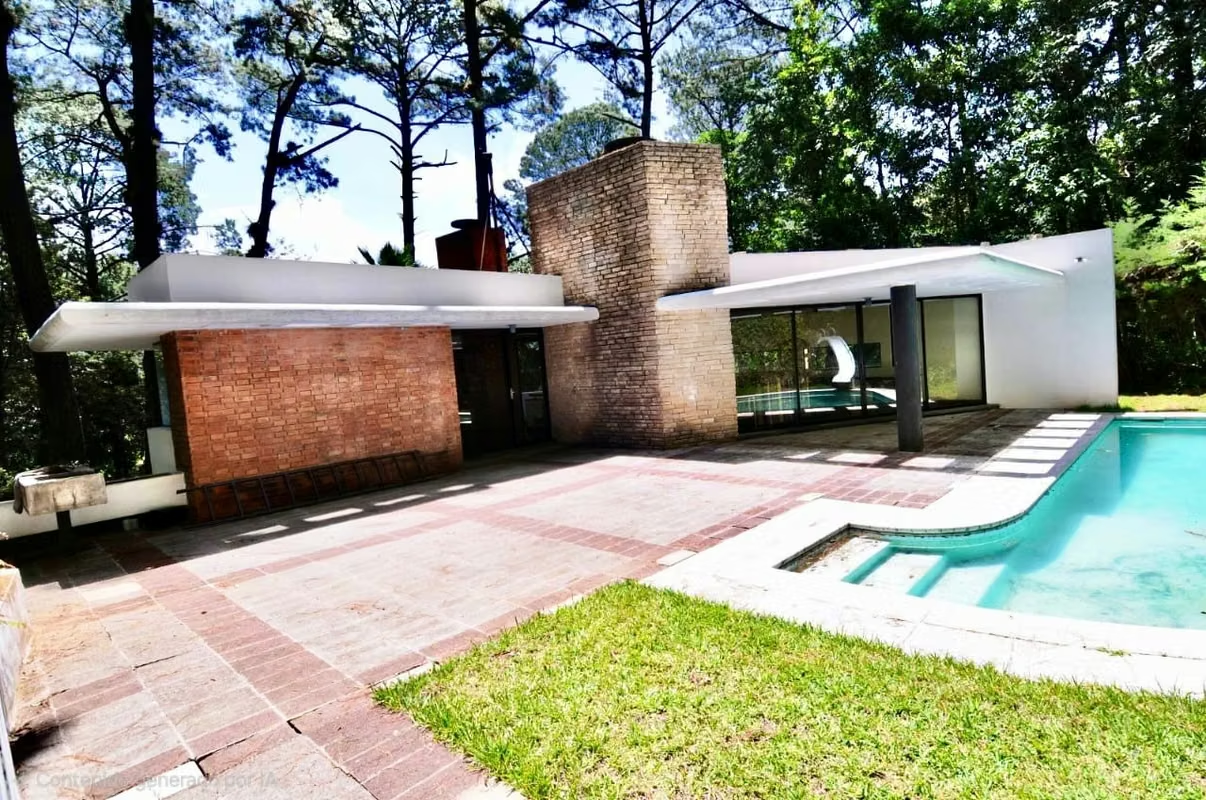
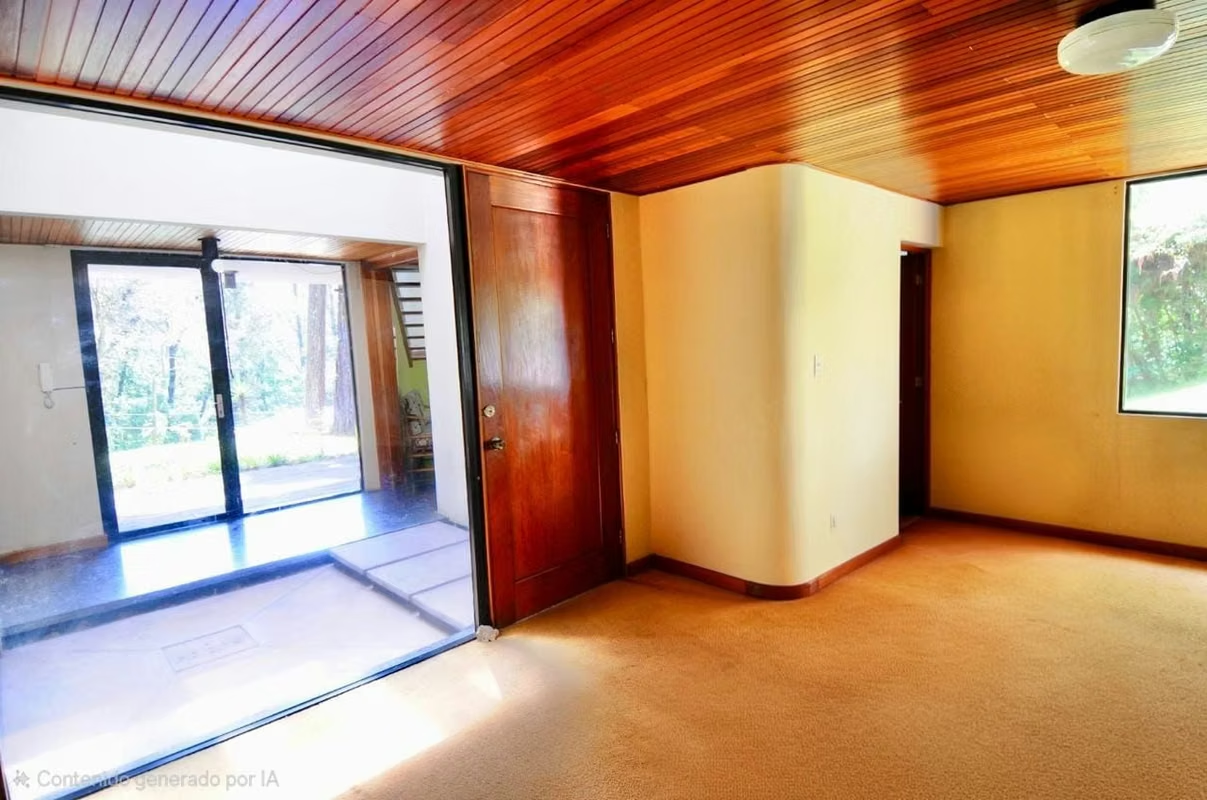
For lovers of design and exclusivity, this mid-century modern residence located in Labor de Castilla, Mixco, offers an incomparable living experience in a private, wooded setting. It features 340 m² (3,660 sq ft) of construction on an impressive 1,800 m² (0.44-acre) lot. The home boasts unique details such as ceilings completely decorated with exclusively designed wood slats and radiant natural light in every room.
GRAND ENTRANCE AND EXTERIORS
From the main entrance, an elegant circular driveway allows for smooth traffic flow and provides parking space for at least 10 vehicles, making it ideal for events. The approach to the house highlights sophisticated L-shaped concrete stairs backed by a highly aesthetic accent wall. While waiting at the entrance, the large second-level balcony extends to the front, creating a deep overhang that fully protects against the rain before crossing the imposing wooden front door. The outdoor gardens are interconnected by an extensive network of concrete walkways that facilitate access to the entire property.
THE SECOND LEVEL; THE SOCIAL HEART AND POOL
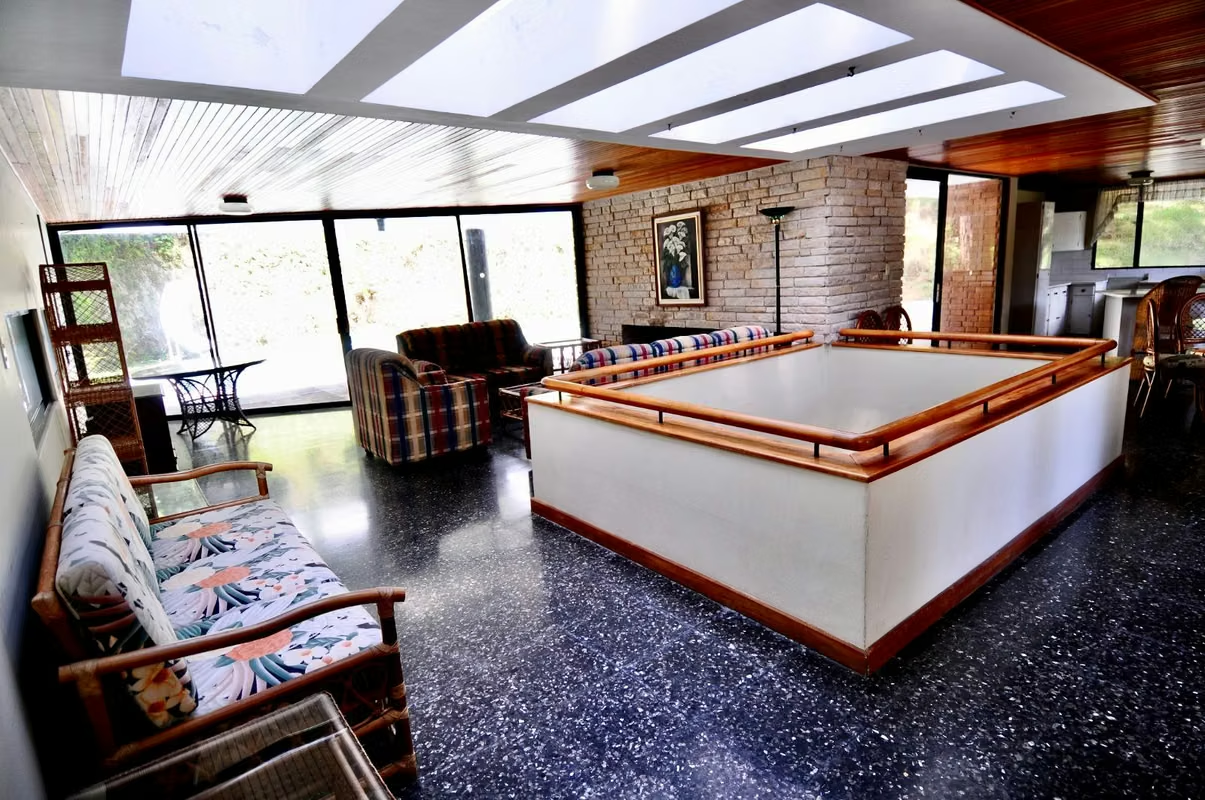
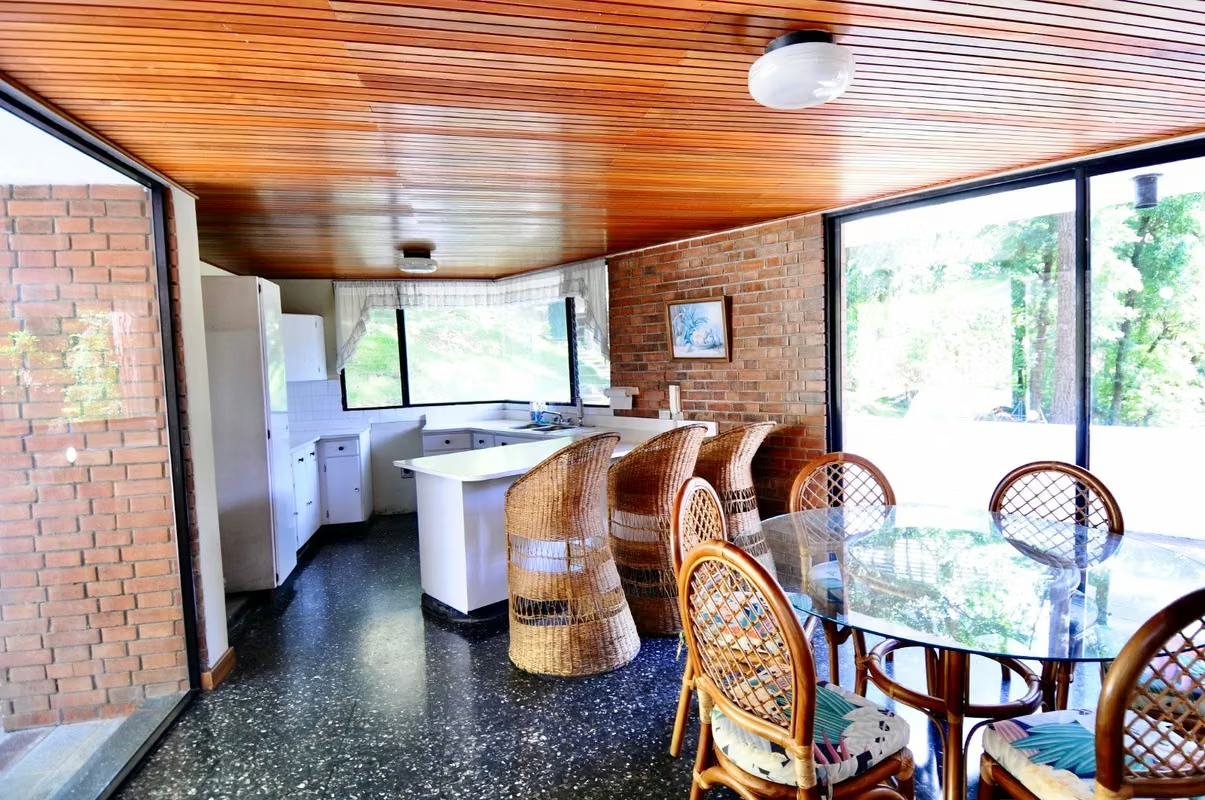
The social area is a true visual spectacle. The spacious main living room features a floor-to-ceiling brick wall that houses a double-sided fireplace, along with a floor-to-ceiling window that floods the space with light and frames views of the pool. The open-concept kitchen and dining room connect directly to a balcony, ideal for indoor-outdoor entertainment.
THE FIRST LEVEL: FOYER AND BEDROOMS
Upon entering the house, the main foyer surprises with a dramatic curved floor-to-ceiling glass window. At the heart of this floor is a central interior courtyard open to the second level, crowned with bay windows at the top that bathe the core of the home in natural light.
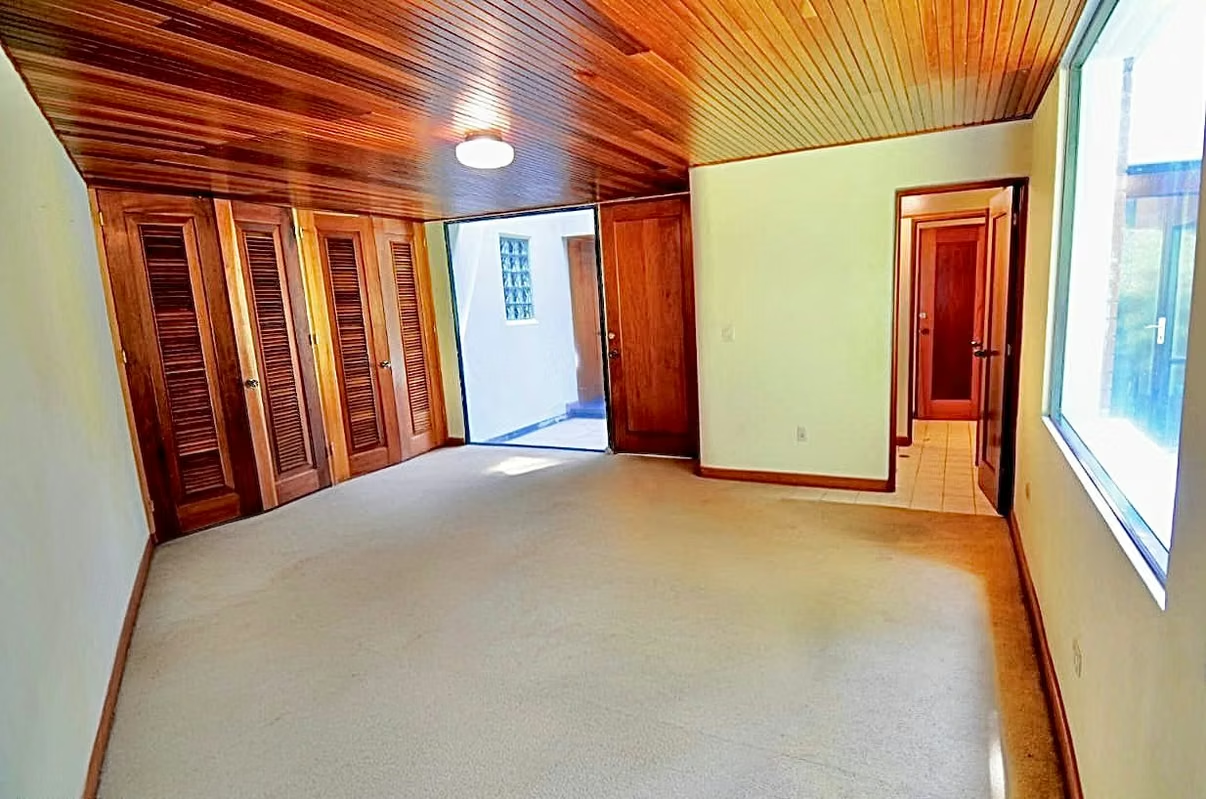
• Bedroom 1: Features a custom wooden wall closet and a private bathroom.
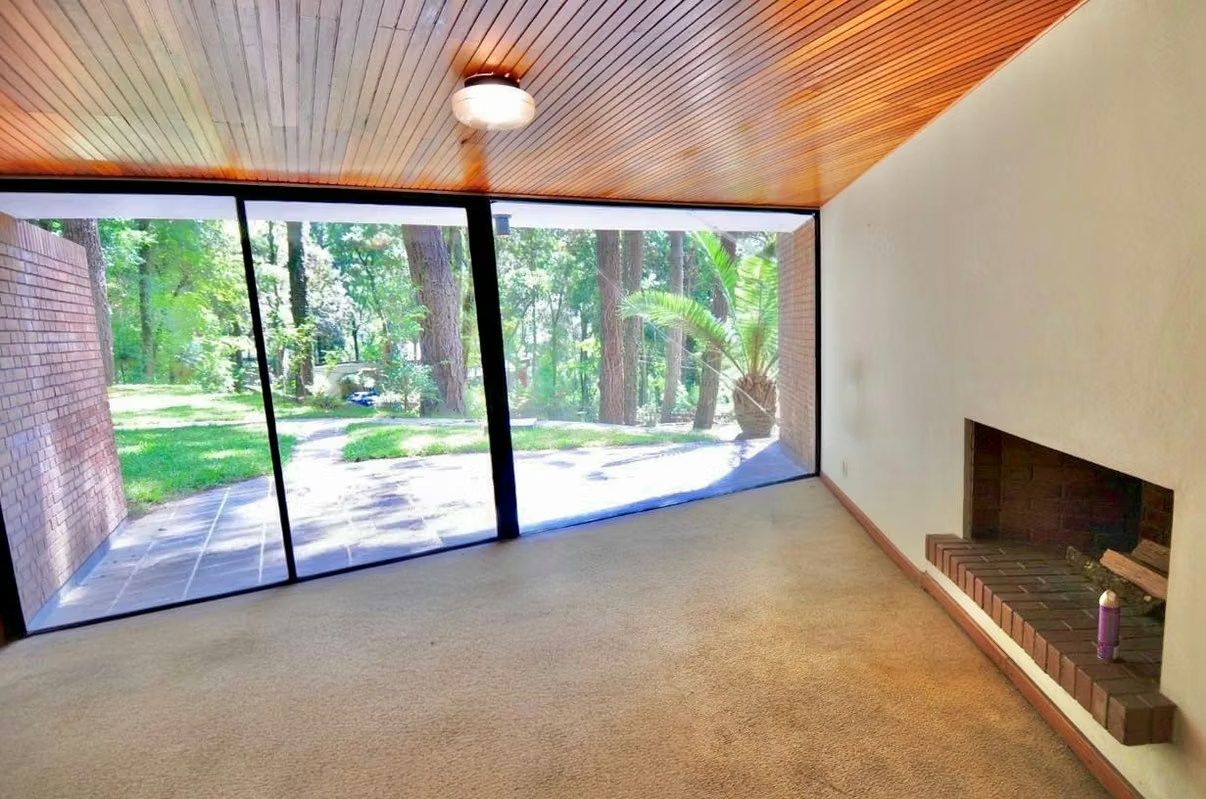
• Bedroom 2: Highlights a massive floor-to-ceiling window with direct views of the forest, its own fireplace, a spacious walk-in closet, and an adjacent full bathroom.
ARCHITECTURAL ICON AND IMPOSING
The design stands out due to two majestic monolithic walls that rise imposingly above the structure of the house: one with a spectacular curved design at the front and the other completely square. Right between these two walls on the upper floor, an open balcony is suspended with geometric openings in the ceiling that play with sunlight. On the ground floor, directly below this balcony, there is a covered patio smoothly accessible from the main hallway of the first level, right between the central interior courtyard and the first bedroom.
INDEPENDENT STRUCTURE AND ENVIRONMENT
At the back, adjacent to the swimming pool, is the full pool bathroom. The entire property is surrounded by a dense and mature wooded environment that guarantees total privacy, peace, and security.
EXCELLENT INVESTMENT OPPORTUNITY
• Main house for sale: $580,000. Dollars.
• Additional property option: Independent area with 1,050 m² of land and 130 m² of construction.
• Additional sale price: $125,000. Dollars.
For more information or to schedule a private viewing, please contact:
EDGAR CALDERÓN PINZÓN
Professional Real Estate Consultant
CBR Guatemala Member
GRAND ENTRANCE AND EXTERIORS
From the main entrance, an elegant circular driveway allows for smooth traffic flow and provides parking space for at least 10 vehicles, making it ideal for events. The approach to the house highlights sophisticated L-shaped concrete stairs backed by a highly aesthetic accent wall. While waiting at the entrance, the large second-level balcony extends to the front, creating a deep overhang that fully protects against the rain before crossing the imposing wooden front door. The outdoor gardens are interconnected by an extensive network of concrete walkways that facilitate access to the entire property.
THE SECOND LEVEL; THE SOCIAL HEART AND POOL
The social area is a true visual spectacle. The spacious main living room features a floor-to-ceiling brick wall that houses a double-sided fireplace, along with a floor-to-ceiling window that floods the space with light and frames views of the pool. The open-concept kitchen and dining room connect directly to a balcony, ideal for indoor-outdoor entertainment.
THE FIRST LEVEL: FOYER AND BEDROOMS
Upon entering the house, the main foyer surprises with a dramatic curved floor-to-ceiling glass window. At the heart of this floor is a central interior courtyard open to the second level, crowned with bay windows at the top that bathe the core of the home in natural light.
• Bedroom 1: Features a custom wooden wall closet and a private bathroom.
• Bedroom 2: Highlights a massive floor-to-ceiling window with direct views of the forest, its own fireplace, a spacious walk-in closet, and an adjacent full bathroom.
ARCHITECTURAL ICON AND IMPOSING
The design stands out due to two majestic monolithic walls that rise imposingly above the structure of the house: one with a spectacular curved design at the front and the other completely square. Right between these two walls on the upper floor, an open balcony is suspended with geometric openings in the ceiling that play with sunlight. On the ground floor, directly below this balcony, there is a covered patio smoothly accessible from the main hallway of the first level, right between the central interior courtyard and the first bedroom.
INDEPENDENT STRUCTURE AND ENVIRONMENT
At the back, adjacent to the swimming pool, is the full pool bathroom. The entire property is surrounded by a dense and mature wooded environment that guarantees total privacy, peace, and security.
EXCELLENT INVESTMENT OPPORTUNITY
• Main house for sale: $580,000. Dollars.
• Additional property option: Independent area with 1,050 m² of land and 130 m² of construction.
• Additional sale price: $125,000. Dollars.
For more information or to schedule a private viewing, please contact:
EDGAR CALDERÓN PINZÓN
Professional Real Estate Consultant
CBR Guatemala Member

Benefits
24 hour Security
Garden or Park
Patio
Living room & Dinning room
Walk-In Closet
Servicios
Cocina amoblada
Patio trasero