Sacatepéquez
08/04/2026








Houses in Sacatepéquez | Large Property with 3 Independent Houses. 10 miles from Antigua Guatemala Central Park.
$575,000
- Price
- $575,000
- Bedrooms
- 8
- Bathrooms
- 6
- Parking
- More
- M² of construction
- 412
Location
Sacatepéquez
Published
04/08/2026
Price/m² of construction
$1,395
Details
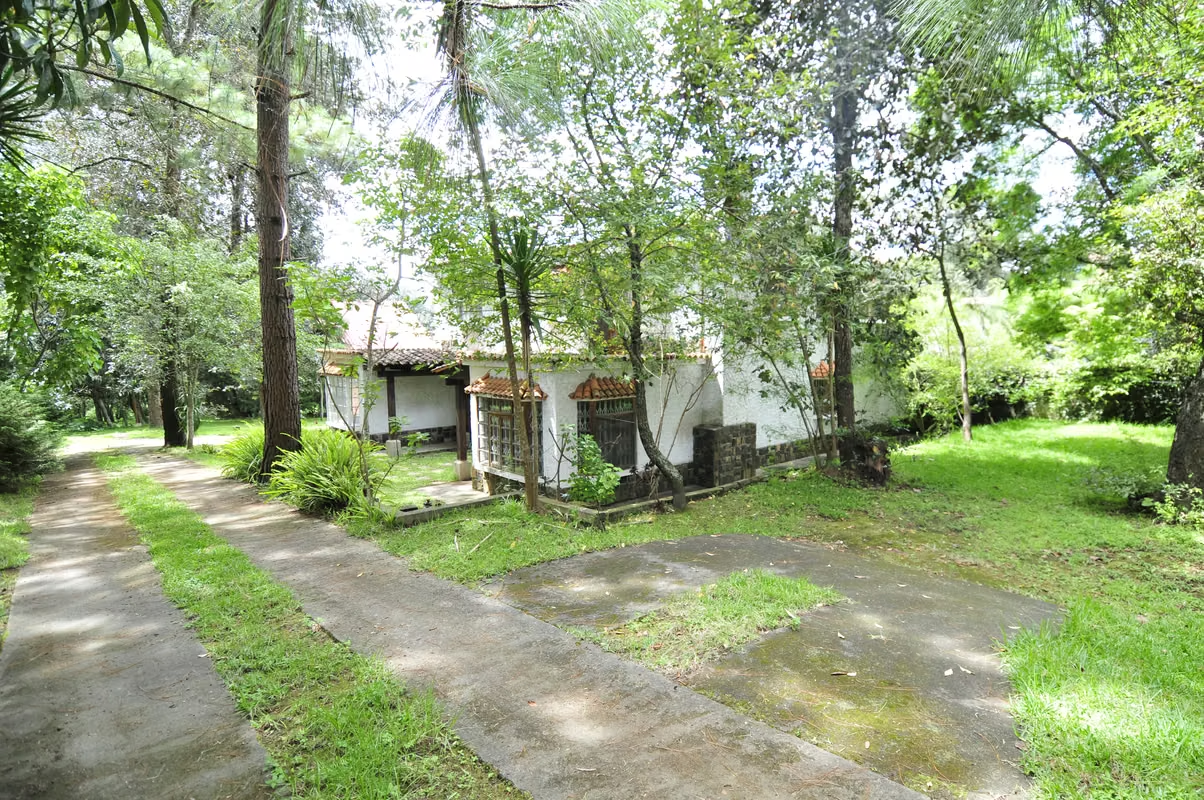
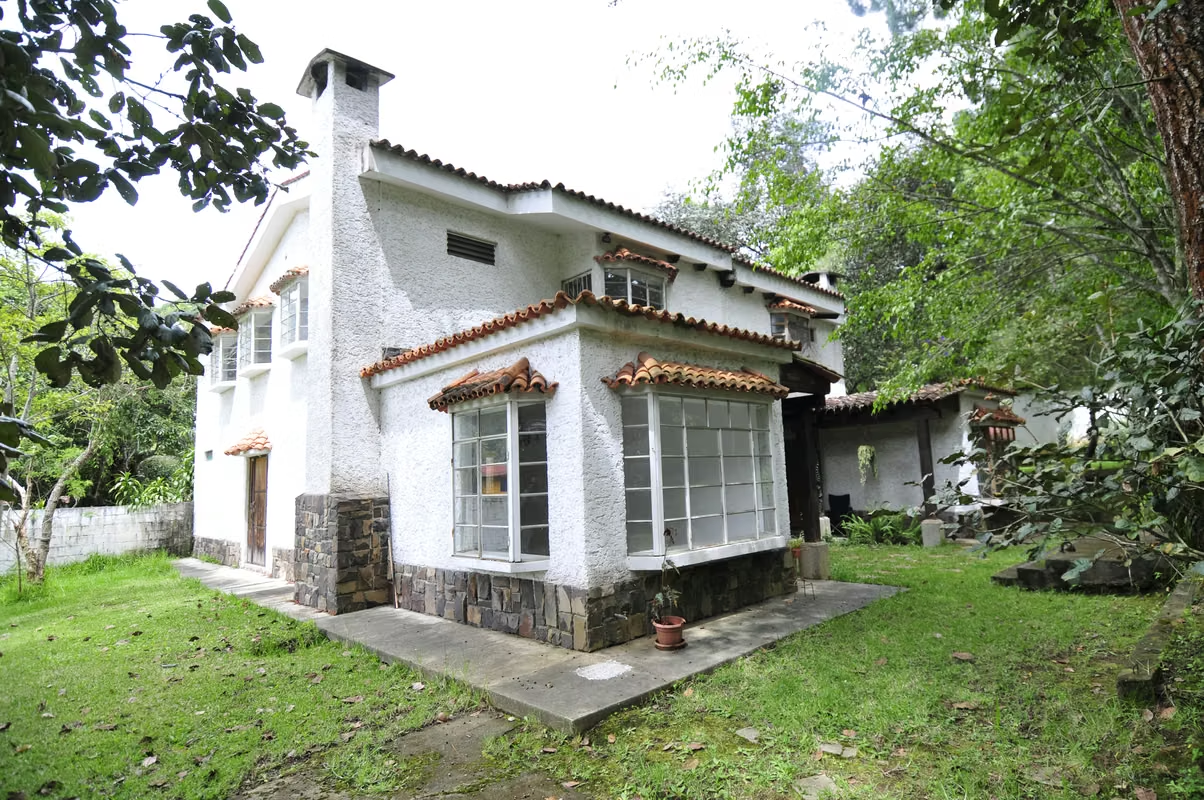
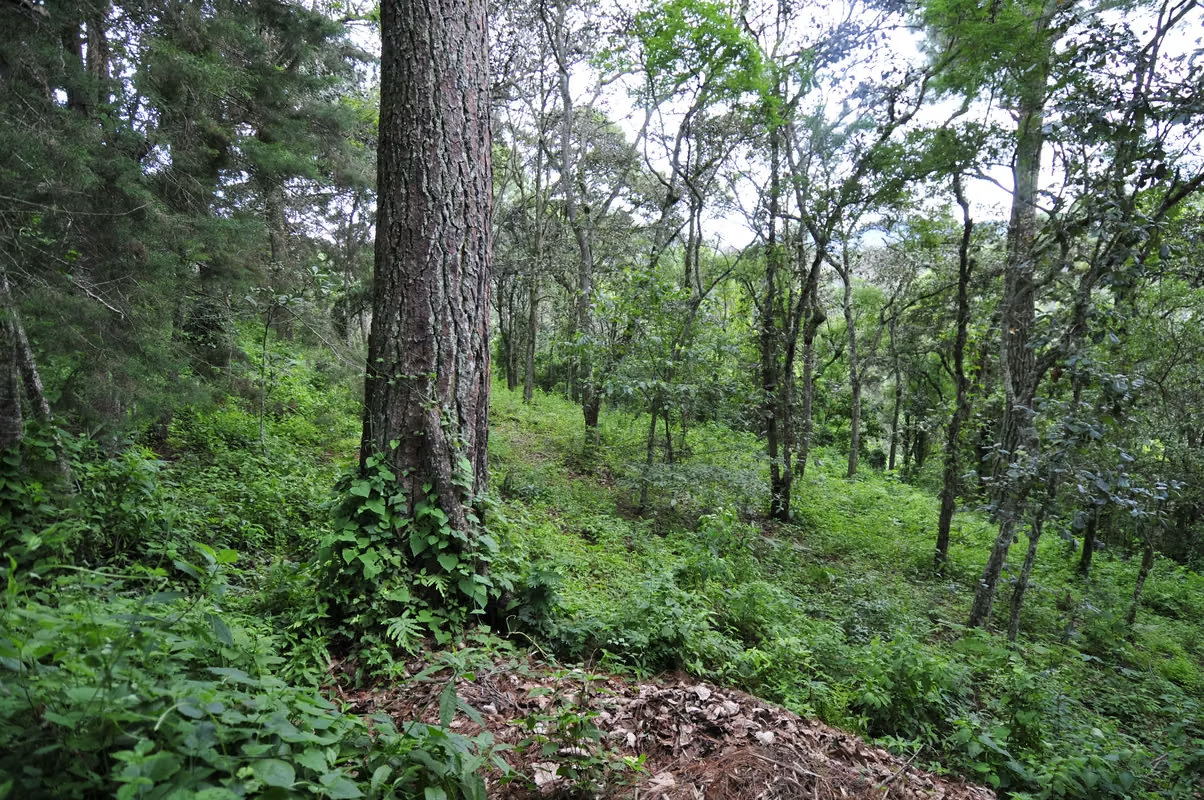
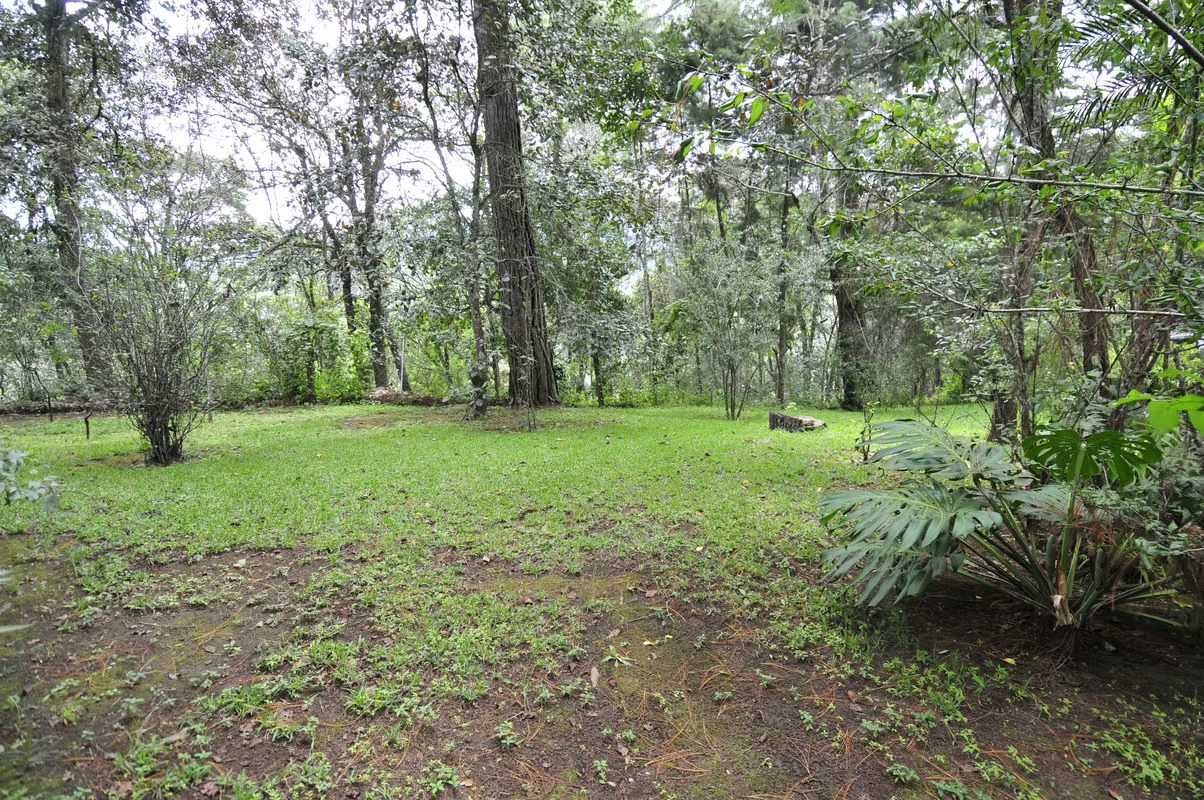
Enormous property for sale in Residencial Jardines de Santiago, located 10 miles from Central Park in Antigua Guatemala, with an extension of 14,991 square meters and a built area of 412 square meters divided into 3 independent dwellings. The property is of significant interest as it would be a great acquisition for any investor, offering the potential to build more houses and develop a residential complex in a beautiful country setting with absolute tranquility.
MULTI-FAMILY HOUSING
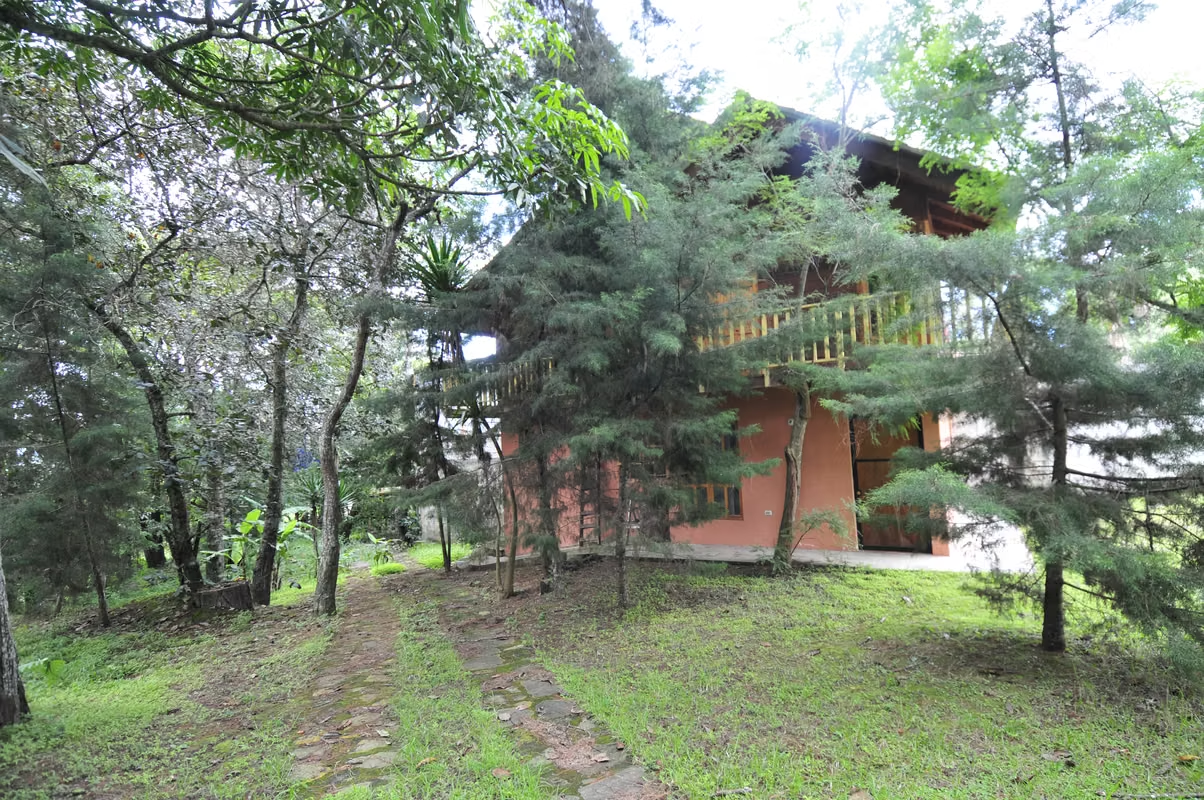
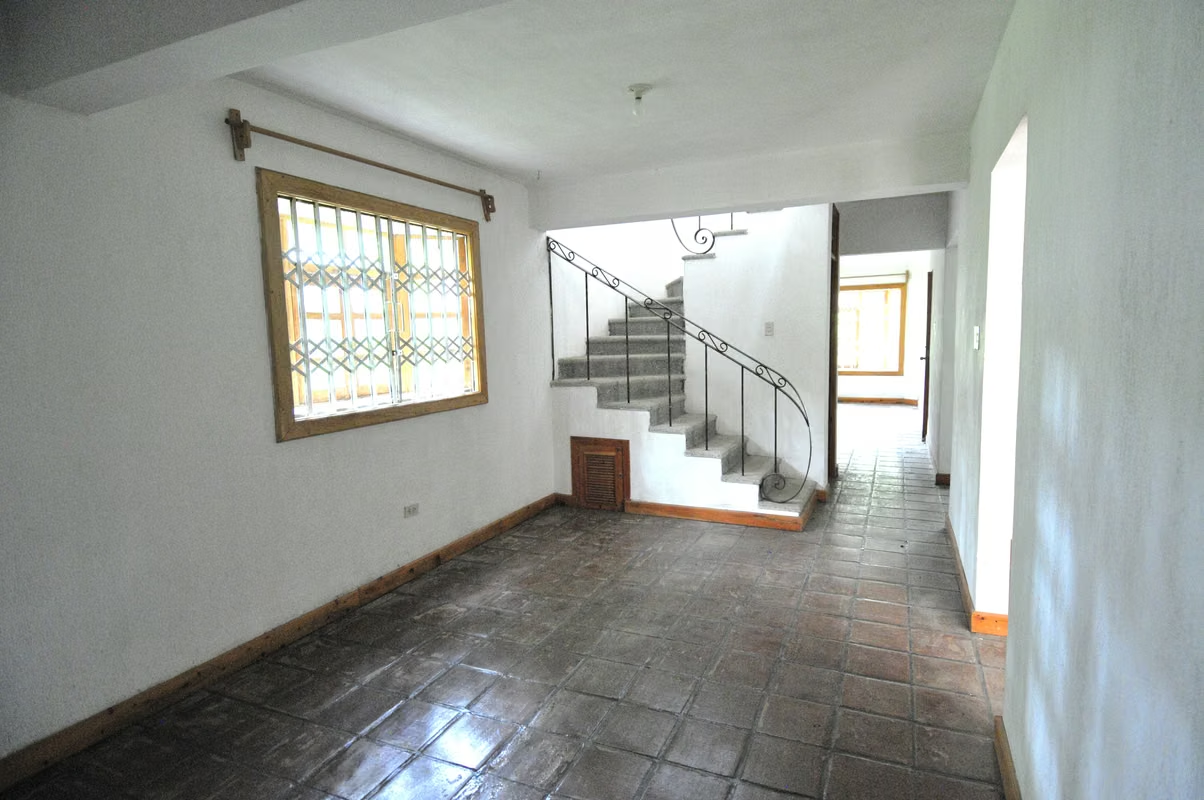
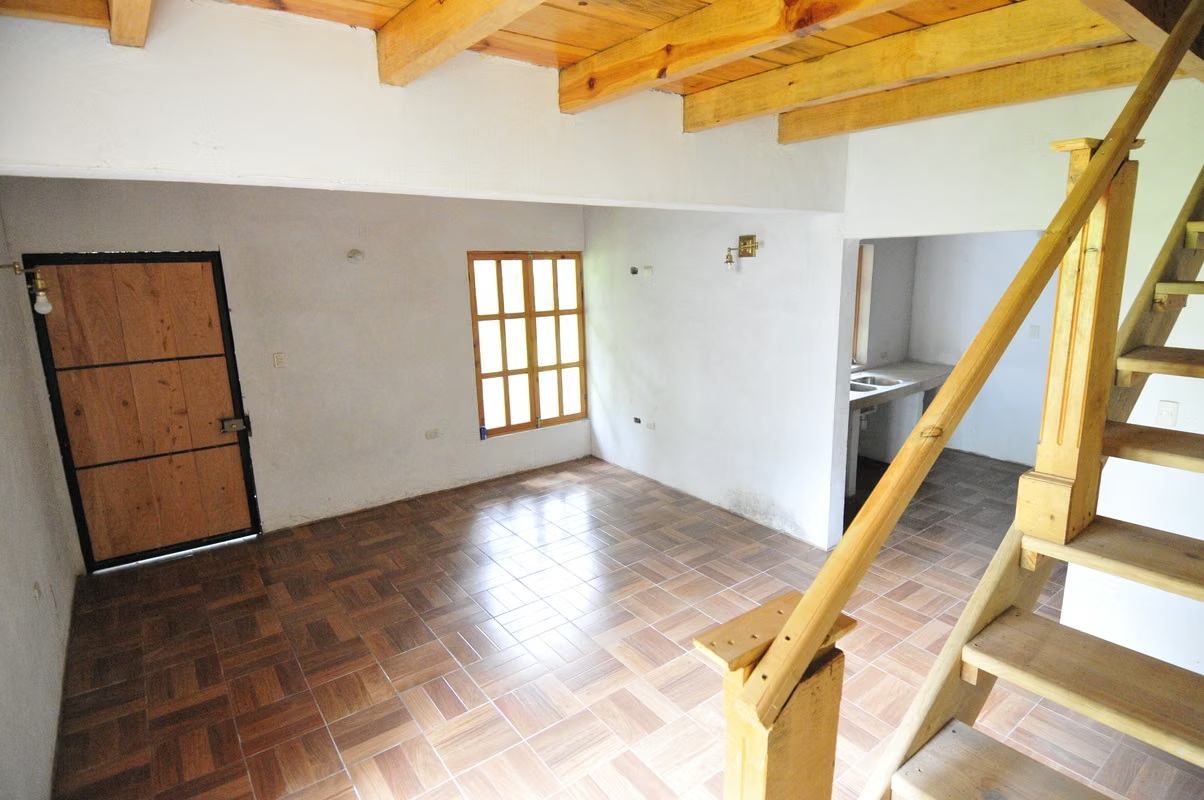
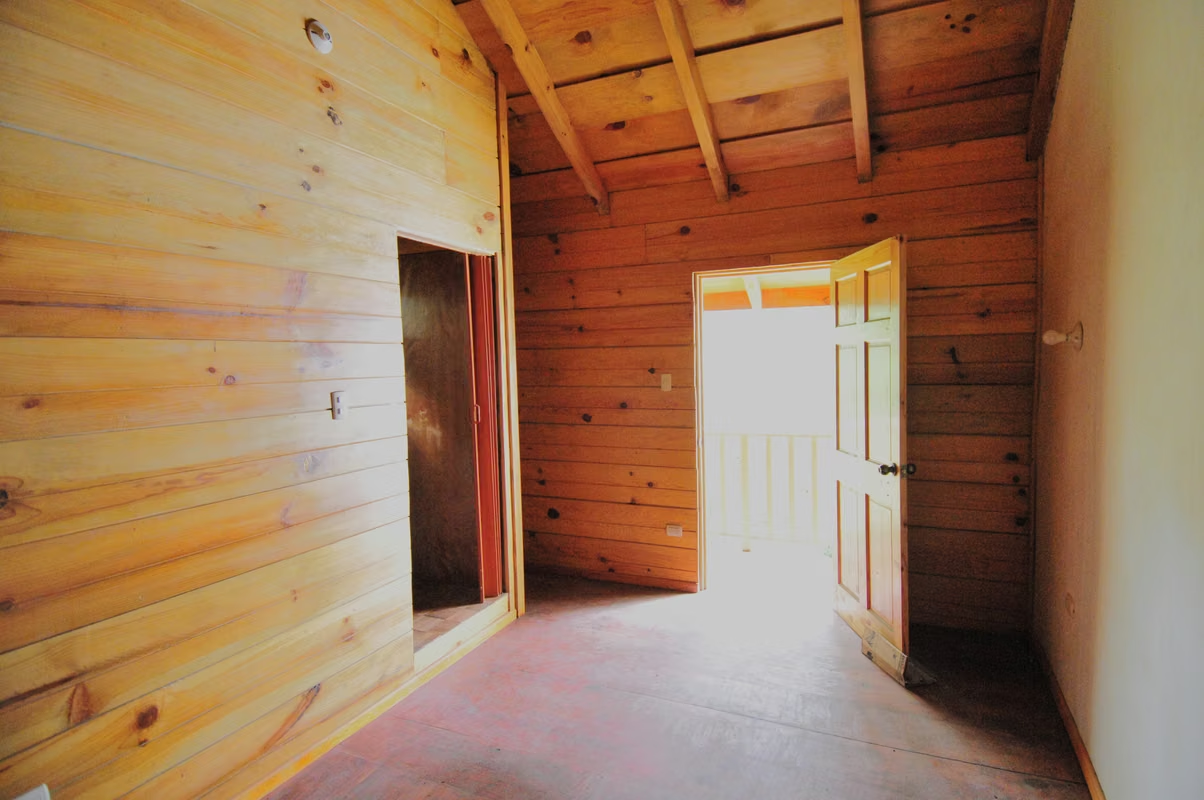
The multi-family structure consists of two attached houses, each featuring a living room with a fireplace, a spacious dining room, a kitchen with modern wooden cabinets, and a guest bathroom. Each includes a master bedroom with a wall closet, a full bathroom, and an open balcony, plus 4 secondary bedrooms with a shared bathroom, laundry area, and maid's quarters with a bathroom. The second construction is a cozy cabin that features a living-dining room, kitchen, 2 bedrooms, 2 bathrooms, a laundry area, and a 9 m² balcony-style corridor.
OTHER FEATURES
REMARKS
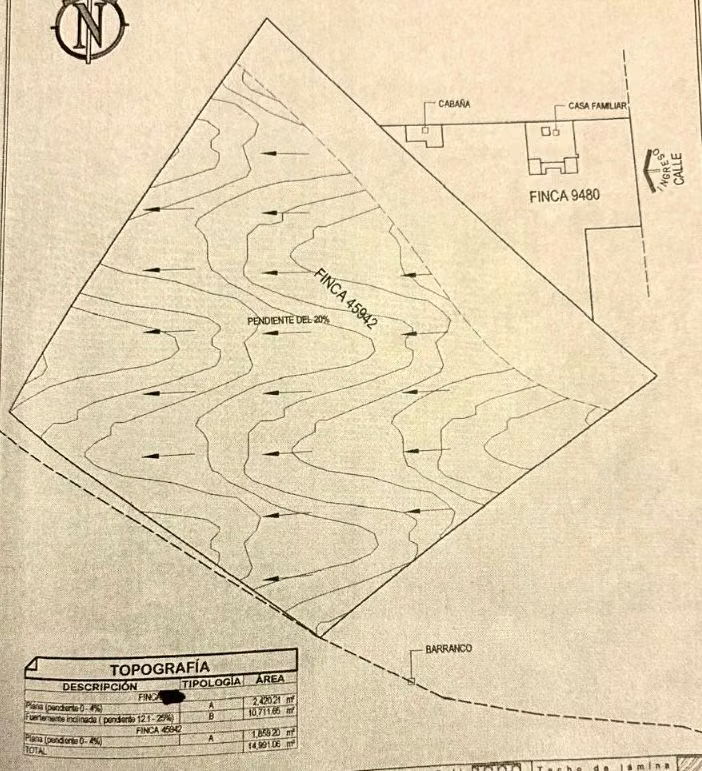
Total size of two estates: 14,991 m² (13,131 m² and 1,859 m²).
Topography: 30% (4,497 m²) level/flat (0–5% slope), and 70% (10,493 m²) steeply inclined.
Built area (412 m²): Divided into a 302 m² multi-family house (two attached units of 151 m² each) and a 101 m² cabin with a 9 m² balcony-style corridor.
2 master bedrooms with bathrooms and 6 secondary bedrooms.
4 full bathrooms and 2 guest bathrooms.
2 maid’s quarters with bathrooms.
Flooring: Floor tile / Ceramic.
Roofs: Concrete, flat slab, tile, and wooden structures.
Outdoor parking for more than 10 cars.
Residential complex with 24-hour security gate.
For more information and/or to schedule a private viewing, please contact:
EDGAR CALDERÓN PINZÓN
Professional Real Estate Consultant
CBR Guatemala Member
MULTI-FAMILY HOUSING
The multi-family structure consists of two attached houses, each featuring a living room with a fireplace, a spacious dining room, a kitchen with modern wooden cabinets, and a guest bathroom. Each includes a master bedroom with a wall closet, a full bathroom, and an open balcony, plus 4 secondary bedrooms with a shared bathroom, laundry area, and maid's quarters with a bathroom. The second construction is a cozy cabin that features a living-dining room, kitchen, 2 bedrooms, 2 bathrooms, a laundry area, and a 9 m² balcony-style corridor.
OTHER FEATURES
REMARKS
Total size of two estates: 14,991 m² (13,131 m² and 1,859 m²).
Topography: 30% (4,497 m²) level/flat (0–5% slope), and 70% (10,493 m²) steeply inclined.
Built area (412 m²): Divided into a 302 m² multi-family house (two attached units of 151 m² each) and a 101 m² cabin with a 9 m² balcony-style corridor.
2 master bedrooms with bathrooms and 6 secondary bedrooms.
4 full bathrooms and 2 guest bathrooms.
2 maid’s quarters with bathrooms.
Flooring: Floor tile / Ceramic.
Roofs: Concrete, flat slab, tile, and wooden structures.
Outdoor parking for more than 10 cars.
Residential complex with 24-hour security gate.
For more information and/or to schedule a private viewing, please contact:
EDGAR CALDERÓN PINZÓN
Professional Real Estate Consultant
CBR Guatemala Member