Zona 16
06/20/2026


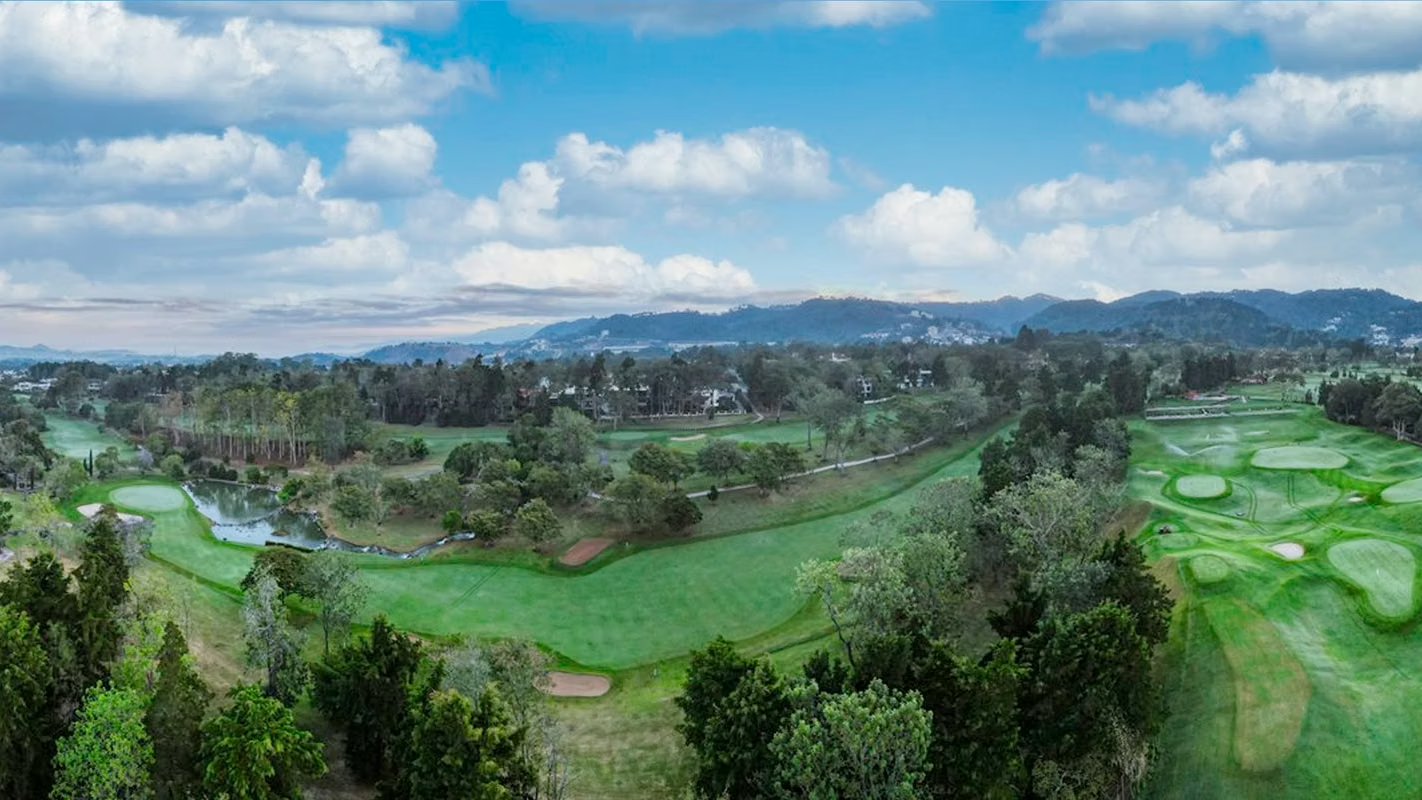
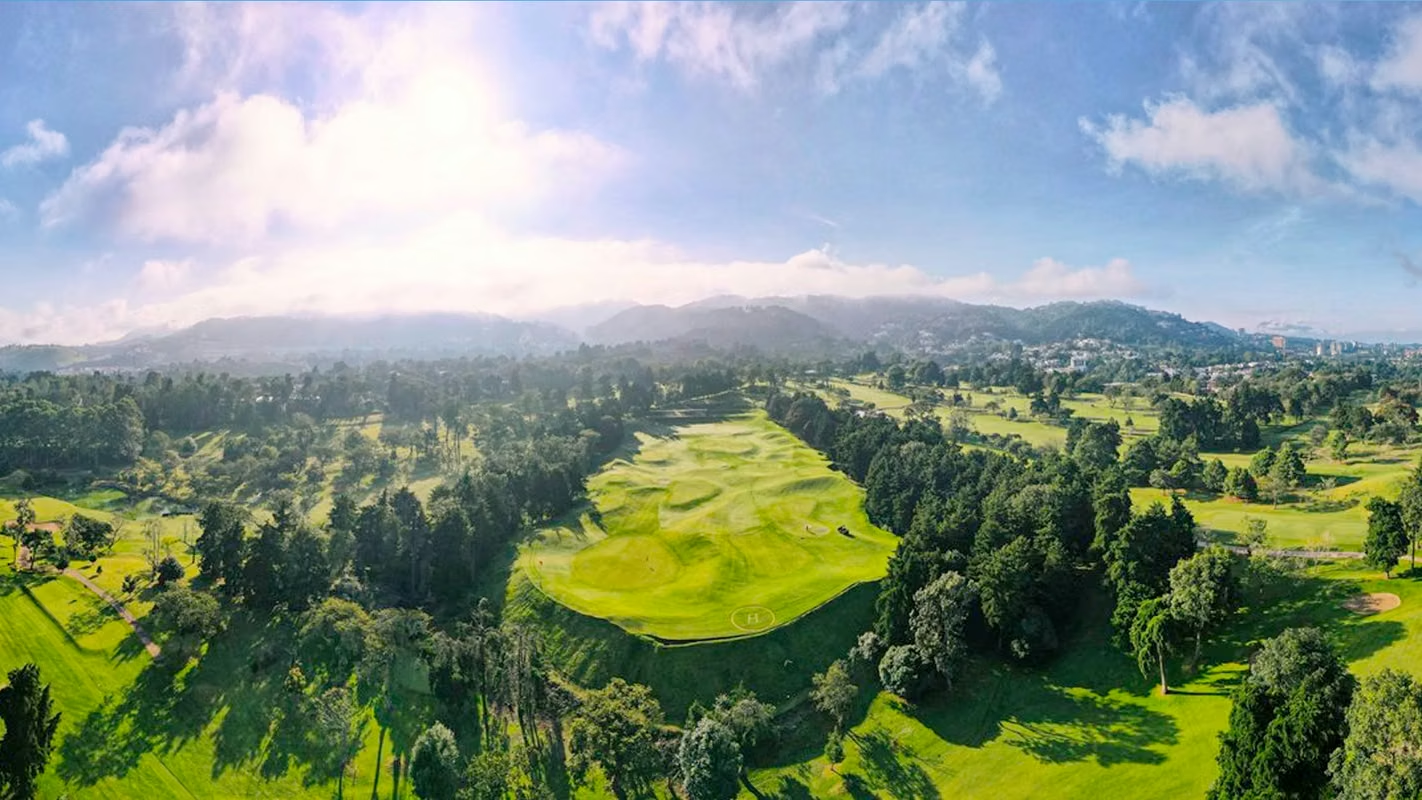

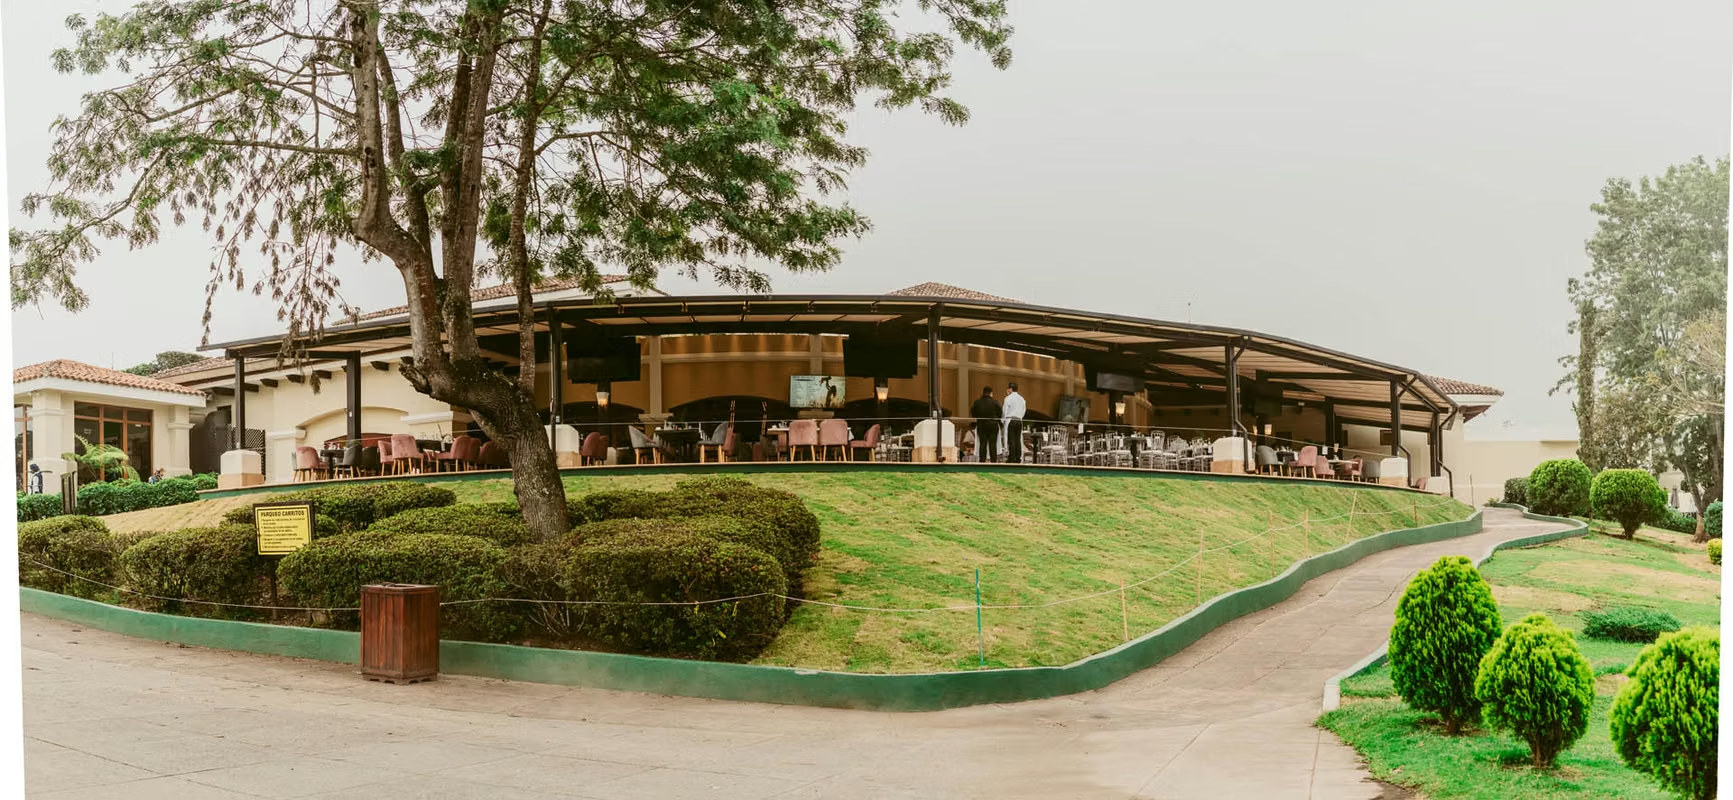




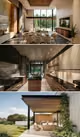
Houses in Zona 16 | Luxury Pre-Construction Home for Sale in Club San Isidro – 965 m²
$2,700,000
- Price
- $2,700,000
- Bedrooms
- 4
- Bathrooms
- 4.5
- Parking
- 4
- M² of construction
- 965
Location
Zona 16
Published
20/06/2026
Price/m² of construction
$2,797
Price/m² of land
$2,797
Lot Size
965
Address of Property
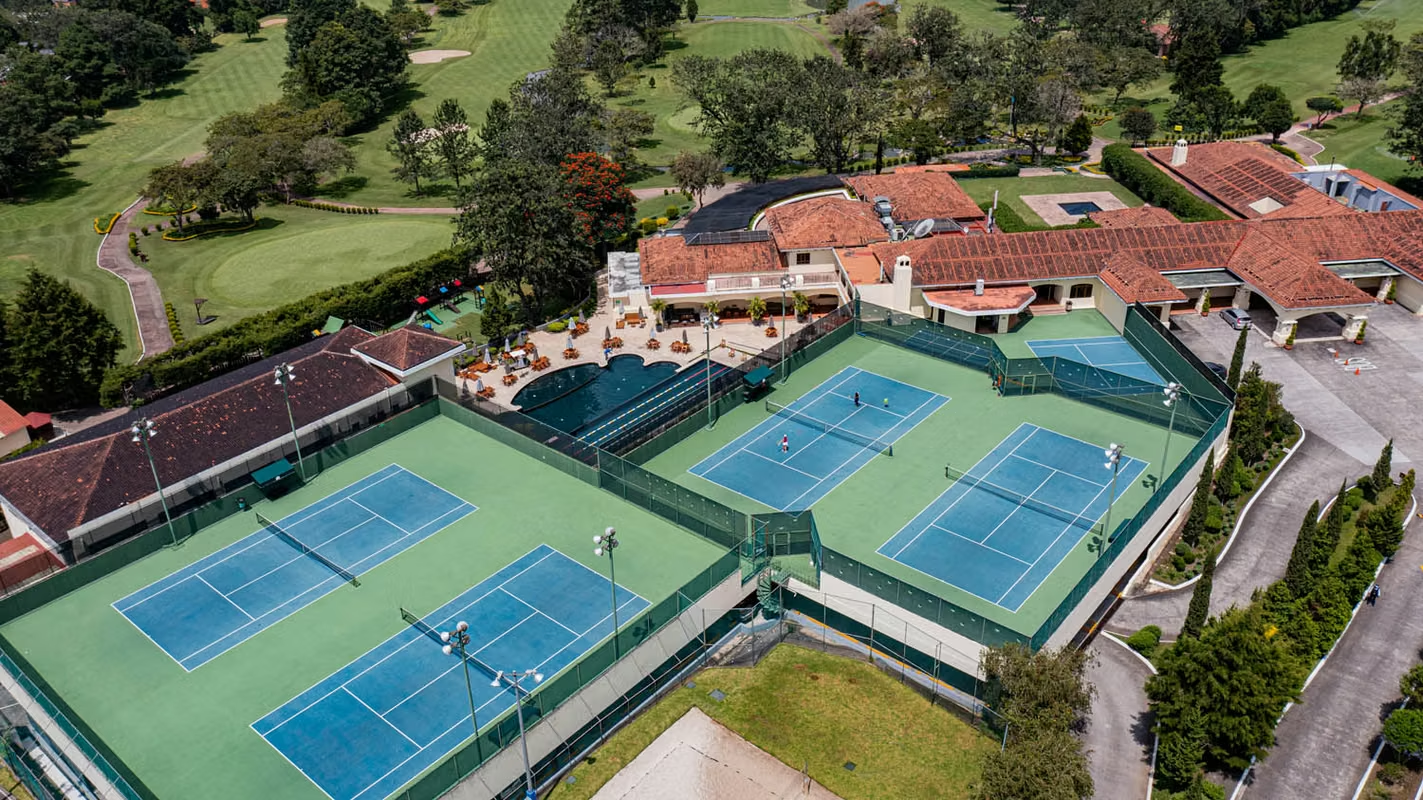
CLUB DE GOLF SAN ISIDRO ZONA 16
Stories
2
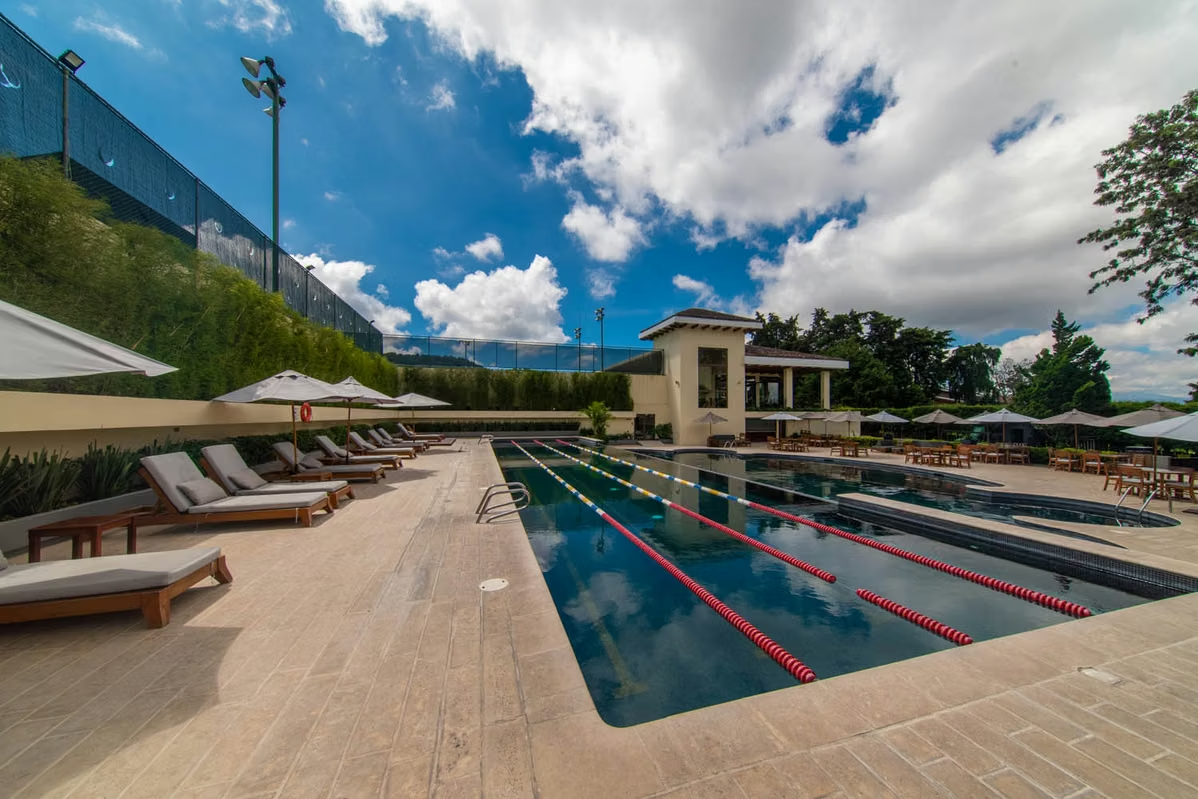
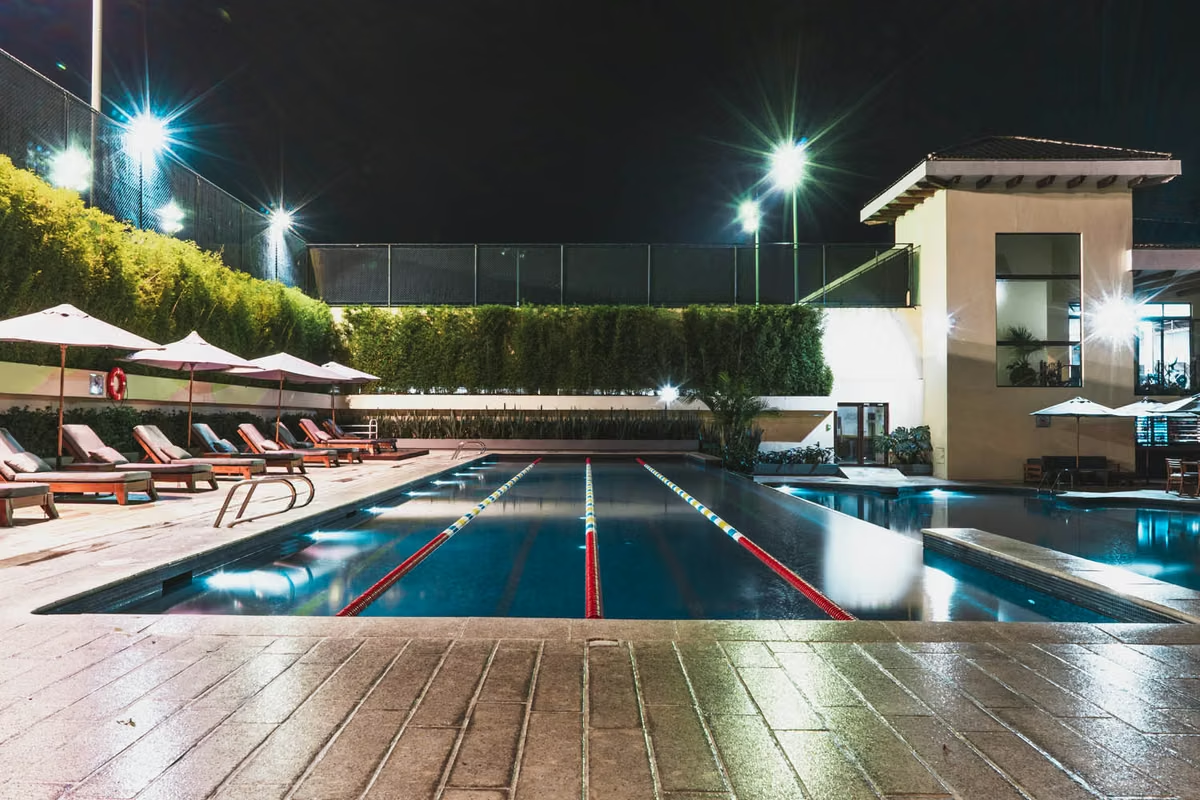
Swimming pool
yes
Details
SPECTACULAR PRE-CONSTRUCTION HOME FOR SALE – CLUB SAN ISIDRO
Exclusive design by Malvarez Arquitectos
Cod.3-06
Price: $2,700,000
(+ $80,000 Club Membership Share)
Luxury pre-construction residence located in one of the most exclusive and secure residential communities. Contemporary architectural design featuring expansive interiors, integrated gardens, and an exceptional layout.
Construction area: 965 m²
Lot size: 1,284 varas²
- Basement:
4 covered parking spaces + golf cart space
3 storage rooms
Service quarters
Chauffeur’s room
Space reserved for elevator
-First Level:
Grand foyer with circular interior garden
Formal living room and dining room
Breakfast area
Kitchen with central island and pantry
Outdoor terrace with BBQ area
Guest bathroom
Game room
Study / Home office
Bedroom with en-suite bathroom and walk-in closet
Central garden and perimeter gardens
Laundry area and service patio
- Second Level:
Family room
Primary bedroom with en-suite bathroom and walk-in closet
2 secondary bedrooms, each with en-suite bathroom and walk-in closet
Outdoor decks and terraces
An exceptional opportunity to own a high-end architectural residence in the prestigious Club San Isidro community.
Exclusive design by Malvarez Arquitectos
Cod.3-06
Price: $2,700,000
(+ $80,000 Club Membership Share)
Luxury pre-construction residence located in one of the most exclusive and secure residential communities. Contemporary architectural design featuring expansive interiors, integrated gardens, and an exceptional layout.
Construction area: 965 m²
Lot size: 1,284 varas²
- Basement:
4 covered parking spaces + golf cart space
3 storage rooms
Service quarters
Chauffeur’s room
Space reserved for elevator
-First Level:
Grand foyer with circular interior garden
Formal living room and dining room
Breakfast area
Kitchen with central island and pantry
Outdoor terrace with BBQ area
Guest bathroom
Game room
Study / Home office
Bedroom with en-suite bathroom and walk-in closet
Central garden and perimeter gardens
Laundry area and service patio
- Second Level:
Family room
Primary bedroom with en-suite bathroom and walk-in closet
2 secondary bedrooms, each with en-suite bathroom and walk-in closet
Outdoor decks and terraces
An exceptional opportunity to own a high-end architectural residence in the prestigious Club San Isidro community.

Benefits
Pet Friendly
Guest Parking
Maids Quarters
24 hour Security
Laundry
1 Studio
Party Room
Garden or Park
Kids Park
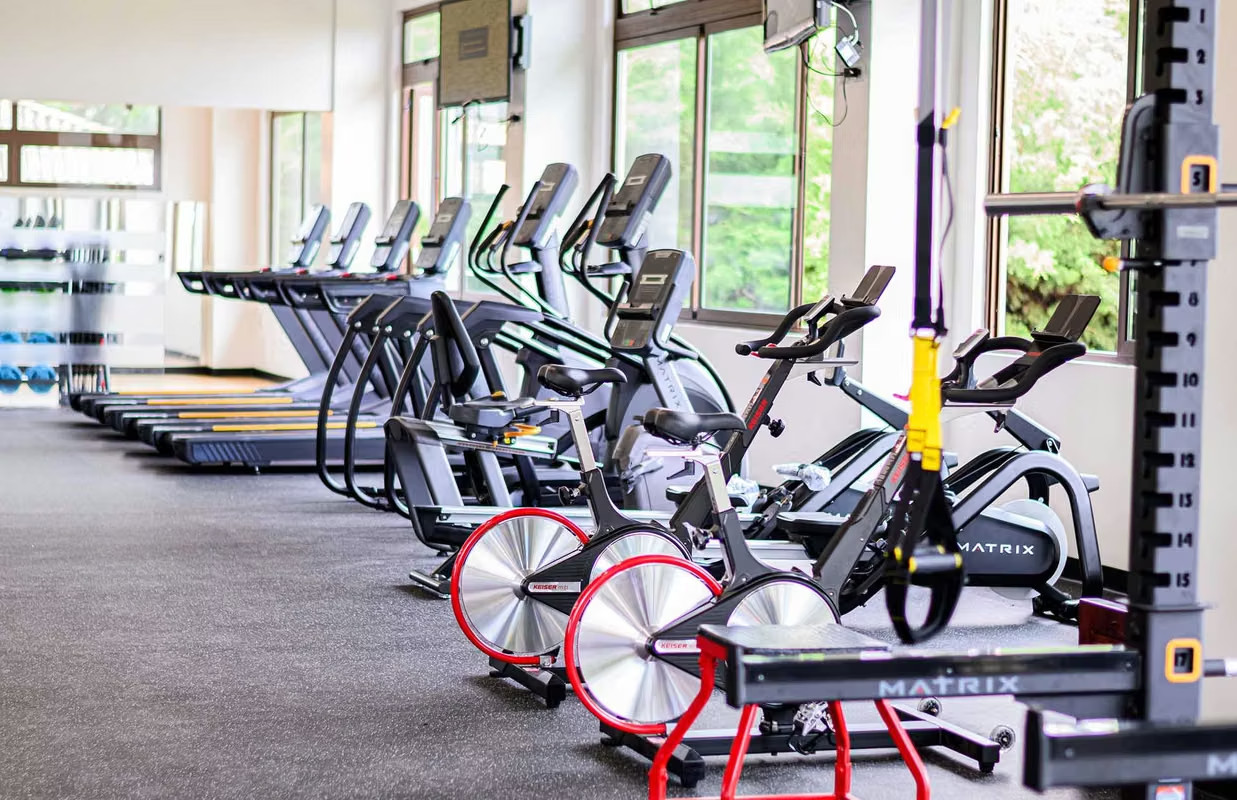
Gym
Breakfast Area
Patio
Roofed Garage
Social Area
Walk-In Closet
Baño visitas
Despensa
Comedor de diario
Bodega
Patio trasero