Costa del Este
09/09/2026








Comercial Costa del Este Panama | Galley Rental in Costa del Este (Direct Customer Only)
$2,650
Ref.: LR27-1547
- Rent
- $2,650
- Bathrooms
- 1
- Parking
- 4
- Lot Size
- 535
Published
09/09/2026
Location
Costa del Este
Price/m² of construction
$4.95
Price/m² of land
$4.95
m²
535
Exactly adress of property
Costa del Este
Room height
2.2
Age
1997
Floor
Other
Details
LR27-1547
Costa del Este offers a privileged location in the Industrial Park, located very close to important roads to the city center and with quick access to the South Corridor, which facilitates the daily logistics of any company seeking to position itself in a strategic point.
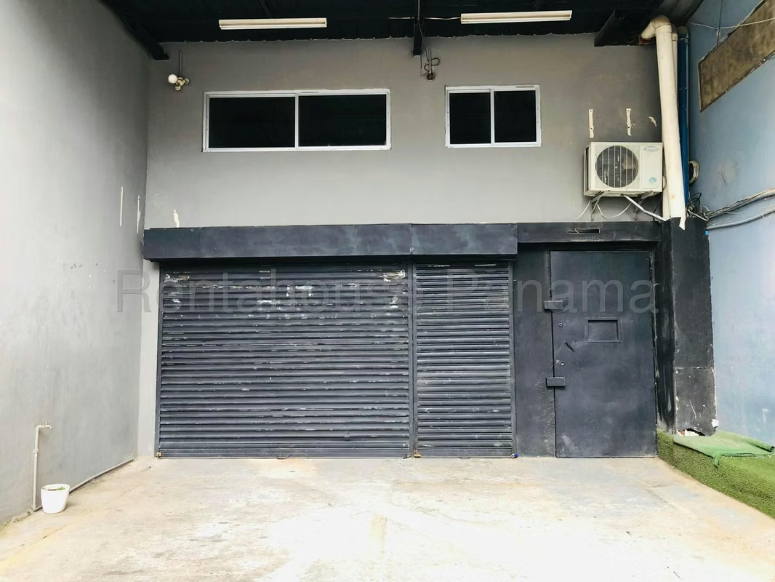
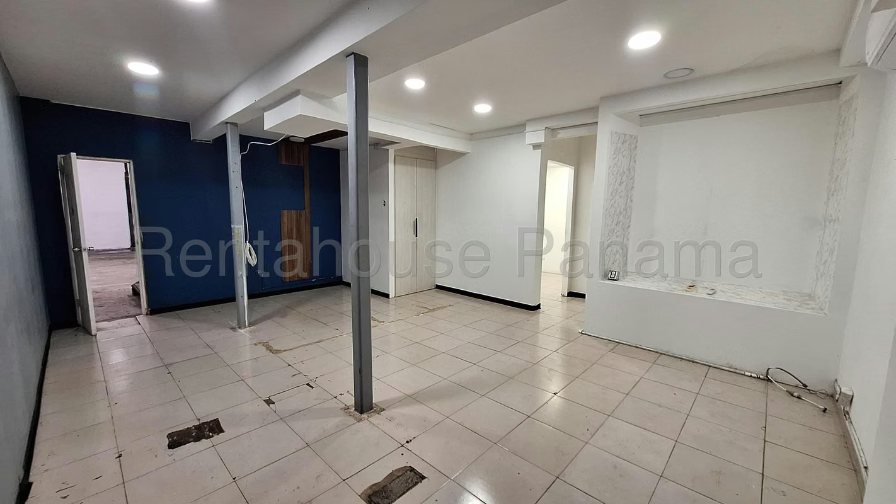
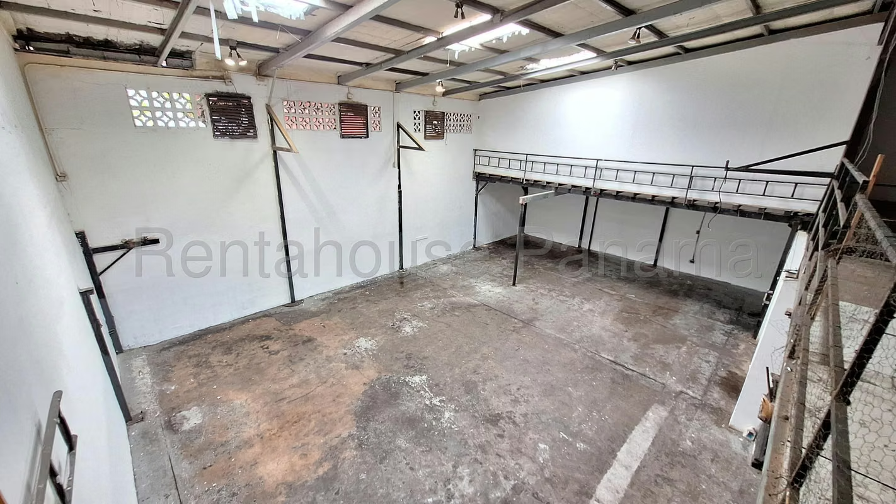
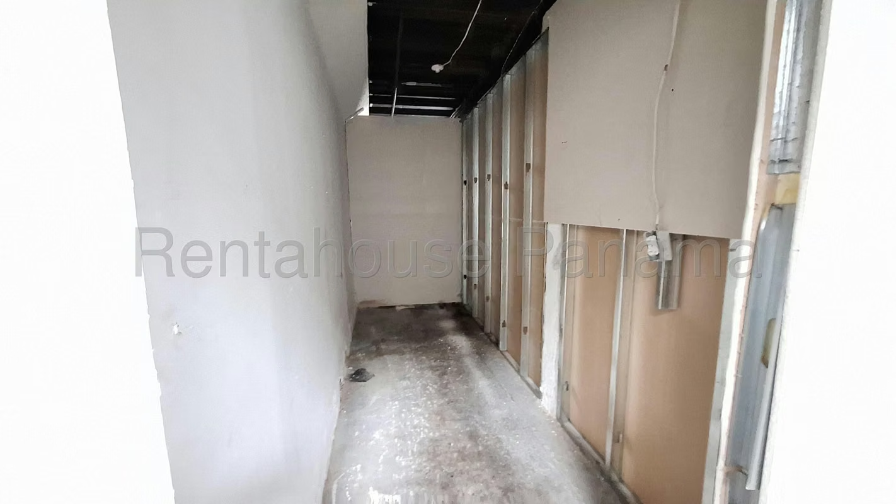
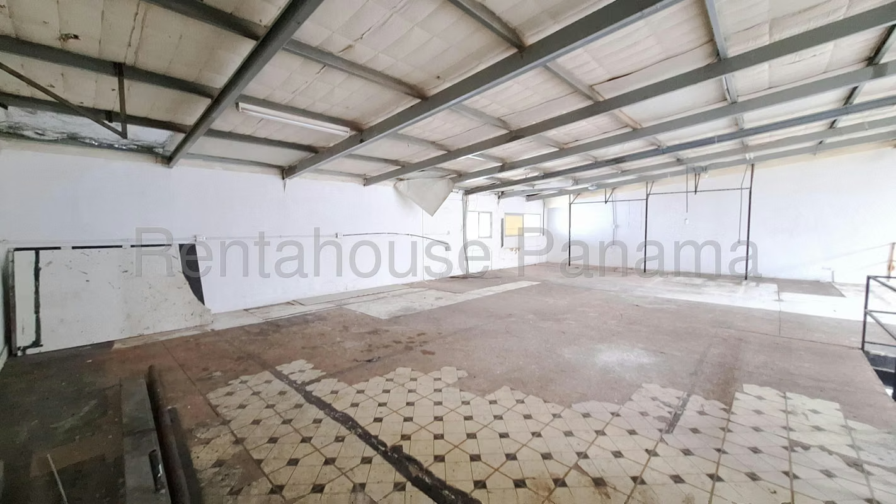
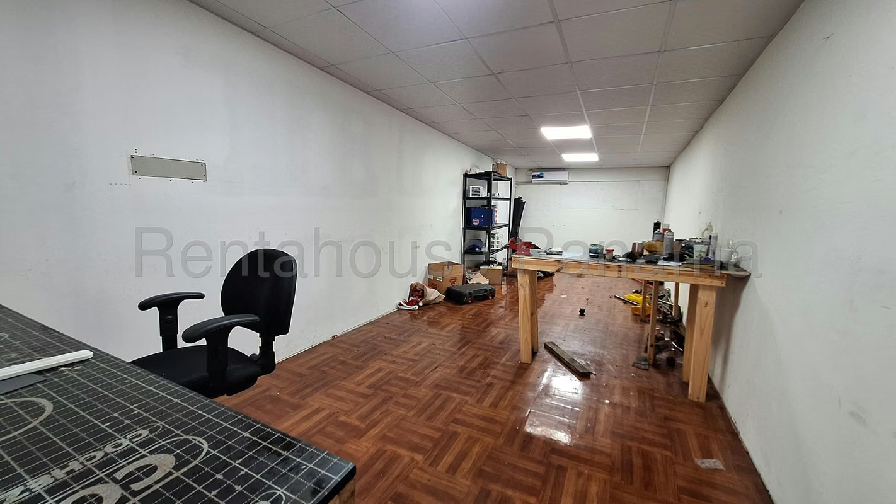
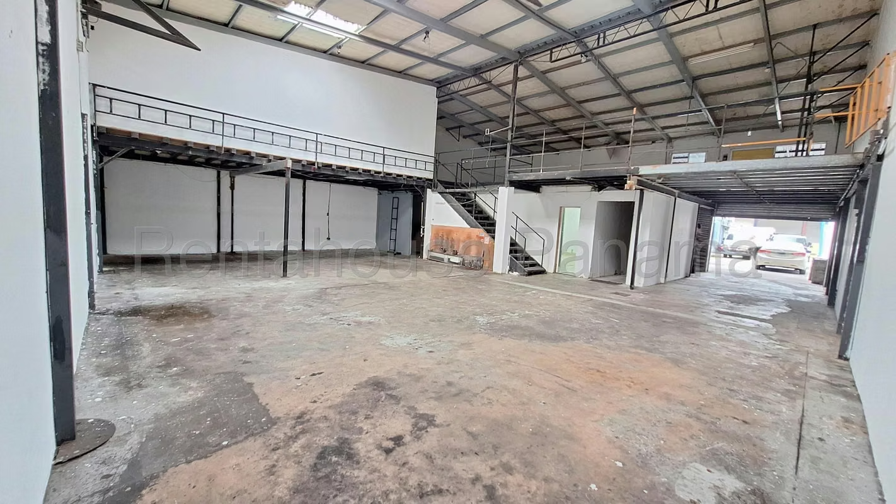
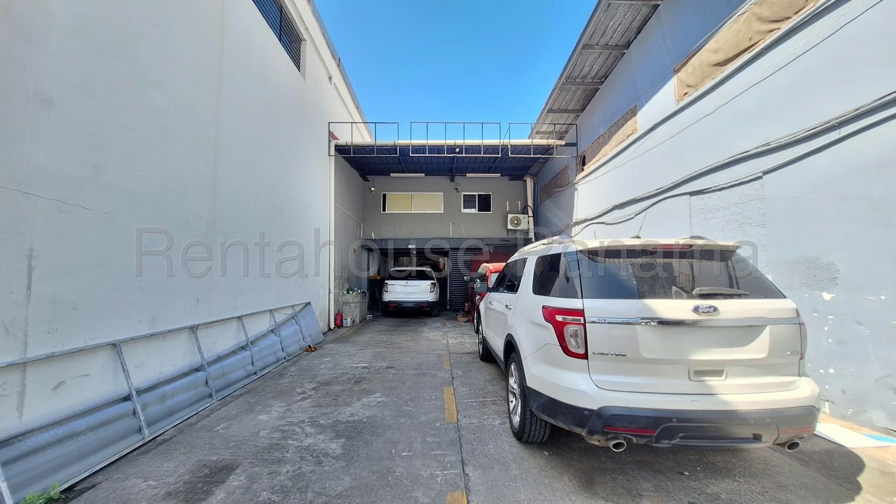
Outside the property there are 4 exclusive parking spaces for clients and staff, while inside the property has a practical reception area designed to receive visitors. On the office side is the space for administration, and a full bathroom for greater operational functionality. At the back is the large double-height warehouse, which is strategically distributed between the ground floor and a mezzanine to optimize the storage of merchandise.
This magnificent 535 m² commercial warehouse stands out for its functional and versatile design, ideal for adapting the business according to the operational requirements of the company in a consolidated and high-demand industrial environment.
We invite you to tour each space through the photo gallery before making your decision.
Costa del Este offers a privileged location in the Industrial Park, located very close to important roads to the city center and with quick access to the South Corridor, which facilitates the daily logistics of any company seeking to position itself in a strategic point.
Outside the property there are 4 exclusive parking spaces for clients and staff, while inside the property has a practical reception area designed to receive visitors. On the office side is the space for administration, and a full bathroom for greater operational functionality. At the back is the large double-height warehouse, which is strategically distributed between the ground floor and a mezzanine to optimize the storage of merchandise.
This magnificent 535 m² commercial warehouse stands out for its functional and versatile design, ideal for adapting the business according to the operational requirements of the company in a consolidated and high-demand industrial environment.
We invite you to tour each space through the photo gallery before making your decision.

Contact seller


