Parque Lefevre
09/24/2026


Comercial Parque Lefevre Panama | Galley Rental in Parque Lefevre (Direct Customer Only)
$4,200
Ref.: LR27-2550
- Bathrooms
- 3
- Parking
- 4
- Lot Size
- 500
Published
24/09/2026
Location
Parque Lefevre
Price/m² of construction
$8.40
Price/m² of land
$8.40
m²
500
Exactly adress of property
Parque Lefevre
Age
1965
Floor
Other
Details
LR27-2550
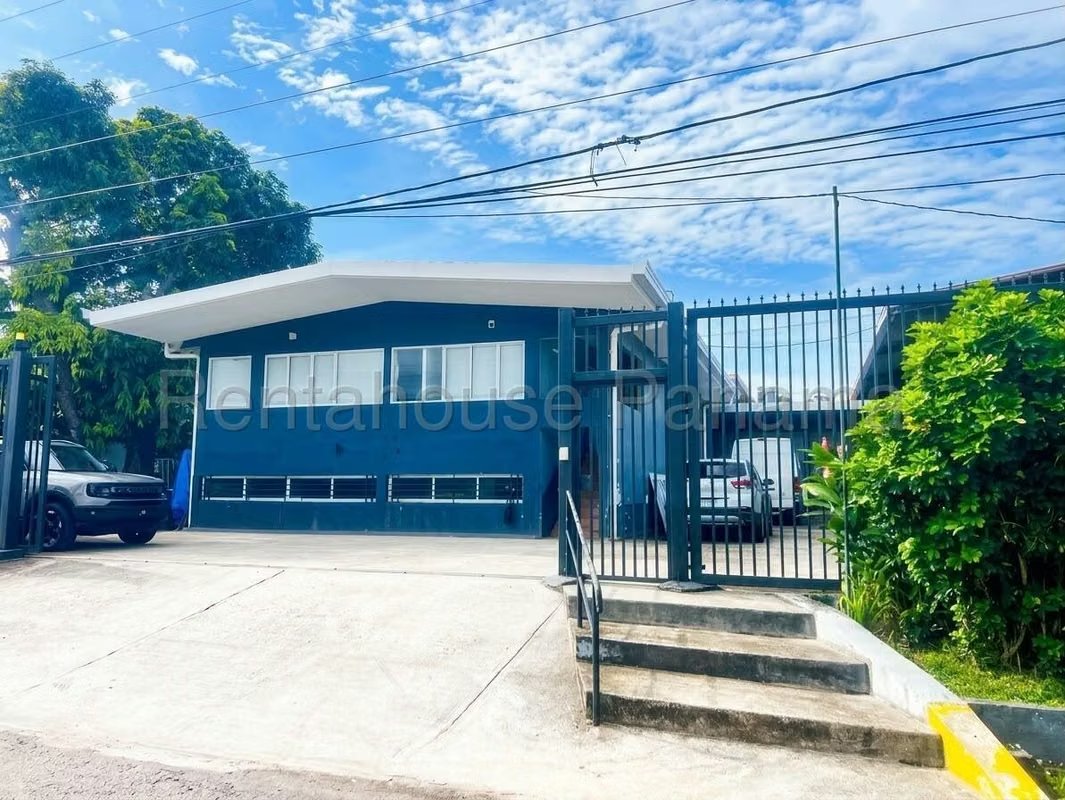
This commercial property is a perfect fit for companies looking to optimize their logistics, warehousing operations or large-scale commercial activities.
The location in Parque Lefevre offers strategic connectivity for the transportation of goods, facilitating distribution to the main points of the city. The sector is consolidated as a nerve center for business development. To learn more about this operating environment, discover the functionality of its facilities.
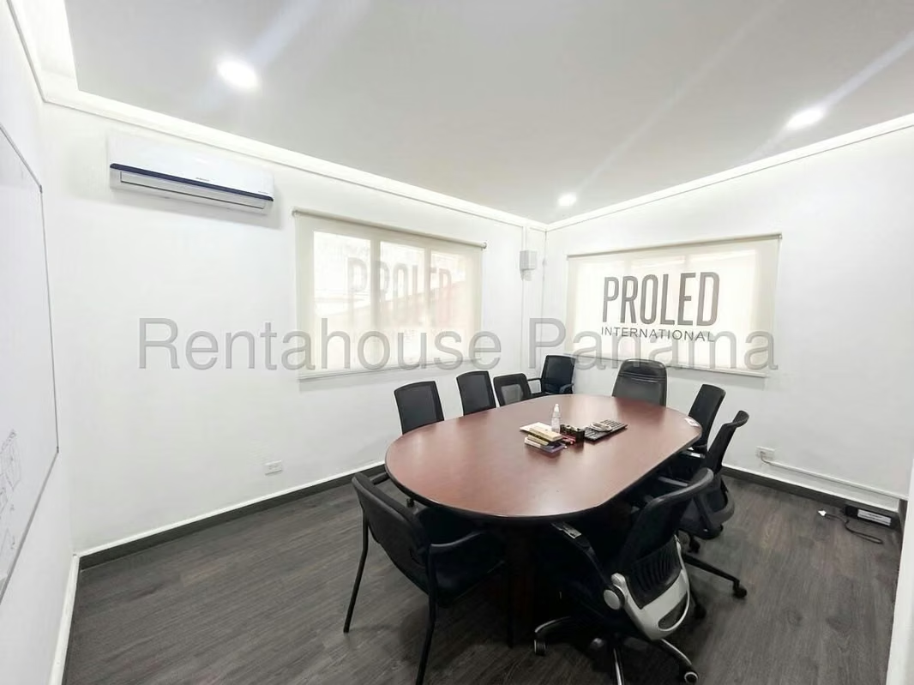
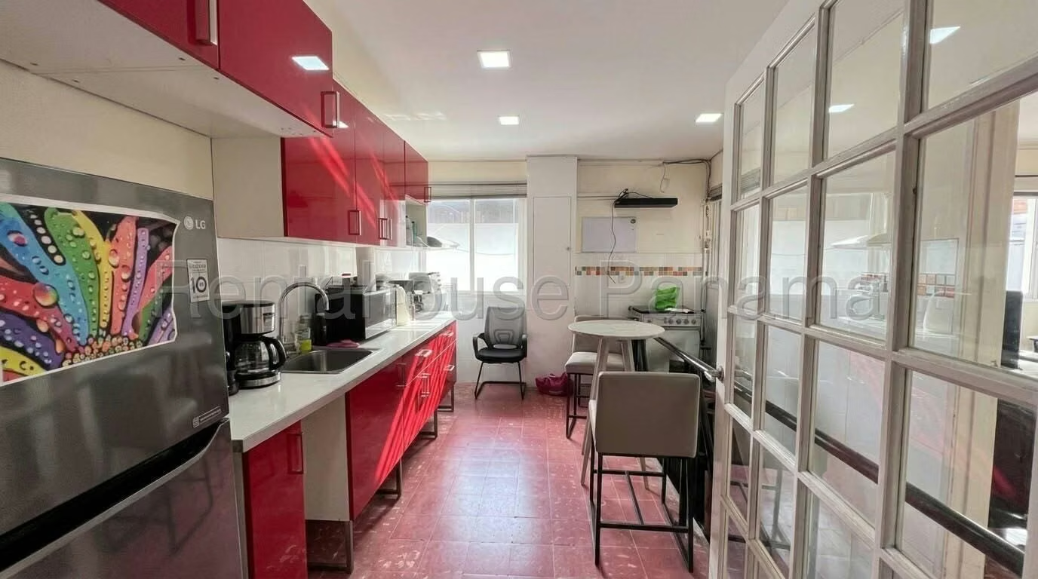
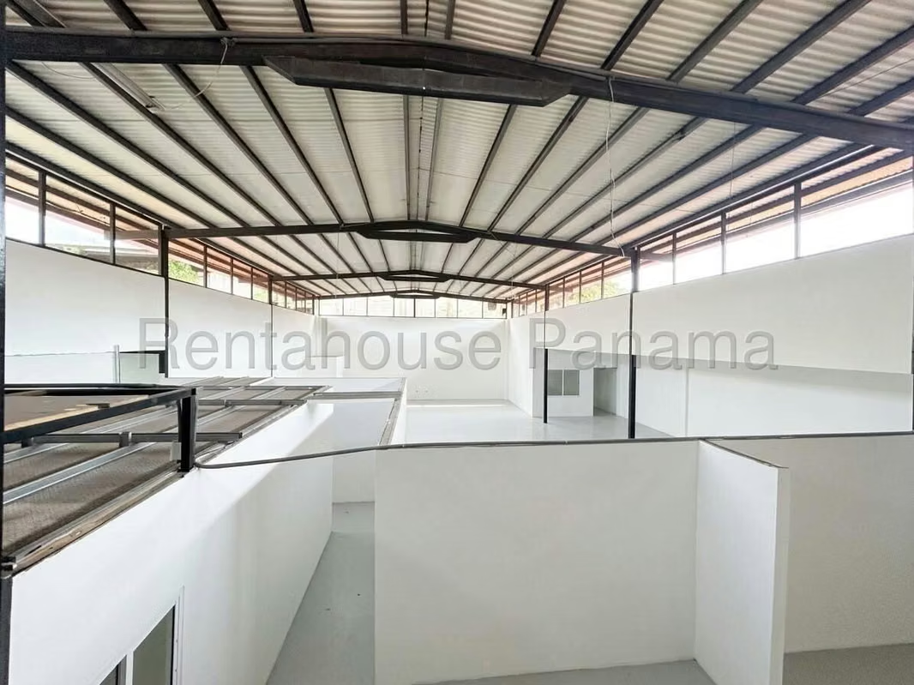
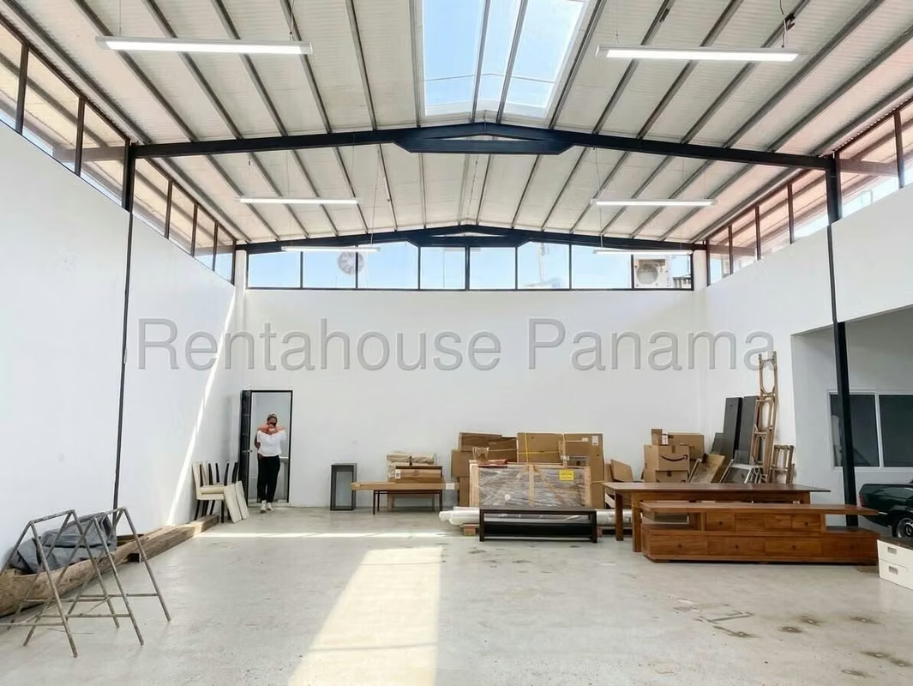
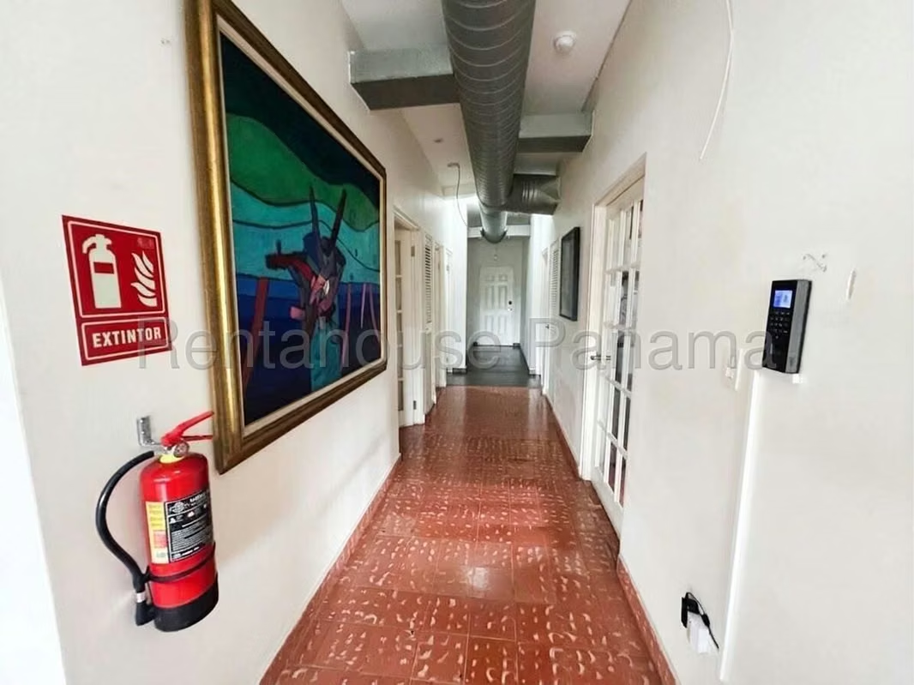
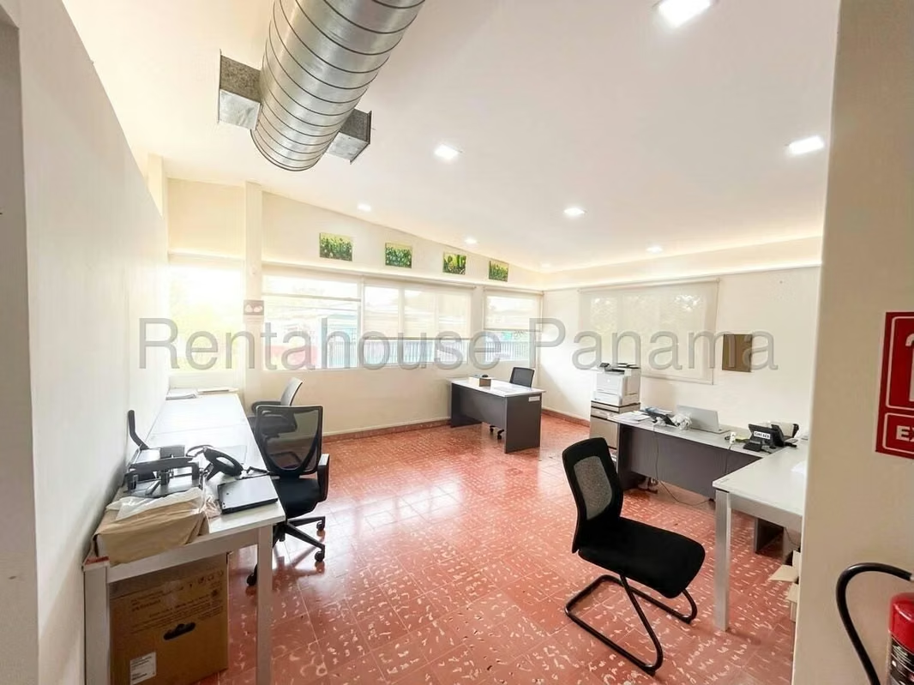
The interior layout consists of a large 500 m² main workspace designed for optimal performance. It has front offices equipped with air conditioning for administrative management, a kitchen for staff and 3 bathrooms. It also has a side door with direct access for containers, which speeds up daily loading and unloading operations. After this excellent distribution, learn about the structural attributes that differentiate this property.
The most notable features include its versatility as a fully ready-to-occupy galley without the need for complex adaptations. The 4 assigned parking spaces ensure convenience for staff and visitors.
We invite you to browse the photo gallery to appreciate each of these spaces in detail before making your decision.
This commercial property is a perfect fit for companies looking to optimize their logistics, warehousing operations or large-scale commercial activities.
The location in Parque Lefevre offers strategic connectivity for the transportation of goods, facilitating distribution to the main points of the city. The sector is consolidated as a nerve center for business development. To learn more about this operating environment, discover the functionality of its facilities.
The interior layout consists of a large 500 m² main workspace designed for optimal performance. It has front offices equipped with air conditioning for administrative management, a kitchen for staff and 3 bathrooms. It also has a side door with direct access for containers, which speeds up daily loading and unloading operations. After this excellent distribution, learn about the structural attributes that differentiate this property.
The most notable features include its versatility as a fully ready-to-occupy galley without the need for complex adaptations. The 4 assigned parking spaces ensure convenience for staff and visitors.
We invite you to browse the photo gallery to appreciate each of these spaces in detail before making your decision.

Contact seller


