Tocumen
09/29/2026




Comercial Tocumen Panama | Office-Warehouse Rental with Three-Phase Power
$4,552
- Spaces
- 1
- Bathrooms
- 4
- Parking
- 5
- Lot Size
- 607
Published
29/09/2026
Location
Tocumen
Price/m² of construction
$7.49
Price/m² of land
$7.49
m²
607
Exactly adress of property
Avenida Domingo Díaz, Panamá
Maintenance Costs
607
Age
2020
Stories
1
Floor
Grey
Details
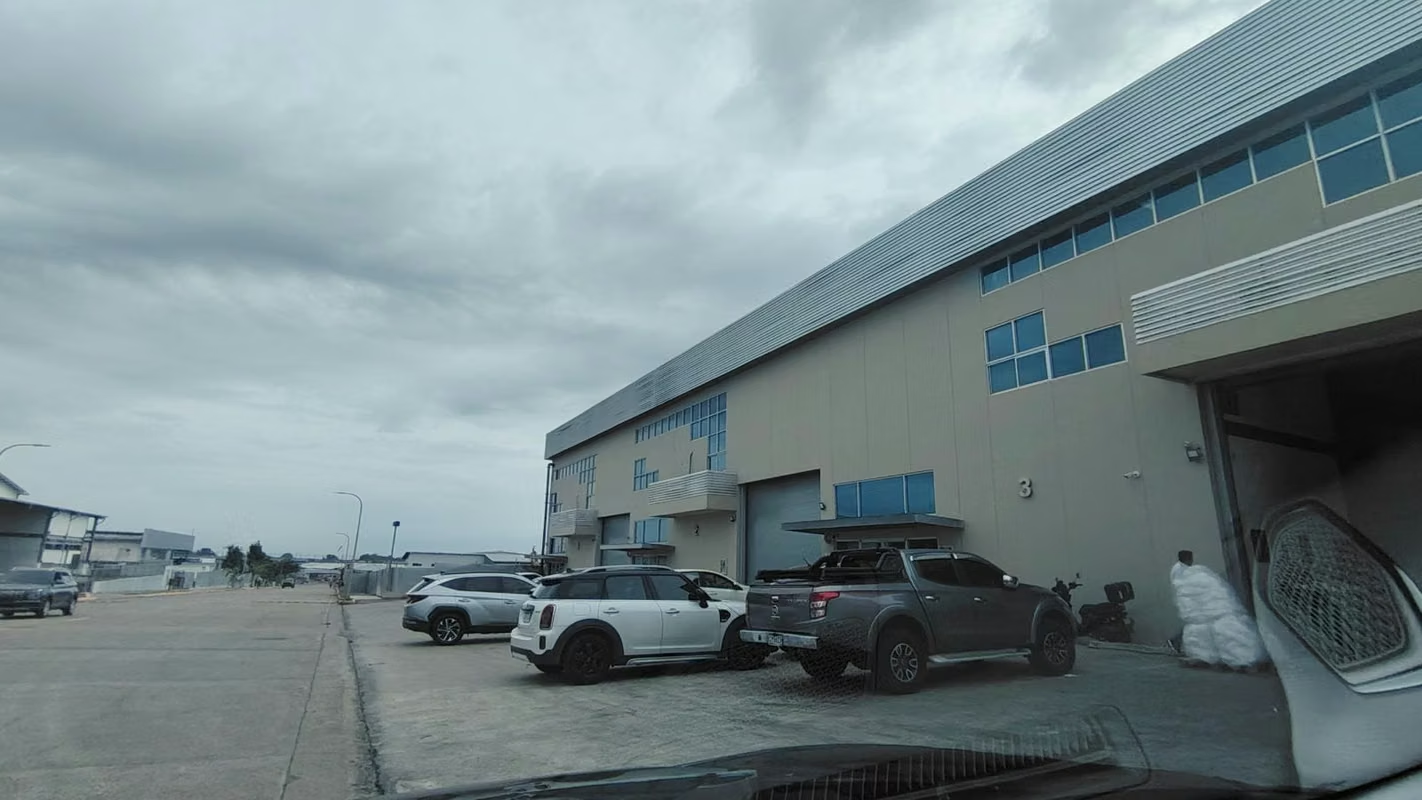
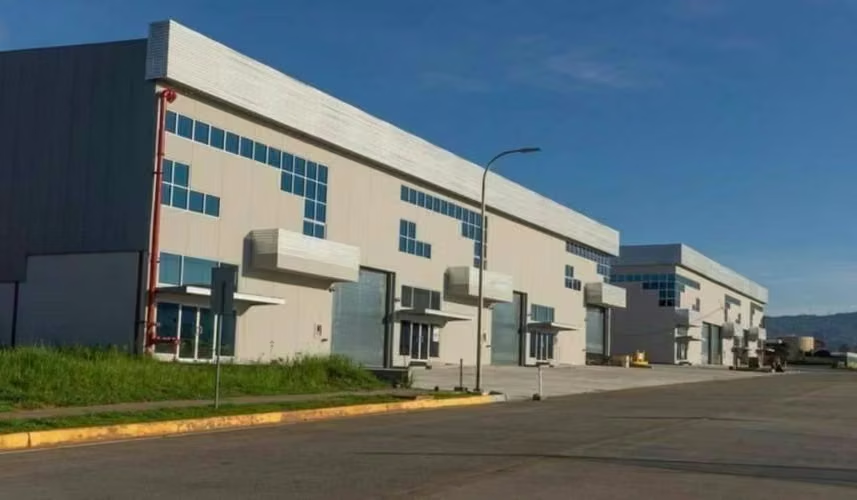
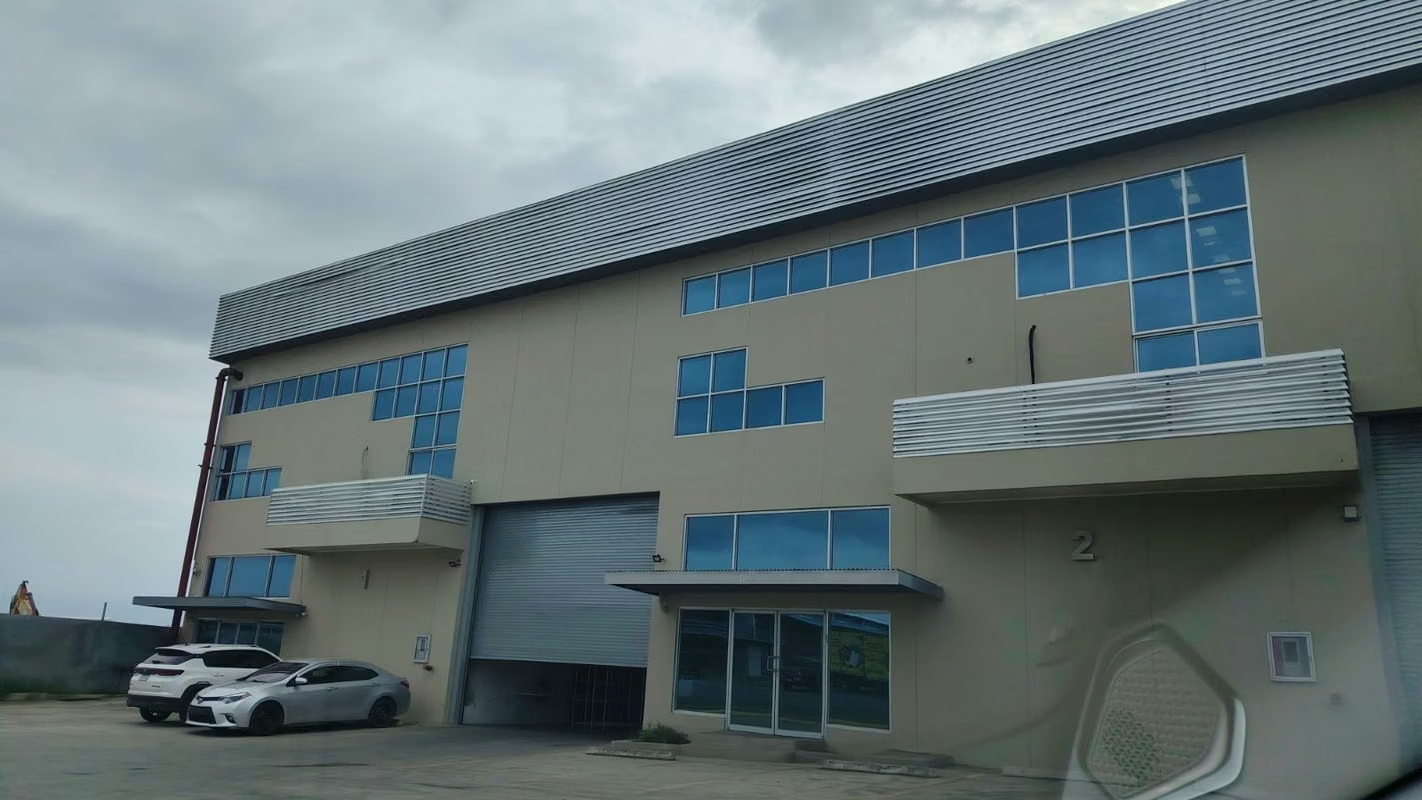
For rent: A beautiful 607 m² warehouse with office space located on Vía Domingo Díaz (Tocumen). Situated within an industrial park—directly across from the Corredor Sur Metro Station and near Don Bosco—it offers easy access to major thoroughfares, including the Corredor Sur and Corredor Norte highways.
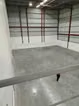
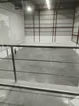
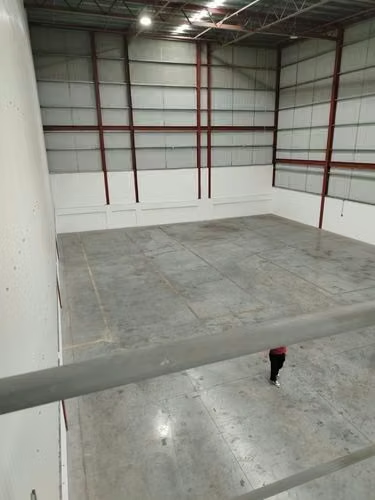
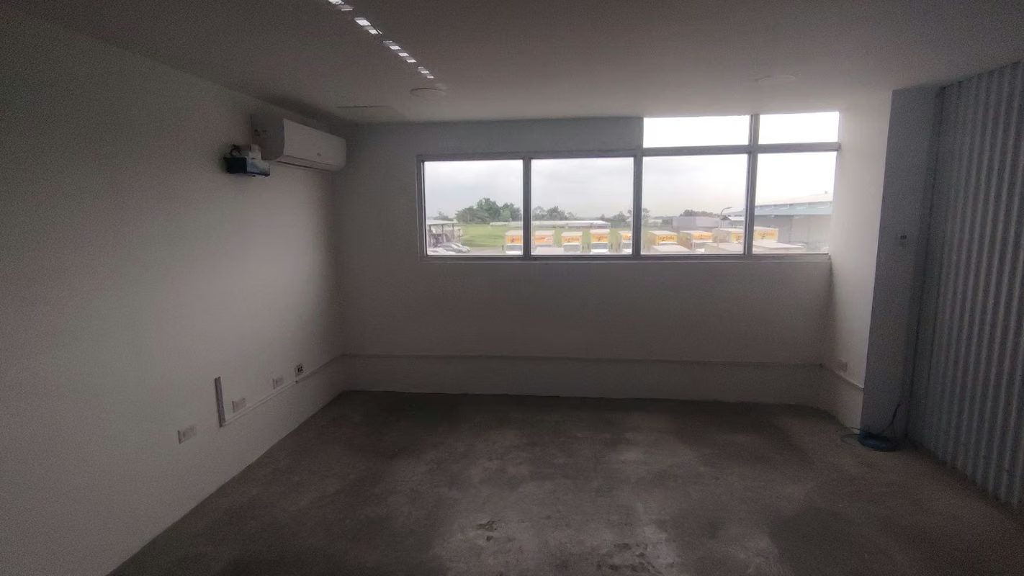
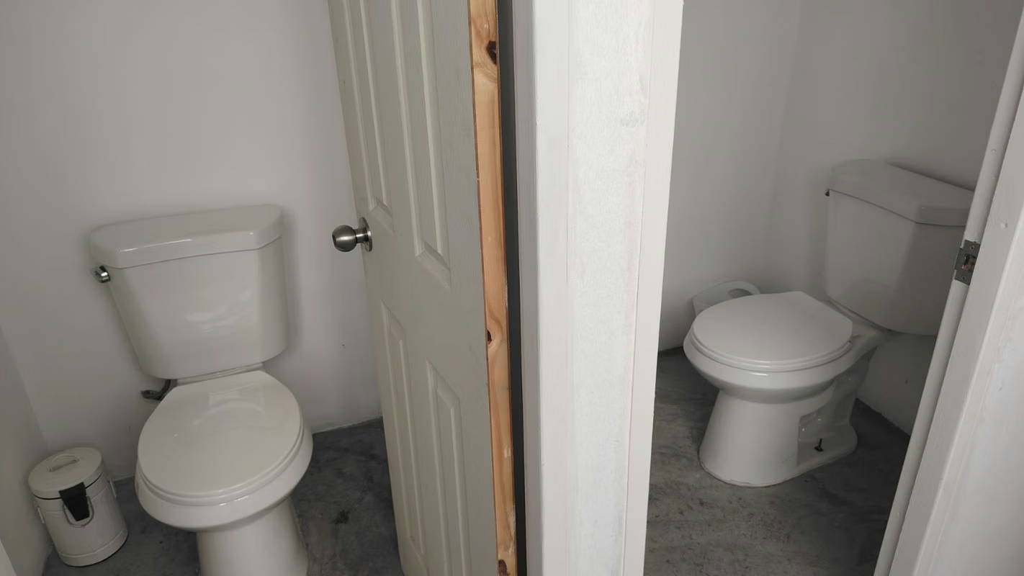
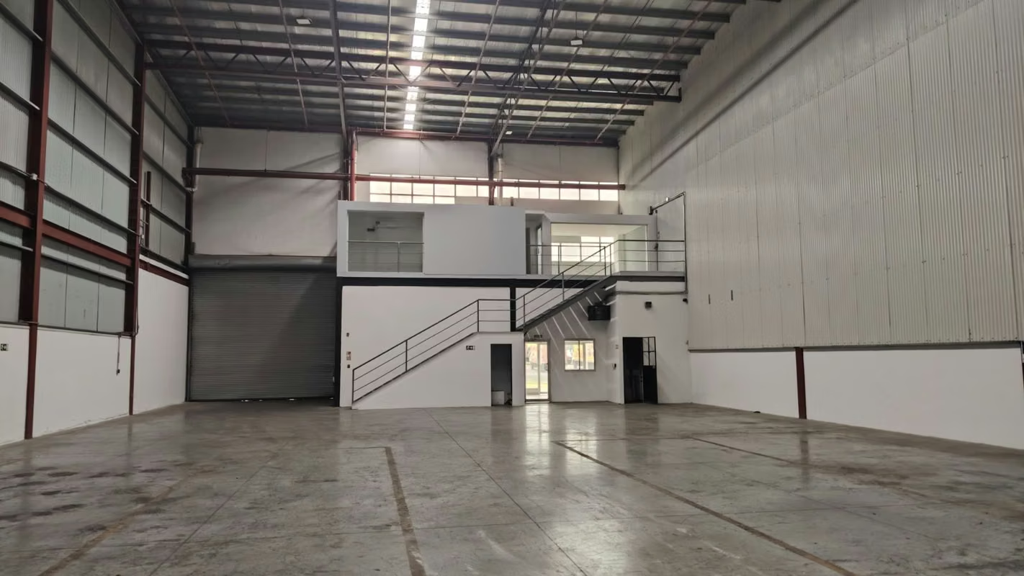
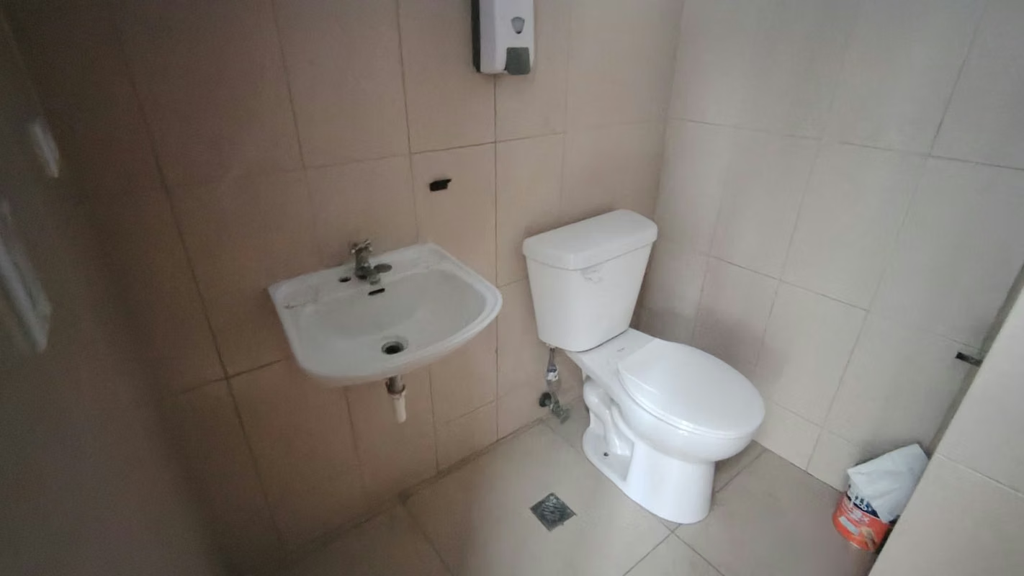
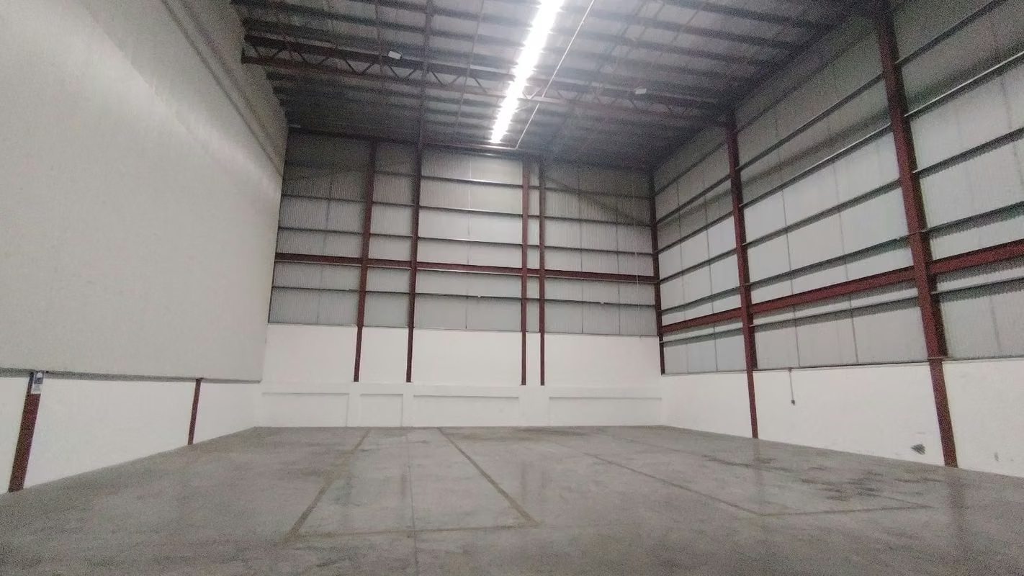
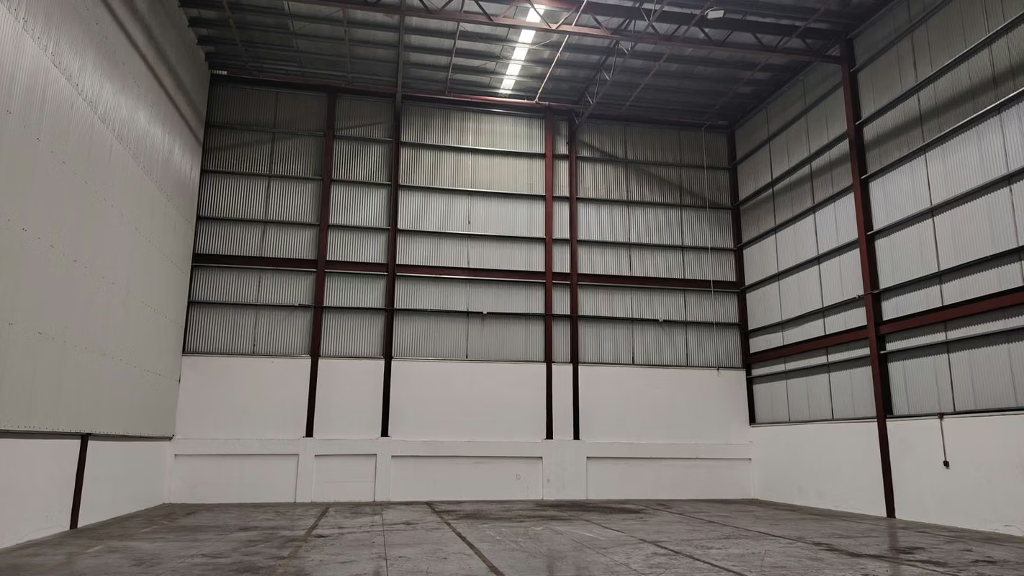
The unit features a 47 m² ground-floor showroom, a 47 m² mezzanine office, and a 513 m² ground-floor warehouse area. Amenities include two tiled bathrooms, front parking spaces, a steel structure, sliding doors, insulated panel roofing, and polished concrete flooring.
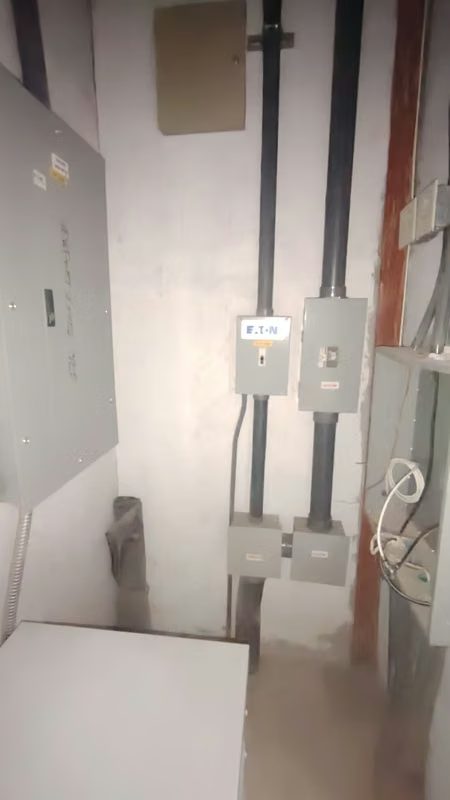
Key specifications include a 12-meter clear height, an attractive tempered-glass façade, underground external wiring, metal electrical conduits, a fire hose cabinet, smoke detectors, LED lighting, and an office with a gypsum ceiling.
Ideal for any type of business, including manufacturing and customer service operations.
ADVANTAGES:
The park features underground infrastructure.
Each unit includes 4 dedicated parking spaces.
Equipped with one roll-up door (over 6 meters high and wider than 5 meters).
Includes a fire sprinkler system and fire alarm.
Warehouse interiors feature reinforced, polished concrete flooring with a load capacity of 5,000 kg/m².
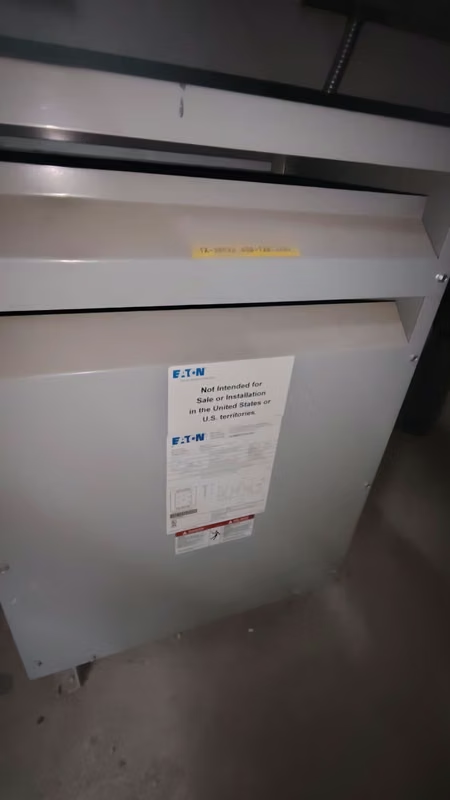
Electrical supply: 480V/277V/60Hz/3-phase for the warehouse; 120V/208V/60Hz/3-phase for the office.
Each unit is pre-wired for internet, cable TV, and telephone services, and includes a security alarm system.
The complex is equipped with CCTV surveillance cameras.
All units feature modern LED lighting in both the warehouse area and the exterior. Offer price: $4,552 plus 7% ITBMS.
Additionally, the maintenance fee is $1 per m² ($607).
Price is negotiable.
For more information, you can contact us via WhatsApp.
The unit features a 47 m² ground-floor showroom, a 47 m² mezzanine office, and a 513 m² ground-floor warehouse area. Amenities include two tiled bathrooms, front parking spaces, a steel structure, sliding doors, insulated panel roofing, and polished concrete flooring.
Key specifications include a 12-meter clear height, an attractive tempered-glass façade, underground external wiring, metal electrical conduits, a fire hose cabinet, smoke detectors, LED lighting, and an office with a gypsum ceiling.
Ideal for any type of business, including manufacturing and customer service operations.
ADVANTAGES:
The park features underground infrastructure.
Each unit includes 4 dedicated parking spaces.
Equipped with one roll-up door (over 6 meters high and wider than 5 meters).
Includes a fire sprinkler system and fire alarm.
Warehouse interiors feature reinforced, polished concrete flooring with a load capacity of 5,000 kg/m².
Electrical supply: 480V/277V/60Hz/3-phase for the warehouse; 120V/208V/60Hz/3-phase for the office.
Each unit is pre-wired for internet, cable TV, and telephone services, and includes a security alarm system.
The complex is equipped with CCTV surveillance cameras.
All units feature modern LED lighting in both the warehouse area and the exterior. Offer price: $4,552 plus 7% ITBMS.
Additionally, the maintenance fee is $1 per m² ($607).
Price is negotiable.
For more information, you can contact us via WhatsApp.

Benefits
Aire acondicionado
24 hour Security
Handicap access
Emergency stairs
Near Traffic
Easy access
Storage
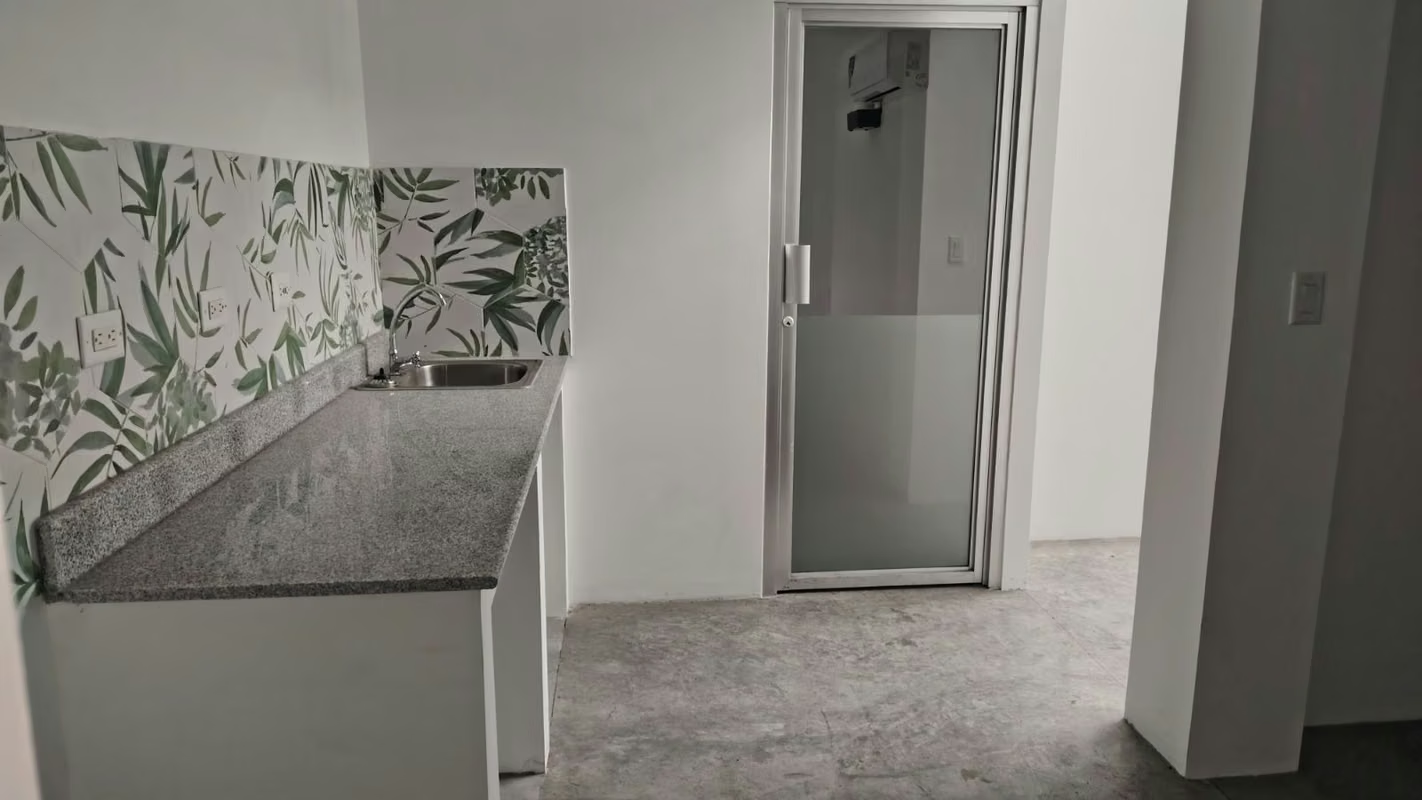
Pantry