Urbanización Don Bosco
11/13/2026
Comercial Urbanización Don Bosco Panama | Rental of Warehouses with Commercial Offices
$9,500
- Spaces
- 1
- Bathrooms
- 2
- Parking
- 10
- Lot Size
- 1600
Published
13/11/2026
Location
Urbanización Don Bosco
Price/m² of construction
$6.78
Price/m² of land
$5.93
m²
1400
Exactly adress of property
Las Acacias, Panamá
Maintenance Costs
1
Age
2020
Stories
1
Floor
Grey
Details
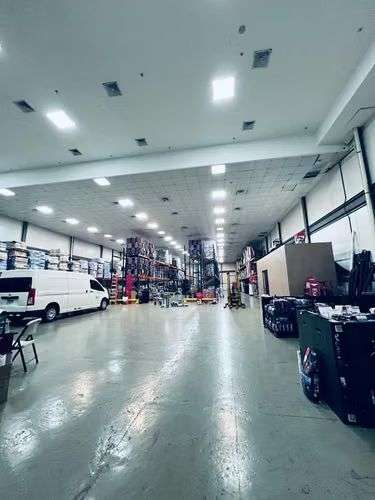
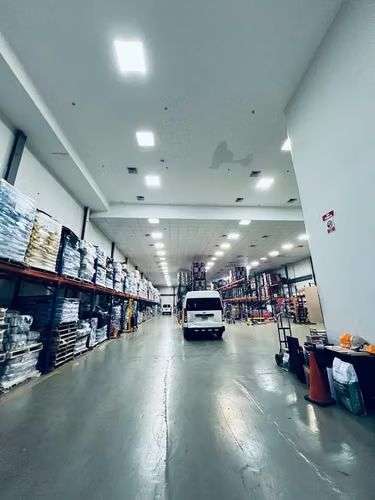
For rent or sale: An excellent industrial facility (warehouse) featuring a showroom and offices. Located on the main thoroughfare in Las Acacias, it is situated very close to the Metro station and the Corredor Sur highway—just 5 minutes from the airport and 15 minutes from Panama City, with easy access to the city’s primary arterial roads.
This area is one of the fastest-growing hubs for logistics and industry in the eastern sector of Panama City.
The property is ideal for owner-occupancy, industrial leasing, a distribution center, logistics operations, or light industry. Its technical specifications allow for immediate use and operational versatility.
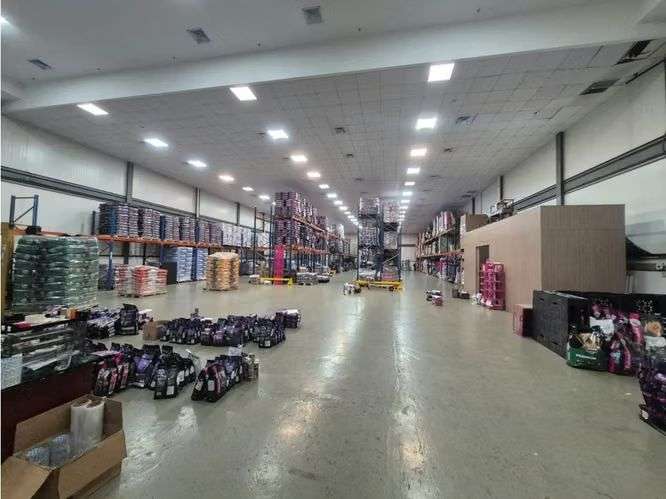
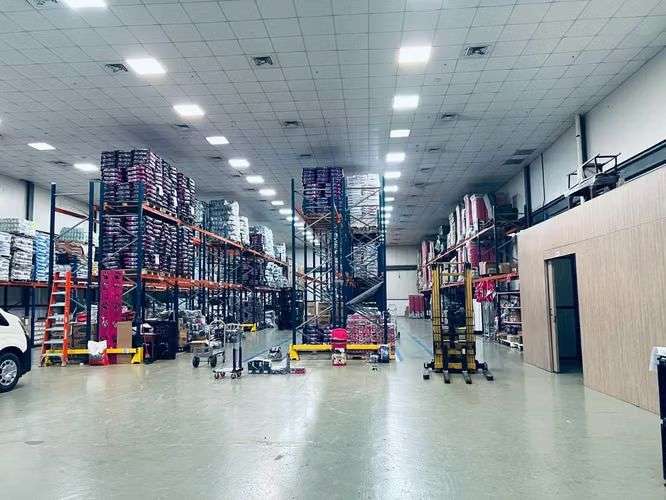
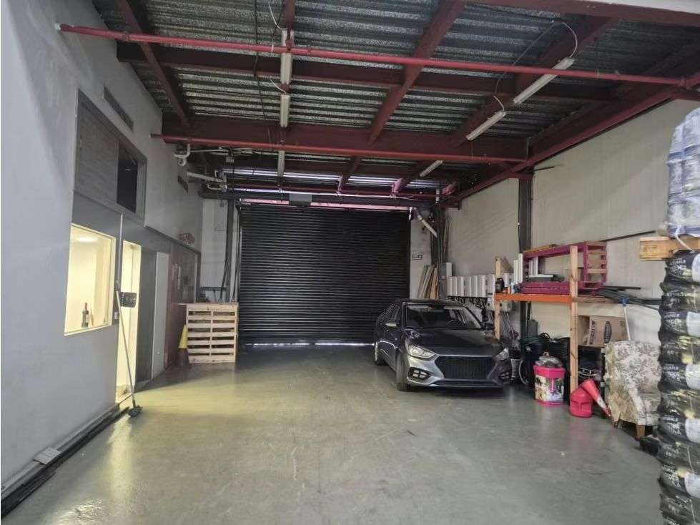
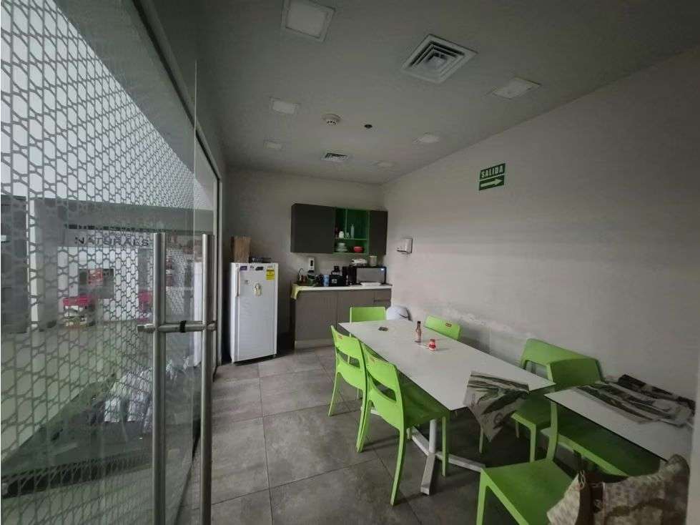
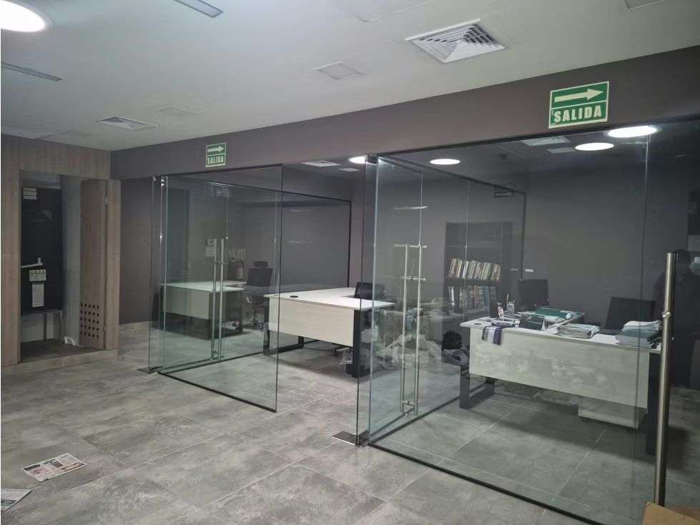
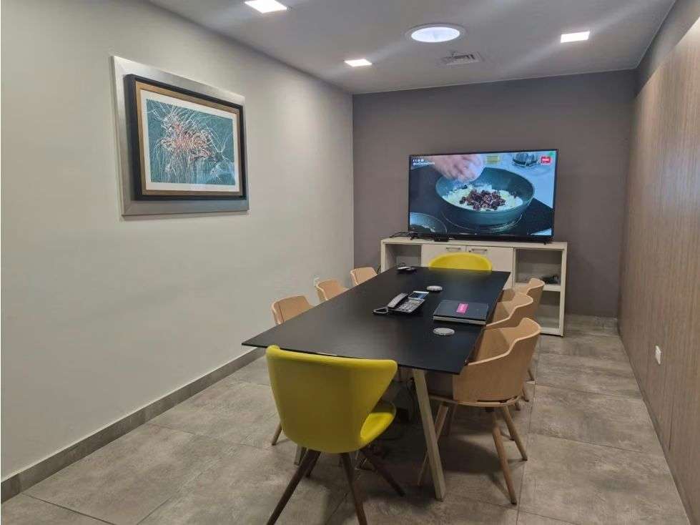
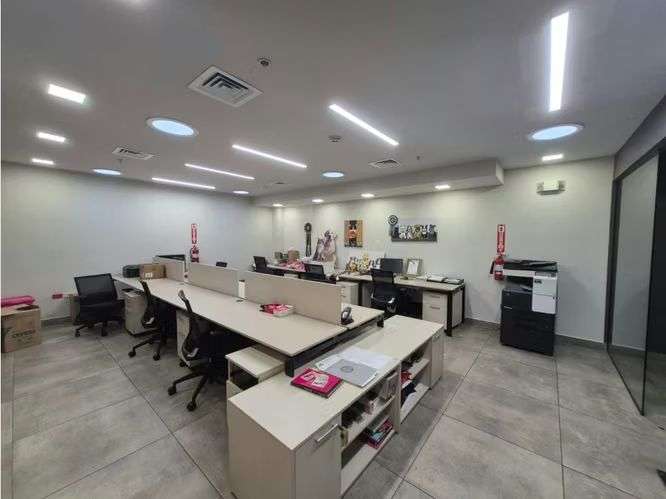
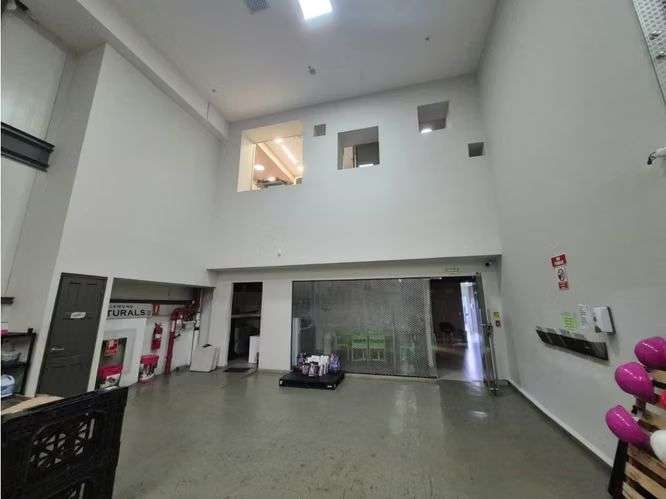
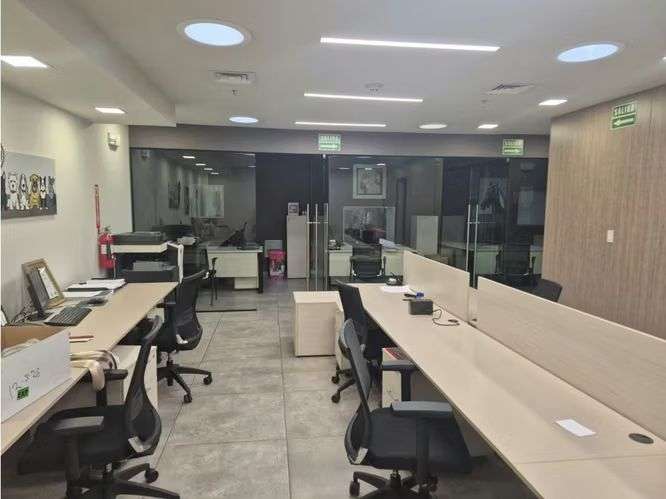
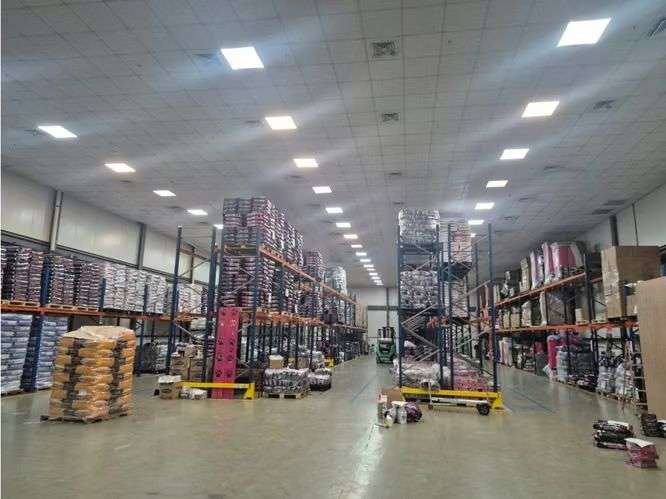
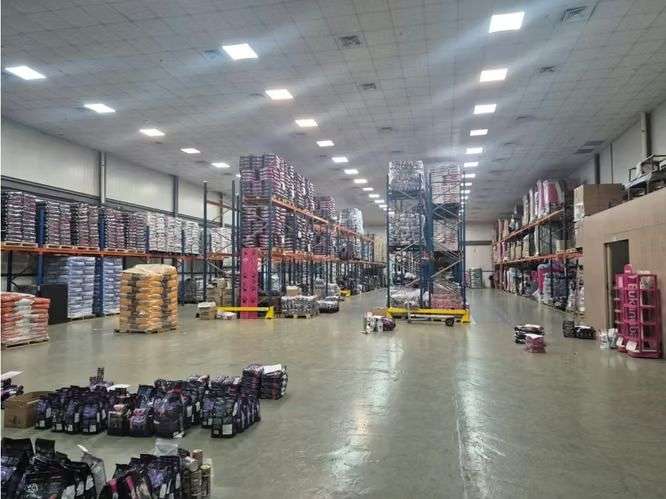
Warehouse: 1,600 m² total area. The 1,385 m² ground floor includes the warehouse space and a showroom, a loading door, and 2 restrooms. The 215 m² mezzanine houses offices—including a management office, meeting room, sales area, administrative space, and an employee breakroom/dining area with restrooms.
Additionally, the facility includes a 200 m² loading or parking area.
Features:
Fire suppression system.
High-resistance flooring.
Thermal panels.
Insulated roofing.
Solar panels for electricity generation.
Underground water tank.
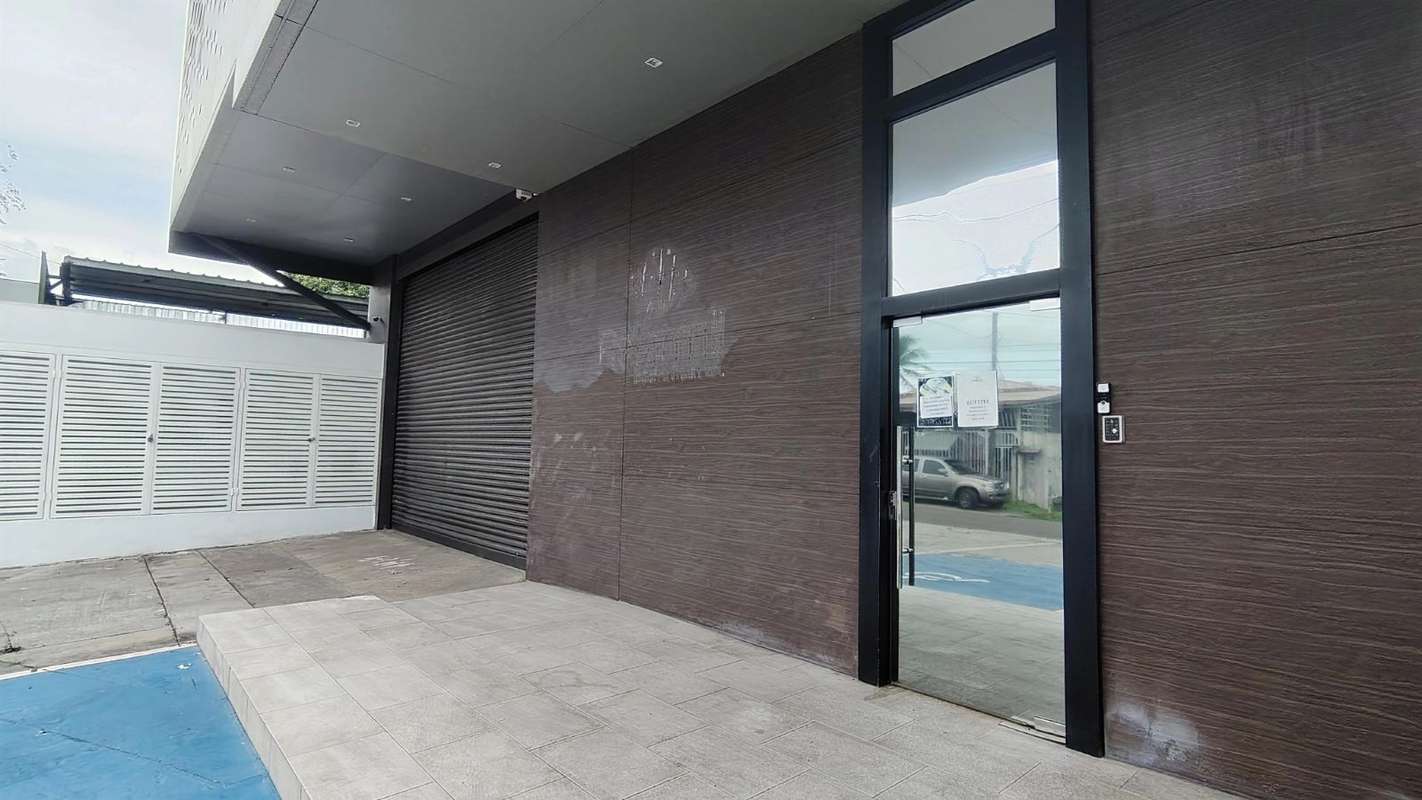
Loading door for containers and forklifts.
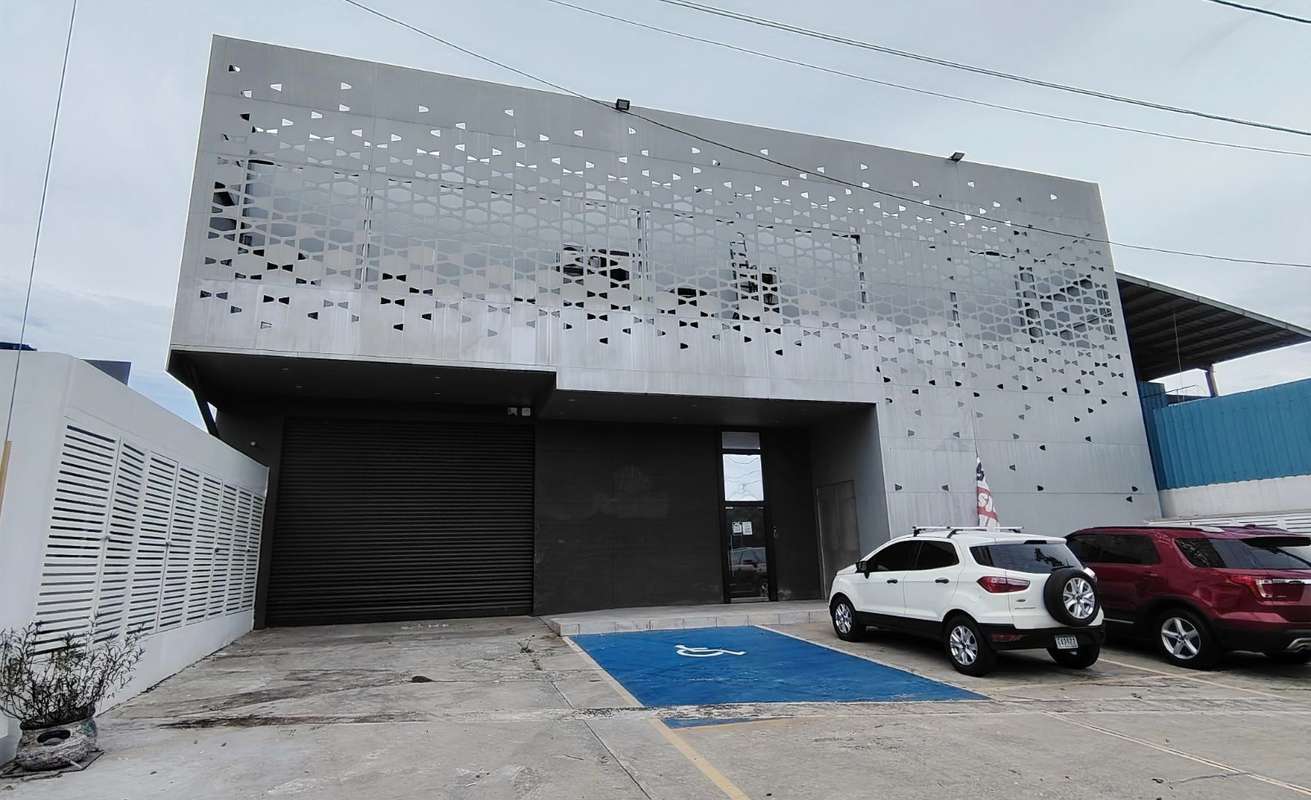
Corporate-style facade.
Delivered with high-quality finishes and move-in-ready offices.
Lighting fixtures installed throughout.
Clear height: 12 meters.
Photos are for reference purposes only.
Rental Price: $9,500.
Sale Price: $1,800,000.
For further information, please contact us via WhatsApp.
This area is one of the fastest-growing hubs for logistics and industry in the eastern sector of Panama City.
The property is ideal for owner-occupancy, industrial leasing, a distribution center, logistics operations, or light industry. Its technical specifications allow for immediate use and operational versatility.
Warehouse: 1,600 m² total area. The 1,385 m² ground floor includes the warehouse space and a showroom, a loading door, and 2 restrooms. The 215 m² mezzanine houses offices—including a management office, meeting room, sales area, administrative space, and an employee breakroom/dining area with restrooms.
Additionally, the facility includes a 200 m² loading or parking area.
Features:
Fire suppression system.
High-resistance flooring.
Thermal panels.
Insulated roofing.
Solar panels for electricity generation.
Underground water tank.
Loading door for containers and forklifts.
Corporate-style facade.
Delivered with high-quality finishes and move-in-ready offices.
Lighting fixtures installed throughout.
Clear height: 12 meters.
Photos are for reference purposes only.
Rental Price: $9,500.
Sale Price: $1,800,000.
For further information, please contact us via WhatsApp.

Benefits
Handicap access
Aire acondicionado
Near Traffic
Easy access
Storage
Pantry
Ceiling fans