Costa del Este
09/09/2026
Comercial Costa del Este Panama | Warehouse rental in Costa del Este NS
$2,650
Ref.: NS27-1547
- Rent
- $2,650
- Bathrooms
- 1
- Parking
- 4
- Lot Size
- 535
Published
09/09/2026
Location
Costa del Este
Price/m² of construction
$4.95
Price/m² of land
$4.95
m²
535
Exactly adress of property
Costa del Este
Room height
2.2
Age
1997
Floor
Other
Details
NS27-1547 SOLO CLIENTES DIRECTOS. Costa del Este offers a privileged location in the Industrial Park, located in a strategic area near important roads to the city center and with quick access to the Southern Corridor, which facilitates logistics and daily connectivity for your company and your clients.
In the surroundings of this commercial sector there is a constant business dynamic, with the advantage of being surrounded by main roads that optimize the transfer of goods and personnel. The surrounding areas have practical accesses that connect directly to the nerve centers of the capital, allowing for fluid and efficient operation throughout the week.
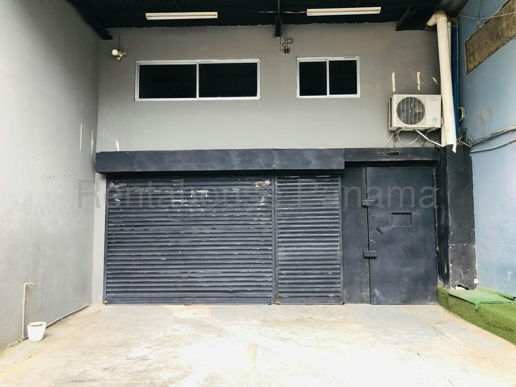
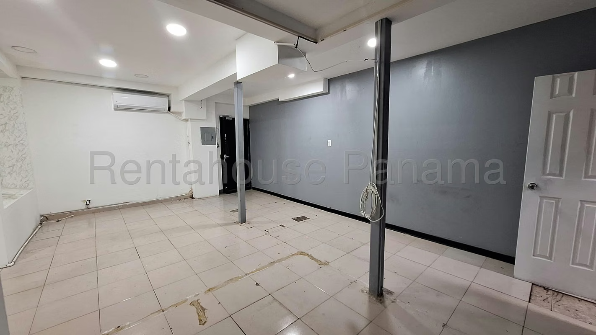
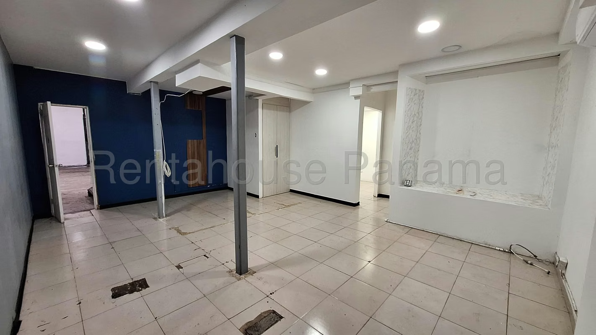
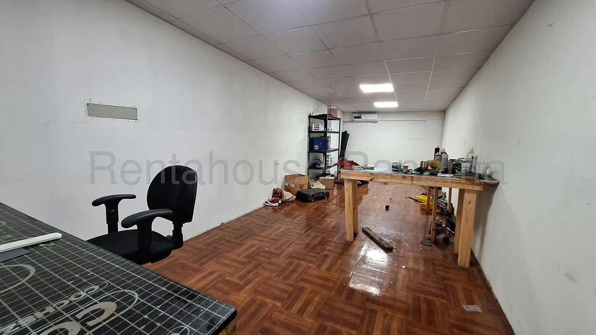
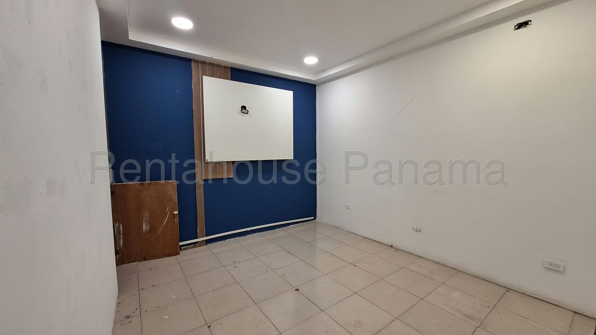
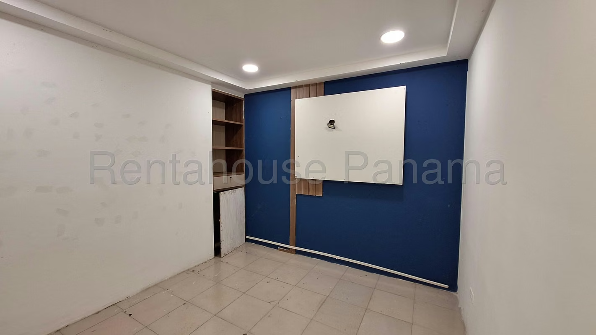
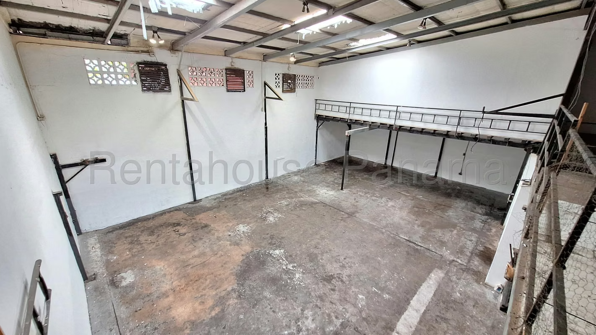
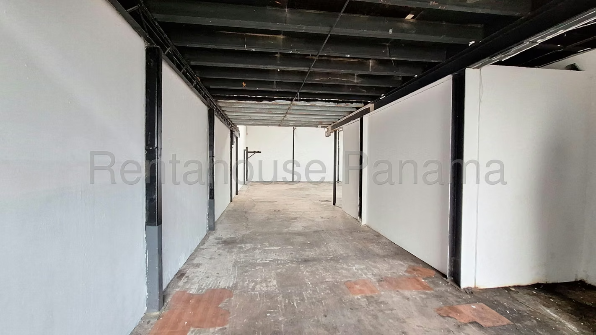
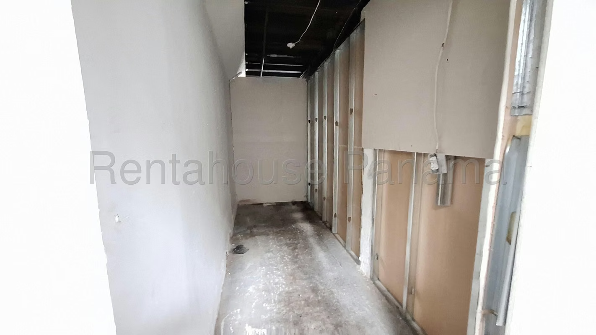
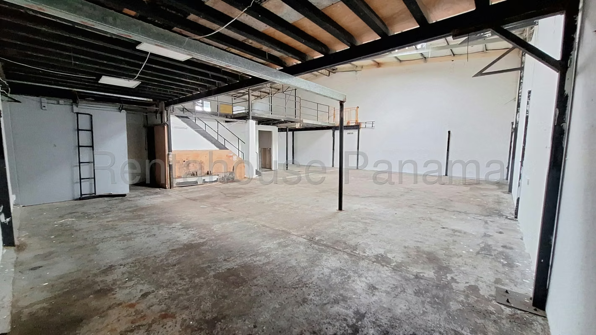
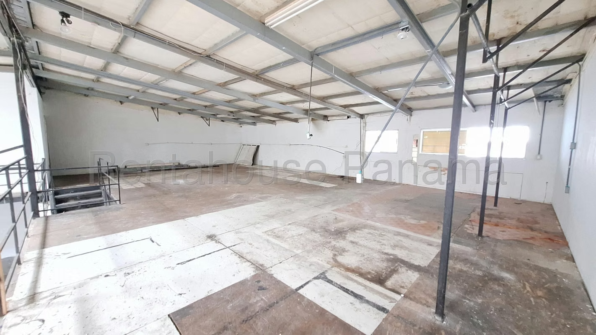
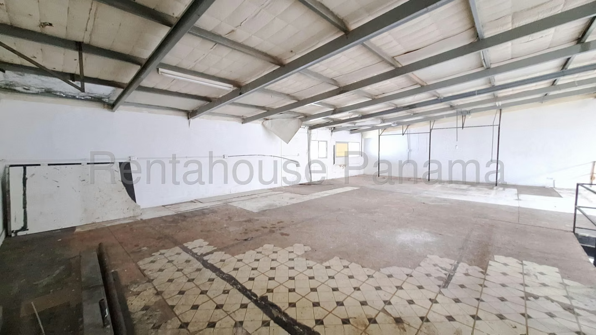
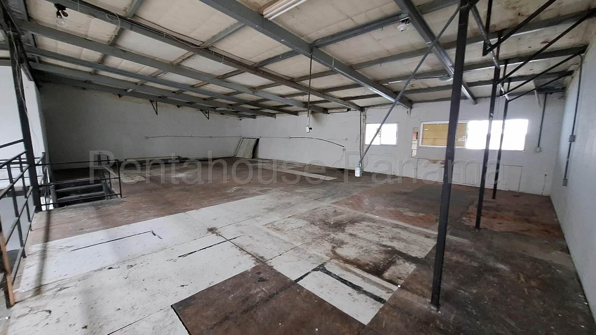
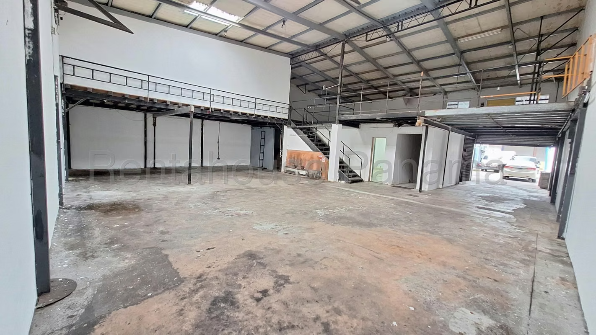
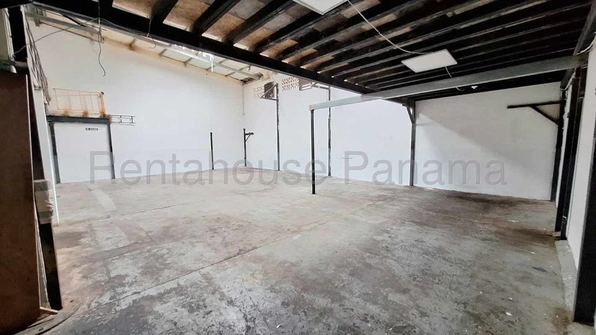
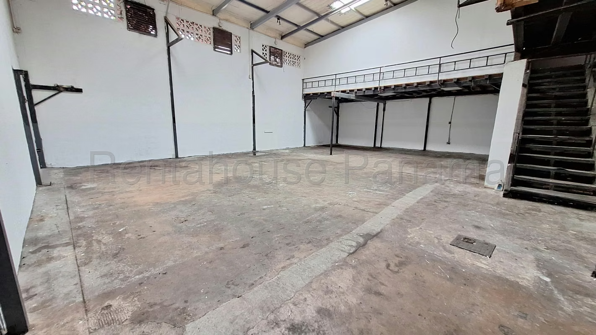
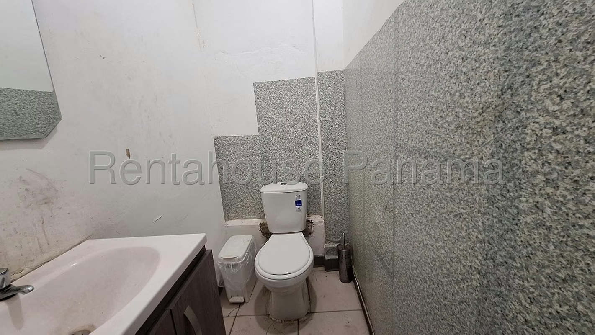
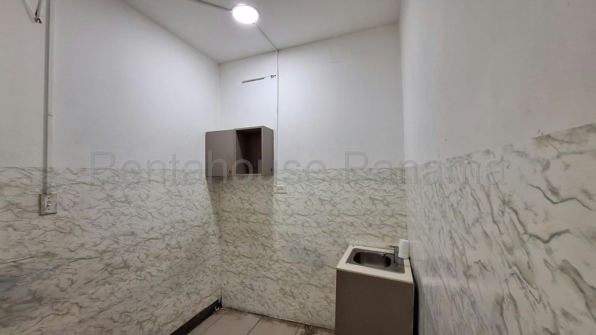
Inside the property, the layout begins with a functional reception space that welcomes clients and suppliers. Near this main point there is an area intended for an administrative office, designed to manage daily tasks comfortably. In the rear area there is a practical service bathroom, while at the back there is a large double-height warehouse area, strategically divided between the ground floor and a mezzanine that multiplies the storage and operation options.
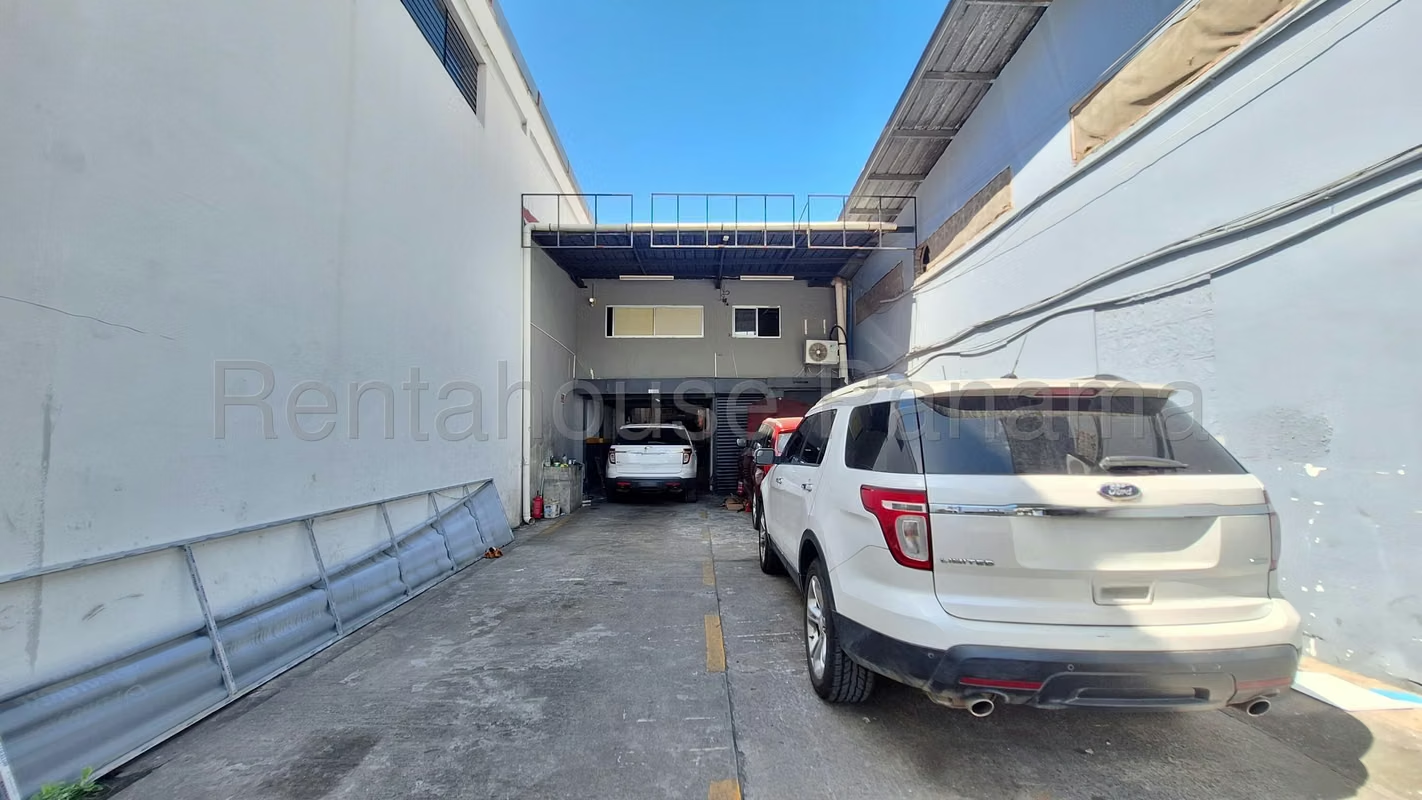
This property stands out for its 535 m² construction in a highly functional galley style, complemented by 4 exclusive parking spaces for the comfort of the company. The double-height interior structure allows vertical space to be optimized according to business requirements, offering a versatile environment ready to establish successful commercial operations.
We invite you to review each of the images to appreciate in detail the potential that this space has in store for your company before making a decision.
In the surroundings of this commercial sector there is a constant business dynamic, with the advantage of being surrounded by main roads that optimize the transfer of goods and personnel. The surrounding areas have practical accesses that connect directly to the nerve centers of the capital, allowing for fluid and efficient operation throughout the week.
Inside the property, the layout begins with a functional reception space that welcomes clients and suppliers. Near this main point there is an area intended for an administrative office, designed to manage daily tasks comfortably. In the rear area there is a practical service bathroom, while at the back there is a large double-height warehouse area, strategically divided between the ground floor and a mezzanine that multiplies the storage and operation options.
This property stands out for its 535 m² construction in a highly functional galley style, complemented by 4 exclusive parking spaces for the comfort of the company. The double-height interior structure allows vertical space to be optimized according to business requirements, offering a versatile environment ready to establish successful commercial operations.
We invite you to review each of the images to appreciate in detail the potential that this space has in store for your company before making a decision.

Contact seller


