Parque Lefevre
09/24/2026




Comercial Parque Lefevre Panama | Warehouse rental in Parque Lefevre CCO
$4,200
Ref.: CCO27-2550
- Bathrooms
- 3
- Parking
- 4
- Lot Size
- 500
Published
24/09/2026
Location
Parque Lefevre
Price/m² of construction
$8.40
Price/m² of land
$8.40
m²
500
Exactly adress of property
Parque Lefevre
Age
1965
Floor
Other
Details
CCO27-2550 SOLO CLIENTES DIRECTOS. This commercial space is a perfect fit for companies looking to expand their logistics, storage or commercial operations in a strategic location in the city.
The Parque Lefevre sector offers privileged connectivity with the main traffic routes, facilitating the transfer of goods and quick access to different key points in Panama. The property stands out for its functionality and for being part of a dynamic environment focused on business and commercial development.
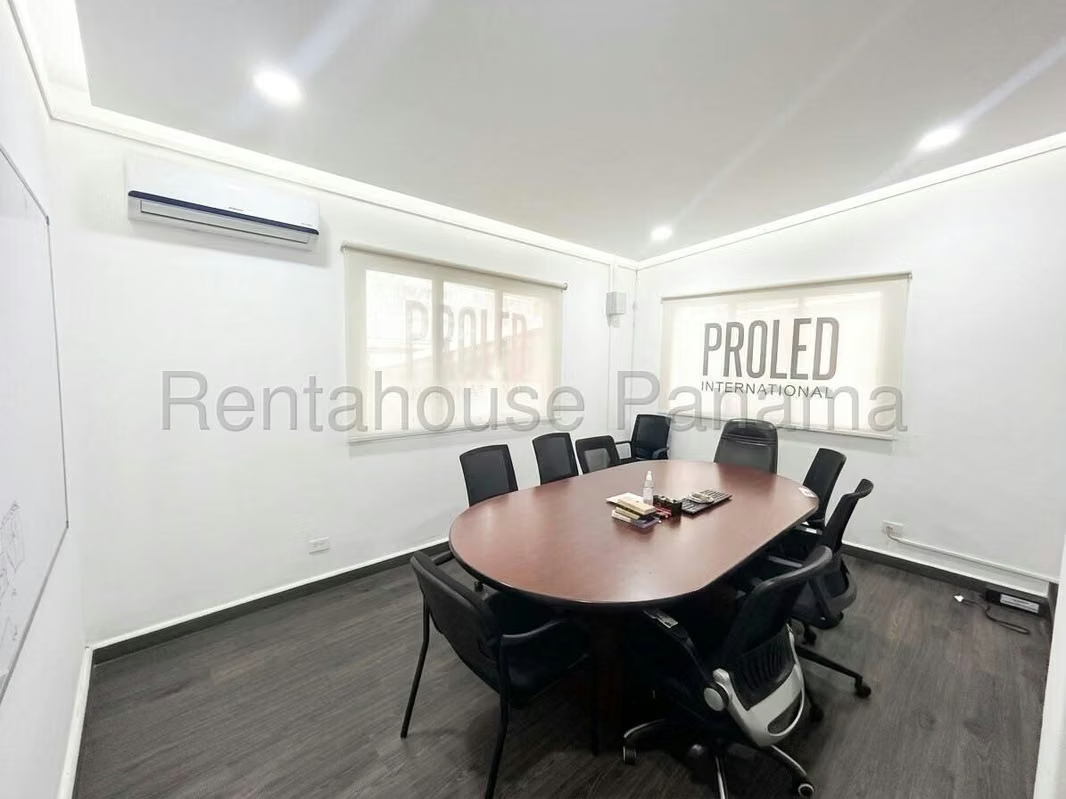
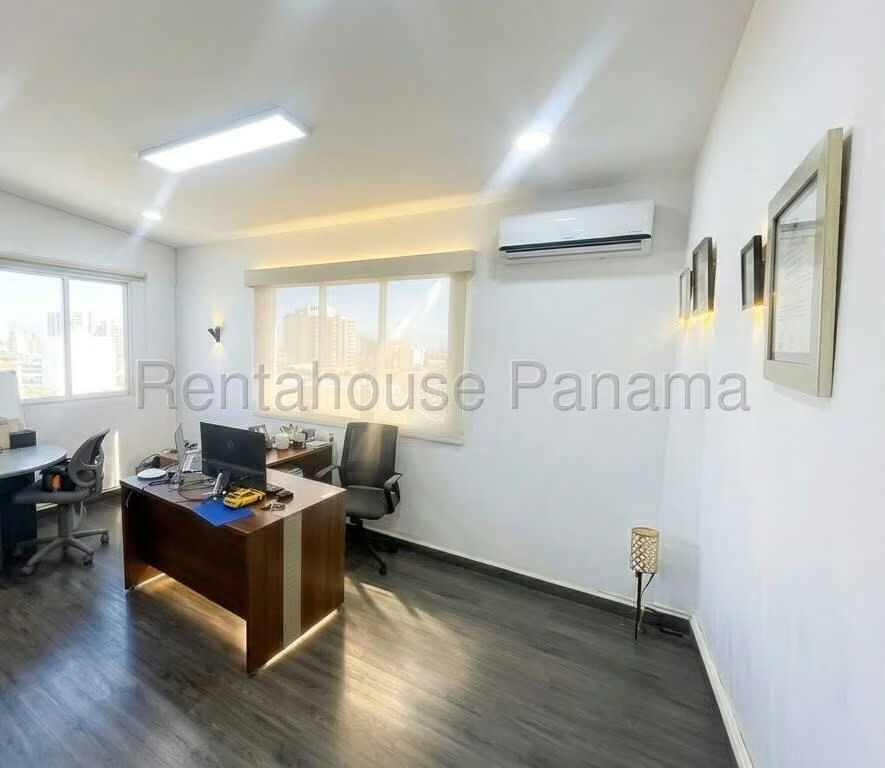
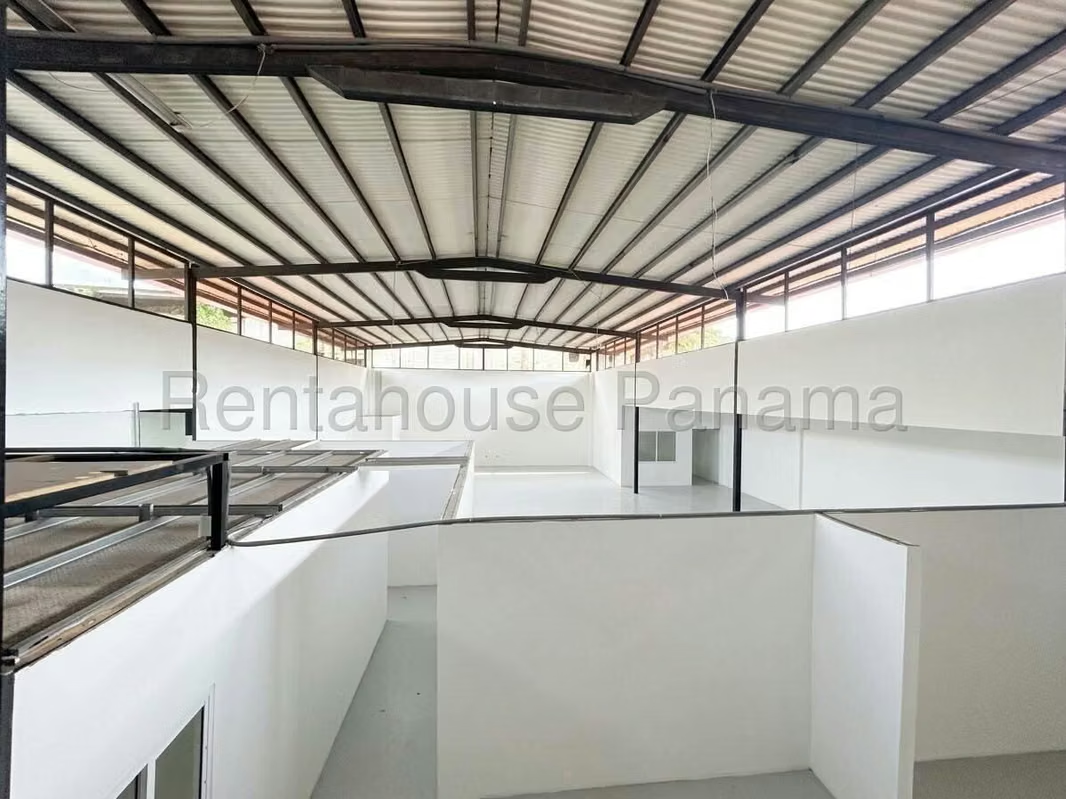
The interior distribution comprises a total area of 500 m² configured as a large gallery that maximizes operational capacity. It has front offices equipped with air conditioning, a kitchen for the administrative area and 3 bathrooms for staff. The interior design includes a side door with direct access for containers, optimizing daily loading and unloading maneuvers.
The most notable aspects of this property lie in its versatility and the spaciousness of its main work space. It also has 4 exclusive parking spaces that provide convenience for both employees and commercial visitors. It is ready to occupy and begin operations immediately.
We invite you to browse the image gallery to appreciate each space of this property in detail before making your decision.
The Parque Lefevre sector offers privileged connectivity with the main traffic routes, facilitating the transfer of goods and quick access to different key points in Panama. The property stands out for its functionality and for being part of a dynamic environment focused on business and commercial development.
The interior distribution comprises a total area of 500 m² configured as a large gallery that maximizes operational capacity. It has front offices equipped with air conditioning, a kitchen for the administrative area and 3 bathrooms for staff. The interior design includes a side door with direct access for containers, optimizing daily loading and unloading maneuvers.
The most notable aspects of this property lie in its versatility and the spaciousness of its main work space. It also has 4 exclusive parking spaces that provide convenience for both employees and commercial visitors. It is ready to occupy and begin operations immediately.
We invite you to browse the image gallery to appreciate each space of this property in detail before making your decision.

Contact seller


