Parque Lefevre
09/24/2026




Comercial Parque Lefevre Panama | Warehouse Rental in Parque Lefevre Only Direct Client MC
$4,200
Ref.: MC27-2550
- Bathrooms
- 3
- Parking
- 4
- Lot Size
- 500
Published
24/09/2026
Location
Parque Lefevre
Price/m² of construction
$8.40
Price/m² of land
$8.40
m²
500
Exactly adress of property
Parque Lefevre
Age
1965
Floor
Other
Details
MC27-2550 This property fits perfectly for companies looking to expand their logistics, storage or commercial operations in a strategic location in the city.
The Parque Lefevre sector offers privileged connectivity with the main roads of the capital, facilitating the distribution and transportation of goods. This gallery represents a unique opportunity to optimize the operational processes of your business.
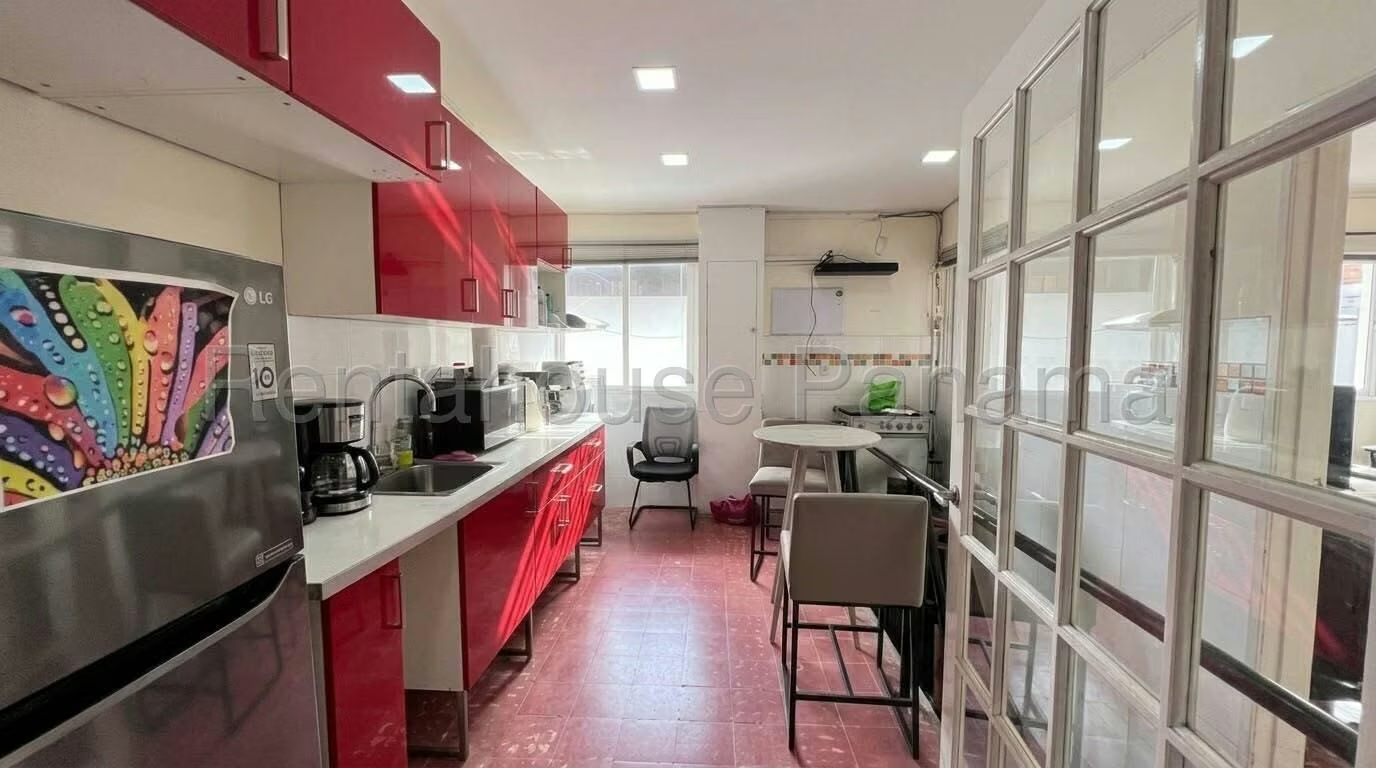
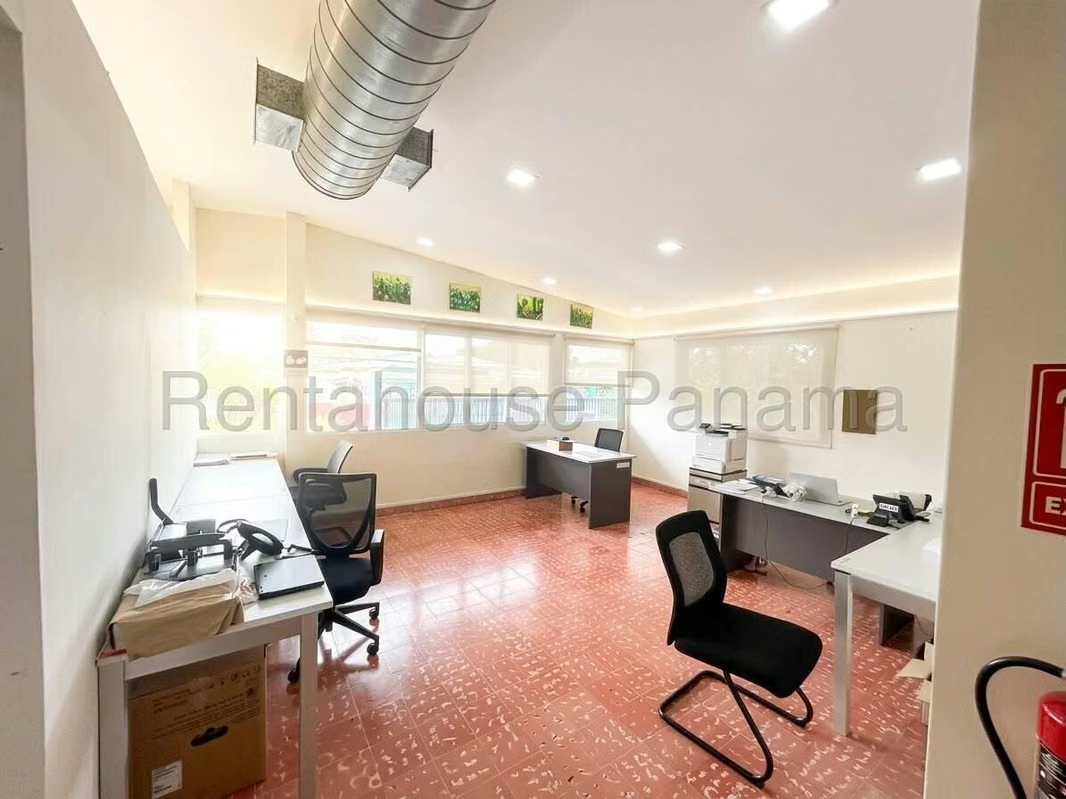
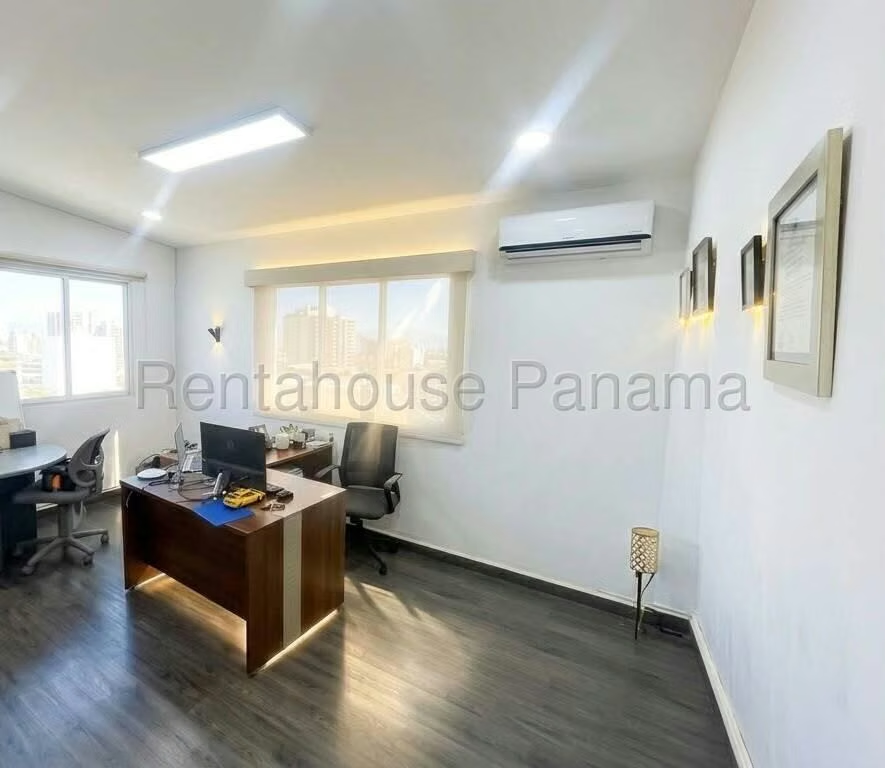
The property has 500 m² of construction distributed in a functional manner to guarantee maximum daily efficiency. It has front offices equipped with air conditioning, a kitchen for the administrative area and 3 bathrooms for staff. The main workspace is spacious and versatile, complemented by 4 exclusive parking spaces and a side door with access designed for containers.
The infrastructure stands out for its versatility to facilitate loading and unloading operations thanks to its galley-type industrial design. The presence of independent offices and administrative areas ready to use makes this space an immediate and functional solution.
We invite you to review the detailed photos before making the decision that will enhance the growth of your company. SOLO CLIENTES DIRECTOS.
The Parque Lefevre sector offers privileged connectivity with the main roads of the capital, facilitating the distribution and transportation of goods. This gallery represents a unique opportunity to optimize the operational processes of your business.
The property has 500 m² of construction distributed in a functional manner to guarantee maximum daily efficiency. It has front offices equipped with air conditioning, a kitchen for the administrative area and 3 bathrooms for staff. The main workspace is spacious and versatile, complemented by 4 exclusive parking spaces and a side door with access designed for containers.
The infrastructure stands out for its versatility to facilitate loading and unloading operations thanks to its galley-type industrial design. The presence of independent offices and administrative areas ready to use makes this space an immediate and functional solution.
We invite you to review the detailed photos before making the decision that will enhance the growth of your company. SOLO CLIENTES DIRECTOS.

Contact seller


