Pueblo Nuevo
09/28/2026



Comercial Pueblo Nuevo Panama | Warehouse Rental in Pueblo Nuevo (Direct Customer Only)
$3,500
Ref.: LR27-2586
- Bathrooms
- 1
- Parking
- 4
- Lot Size
- 800
Published
28/09/2026
Location
Pueblo Nuevo
Price/m² of construction
$4.37
Price/m² of land
$4.37
m²
800
Exactly adress of property
Pueblo Nuevo
Age
1998
Floor
Other
Details
LR27-2586
The project is located in the Pueblo Nuevo sector, offering an excellent opportunity for companies seeking to optimize their logistics operations. This property has 800 m² of construction, designed for industrial use for storage, distribution or manufacturing.
The warehouse has a completely open space, free of central columns that could interrupt the operational area and facilitate the internal transit of goods. The floor includes 1 full bathroom for staff and a functional layout that adapts to the demands of any commercial activity. Its structural design maximizes efficiency in the use of available square meters.
The location in Pueblo Nuevo guarantees direct connections with the main roads of the city, facilitating cargo transportation and personnel mobility. The property includes 4 exclusive parking spaces outside, a determining factor for the reception of clients and suppliers.
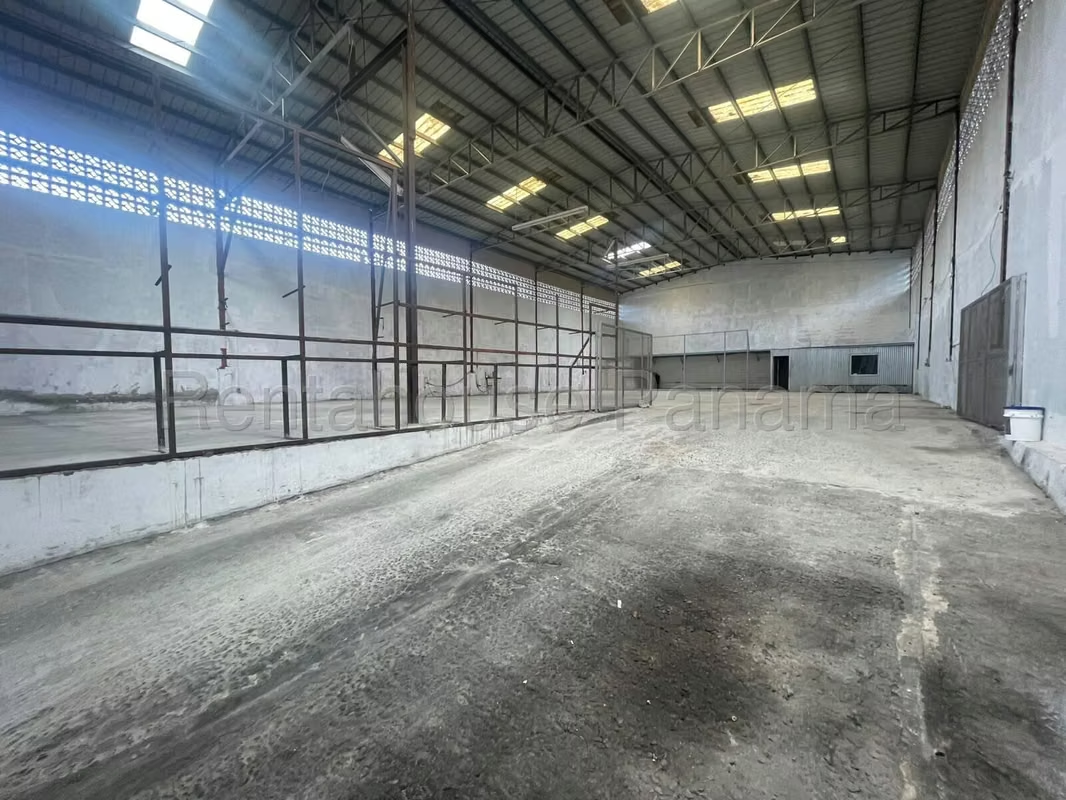
Natural lighting is one of the most notable features, achieved thanks to the perimeter windows and skylights integrated into the roof, which significantly reduces energy consumption during daylight hours. The spaciousness of the open space allows unique versatility for the installation of industrial shelving or production lines.
The attached photographs allow you to appreciate in greater detail the distribution of the space and the technical characteristics of the property.
The project is located in the Pueblo Nuevo sector, offering an excellent opportunity for companies seeking to optimize their logistics operations. This property has 800 m² of construction, designed for industrial use for storage, distribution or manufacturing.
The warehouse has a completely open space, free of central columns that could interrupt the operational area and facilitate the internal transit of goods. The floor includes 1 full bathroom for staff and a functional layout that adapts to the demands of any commercial activity. Its structural design maximizes efficiency in the use of available square meters.
The location in Pueblo Nuevo guarantees direct connections with the main roads of the city, facilitating cargo transportation and personnel mobility. The property includes 4 exclusive parking spaces outside, a determining factor for the reception of clients and suppliers.
Natural lighting is one of the most notable features, achieved thanks to the perimeter windows and skylights integrated into the roof, which significantly reduces energy consumption during daylight hours. The spaciousness of the open space allows unique versatility for the installation of industrial shelving or production lines.
The attached photographs allow you to appreciate in greater detail the distribution of the space and the technical characteristics of the property.

Contact seller


