Costa del Este
08/06/2026
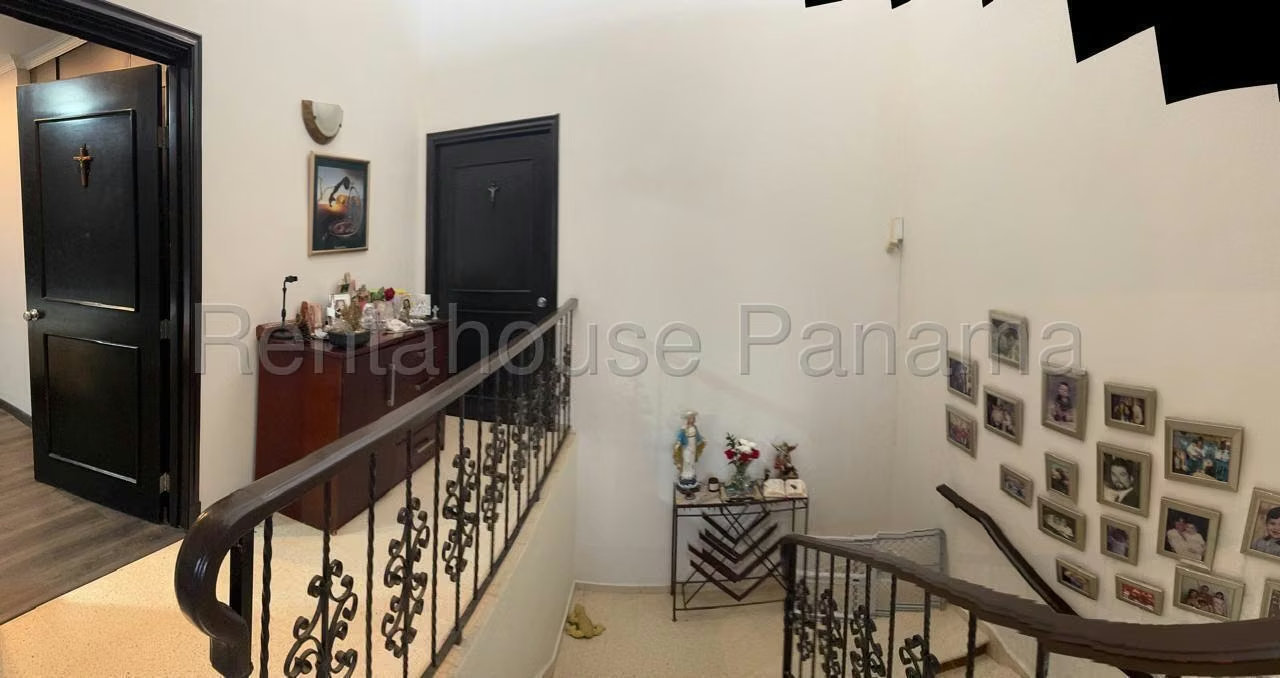
Houses in Costa del Este | House for Rent in Costa del Este AK
$4,500
Ref.: 27-1208
- Rent
- $4,500
- Bedrooms
- 3
- Bathrooms
- 4
- Parking
- 4
- Square Meters
- 500
Location
Costa del Este
Published
06/08/2026
Rent/m² of construction
$9.00
Rent/m² of land
$9.00
Lot Size
500
Available from
15 días
Address of Property
Costa del Este
Room Height
2
Stories
2
Balcony or Terrance
terrace
Swimmingpool
yes
Type of Floor
Others
Parking
4
Details
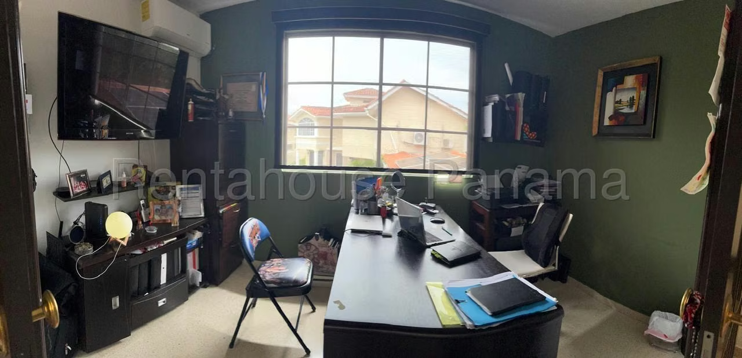
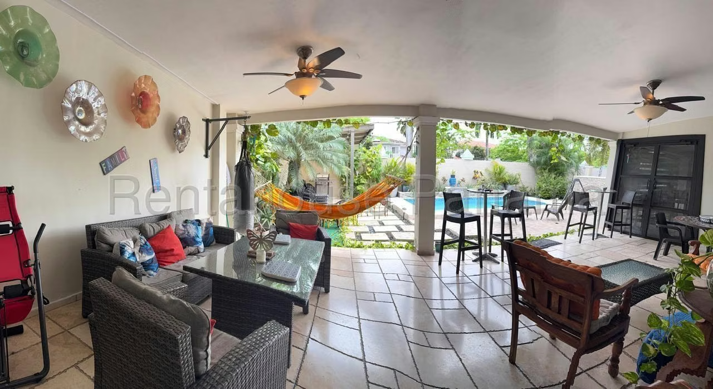
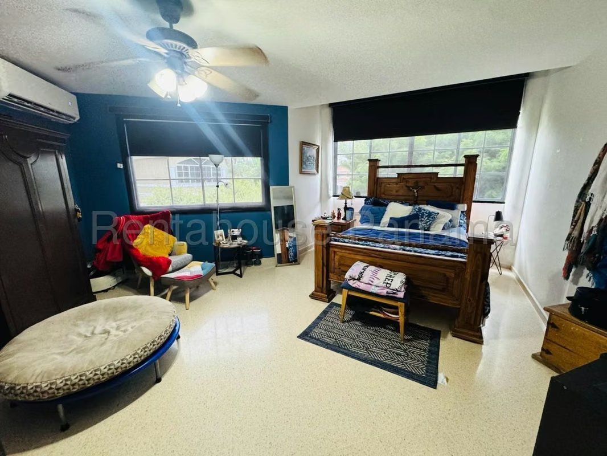
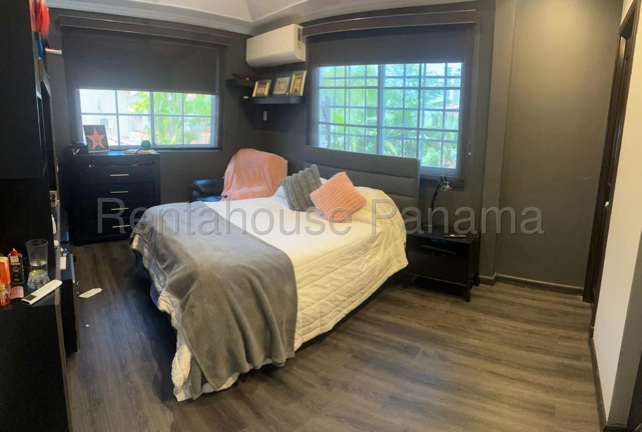
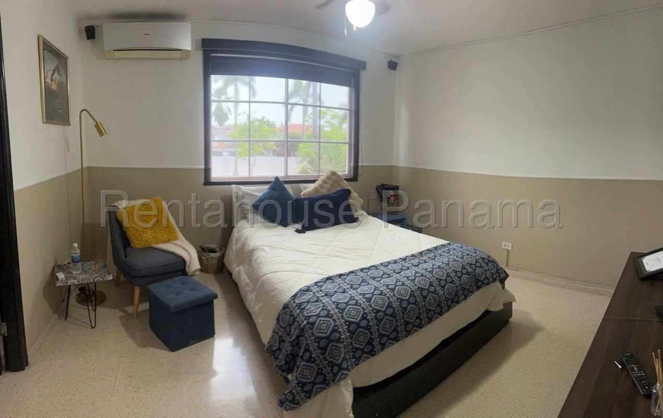
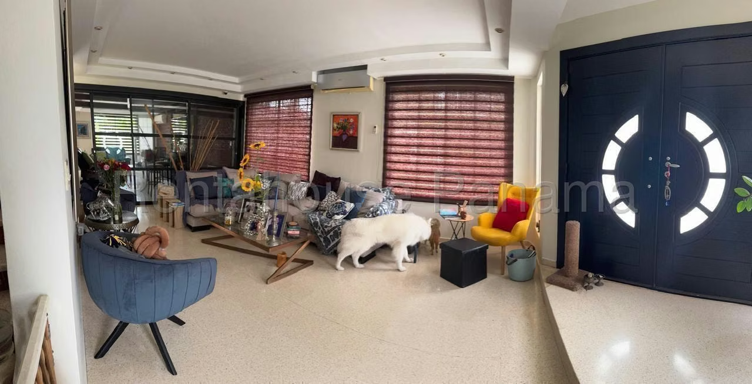
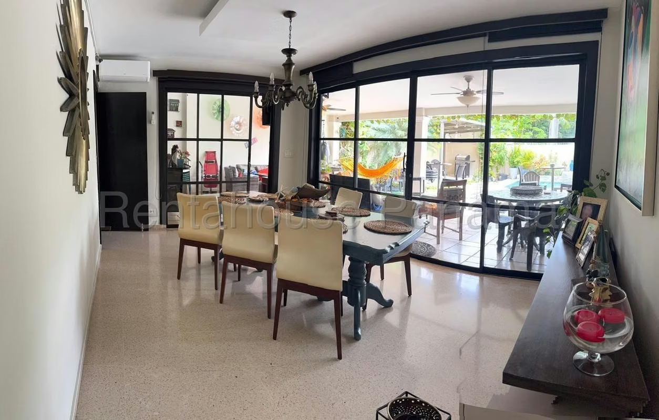
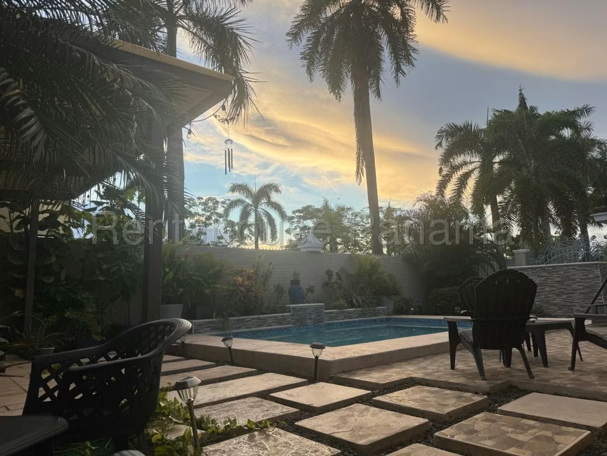
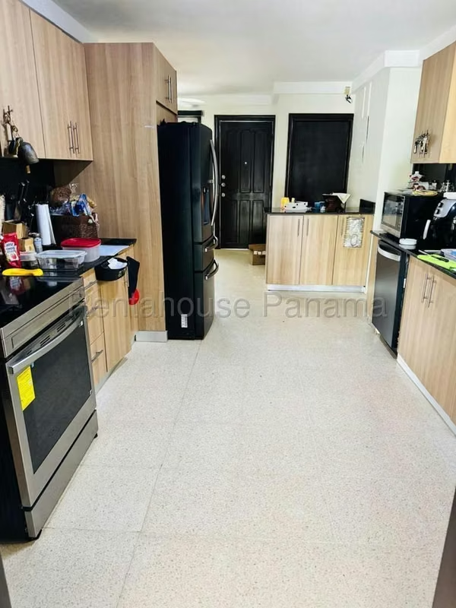
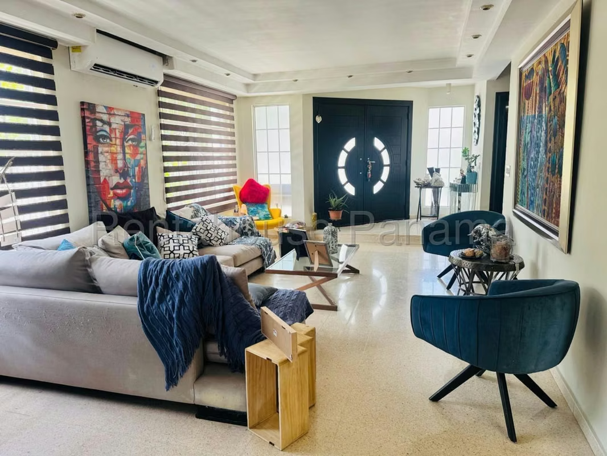
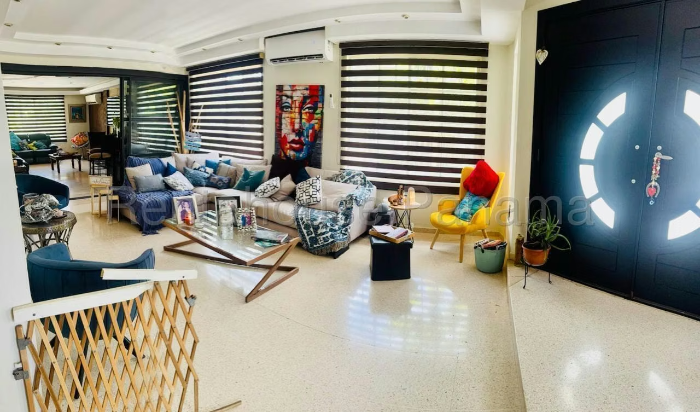
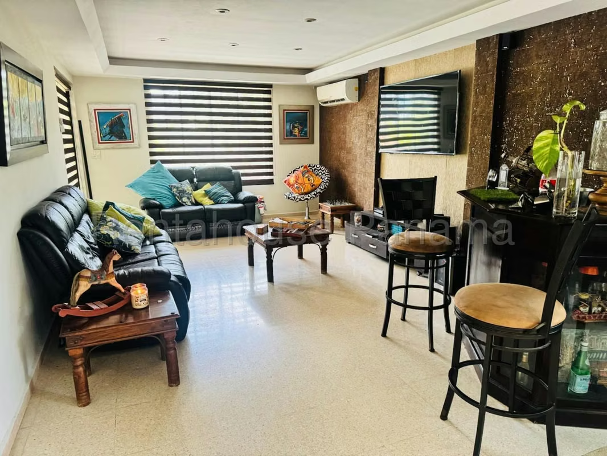
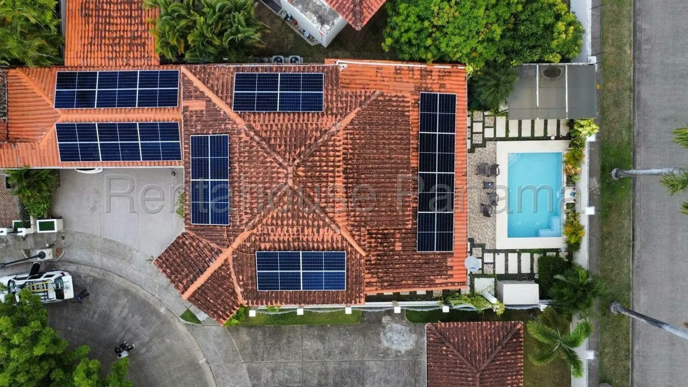
Rent a spectacular house designed for those who value comfort, spaciousness, and privacy, with high-quality finishes and ideal spaces for family enjoyment. 500 m² of construction. Spacious rooms with abundant natural light. Terrace with BBQ and pool with a beautiful waterfall. It combines elegance with functionality for those seeking a move-in ready residence. 3 bedrooms on the second floor, 4.5 bathrooms, two with walk-in closets. Study ideal for an office. Spacious living room, dining room, and den with excellent natural light.
Amenities and Security:
Closed-circuit security system with 8 cameras
Water reserve tank
Solar panels for greater efficiency and energy savings
Parking for 4 vehicles
Contact us today for more information or to schedule a private visit.
Las Perlas, Las Costas Street
House
Bedrooms: 3
Total Bathrooms: 4
Sq m: 500
Parking: 4 Covered
CP27-1208
Amenities and Security:
Closed-circuit security system with 8 cameras
Water reserve tank
Solar panels for greater efficiency and energy savings
Parking for 4 vehicles
Contact us today for more information or to schedule a private visit.
Las Perlas, Las Costas Street
House
Bedrooms: 3
Total Bathrooms: 4
Sq m: 500
Parking: 4 Covered
CP27-1208

Brokers De Panamá Rent-A-House®
PJ-1070-15
Real Business Brokers Panama, S. A
Rali Bussines Center. Torre A. Piso 2. Oficina 202. Avenida Balboa. Bella Vista. - Panamá
Contact seller
Benefits
Refrigerator
Stove
Instant Hot Water Dispenser
Washer
Dryer
Near a School
Near Traffic
Roofed Parking
Guest Parking
Maids Quarters
24 hour Security
Kids Park
A/C
Patio
Roofed Garage
Living room & Dinning room
Social Area
Walk-In Closet
BBQ Area
Elegant Lobby
Furnished
Baño visitas
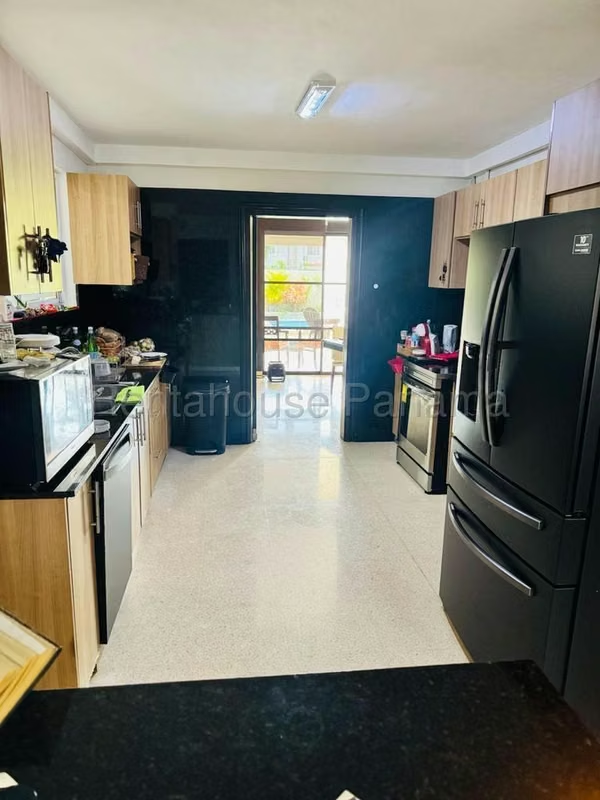
Cocina amoblada
Comedor de diario
Aire acondicionado
Patio trasero
Open floor plan