Costa del Este
08/10/2026




Houses in Costa del Este | House for rent in Costa del Este DPV
$4,500
- Rent
- $4,500
- Bedrooms
- 3
- Bathrooms
- 3.5
- Parking
- 4
- Square Meters
- 500
Location
Costa del Este
Published
10/08/2026
Rent/m² of construction
$9.00
Rent/m² of land
$9.00
Lot Size
500
Address of Property
Costa del Este
Stories
2
Balcony or Terrance
terrace
Swimmingpool
yes
Parking
4
Details
27-1208
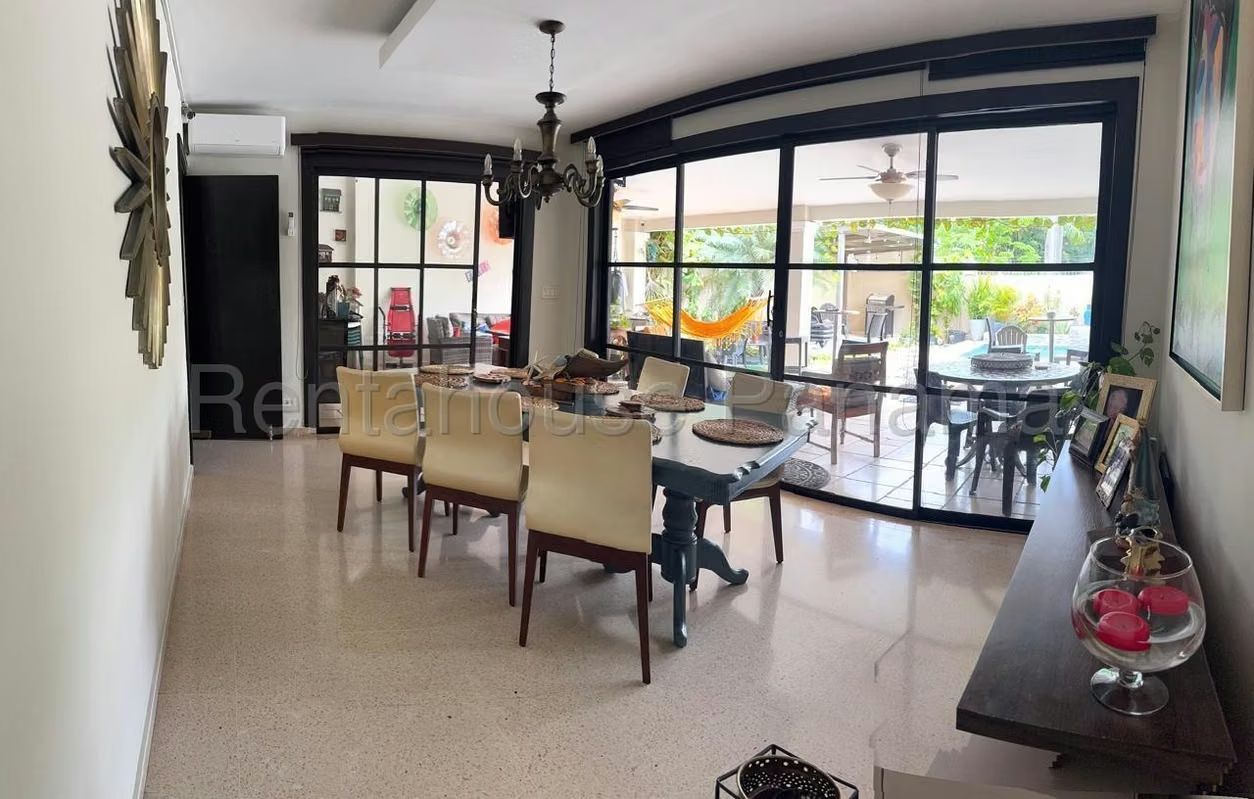
Spectacular home for rent designed for those who value comfort, generous living spaces, and utmost privacy. Offering 500 sq. mt. of construction on a 499 sq. mt. lot, this residence seamlessly blends elegance, functionality, and high-end finishes. A standout feature is its solar panel system, providing ultimate energy efficiency and zero-electricity-cost living.
Property Details:
Size: 500 sq. mt. built area | 499 sq. mt. lot size.
Upper Floor Layout: 3 spacious bedrooms (each featuring an en-suite bathroom, two with walk-in closets).
Main Floor & Social Areas: Expansive living room, dining area, light-filled family den, private home office/study, and 1 guest powder room.
Private Outdoor Oasis: Covered terrace with built-in BBQ area and a private swimming pool with a soothing waterfall feature.
Service Area: Maid's quarters with a full service bathroom.
Equipment & Security: Solar panel power system (zero electricity costs), 8-camera CCTV closed-circuit security system, and a back-up water storage tank.
Parking: 4 covered parking spaces.
An exceptional, turn-key luxury residence engineered for efficiency and executive comfort. Contact us today to schedule a private viewing.
Spectacular home for rent designed for those who value comfort, generous living spaces, and utmost privacy. Offering 500 sq. mt. of construction on a 499 sq. mt. lot, this residence seamlessly blends elegance, functionality, and high-end finishes. A standout feature is its solar panel system, providing ultimate energy efficiency and zero-electricity-cost living.
Property Details:
Size: 500 sq. mt. built area | 499 sq. mt. lot size.
Upper Floor Layout: 3 spacious bedrooms (each featuring an en-suite bathroom, two with walk-in closets).
Main Floor & Social Areas: Expansive living room, dining area, light-filled family den, private home office/study, and 1 guest powder room.
Private Outdoor Oasis: Covered terrace with built-in BBQ area and a private swimming pool with a soothing waterfall feature.
Service Area: Maid's quarters with a full service bathroom.
Equipment & Security: Solar panel power system (zero electricity costs), 8-camera CCTV closed-circuit security system, and a back-up water storage tank.
Parking: 4 covered parking spaces.
An exceptional, turn-key luxury residence engineered for efficiency and executive comfort. Contact us today to schedule a private viewing.

Brokers De Panamá Rent-A-House®
PJ-1070-15
Real Business Brokers Panama, S. A
Rali Bussines Center. Torre A. Piso 2. Oficina 202. Avenida Balboa. Bella Vista. -
Contact seller
Benefits
Refrigerator
Stove
Instant Hot Water Dispenser
Dryer
Near a School
Roofed Parking
Guest Parking
Maids Quarters
24 hour Security
Laundry
1 Studio
Storage
Garden or Park
A/C
Roofed Garage
Living room & Dinning room
BBQ Area
Baño visitas
Servicios
Cocina amoblada
Patio trasero
Easy access
Workspace