Villa Zaita
07/30/2026




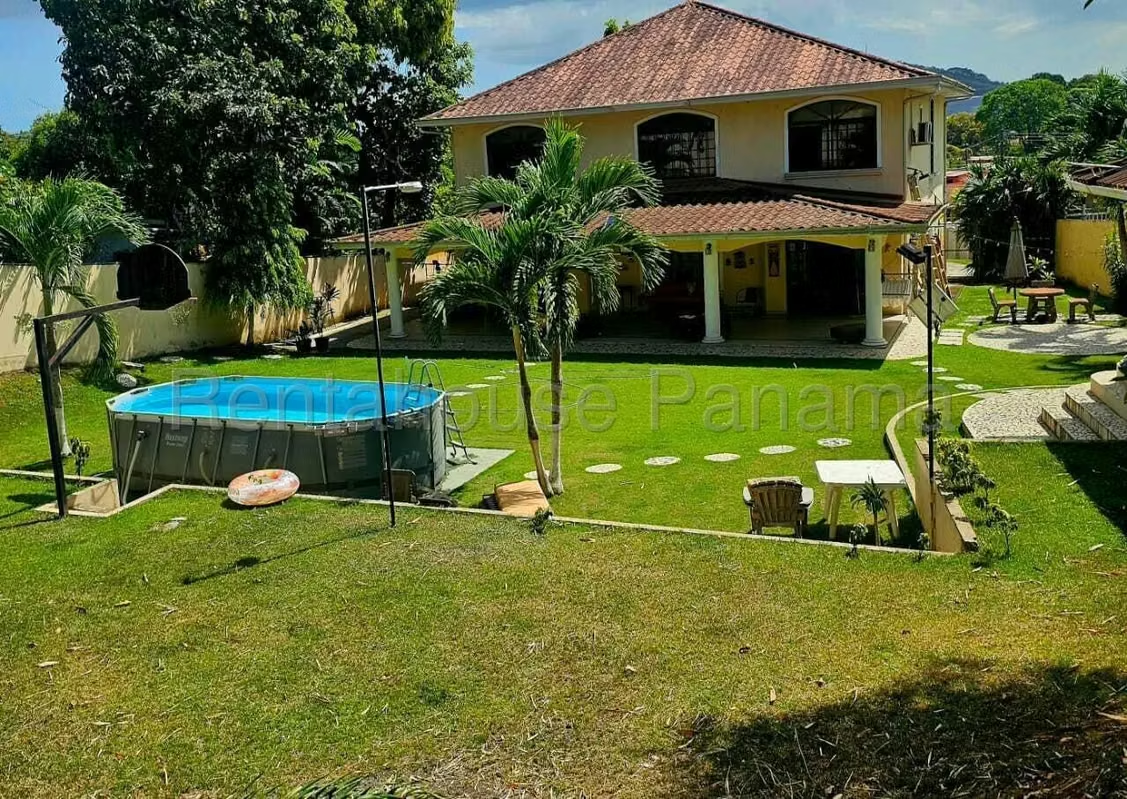


Houses in Villa Zaita | House for Rent in Villa Zaita DPV
$2,600
- Rent
- $2,600
- Bedrooms
- 4
- Bathrooms
- 3.5
- Parking
- 6
- Square Meters
- 425
Location
Villa Zaita
Published
30/07/2026
Rent/m² of construction
$6.11
Rent/m² of land
$1.93
Lot Size
1347
Age of Home
18
Stories
2
Balcony or Terrance
balcon
Parking
6
Details
26-5118
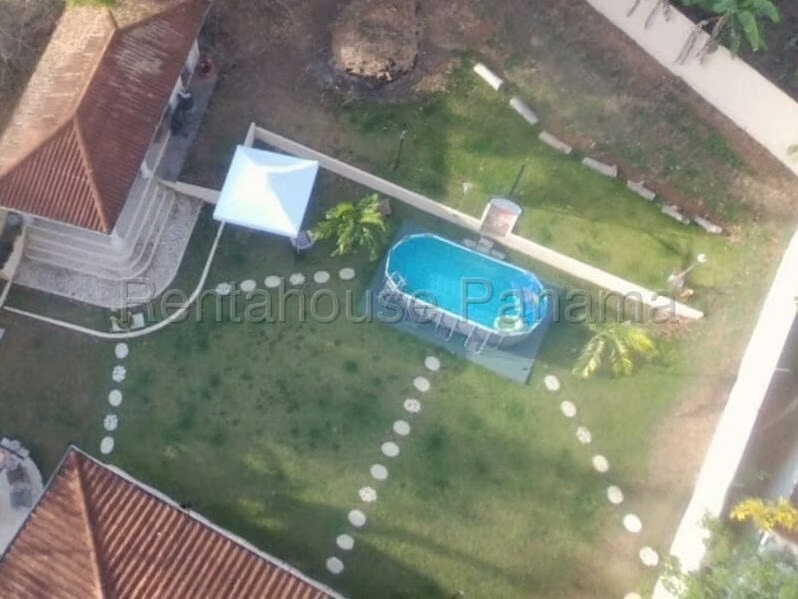
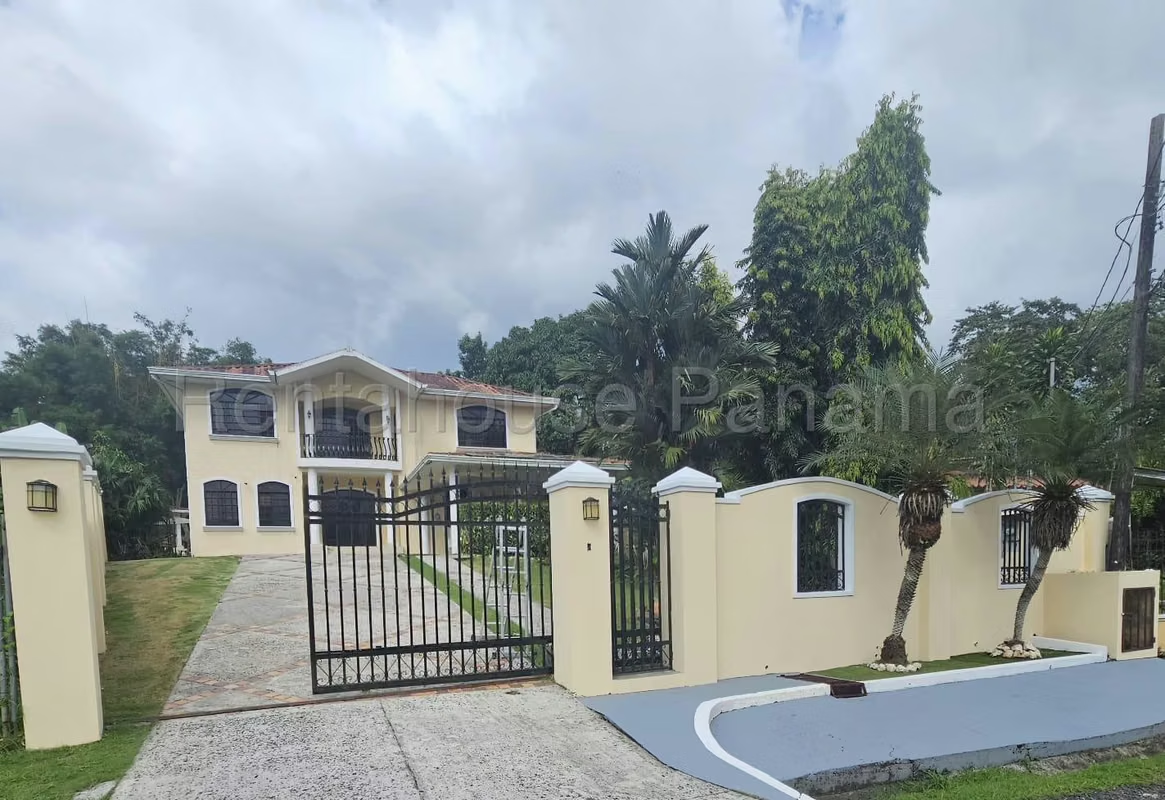
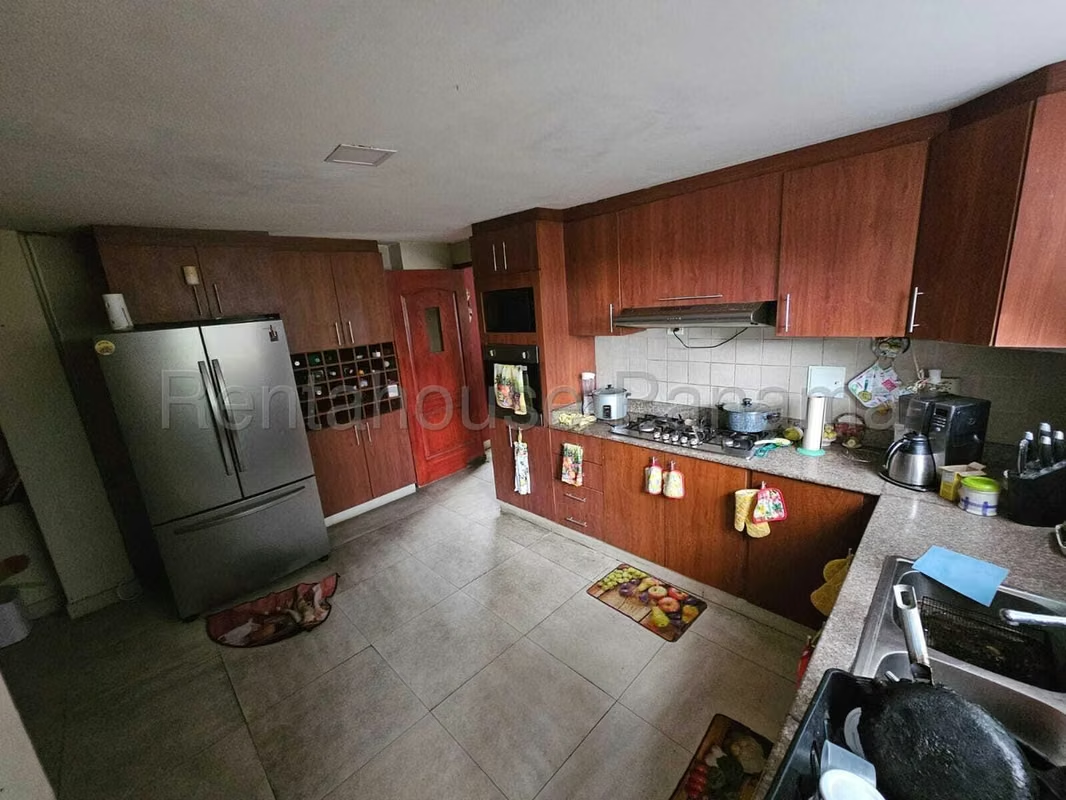
Spectacular 2-story property built on an impressive 1,347 sq. mt. lot featuring 425 sq. mt. of construction, located in the peaceful and convenient neighborhood of Villa Zaita. Designed with ideal versatility to serve as either a private family residence or for commercial use (corporate offices, operational headquarters, institutions, or businesses requiring expansive spaces). The property offers spacious social or work areas, an efficient layout, quality finishes, and sustainable infrastructure powered by solar panels. Its vast backyard highlights a gazebo, a half basketball court, and ample room for vehicle maneuvering or additional parking.
Property Details:
Dimensions: 1,347 sq. mt. lot | 425 sq. mt. built area.
Use: Residential or Commercial.
Layout: 4 spacious bedrooms or private offices, 4 full bathrooms, maid's quarters with a service bathroom, private study, designated gym or storage area, and balcony.
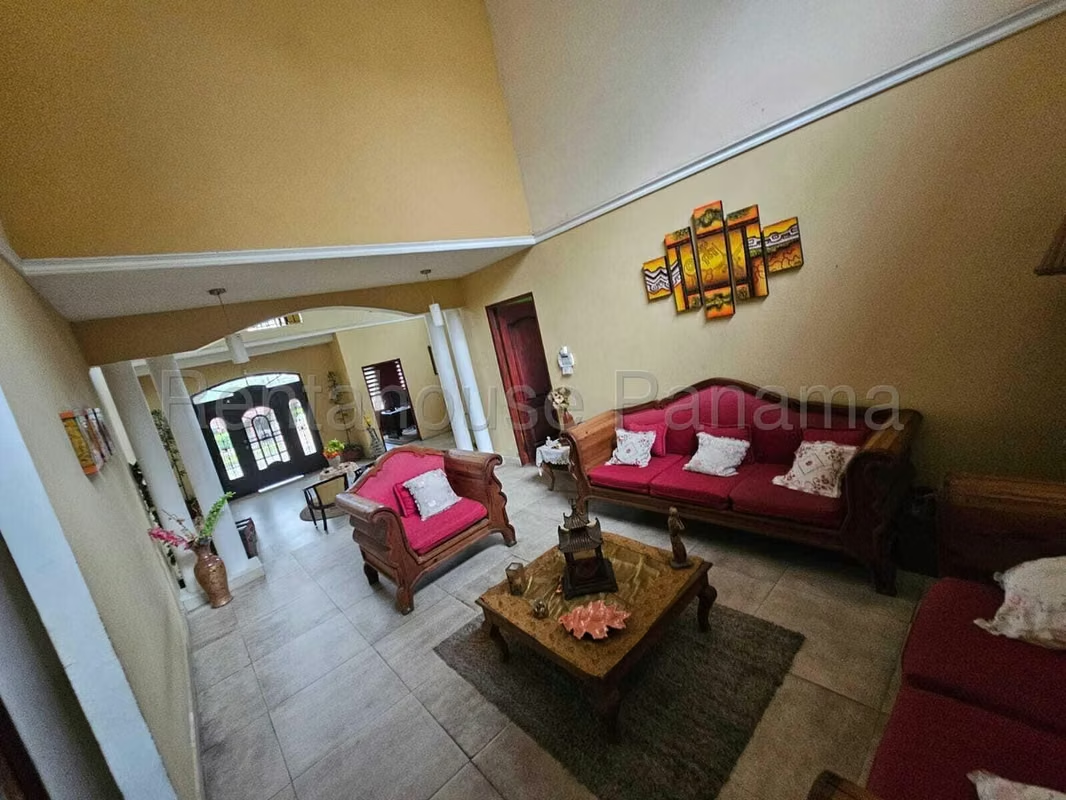
Common Areas & Lounges: Multiple living or conference rooms, large dining/break area, and versatile spaces adaptable to your requirements.
Equipment & Systems: Solar panels for maximum energy efficiency, backup water storage tank, and air conditioning units included.
Outdoors & Security: Large private yard, gazebo, half basketball court, electric gate, and parking space for up to 6 vehicles (covered spaces).
A one-of-a-kind property offering exceptional land area, usage versatility, and private amenities. Contact us for more information.
Spectacular 2-story property built on an impressive 1,347 sq. mt. lot featuring 425 sq. mt. of construction, located in the peaceful and convenient neighborhood of Villa Zaita. Designed with ideal versatility to serve as either a private family residence or for commercial use (corporate offices, operational headquarters, institutions, or businesses requiring expansive spaces). The property offers spacious social or work areas, an efficient layout, quality finishes, and sustainable infrastructure powered by solar panels. Its vast backyard highlights a gazebo, a half basketball court, and ample room for vehicle maneuvering or additional parking.
Property Details:
Dimensions: 1,347 sq. mt. lot | 425 sq. mt. built area.
Use: Residential or Commercial.
Layout: 4 spacious bedrooms or private offices, 4 full bathrooms, maid's quarters with a service bathroom, private study, designated gym or storage area, and balcony.
Common Areas & Lounges: Multiple living or conference rooms, large dining/break area, and versatile spaces adaptable to your requirements.
Equipment & Systems: Solar panels for maximum energy efficiency, backup water storage tank, and air conditioning units included.
Outdoors & Security: Large private yard, gazebo, half basketball court, electric gate, and parking space for up to 6 vehicles (covered spaces).
A one-of-a-kind property offering exceptional land area, usage versatility, and private amenities. Contact us for more information.

Brokers De Panamá Rent-A-House®
PJ-1070-15
Real Business Brokers Panama, S. A
Rali Bussines Center. Torre A. Piso 2. Oficina 202. Avenida Balboa. Bella Vista. -
Contact seller
Benefits
Near a School
Near Traffic
Roofed Parking
Guest Parking
Maids Quarters
Laundry
Storage
Garden or Park
A/C
Patio
Roofed Garage
Living room & Dinning room
Social Area
BBQ Area
Baño visitas
Aire acondicionado
Patio trasero
Antejardín


