Altos de Golf
09/24/2026






Houses in Altos de Golf | House Rental in Altos del Golf Bianco Loft KC
$5,000
Ref.: KC26-1272
- Rent
- $5,000
- Bedrooms
- 4
- Bathrooms
- 4
- Parking
- 3
- Square Meters
- 541
Location
Altos de Golf
Published
24/09/2026
Rent/m² of construction
$9.24
Rent/m² of land
$9.24
Lot Size
541
Address of Property
Altos de Golf
Age of Home
2007
Type of Floor
Others
Parking
3
Details
KC26-1272 SOLO CLIENTES DIRECTOS. The exclusive private complex Bianco Loft represents a sophisticated residential proposal in Altos del Golf, made up of an intimate complex of only 10 houses that ensure privacy and an atmosphere of absolute tranquility behind its security checkpoint and its closed street with private security.
This privileged location is complemented by exceptional amenities within the property, where the playground, swimming pool and deck with barbecue create the perfect setting for family recreation, all surrounded by a large patio that harmoniously integrates with the outdoor spaces and a warehouse for storage.
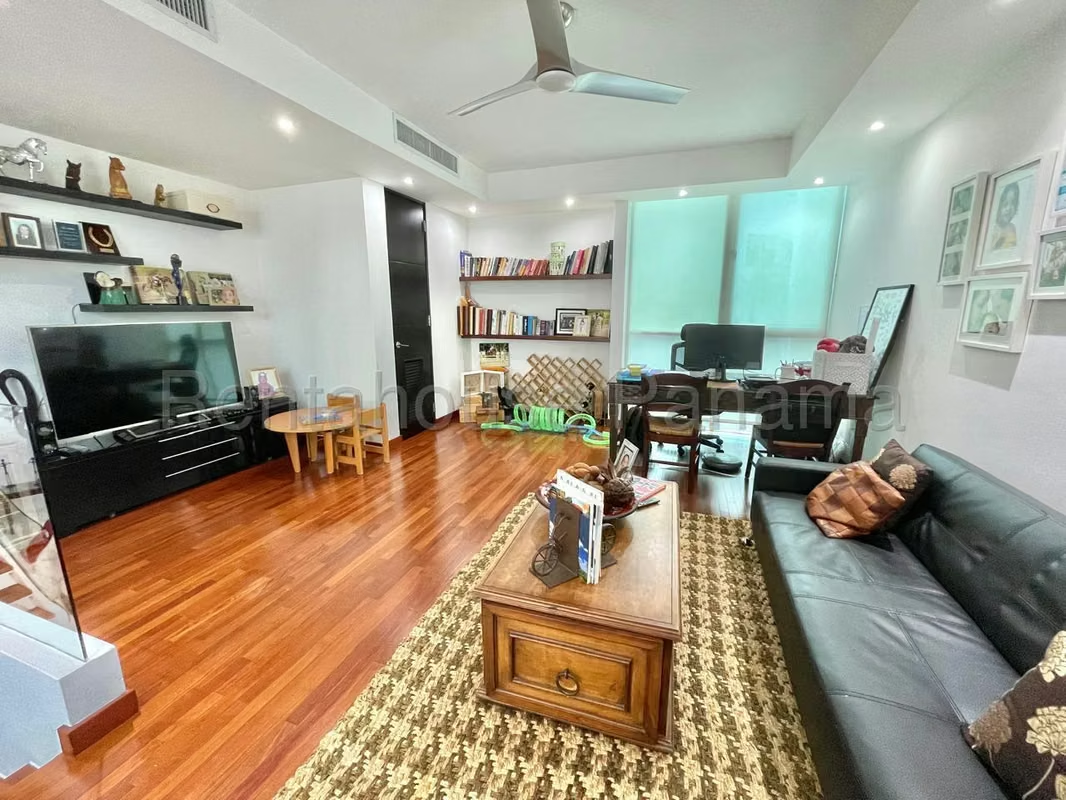
The interior distribution unfolds in a functional duplex-style of 541 m² of construction, starting with a modern kitchen equipped with a breakfast area, refrigerator and stove, which connects with the social areas and the study, while the service area includes a washing machine, dryer and full bathroom.
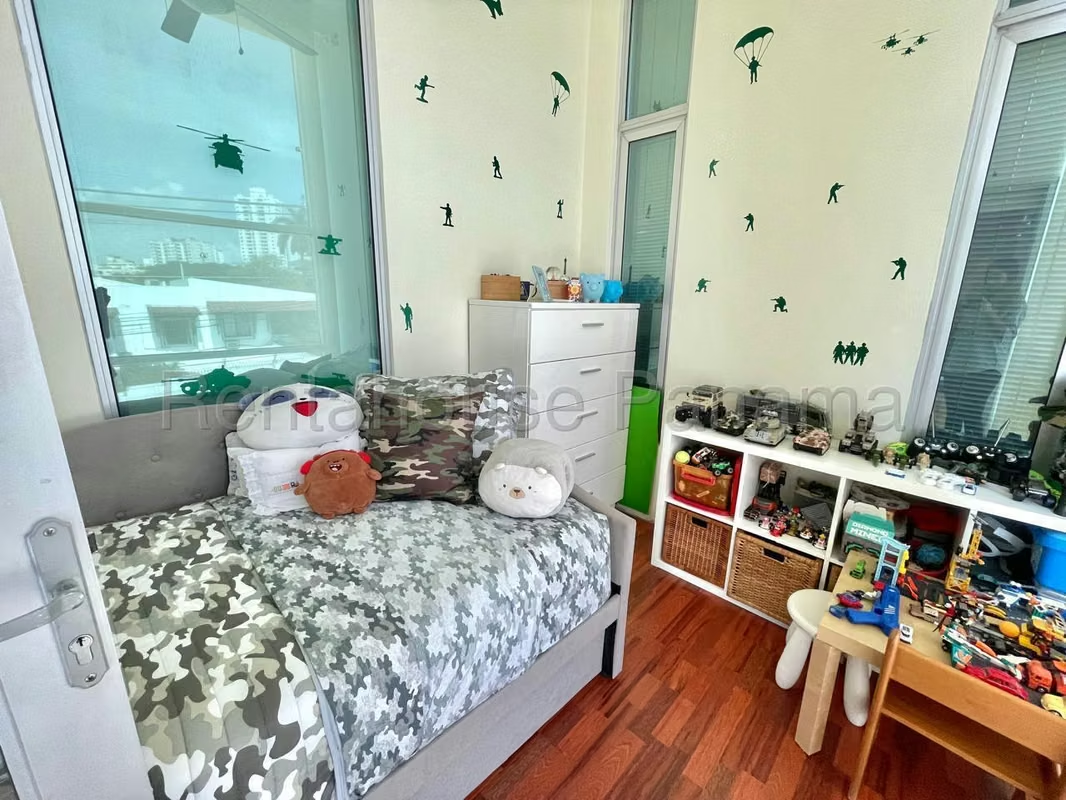
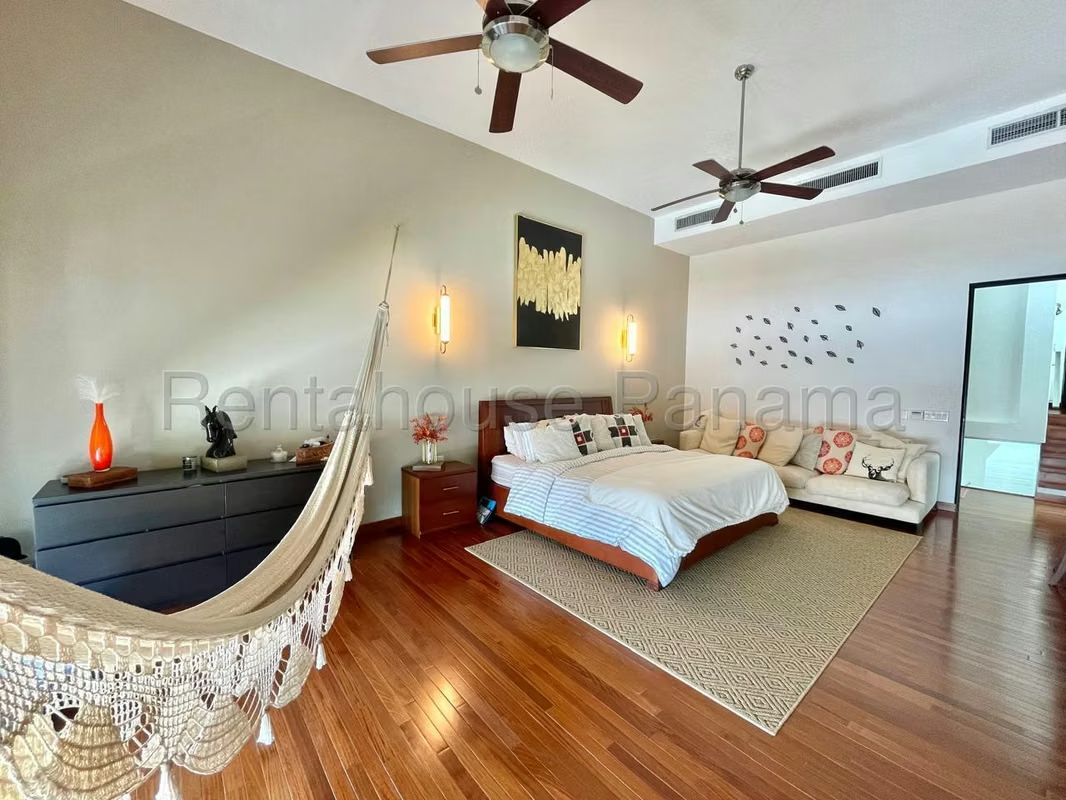
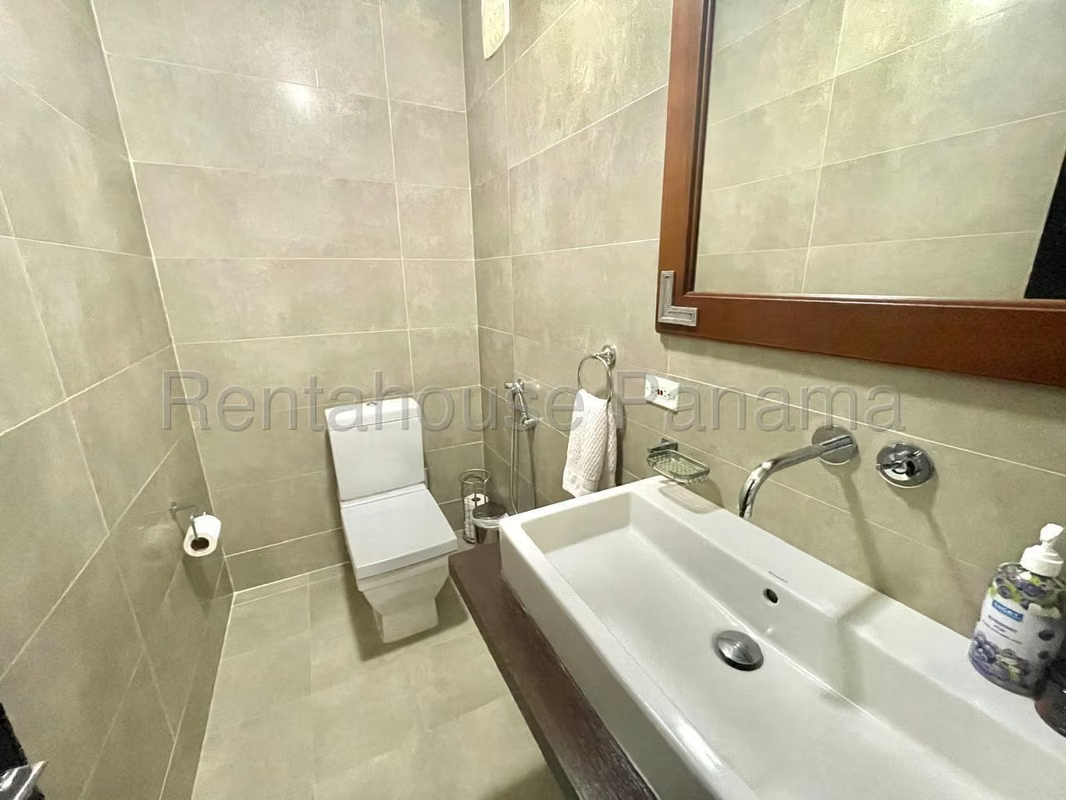
The upper floor houses the 4 bedrooms and 4 bathrooms, highlighting three secondary rooms with private bathrooms and a fourth bedroom for guests, completing an interior design where pets are allowed.
Each space of this magnificent residence stands out for its efficiency and comfort, incorporating solar panels that guarantee considerable energy savings and 3 covered parking spaces.
We invite you to tour each space through the photo gallery and video available in this publication.
This privileged location is complemented by exceptional amenities within the property, where the playground, swimming pool and deck with barbecue create the perfect setting for family recreation, all surrounded by a large patio that harmoniously integrates with the outdoor spaces and a warehouse for storage.
The interior distribution unfolds in a functional duplex-style of 541 m² of construction, starting with a modern kitchen equipped with a breakfast area, refrigerator and stove, which connects with the social areas and the study, while the service area includes a washing machine, dryer and full bathroom.
The upper floor houses the 4 bedrooms and 4 bathrooms, highlighting three secondary rooms with private bathrooms and a fourth bedroom for guests, completing an interior design where pets are allowed.
Each space of this magnificent residence stands out for its efficiency and comfort, incorporating solar panels that guarantee considerable energy savings and 3 covered parking spaces.
We invite you to tour each space through the photo gallery and video available in this publication.

Contact seller
Benefits
Aire acondicionado
24 hour Security
Kids Park
BBQ Area
Cocina amoblada
Storage