Lindora
10/06/2026
Apartments in Lindora | 21520 - Luxury 3-bedroom apartment plus a flexible space with a full bath in Solaris
$1,295,000
Ref.: 21520
- Price
- $1,295,000
- Bedrooms
- 3
- Bathrooms
- 4
- Parking
- 4
- M² of construction
- 536
Location
Lindora
Published
06/10/2026
Price/m² of construction
$2,416
Price/m² of land
$2,416
Lot Size
536
Address of Property
Residencias Solaris, Santa Ana
Year of construction
2026
Stories
1
Balcony/Terrance
balcon
Swimming pool
yes
Floor Number
3
Details
Apartamento Golden Views
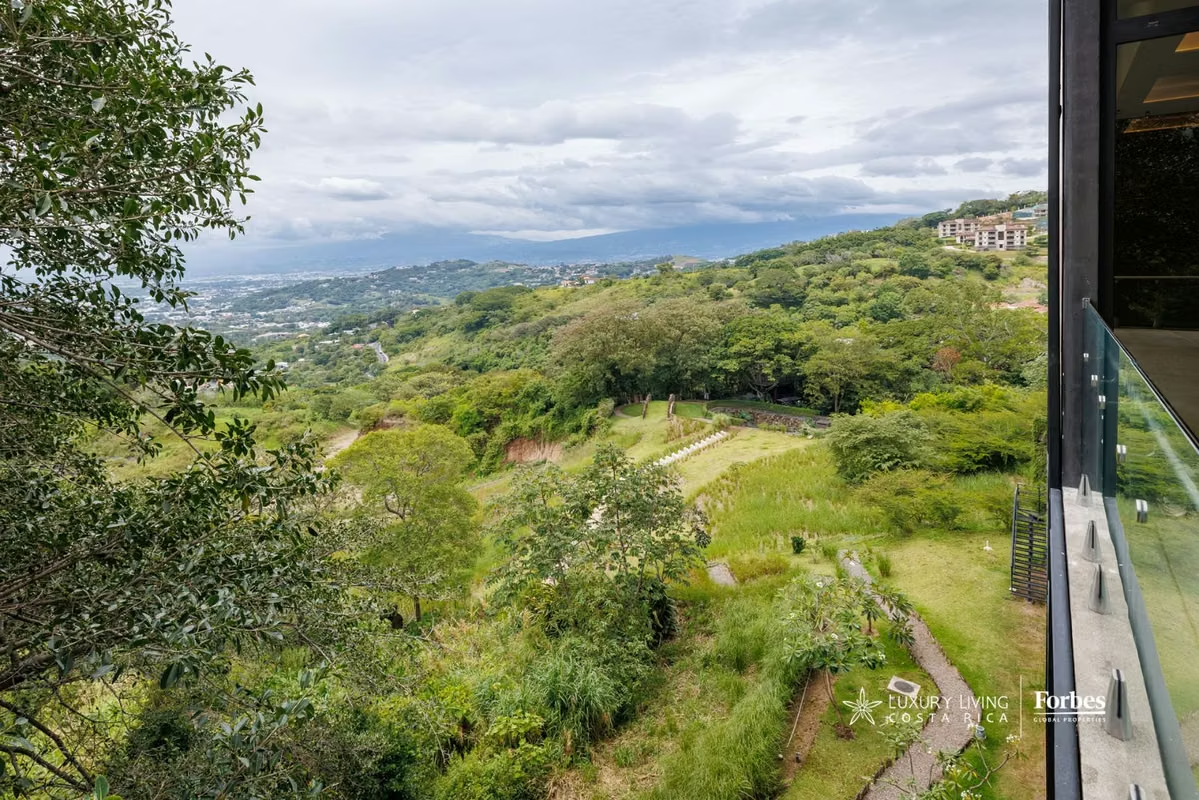
Solaris offers a distinctive way of living in Santa Ana: contemporary spaces, privacy, open views of the Central Valley, and a close connection with nature. Within this renowned residential community in Alto de Las Palomas, this apartment stands out for a combination that is difficult to find in the market: 460 m² of living space, generous social areas, and a large corner terrace that extends the interior living spaces into the surrounding landscape.
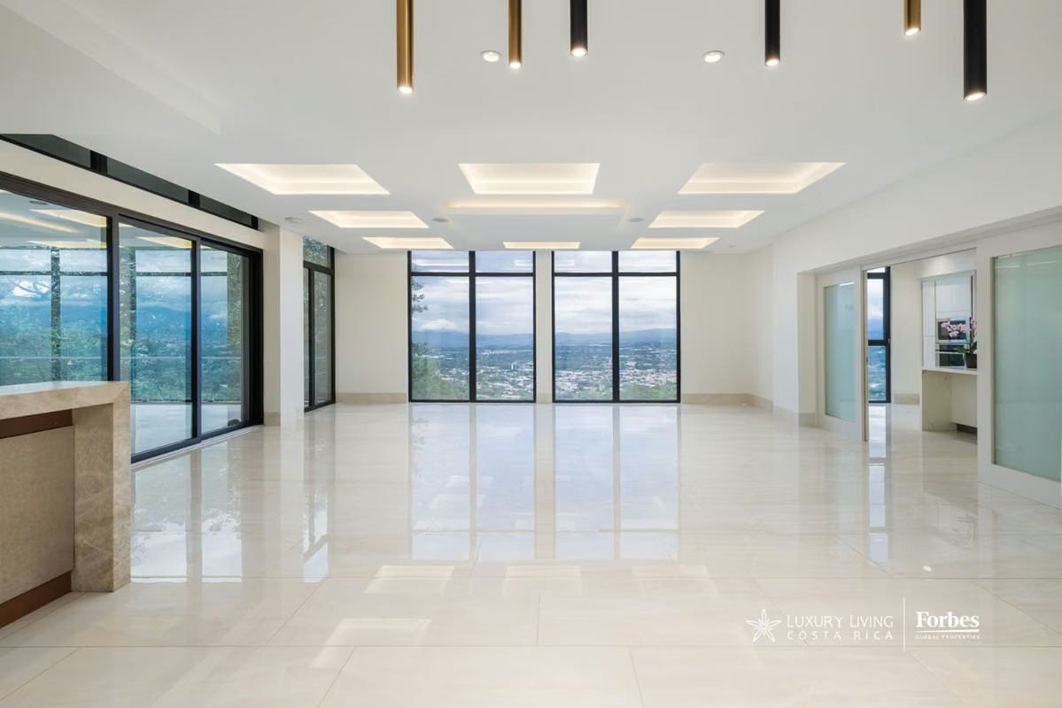
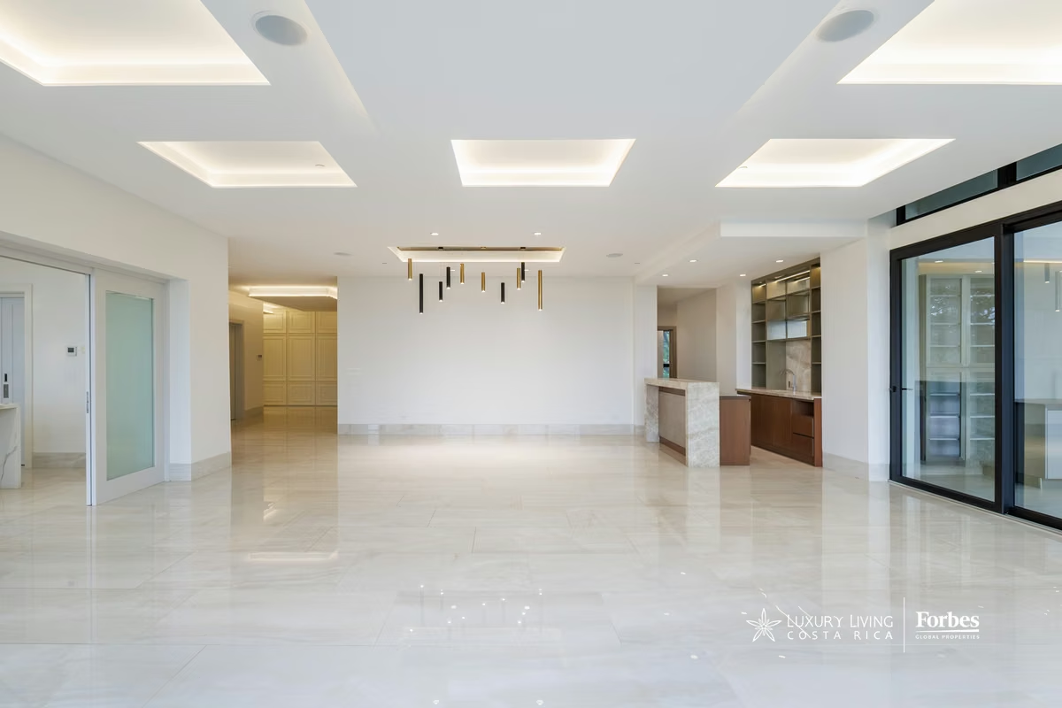
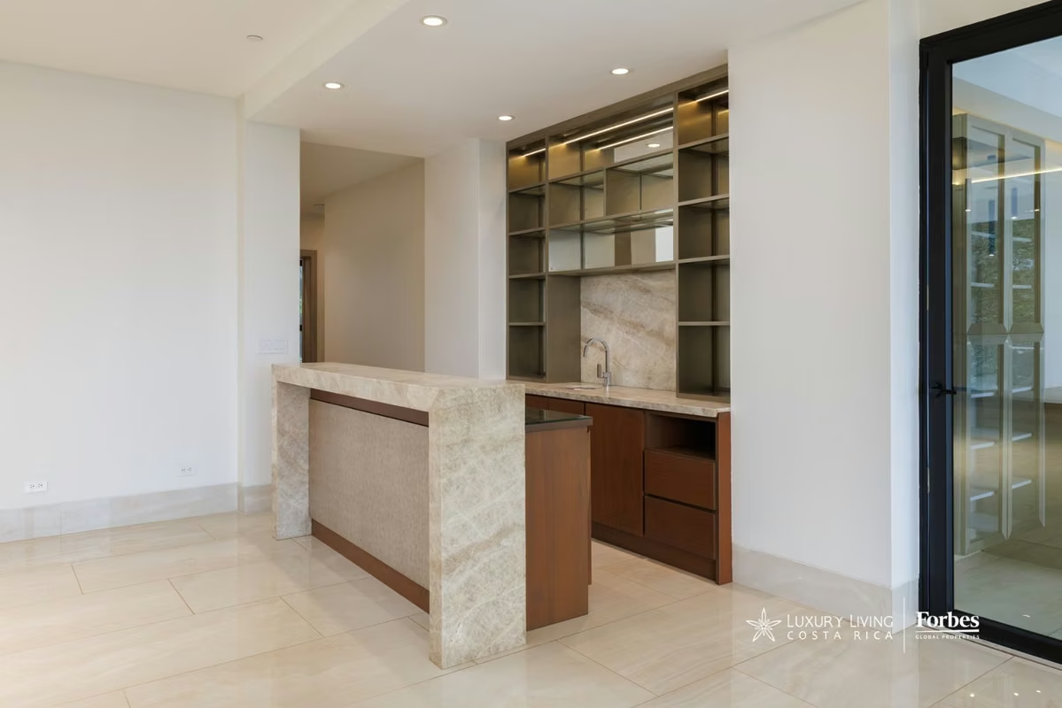
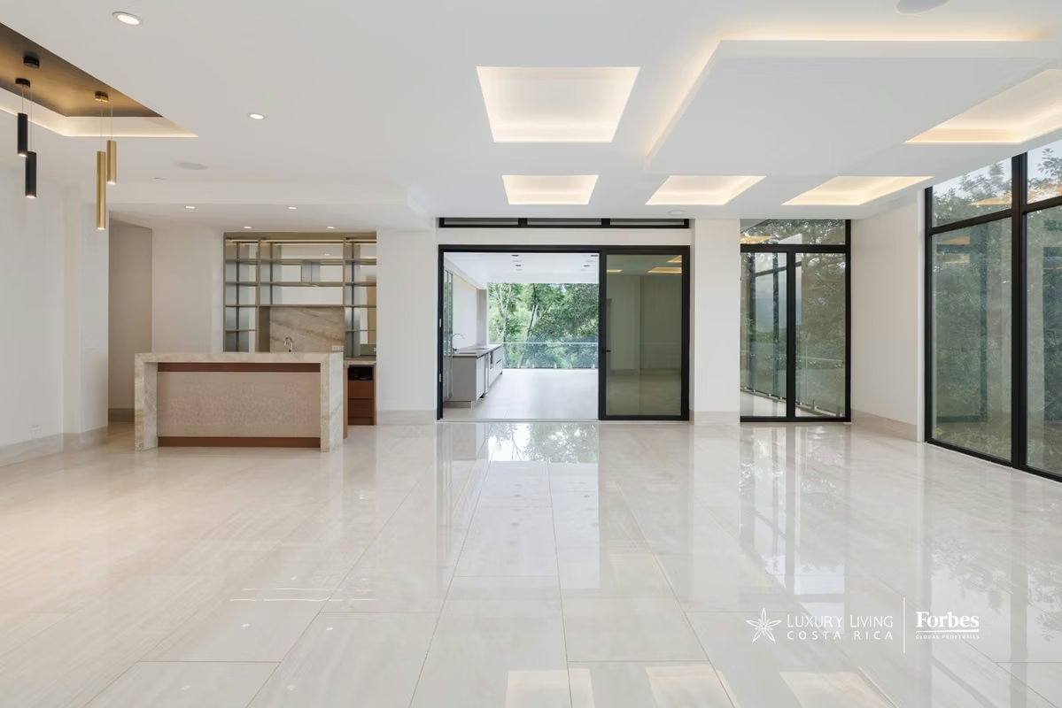
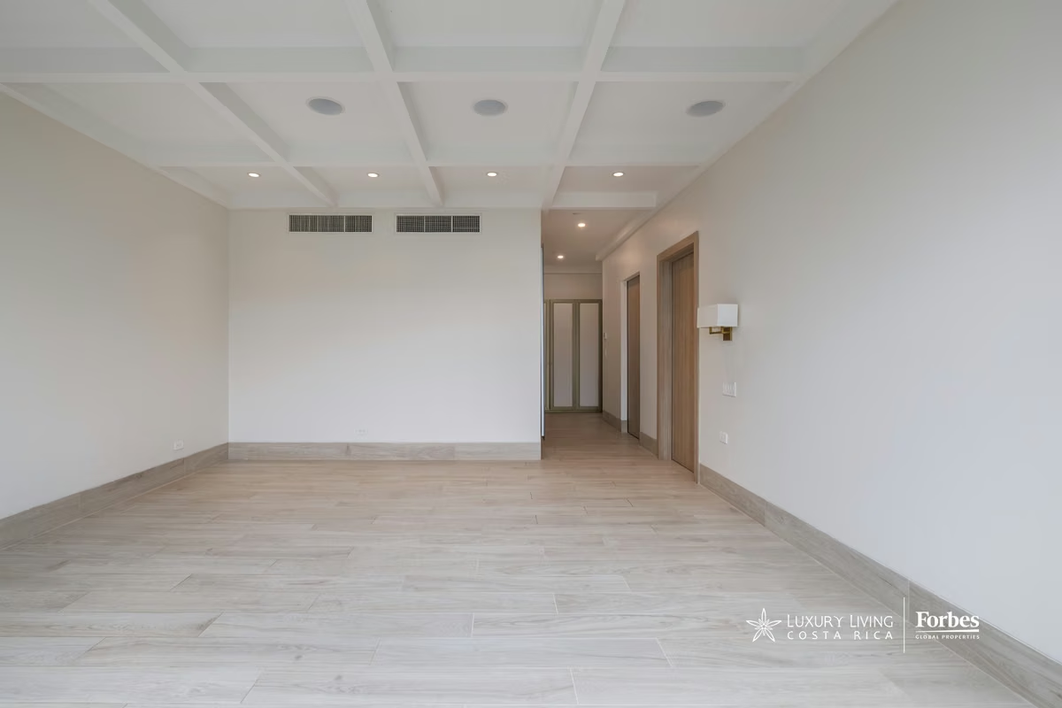
Upon arrival, the private elevator opens directly into the apartment, immediately conveying a sense of space and privacy. The entrance hall leads to expansive living and dining areas, where floor-to-ceiling windows frame panoramic views of the valley and allow natural light to flow throughout the day. Architectural ceiling details define each space, while a custom built-in wood bar with water connection and natural stone countertop enhances the social area.
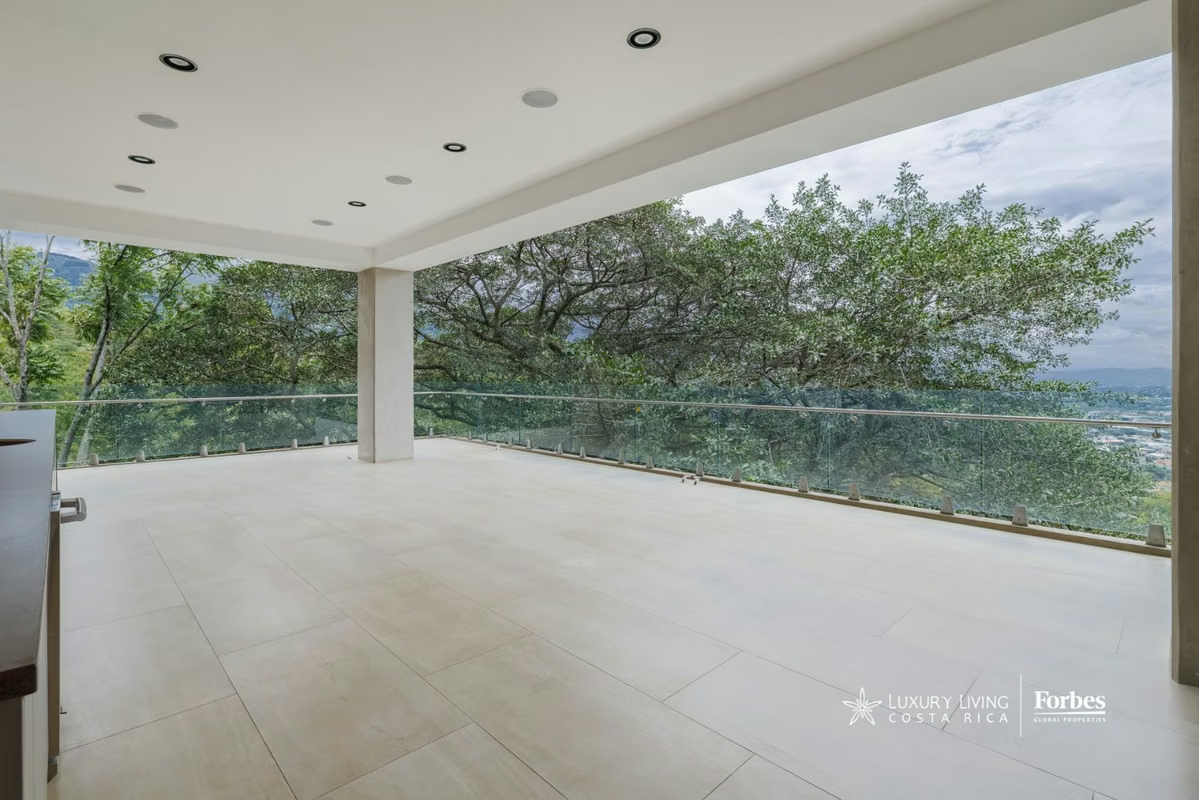
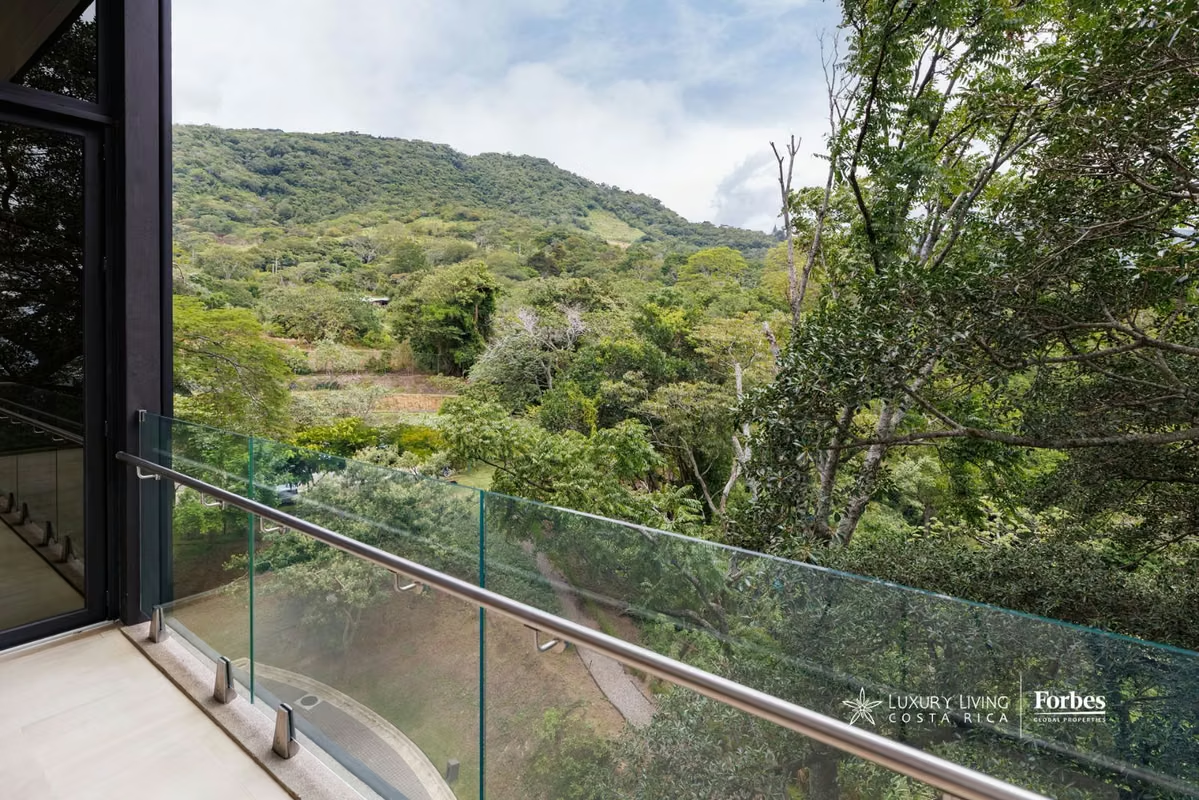
One of the property’s most distinctive features is its covered terrace. Occupying the corner of the building, it offers multiple perspectives of the surrounding landscape and a unique connection with the treetops that surround Solaris. Designed for year-round enjoyment, this outdoor extension can serve as an additional living area, dining space, or an elegant setting for entertaining guests. The built-in cabinetry provides storage and includes provisions for a built-in BBQ, sink, ice maker, and refrigerator, creating a highly functional outdoor living space.
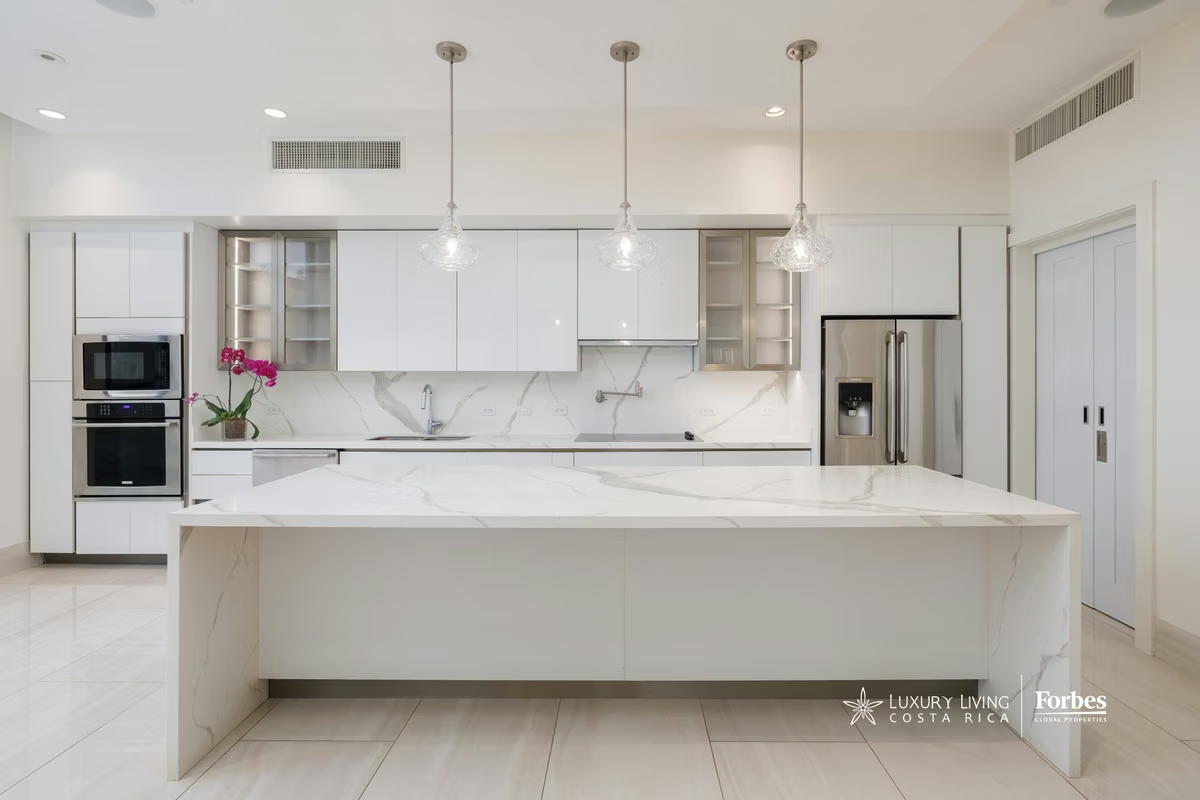
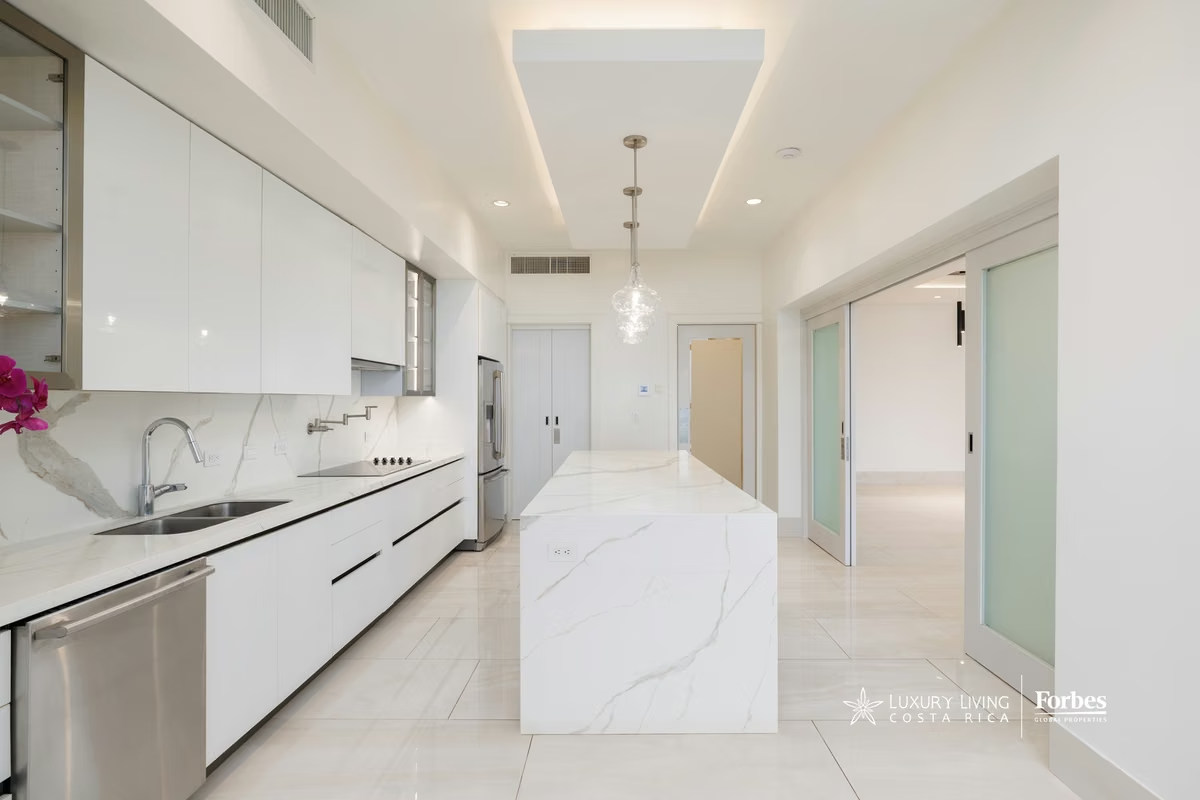
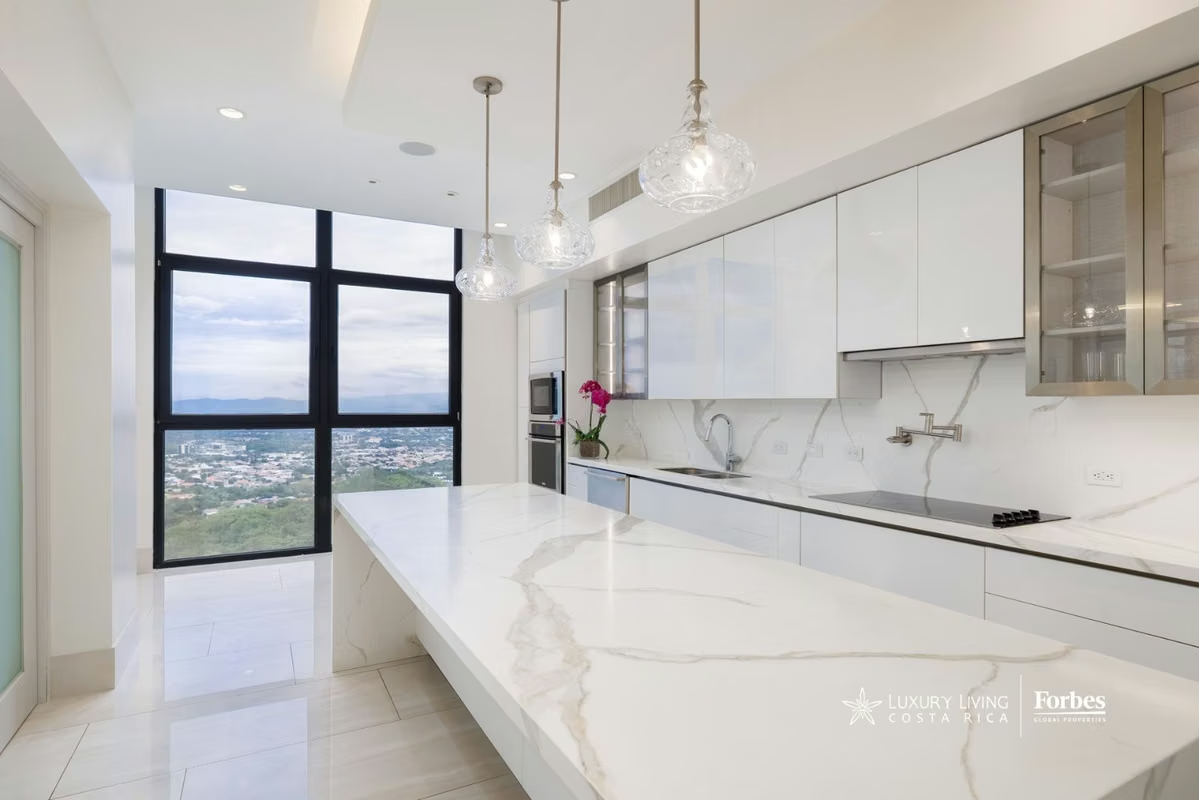
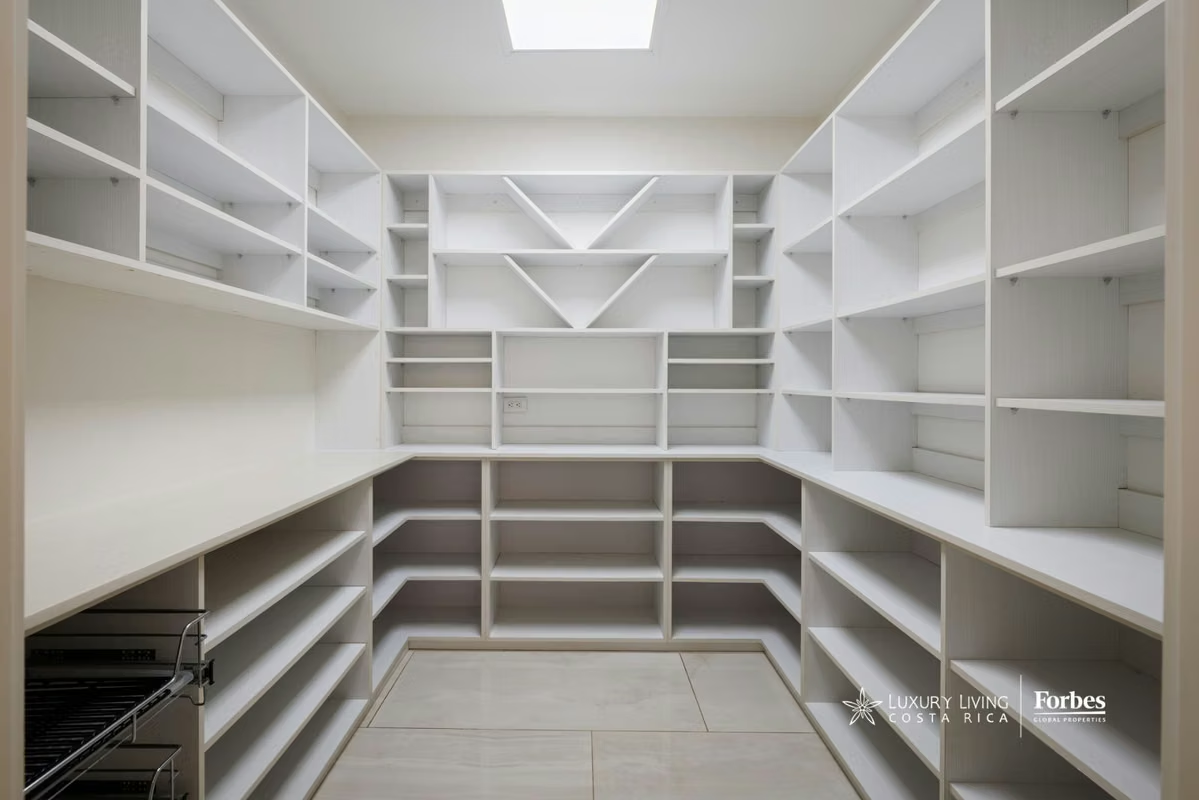
The kitchen combines contemporary design with a thoughtful layout for everyday living. German cabinetry in light tones, a large central island, illuminated interiors, and finishes with subtle gray veining create a clean and timeless aesthetic. It features appliances from renowned brands, a pot-filler above the cooking area, central air conditioning, a spacious pantry, and a breakfast area with views of the Central Valley. Pocket doors allow the kitchen to be either separated from or integrated with the social areas depending on the occasion.
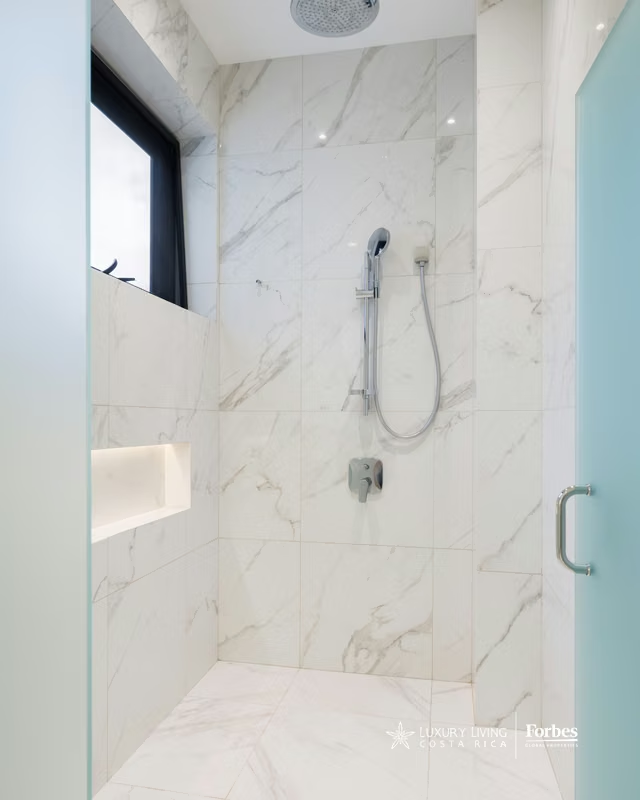
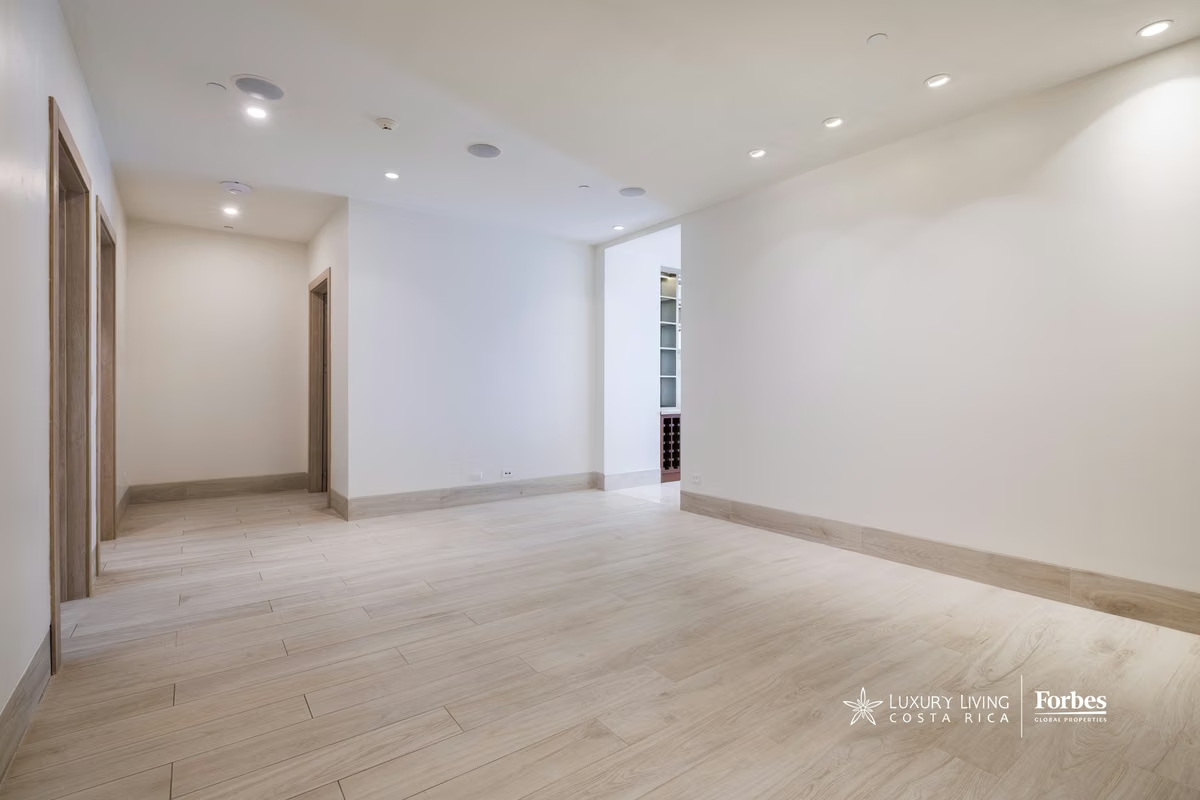
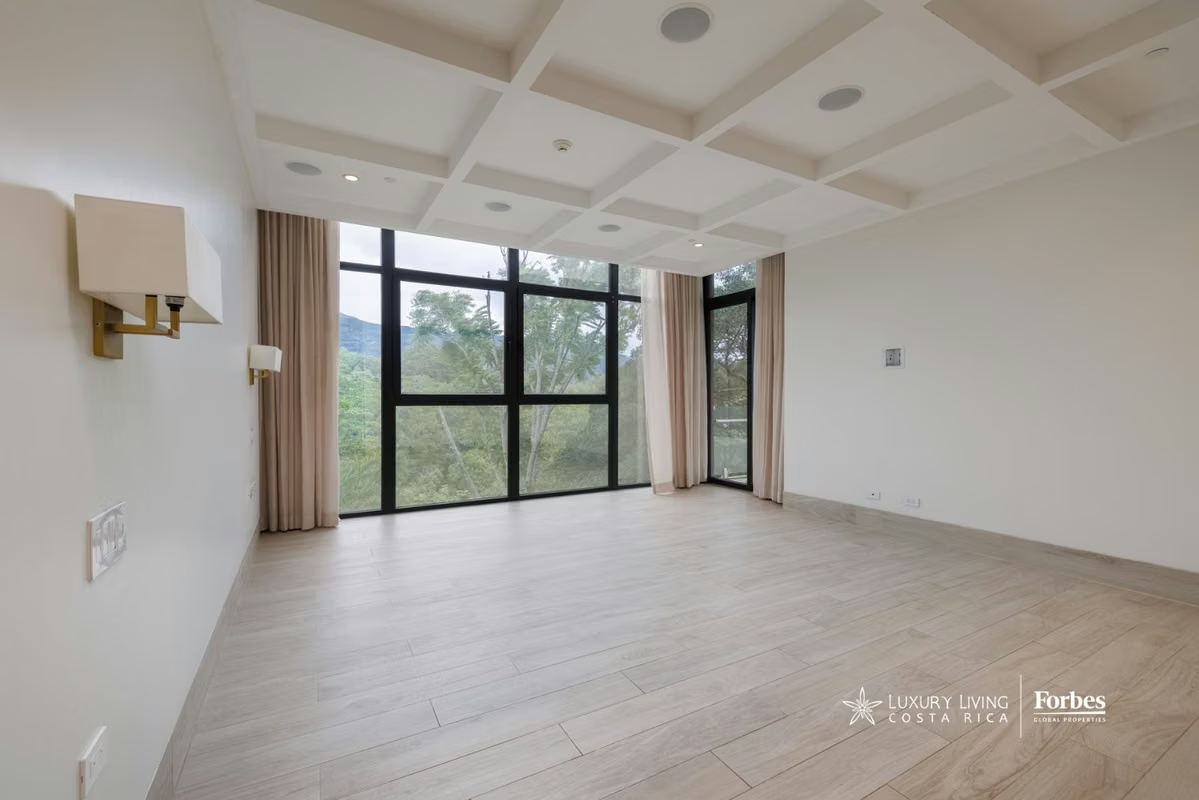
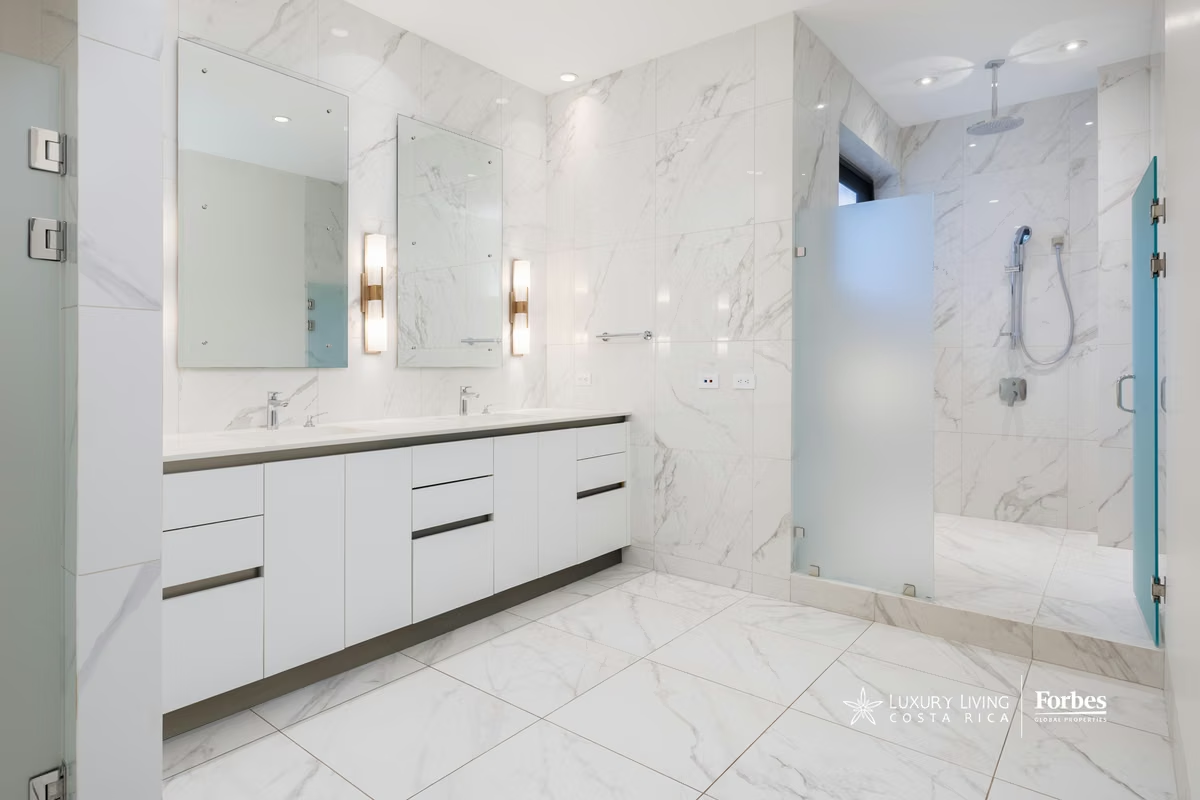
The private area includes three bedrooms, each with its own ensuite bathroom. The primary suite features expansive windows and direct access to the terrace, along with two walk-in closets (his and hers), spacious bathroom with dual sinks, vanity area, and a rain shower integrated into the ceiling. The two secondary bedrooms also include walk-in closets, private bathrooms, and views of the surrounding mountains and vegetation. A central TV room provides a comfortable gathering space and can be closed off for additional privacy.
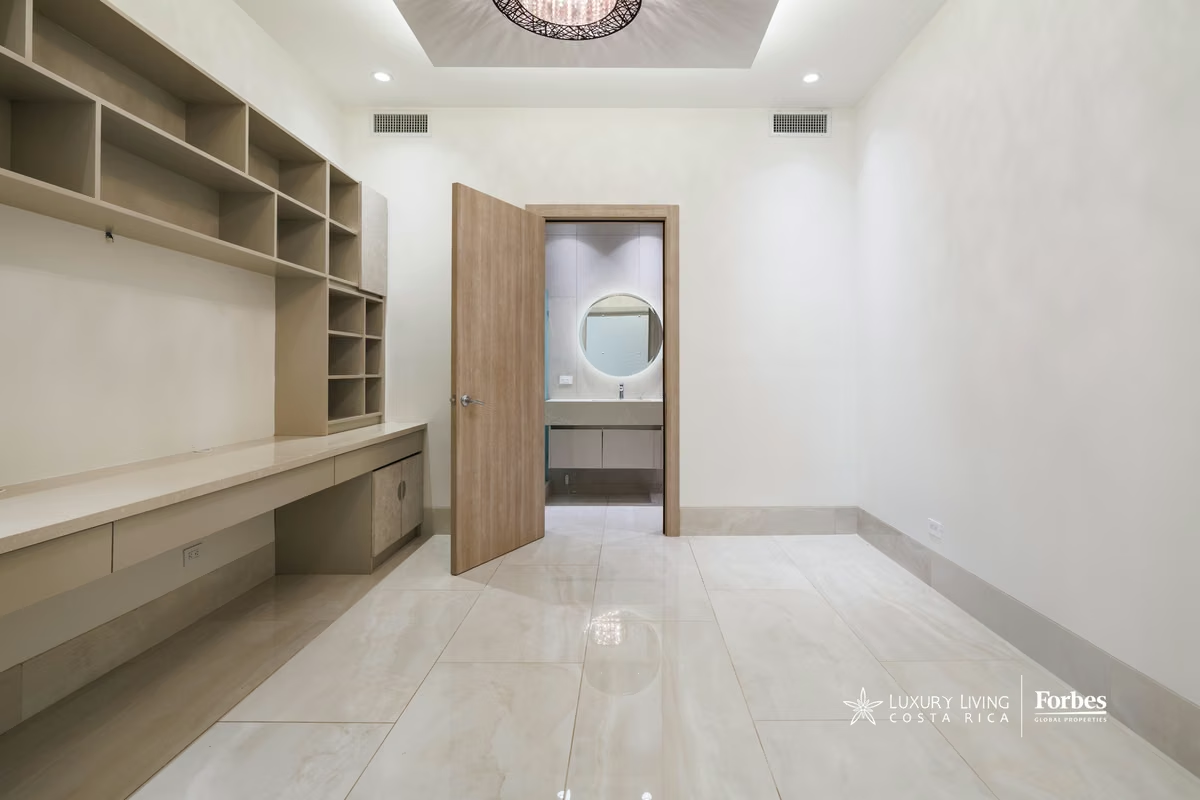
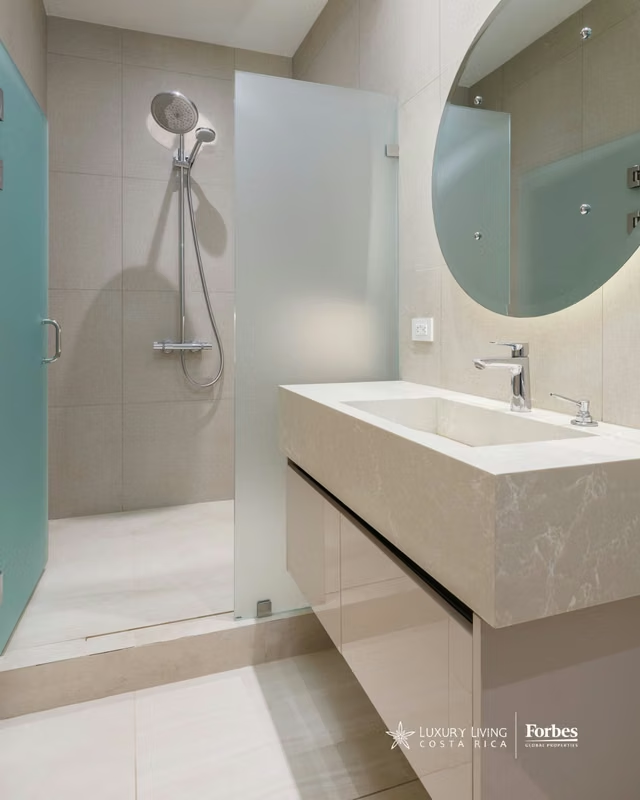
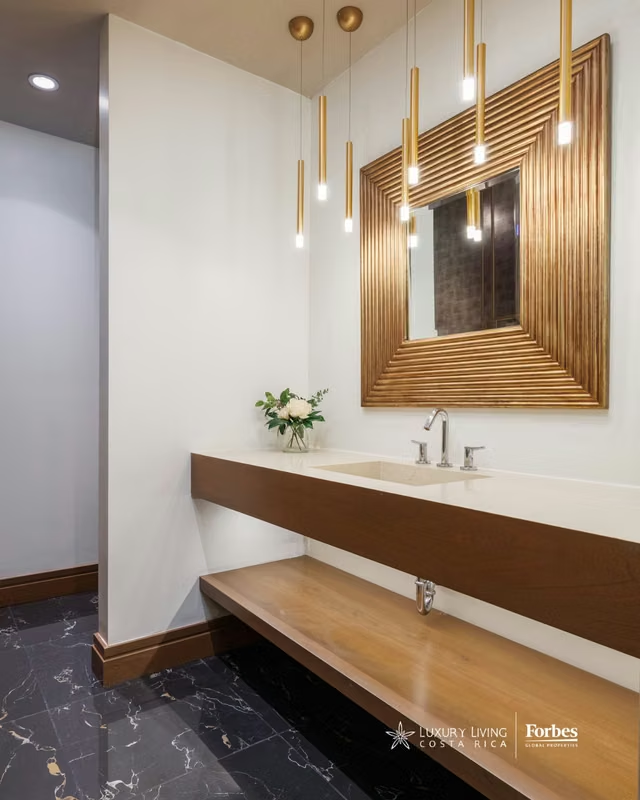
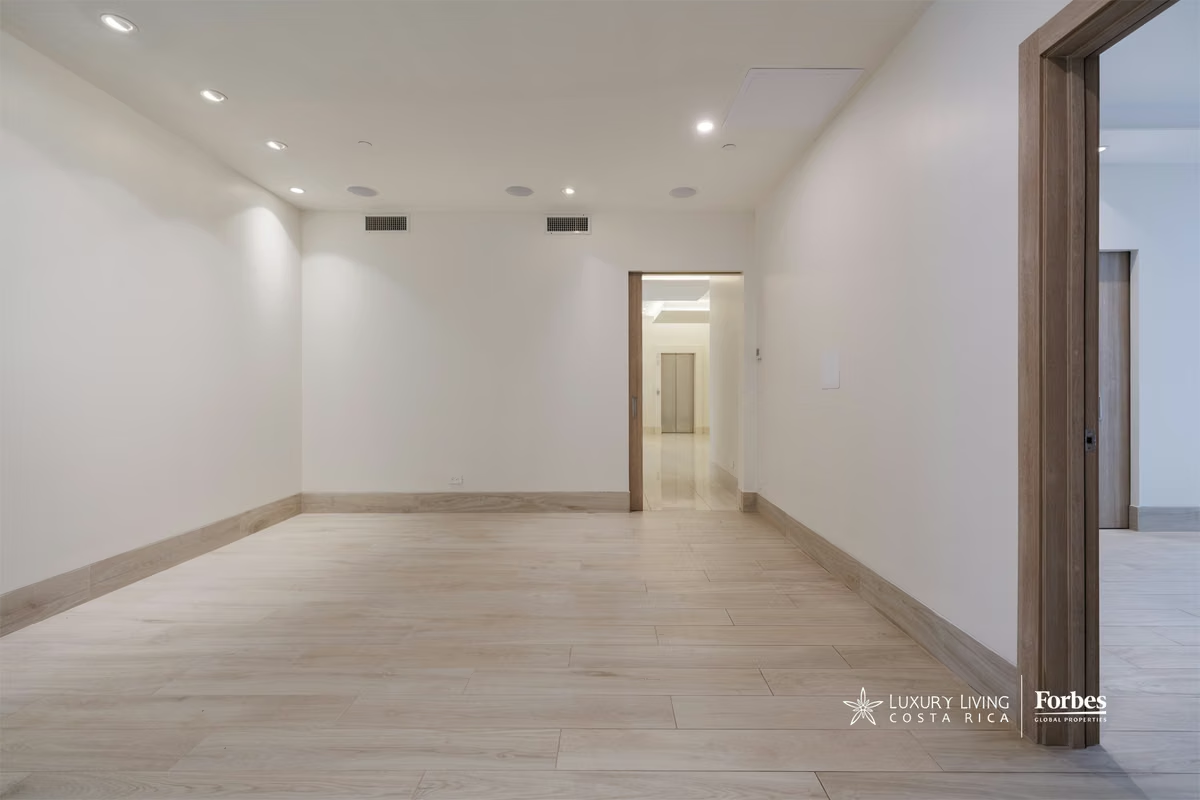
Adjacent to the entrance hall, the office features built-in cabinetry and a full bathroom, allowing it to function comfortably as a guest bedroom when needed. The property also includes a generously sized laundry room with a service bathroom and the necessary provisions to easily convert the space into a service room if desired. An integrated sound system extends throughout much of the apartment, including the living room, dining room, kitchen, office, TV room, bedrooms, primary closet, and terrace. Screens installed in key areas allow residents to enjoy natural ventilation while maintaining indoor comfort. Four parking spaces and a storage unit complete the property.
The scale of this apartment is further enhanced by its setting within Solaris. Located in Alto de Las Palomas, Santa Ana, the community is surrounded by approximately 13 hectares of green areas and protected natural spaces, with more than three kilometers of walking trails and viewpoints overlooking the mountains, the Central Valley, and the western sunsets. Its contemporary architecture was designed to maintain a constant relationship between indoor spaces and the surrounding landscape.
The 900 m² clubhouse offers a wide range of amenities, including a semi-Olympic pool, recreational pool, jacuzzi, sauna and steam room, fully equipped gym, massage rooms, event salon, business center, and family movie theater. The community also features tennis courts, viewpoints, and extensive green areas for walking and enjoying the natural surroundings.
For those seeking a luxury condo in Santa Ana with the scale and comfort of a private residence, combined with the convenience, security, and amenities of a well-designed condominium community, this property represents a rare offering within the Central Valley real estate market. Its generous interior spaces, corner terrace, panoramic views, and privileged location within Solaris create a residence of remarkable character.
Solaris offers a distinctive way of living in Santa Ana: contemporary spaces, privacy, open views of the Central Valley, and a close connection with nature. Within this renowned residential community in Alto de Las Palomas, this apartment stands out for a combination that is difficult to find in the market: 460 m² of living space, generous social areas, and a large corner terrace that extends the interior living spaces into the surrounding landscape.
Upon arrival, the private elevator opens directly into the apartment, immediately conveying a sense of space and privacy. The entrance hall leads to expansive living and dining areas, where floor-to-ceiling windows frame panoramic views of the valley and allow natural light to flow throughout the day. Architectural ceiling details define each space, while a custom built-in wood bar with water connection and natural stone countertop enhances the social area.
One of the property’s most distinctive features is its covered terrace. Occupying the corner of the building, it offers multiple perspectives of the surrounding landscape and a unique connection with the treetops that surround Solaris. Designed for year-round enjoyment, this outdoor extension can serve as an additional living area, dining space, or an elegant setting for entertaining guests. The built-in cabinetry provides storage and includes provisions for a built-in BBQ, sink, ice maker, and refrigerator, creating a highly functional outdoor living space.
The kitchen combines contemporary design with a thoughtful layout for everyday living. German cabinetry in light tones, a large central island, illuminated interiors, and finishes with subtle gray veining create a clean and timeless aesthetic. It features appliances from renowned brands, a pot-filler above the cooking area, central air conditioning, a spacious pantry, and a breakfast area with views of the Central Valley. Pocket doors allow the kitchen to be either separated from or integrated with the social areas depending on the occasion.
The private area includes three bedrooms, each with its own ensuite bathroom. The primary suite features expansive windows and direct access to the terrace, along with two walk-in closets (his and hers), spacious bathroom with dual sinks, vanity area, and a rain shower integrated into the ceiling. The two secondary bedrooms also include walk-in closets, private bathrooms, and views of the surrounding mountains and vegetation. A central TV room provides a comfortable gathering space and can be closed off for additional privacy.
Adjacent to the entrance hall, the office features built-in cabinetry and a full bathroom, allowing it to function comfortably as a guest bedroom when needed. The property also includes a generously sized laundry room with a service bathroom and the necessary provisions to easily convert the space into a service room if desired. An integrated sound system extends throughout much of the apartment, including the living room, dining room, kitchen, office, TV room, bedrooms, primary closet, and terrace. Screens installed in key areas allow residents to enjoy natural ventilation while maintaining indoor comfort. Four parking spaces and a storage unit complete the property.
The scale of this apartment is further enhanced by its setting within Solaris. Located in Alto de Las Palomas, Santa Ana, the community is surrounded by approximately 13 hectares of green areas and protected natural spaces, with more than three kilometers of walking trails and viewpoints overlooking the mountains, the Central Valley, and the western sunsets. Its contemporary architecture was designed to maintain a constant relationship between indoor spaces and the surrounding landscape.
The 900 m² clubhouse offers a wide range of amenities, including a semi-Olympic pool, recreational pool, jacuzzi, sauna and steam room, fully equipped gym, massage rooms, event salon, business center, and family movie theater. The community also features tennis courts, viewpoints, and extensive green areas for walking and enjoying the natural surroundings.
For those seeking a luxury condo in Santa Ana with the scale and comfort of a private residence, combined with the convenience, security, and amenities of a well-designed condominium community, this property represents a rare offering within the Central Valley real estate market. Its generous interior spaces, corner terrace, panoramic views, and privileged location within Solaris create a residence of remarkable character.

Luxury Living Costa Rica | Forbes Global Properties www.CostaRicaLuxury.com
Luxury Living Costa Rica | Forbes Global Properties
San Jose - Costa Rica -
Contact seller
Benefits
Refrigerator
Microwave
Stove
Dishwasher
Washer
Dryer
Near a School
Near Traffic
Mountain View
24 hour Security
Party Room
Kids Park
Gym
Social Area
Walk-In Closet
BBQ Area
Laundry
Cocina amoblada
Easy access