San Rafael
07/20/2026






Apartments in San Rafael | 4-Bedroom Penthouse in Vista Al Valle Condominium
$650,000
Ref.: 923
- Price
- $650,000
- Bedrooms
- 4
- Bathrooms
- 3.5
- Parking
- 4
- M² of construction
- 279.8
Location
San Rafael
Published
20/07/2026
Price/m² of construction
$2,323
Price/m² of land
$1,850
Lot Size
351.25
Address of Property
Condominio Vista Al Valle
Maintenance Costs
860
Room Height
3
Year of construction
2025
Stories
1
Balcony/Terrance
terrace
Swimming pool
yes
Type of Floor
Porcelain
Floor Number
3
Details
ID # 923
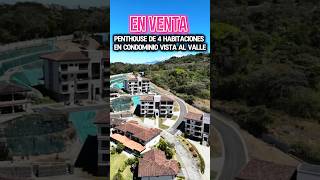
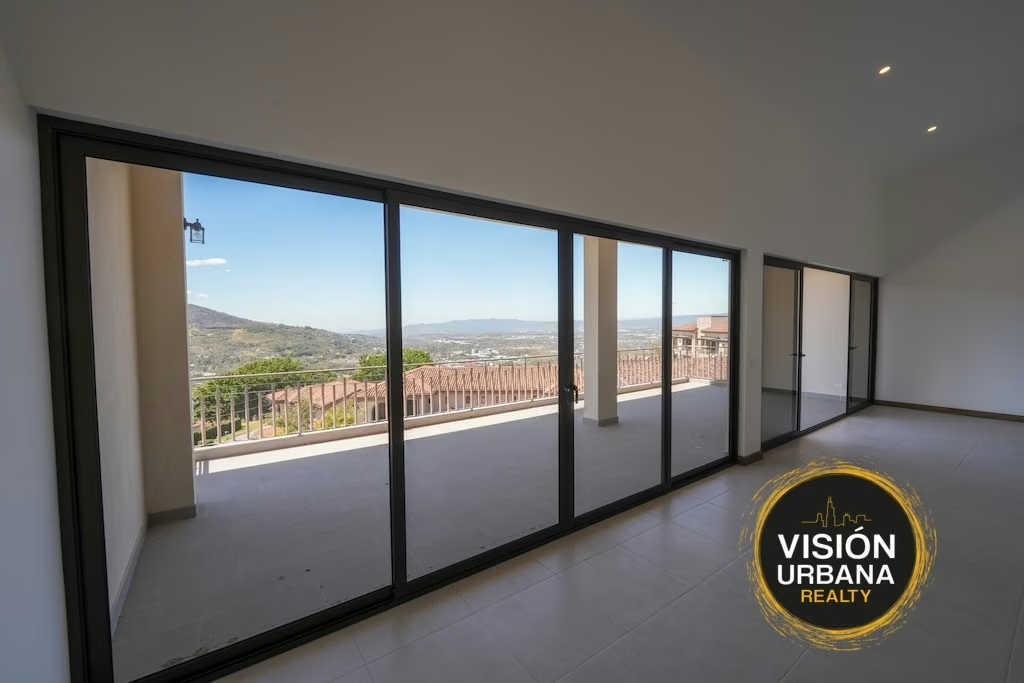
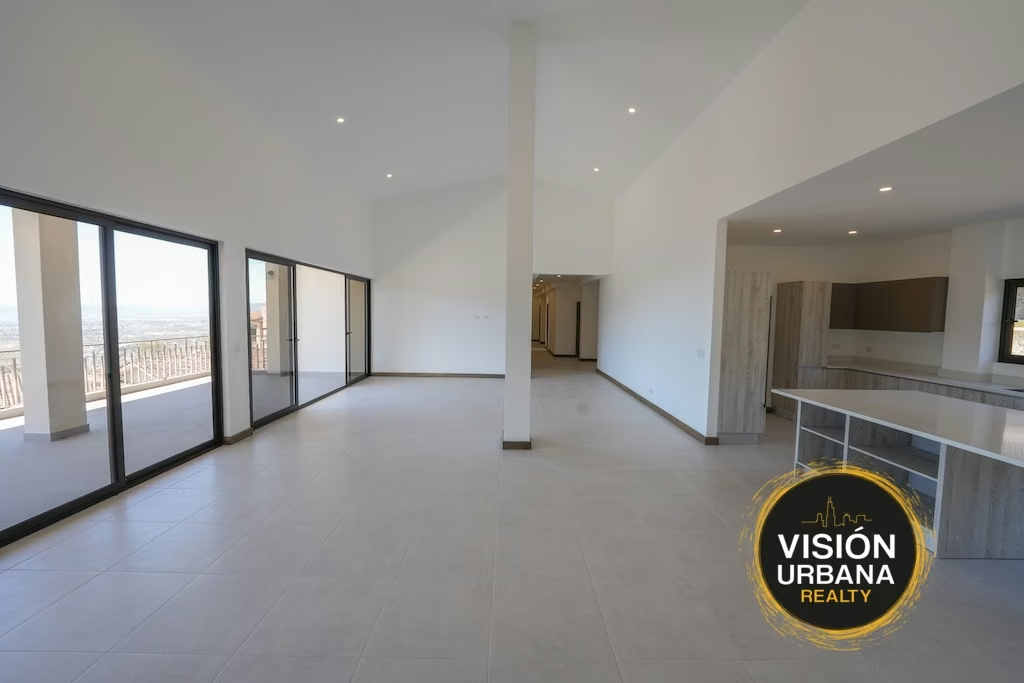
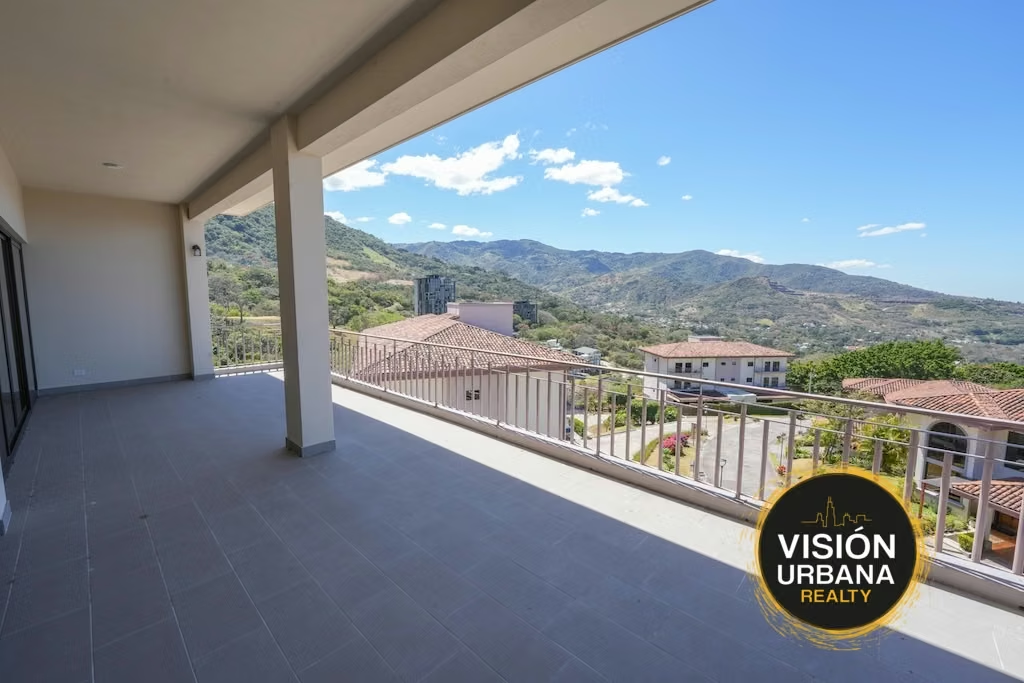
Exclusive penthouse for sale in Alto de Las Palomas, within the Vista Al Valle Condominium. Located on the third floor, this penthouse offers 280 sq m of living space on a single level, distributed as follows:
- Foyer
- Spacious living and dining room with double-height ceilings
- Large covered terrace with spectacular valley views
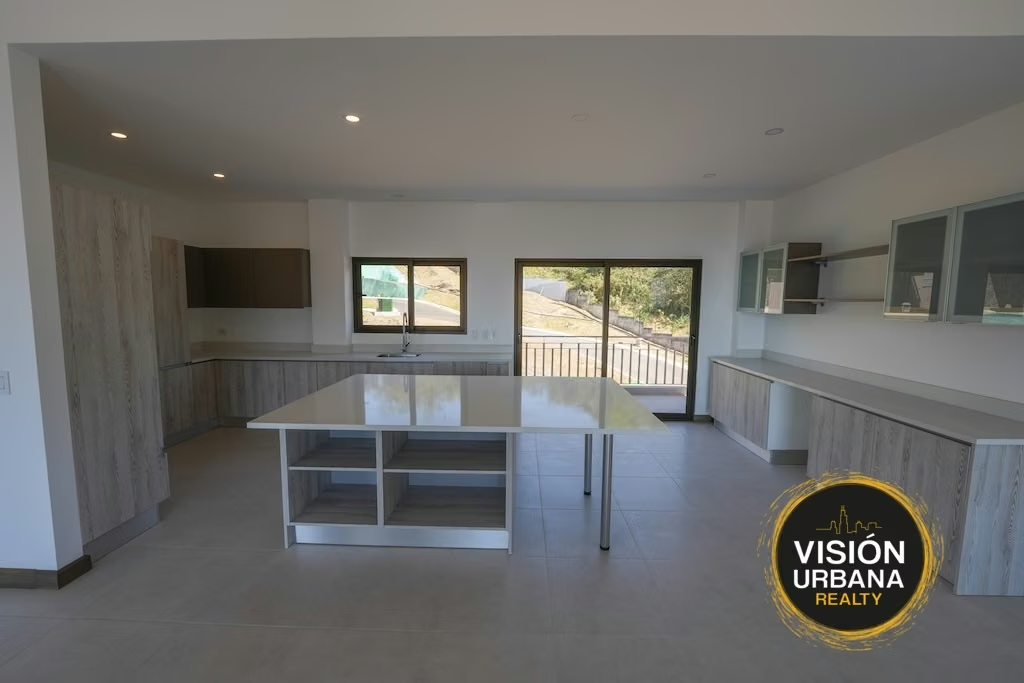
- Integrated kitchen with quartz countertop island, pantry, and access to a balcony
- Powder room
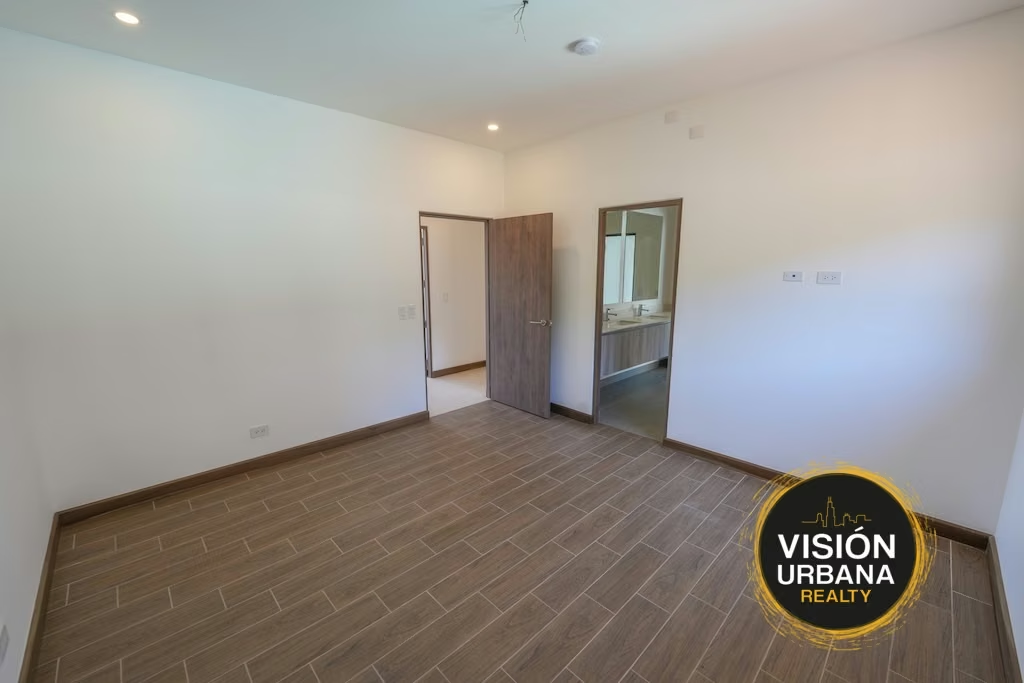
- Master bedroom with pre-installed air conditioning, walk-in closet, en-suite bathroom with double vanity, double shower, and access to a spacious balcony
- Three secondary bedrooms with pre-installed air conditioning; two with closets and sharing a full bathroom with double vanity, and the third with an en-suite bathroom, closet, pre-installed air conditioning, and access to a large balcony
- Laundry room
- Maid's quarters with bathroom Complete
- Basement with 4 independent, covered parking spaces with 220V outlets for electric vehicles
- Spacious storage room
Measurements:
- Living Area: 279.80 m2
- Parking Spaces: 58.30 m2
- Storage Room: 13.25 m2
- TOTAL: 351.25 m2
The Condominium features:
- Ample green areas
- Visitor parking
- Clubhouse
- Swimming pool
- Stunning views
- 24/7 security
Exclusive penthouse for sale in Alto de Las Palomas, within the Vista Al Valle Condominium. Located on the third floor, this penthouse offers 280 sq m of living space on a single level, distributed as follows:
- Foyer
- Spacious living and dining room with double-height ceilings
- Large covered terrace with spectacular valley views
- Integrated kitchen with quartz countertop island, pantry, and access to a balcony
- Powder room
- Master bedroom with pre-installed air conditioning, walk-in closet, en-suite bathroom with double vanity, double shower, and access to a spacious balcony
- Three secondary bedrooms with pre-installed air conditioning; two with closets and sharing a full bathroom with double vanity, and the third with an en-suite bathroom, closet, pre-installed air conditioning, and access to a large balcony
- Laundry room
- Maid's quarters with bathroom Complete
- Basement with 4 independent, covered parking spaces with 220V outlets for electric vehicles
- Spacious storage room
Measurements:
- Living Area: 279.80 m2
- Parking Spaces: 58.30 m2
- Storage Room: 13.25 m2
- TOTAL: 351.25 m2
The Condominium features:
- Ample green areas
- Visitor parking
- Clubhouse
- Swimming pool
- Stunning views
- 24/7 security


Benefits
Instant Hot Water Dispenser
Near a School
Pet Friendly
Near Traffic
Mountain View
Roofed Parking
Guest Parking
Maids Quarters
24 hour Security
2 or more Elevators
Laundry
Party Room
Kids Park
Breakfast Area
Roofed Garage
Living room & Dinning room
Social Area
Walk-In Closet
BBQ Area
Baño visitas
Comedor de diario
Bodega