Santa Ana
10/21/2026

Apartments in Santa Ana | CASA EN CONDOMINIO EXCLUSIVO Y MODERNO. AMENIDADES. SANTA ANA.
$290,000
- Price
- $290,000(Reduced 3%)
- Bedrooms
- 3
- Bathrooms
- 2.5
- Parking
- 2
- M² of construction
- 176
Location
Santa Ana
Published
21/10/2026
Price/m² of construction
$1,647
Price/m² of land
$1,705
Lot Size
170
Address of Property
San José, Santa Ana, Costa Rica
Maintenance Costs
90000
Year of construction
Stories
2
Balcony/Terrance
terrace
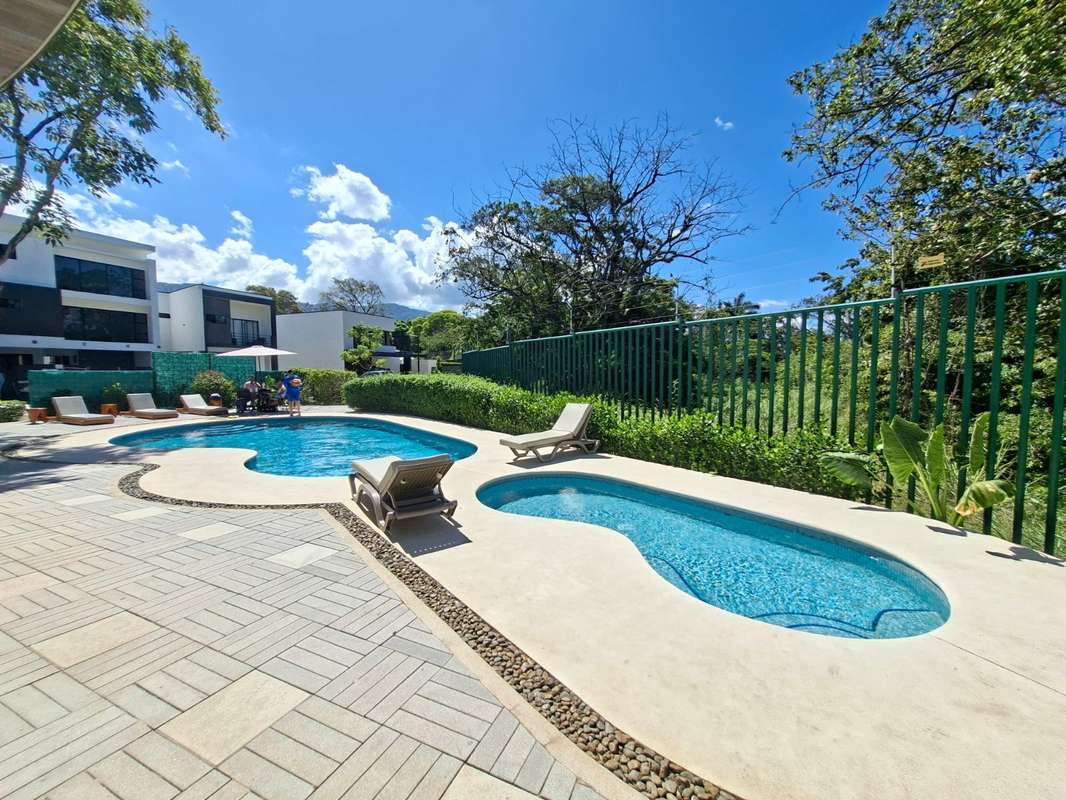
Swimming pool
yes
Floor Number
1
Details
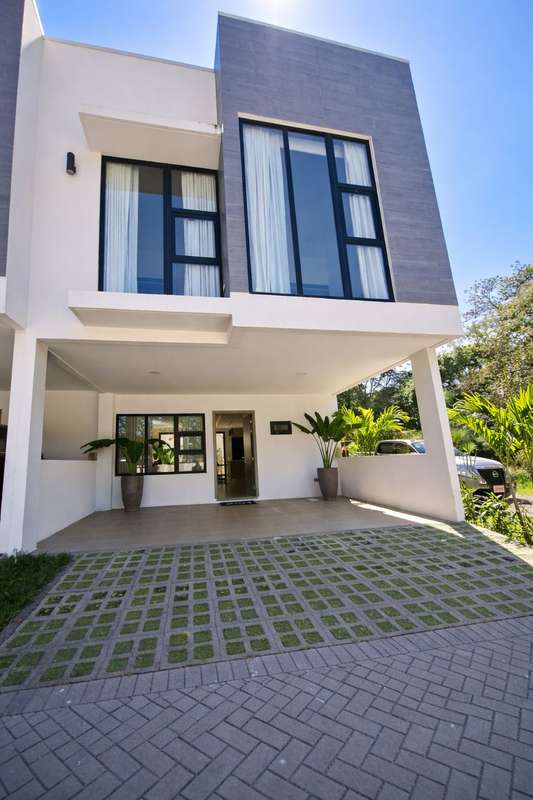
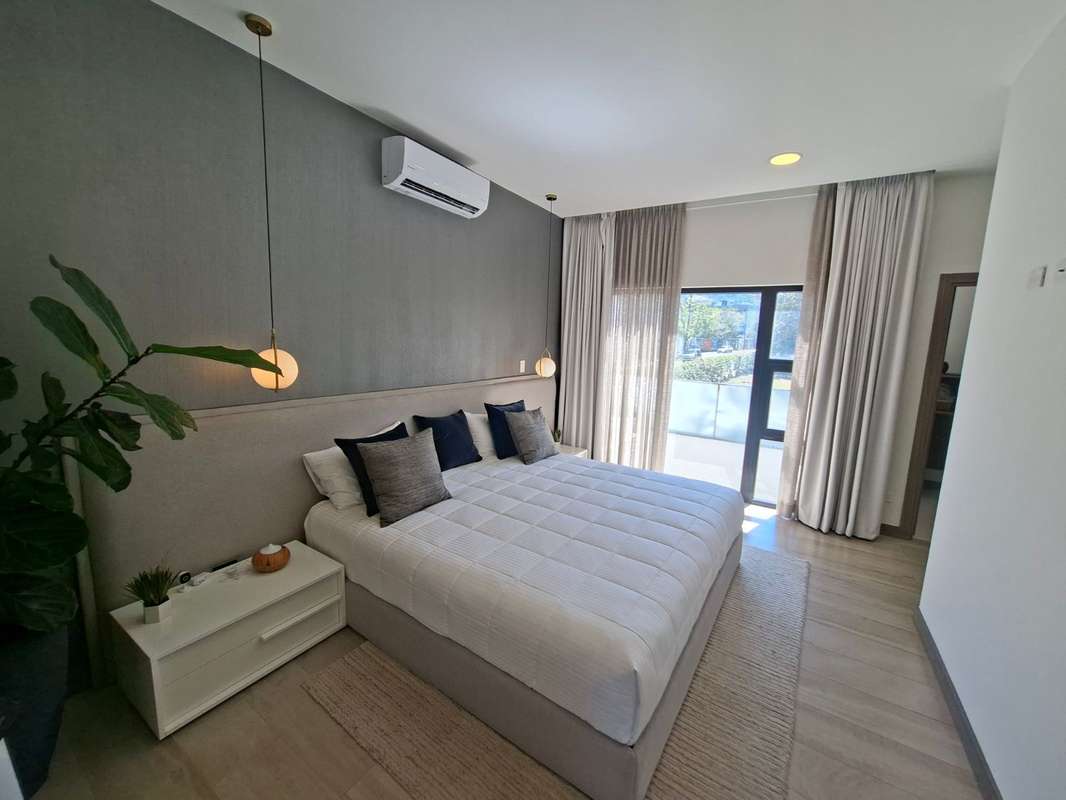
Condominium home located in a residential development in Santa Ana, San José, Costa Rica—situated in the urban heart with easy access to shops, schools, services, and major routes. Its modern design blends functionality with high-quality amenities, crafted to offer comfort, a connection to nature, and a family-oriented lifestyle. Single-entry security gatehouse. Underground electrical system. Paved streets with sidewalks. Perimeter wall and central waste collection area.
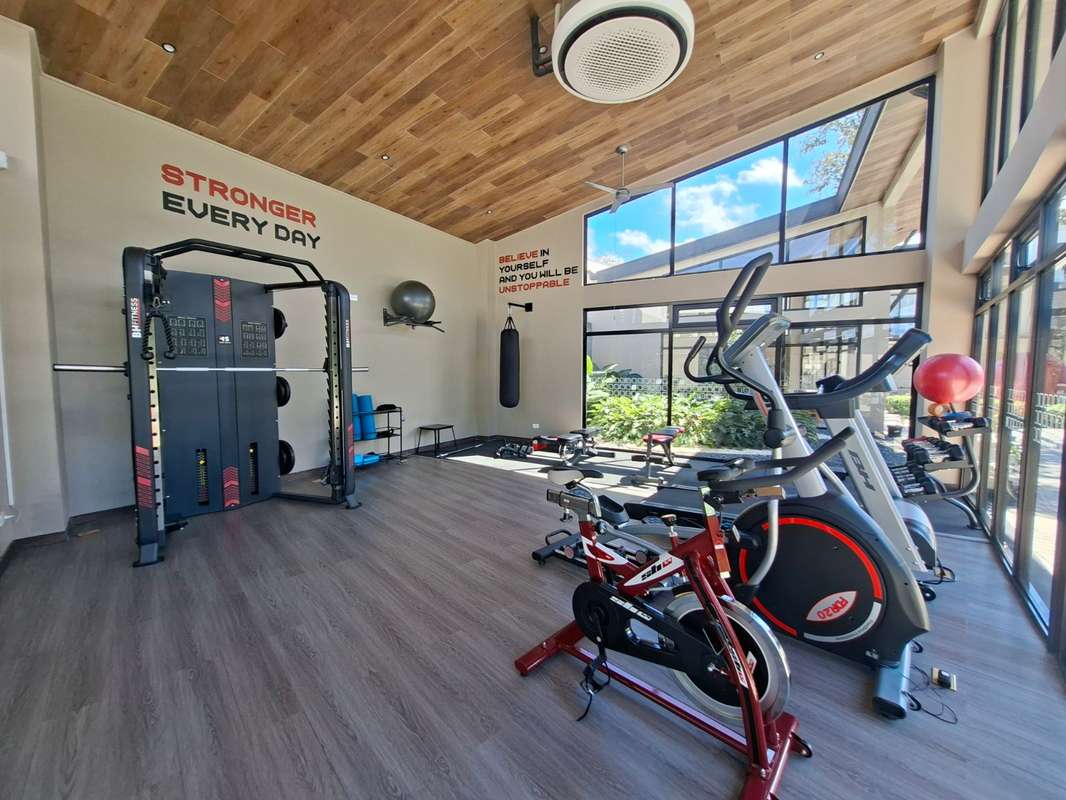
SPORTS FACILITIES: 5-a-side soccer field, semi-Olympic swimming pool, gyms, yoga deck, multi-purpose court (future phase), tennis court (future phase), and mini-golf (future phase).
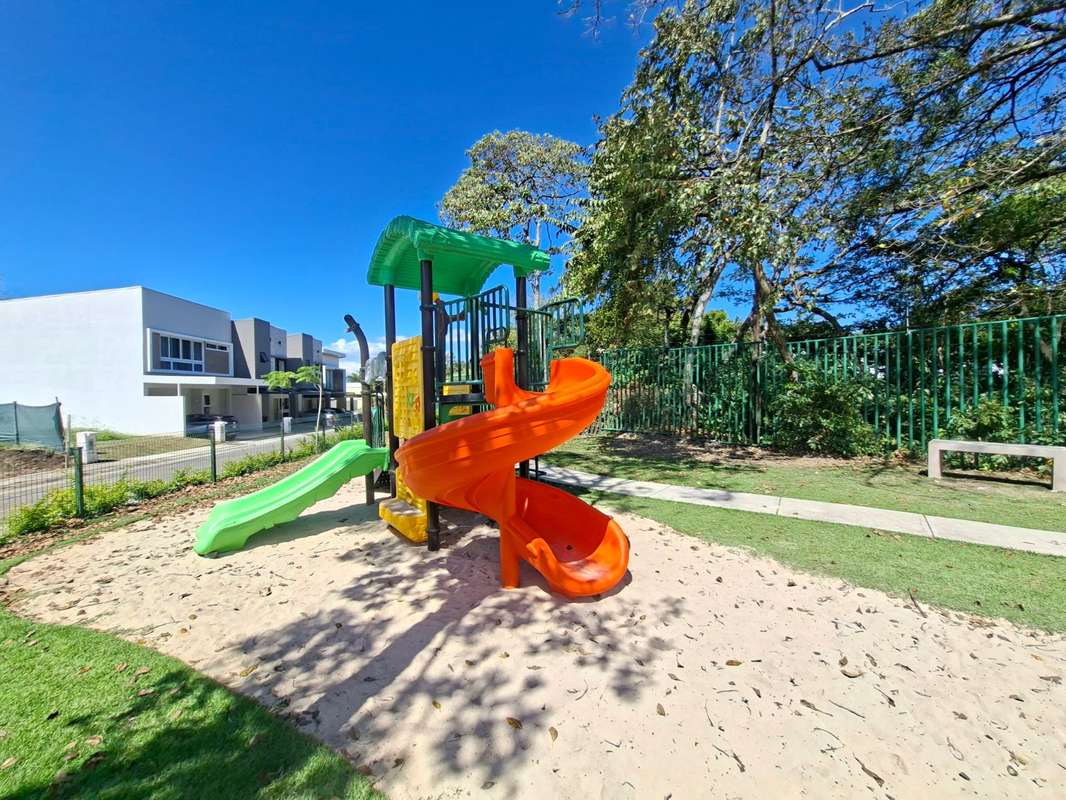
RECREATIONAL AREAS: Clubhouses, recreational swimming pools, co-working space, Central Park with an amphitheater and walking trails, plant nursery, beer garden, and a pet park. Size: 185 m² of construction; lot sizes starting from 176 m². Layout:
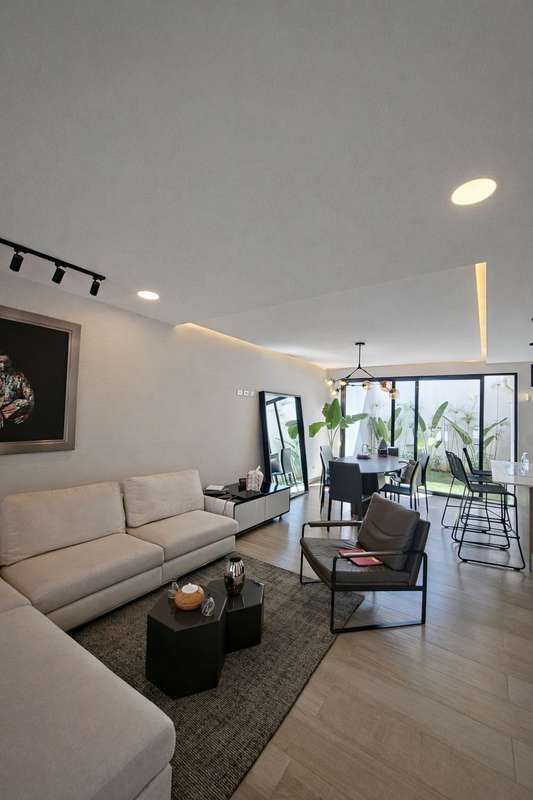
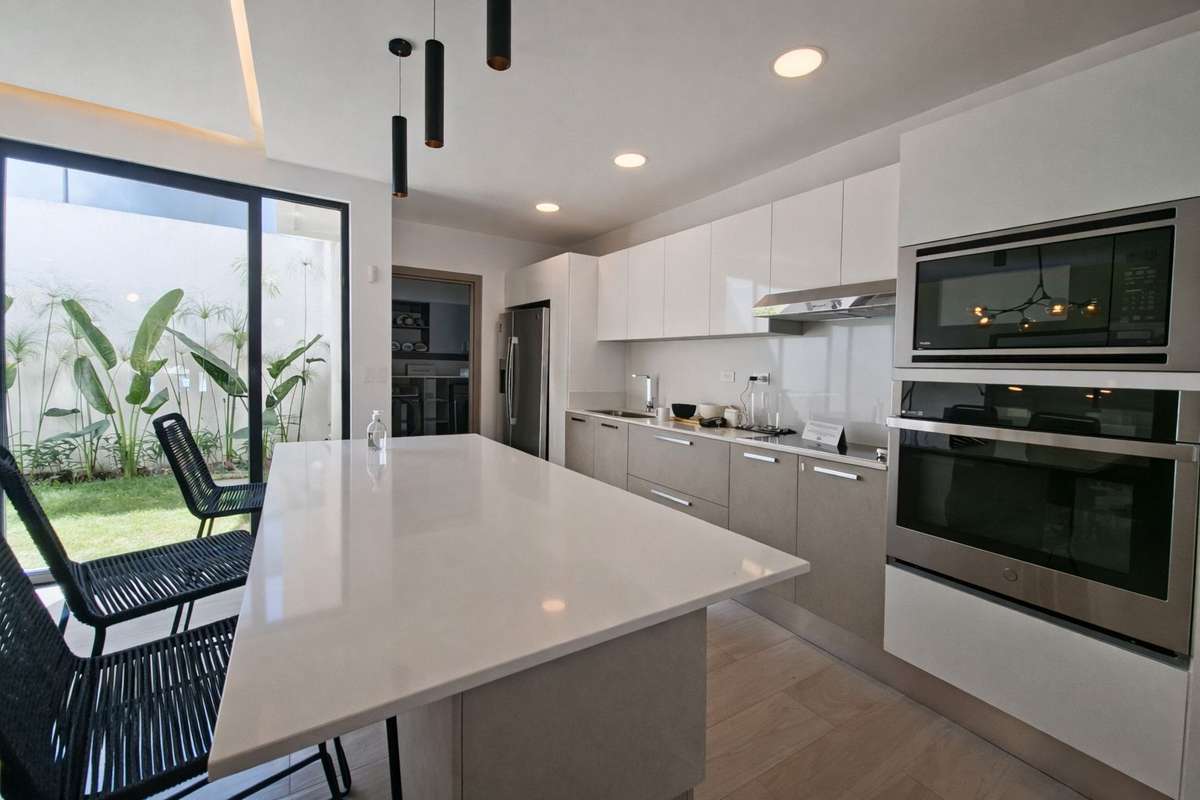
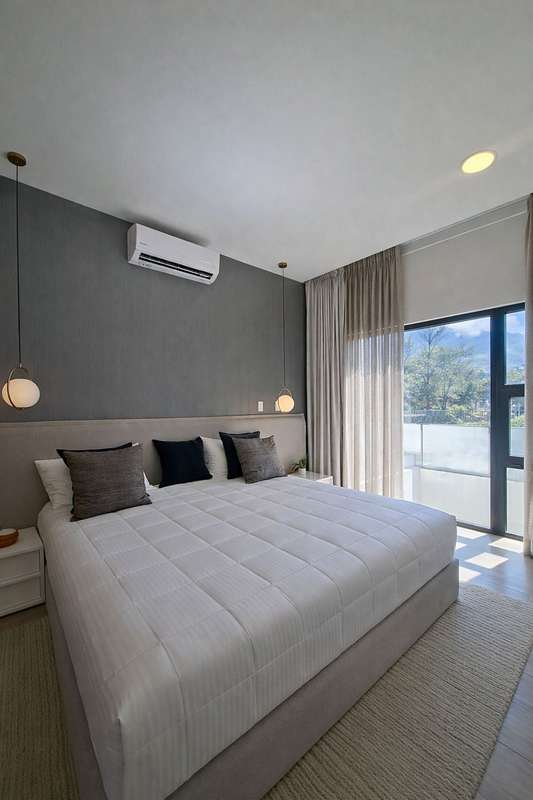
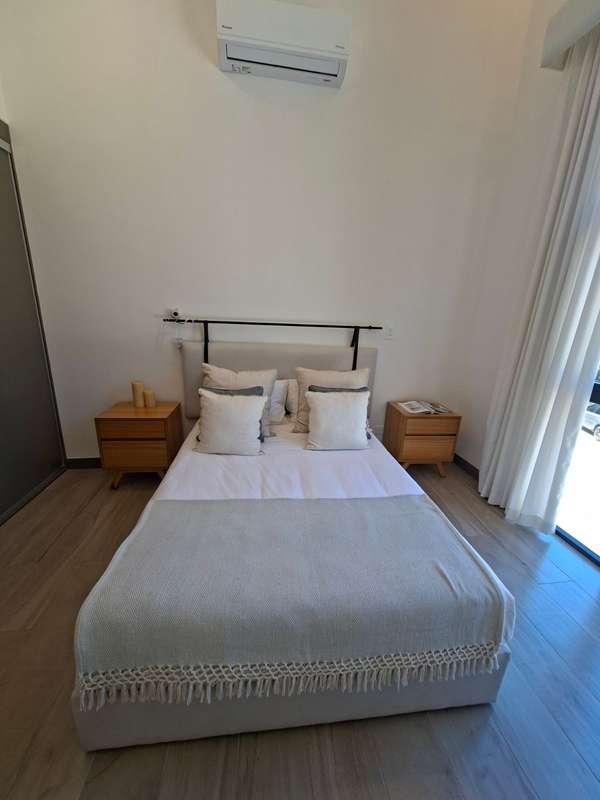
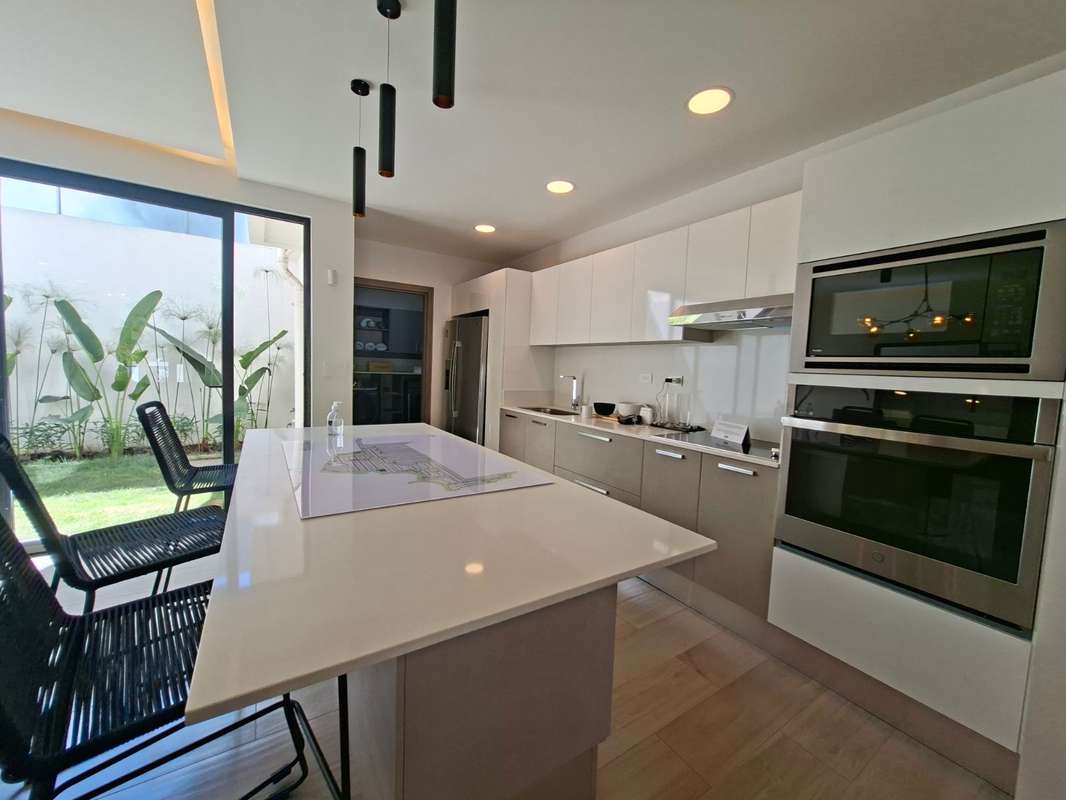
Construction area: ~185 m² | Bedrooms: 3 | Bathrooms: 2.5 | Parking: 2 covered spaces | Private garden with space for a BBQ | Modern kitchen with quartz countertops | Integrated living and dining area with excellent natural light | TV room or family space on the upper floor.
Price: USD $290,000
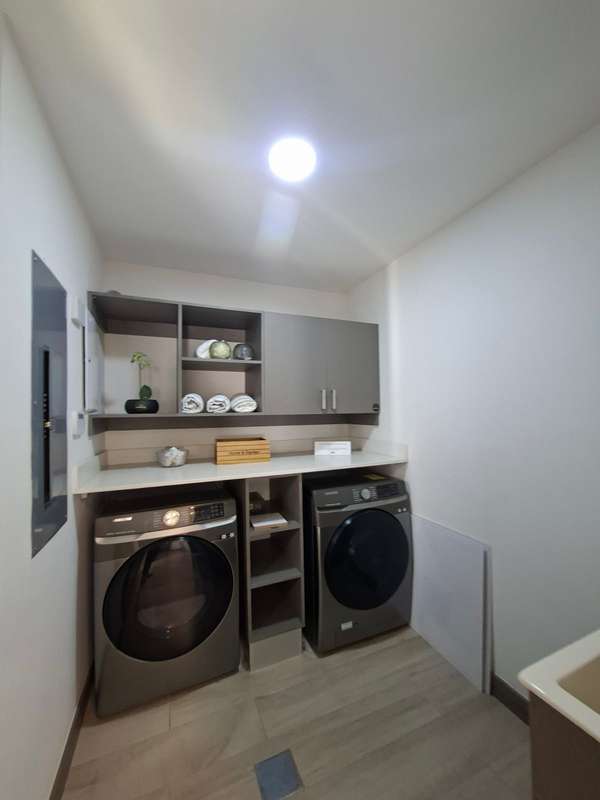
Included extras: - Fully equipped kitchen (electric cooktop, electric oven, refrigerator, dishwasher, and extractor hood). - Mirrors and shower enclosures. - 1,000-liter underground water tank in the backyard. Scheduled for delivery in March 2027.


Benefits
Icemaker
24 hour Security
Party Room
Kids Park
Social Area
BBQ Area
Meeting room
Disabled access
Walk-In Closet
Storage
Baño visitas
Despensa
Bodega