Escazú
06/08/2026









Apartments in Escazú | Exclusive 4 Bedroom Apartment on Avenida Escazú
$2,700,000
Ref.: 504
- Price
- $2,700,000
- Bedrooms
- 4
- Bathrooms
- 4.5
- Parking
- 4
- M² of construction
- 475.43
Location
Escazú
Published
08/06/2026
Price/m² of construction
$5,679
Price/m² of land
$5,016
Lot Size
538.21
Address of Property
Avenida Escazú 402
Maintenance Costs
2400
Room Height
3
Year of construction
2025
Stories
1
Balcony/Terrance
terrace
Swimming pool
yes
Type of Floor
Porcelain
Floor Number
10
Details
ID # 504
Exclusive apartment in Tower 402 of Avenida Escazú. This apartment occupies an entire floor with 475.43 m² of living space and includes four independent parking spaces, each measuring 14.3 m², and a 5.58 m² storage unit in the basement. The spectacular layout features:
- Direct elevator access to the apartment lobby
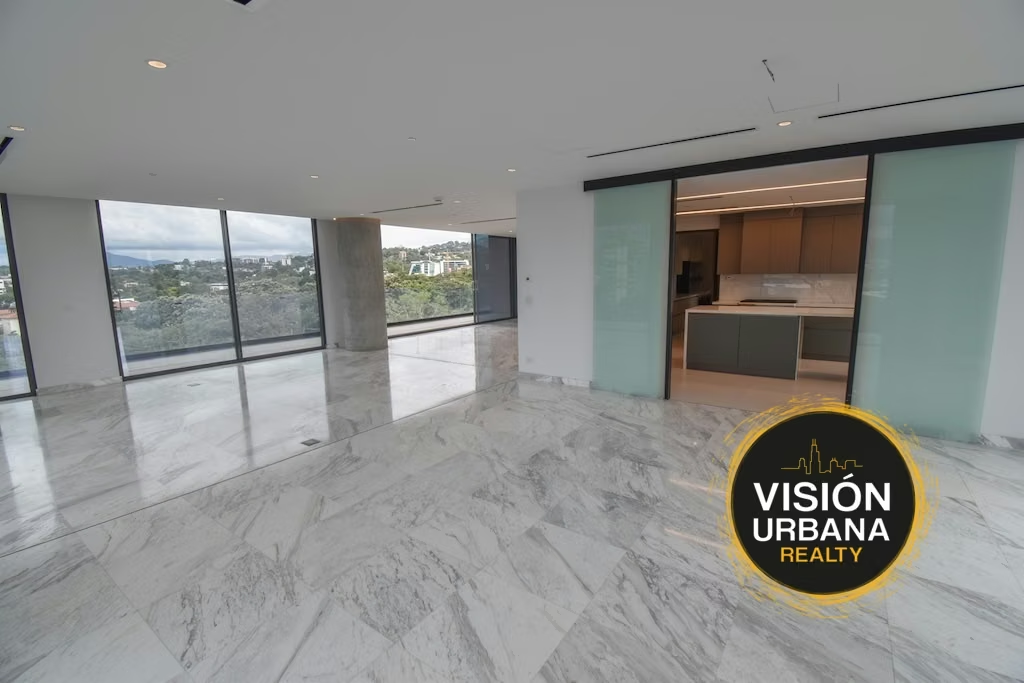
- Spacious living and dining room with spectacular sunset views to the west and views to the north towards the avenue
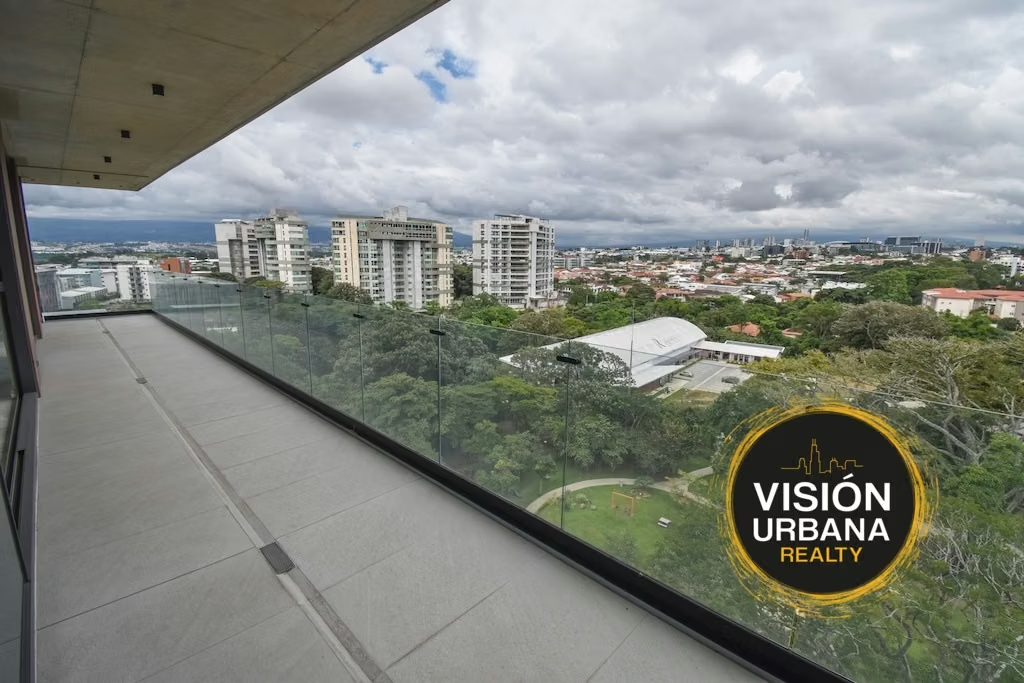
- Large covered terrace
- Central air conditioning throughout the apartment
- 360-degree panoramic views
- Family room
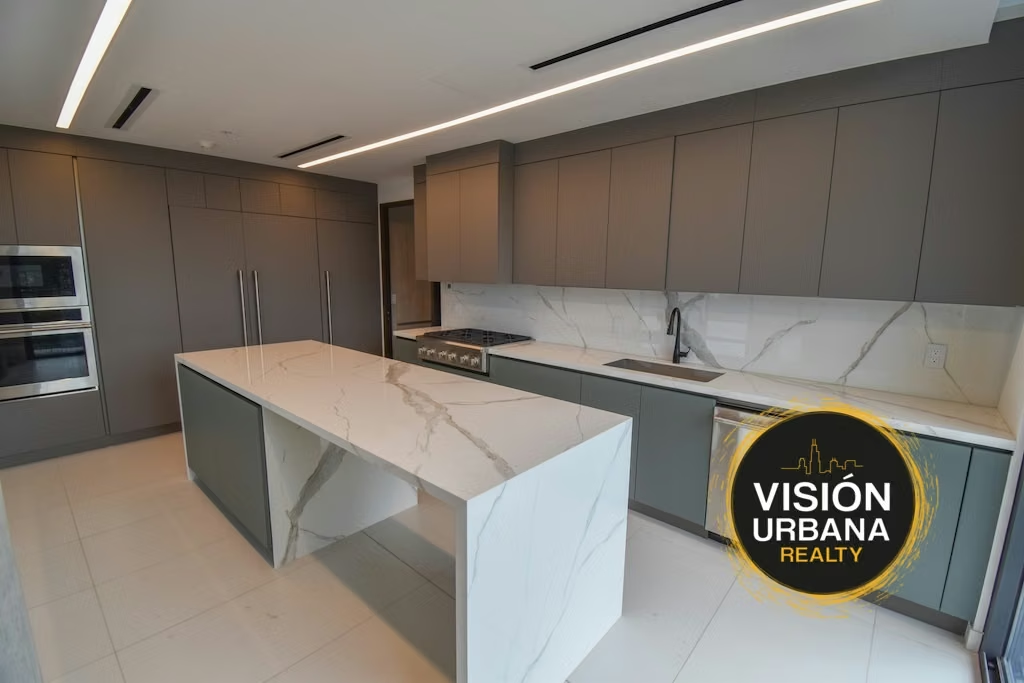
- Italian kitchen with ample storage and built-in Monogram appliances
- Spacious laundry room
- Maid's quarters with full bathroom and air conditioning
- Half bathroom for guests
- Separate freight elevator with direct access to the apartment floor
- Walk-in closet White
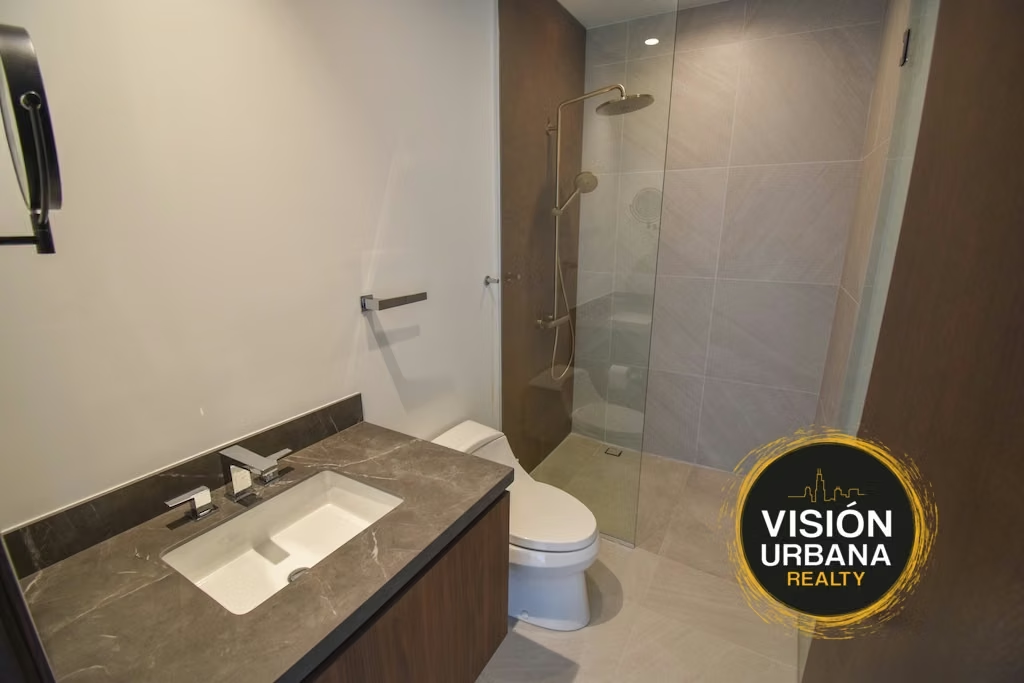
-3 Secondary bedrooms with closets, soundproof windows, and full bathrooms
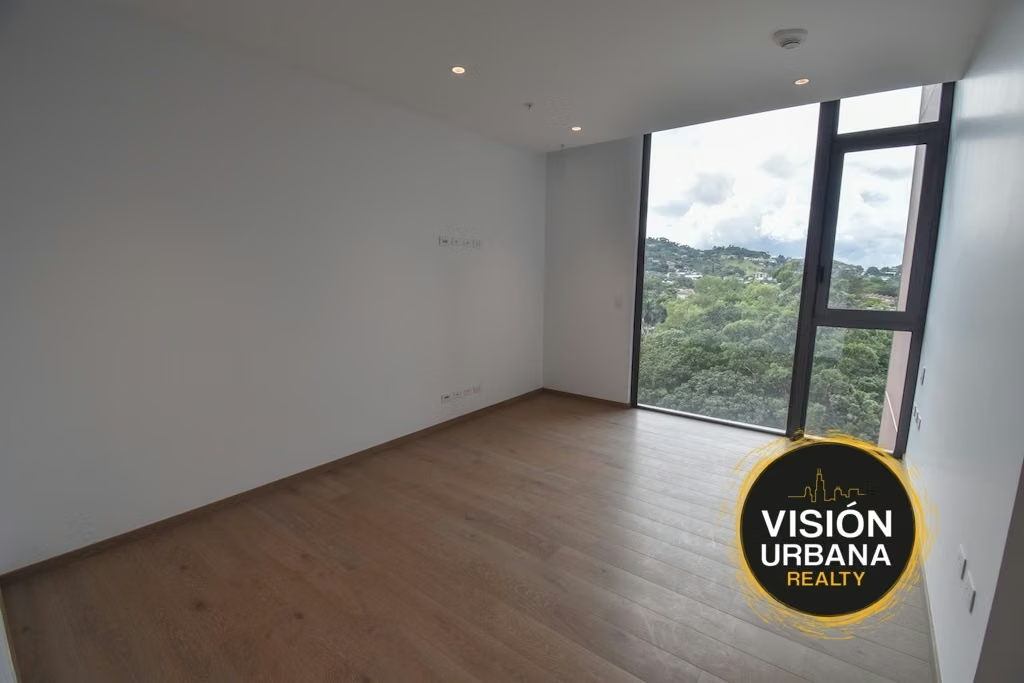
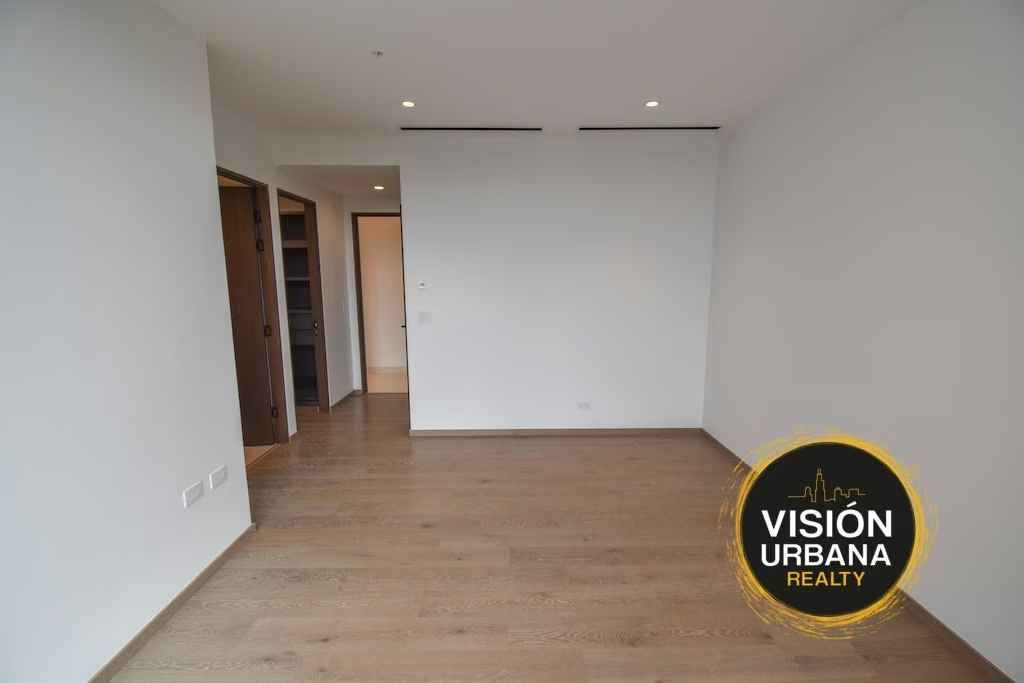
-Master bedroom with sitting area, mountain views, spacious walk-in closet, full bathroom with double shower, double vanity, bathtub, and additional soundproofing system (valued at $100,000)
-4 independent parking spaces in the basement
-Storage unit
The Condominium features:
-24/7 Security
-Lounge
-Green areas
-Swimming pool
-Jacuzzi
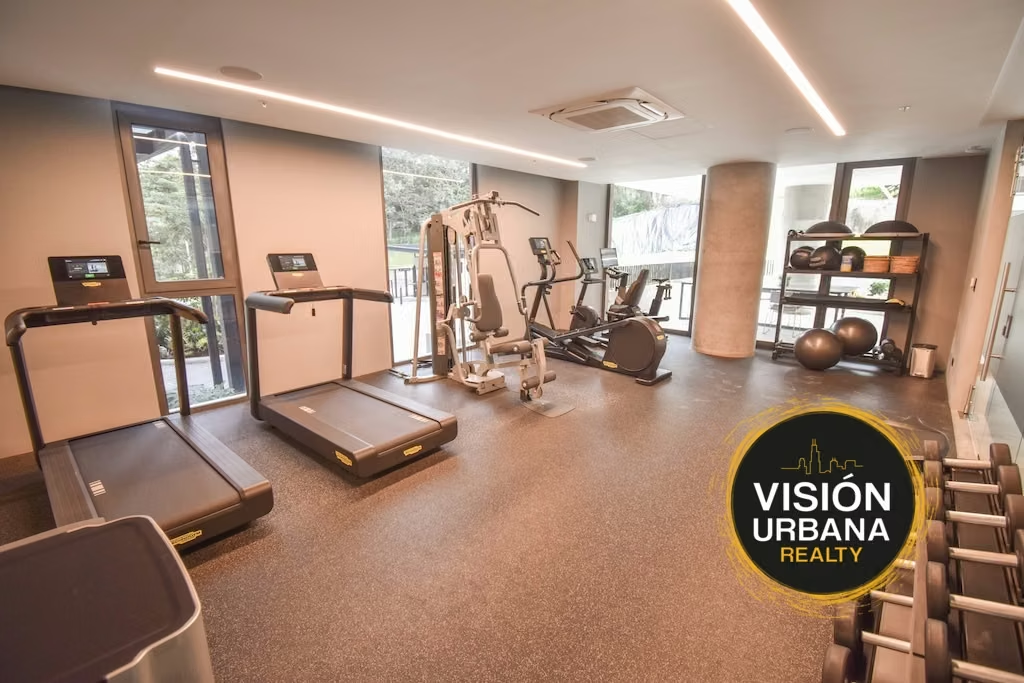
-Gym
-Party room
-Massage room
-Elegant lobby
-Visitor parking
-Turkish bath
-Children's playground
Exclusive apartment in Tower 402 of Avenida Escazú. This apartment occupies an entire floor with 475.43 m² of living space and includes four independent parking spaces, each measuring 14.3 m², and a 5.58 m² storage unit in the basement. The spectacular layout features:
- Direct elevator access to the apartment lobby
- Spacious living and dining room with spectacular sunset views to the west and views to the north towards the avenue
- Large covered terrace
- Central air conditioning throughout the apartment
- 360-degree panoramic views
- Family room
- Italian kitchen with ample storage and built-in Monogram appliances
- Spacious laundry room
- Maid's quarters with full bathroom and air conditioning
- Half bathroom for guests
- Separate freight elevator with direct access to the apartment floor
- Walk-in closet White
-3 Secondary bedrooms with closets, soundproof windows, and full bathrooms
-Master bedroom with sitting area, mountain views, spacious walk-in closet, full bathroom with double shower, double vanity, bathtub, and additional soundproofing system (valued at $100,000)
-4 independent parking spaces in the basement
-Storage unit
The Condominium features:
-24/7 Security
-Lounge
-Green areas
-Swimming pool
-Jacuzzi
-Gym
-Party room
-Massage room
-Elegant lobby
-Visitor parking
-Turkish bath
-Children's playground


Benefits
Refrigerator
Microwave
Stove
Dishwasher
Instant Hot Water Dispenser
Near a School
Pet Friendly
Near Traffic
Mountain View
Roofed Parking
Guest Parking
Maids Quarters
24 hour Security
1 or more Elevators
Laundry
1 Studio
Party Room
Garden or Park
Kids Park
Gym
Breakfast Area
A/C
Corner Property
Roofed Garage
Living room & Dinning room
Social Area
Walk-In Closet
BBQ Area
Lobby
Jacuzzi
Baño visitas
Despensa
Cocina amoblada
Comedor de diario
Bodega
Aire acondicionado
Conserjería


