San José Capital
09/16/2026






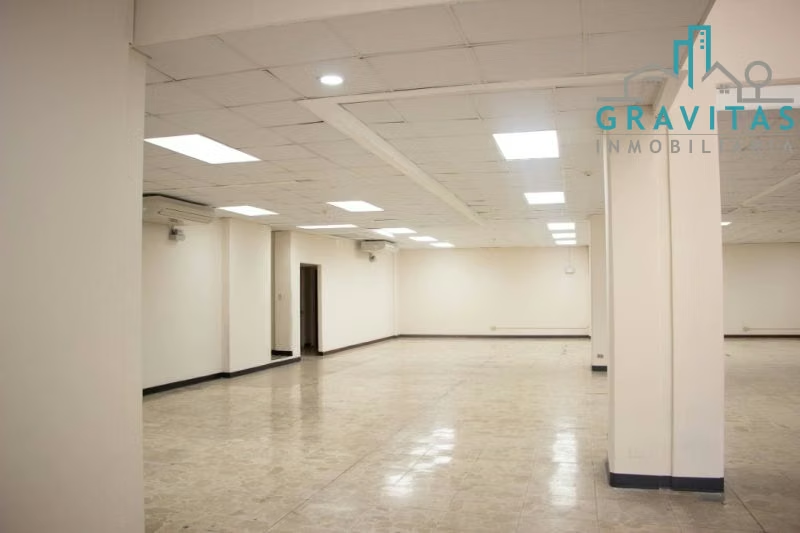
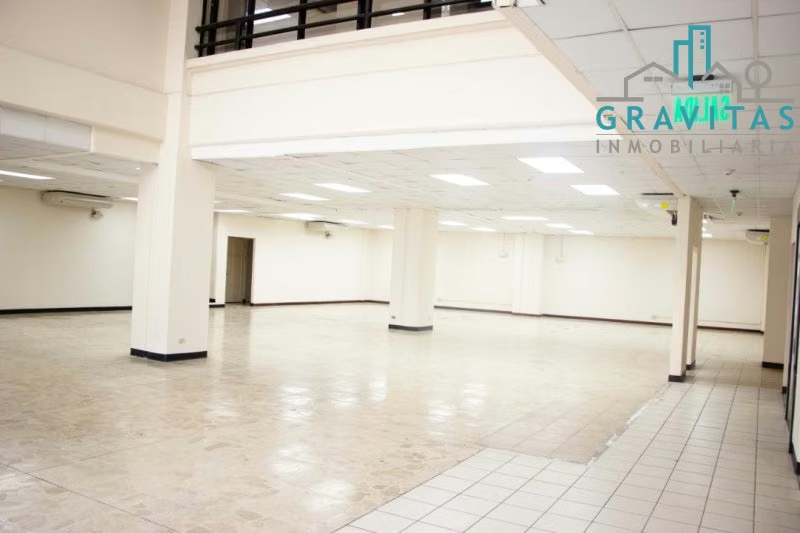


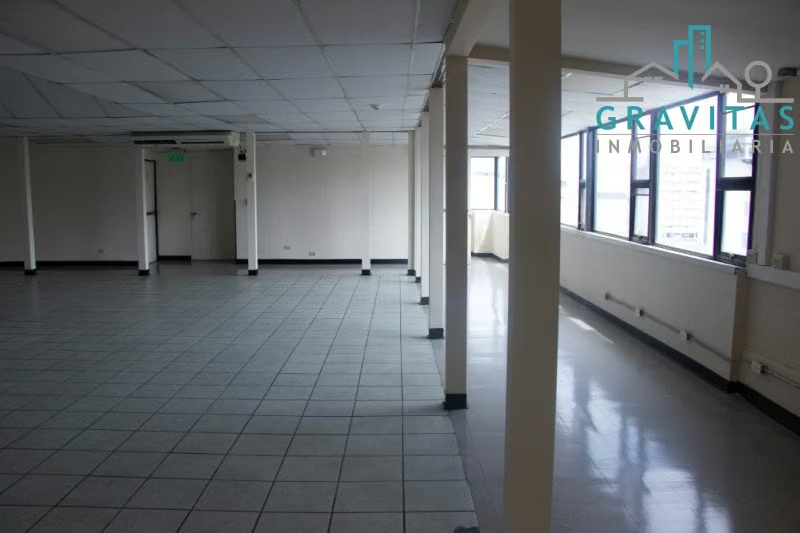


Buildings in San José Capital | Building for rent and sale in San José (3226m2) ID 1621
$7,000,000
Ref.: 1621
- Price
- $7,000,000
- Bathrooms
- 7
- Parking
- More
- M² of construction
- 3226
Location
San José Capital
Published
16/09/2026
Price/m² of construction
$2,169
Price/m² of land
$2,169
Lot Size
3226
Address of Property
San José Centro.
Room Height
3
Year of construction
2019
Stories
7
Balcony/Terrance
terrace
Swimming pool
no
Type of Floor
Ceramic
Floor Number
1
Details
Building in San José center.
Field area: 3226 m2. (7 PISOS)
Rental price: $48,000. (Negociable).
Sale price: $7,000,000.
• Basement: 516 m2.
• 1 floor: 490 m2.
• 2 floor: 490 m2.
• 3 floor: 490 m2.
• 4th floor: 310 m2.
• 5 floor: 310 m2.
• 6th floor: 310 m2.
• 7th floor: 310 m2.
It has:
• Elevator for 15 people.
• Dining room and nursing room.
• Number of floors: 7.
• Number of parks: 15.
• Air conditioning and bathrooms on all floors.
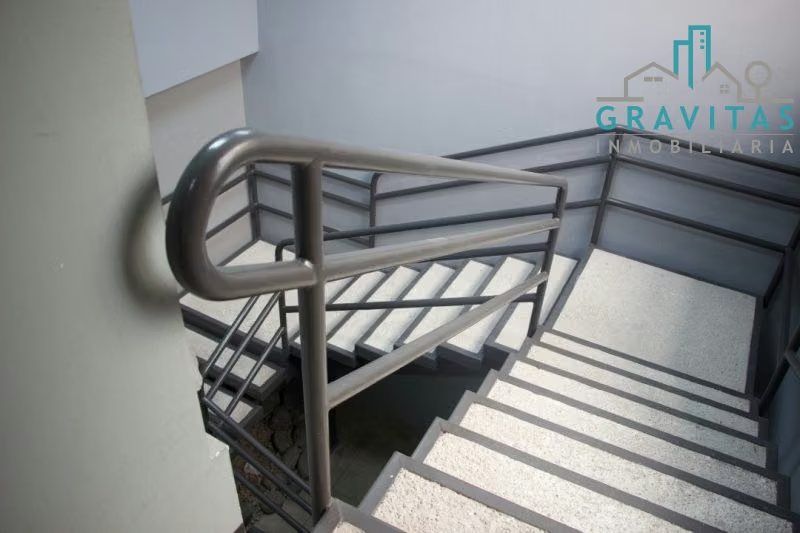
• Emergency exits and stairs.
• Lighting with fluorescent and network wiring.
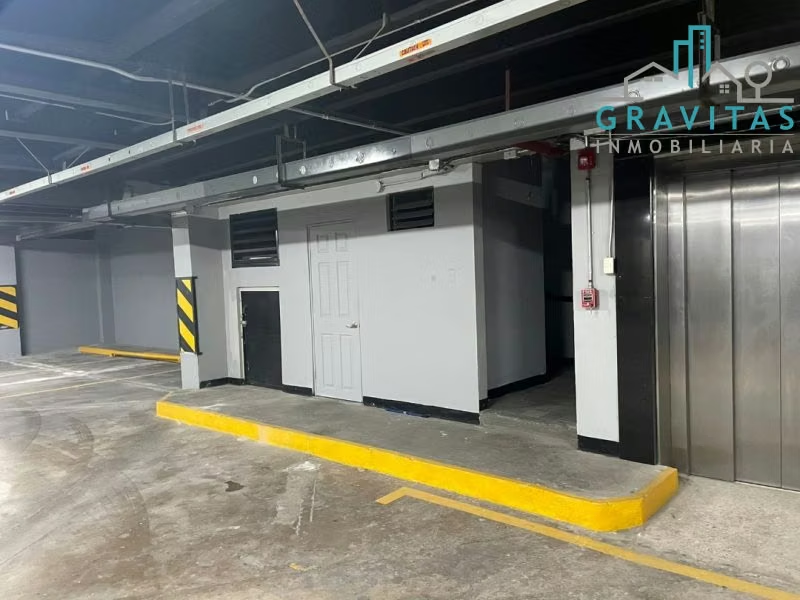
• 15 parking spaces in the basement.
• Meeting rooms and power station.
• Main doors and folding pins.
Considerations:
• Building completely suitable for law 7600:
- Elevator with floor-level doors.
- Steps and ground throughout the building.
- Bathrooms and parks accessible.
- Rampas.
- Aisle doors opening in exit position.
• Floors of: ceramic.
• Construction of: reinforced concrete.
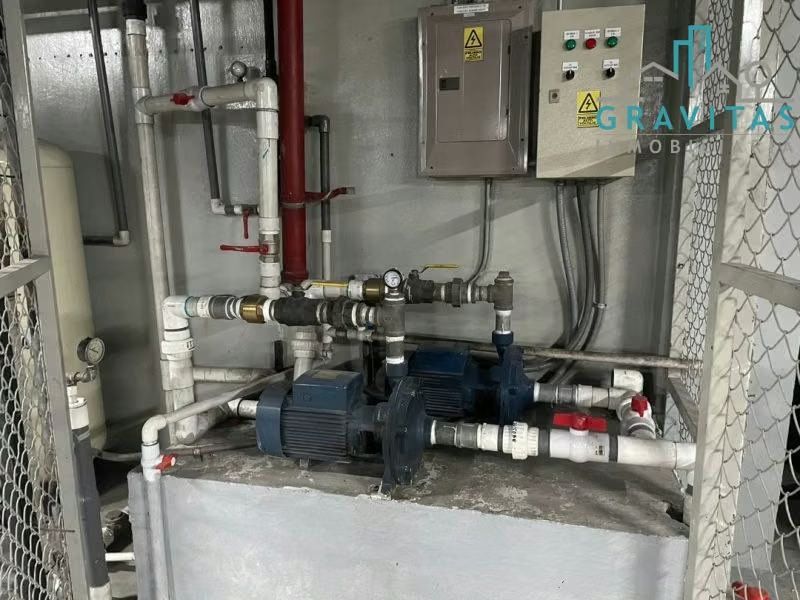
• 2 backup generators.
• Energy backrest for the entire building.
• Electronics on all floors covered.
• Maintenance of the reserve generator included.
• Elevator maintenance included.
Advantages:
• Close to public transport services.
• Near food services.
Field area: 3226 m2. (7 PISOS)
Rental price: $48,000. (Negociable).
Sale price: $7,000,000.
• Basement: 516 m2.
• 1 floor: 490 m2.
• 2 floor: 490 m2.
• 3 floor: 490 m2.
• 4th floor: 310 m2.
• 5 floor: 310 m2.
• 6th floor: 310 m2.
• 7th floor: 310 m2.
It has:
• Elevator for 15 people.
• Dining room and nursing room.
• Number of floors: 7.
• Number of parks: 15.
• Air conditioning and bathrooms on all floors.
• Emergency exits and stairs.
• Lighting with fluorescent and network wiring.
• 15 parking spaces in the basement.
• Meeting rooms and power station.
• Main doors and folding pins.
Considerations:
• Building completely suitable for law 7600:
- Elevator with floor-level doors.
- Steps and ground throughout the building.
- Bathrooms and parks accessible.
- Rampas.
- Aisle doors opening in exit position.
• Floors of: ceramic.
• Construction of: reinforced concrete.
• 2 backup generators.
• Energy backrest for the entire building.
• Electronics on all floors covered.
• Maintenance of the reserve generator included.
• Elevator maintenance included.
Advantages:
• Close to public transport services.
• Near food services.

Contact seller
Benefits
Icemaker
Instant Hot Water Dispenser
Near a School
Near Traffic
Mountain View
Roofed Parking
Guest Parking
Storage
A/C
Central A/C
Baño visitas
Aire acondicionado