Escazú
03/06/2026




Buildings in Escazú | CORPORATE BUILDING WITH STRATEGIC LOCATION IN ESCAZÚ 5902
$3,200,000
- Price
- $3,200,000
- Bedrooms
- 1
- Bathrooms
- 10
- Parking
- More
- M² of construction
- 1947
Location
Escazú
Published
06/03/2026
Price/m² of construction
$1,643
Price/m² of land
$1,643
Lot Size
1947
Address of Property
Contiguo a Jazz Café Escazú.
Maintenance Costs
1
Room Height
4
Year of construction
2005
Stories
4
Balcony/Terrance
balcon
Swimming pool
no
Type of Floor
Porcelain
Floor Number
4
Details
CORPORATE BUILDING WITH STRATEGIC LOCATION IN ESCAZÚ
Work with all services within reach!
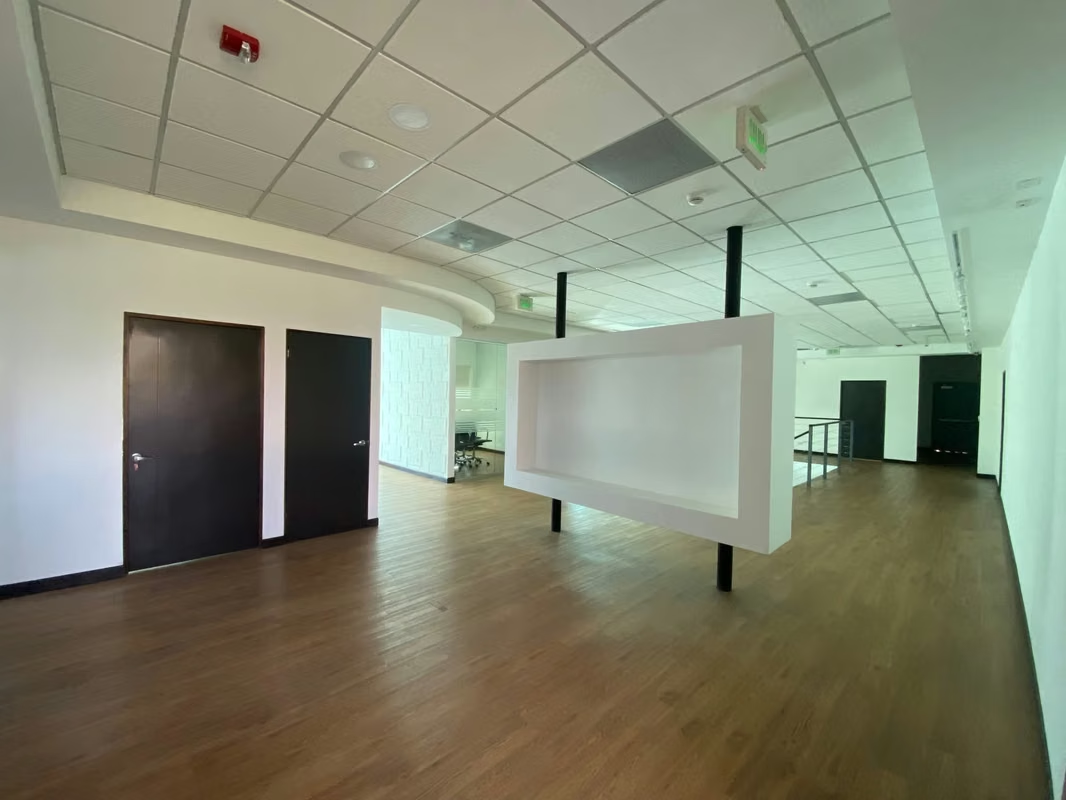
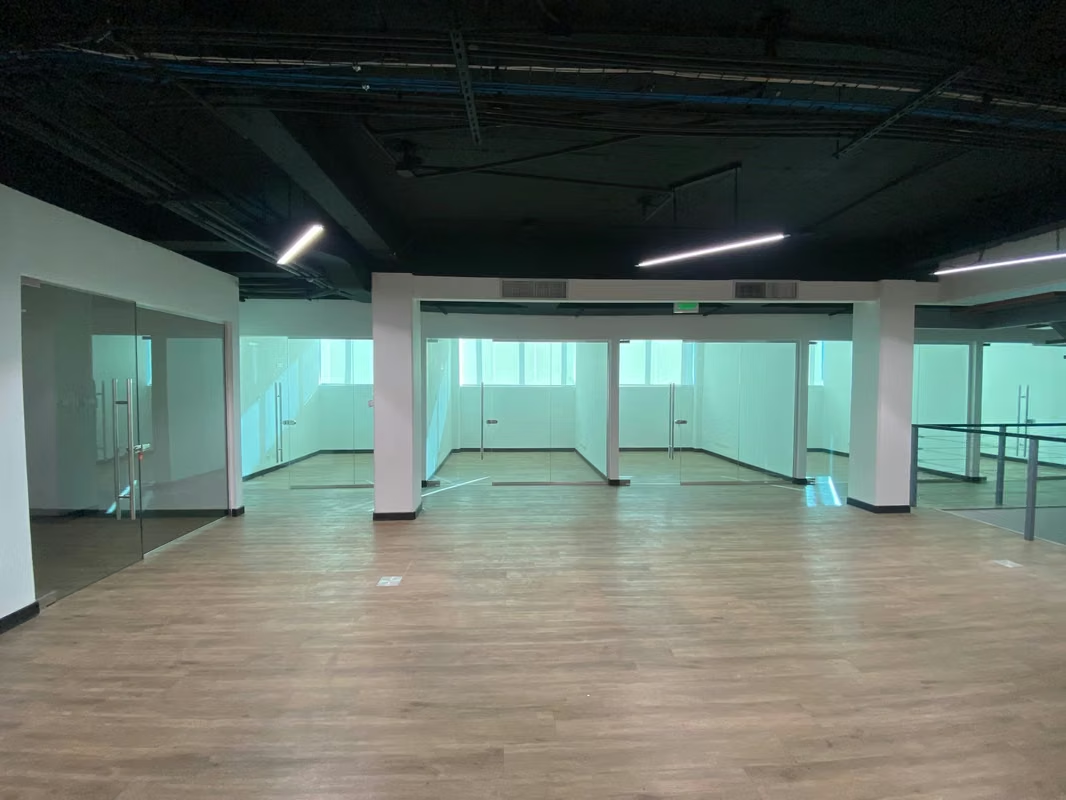
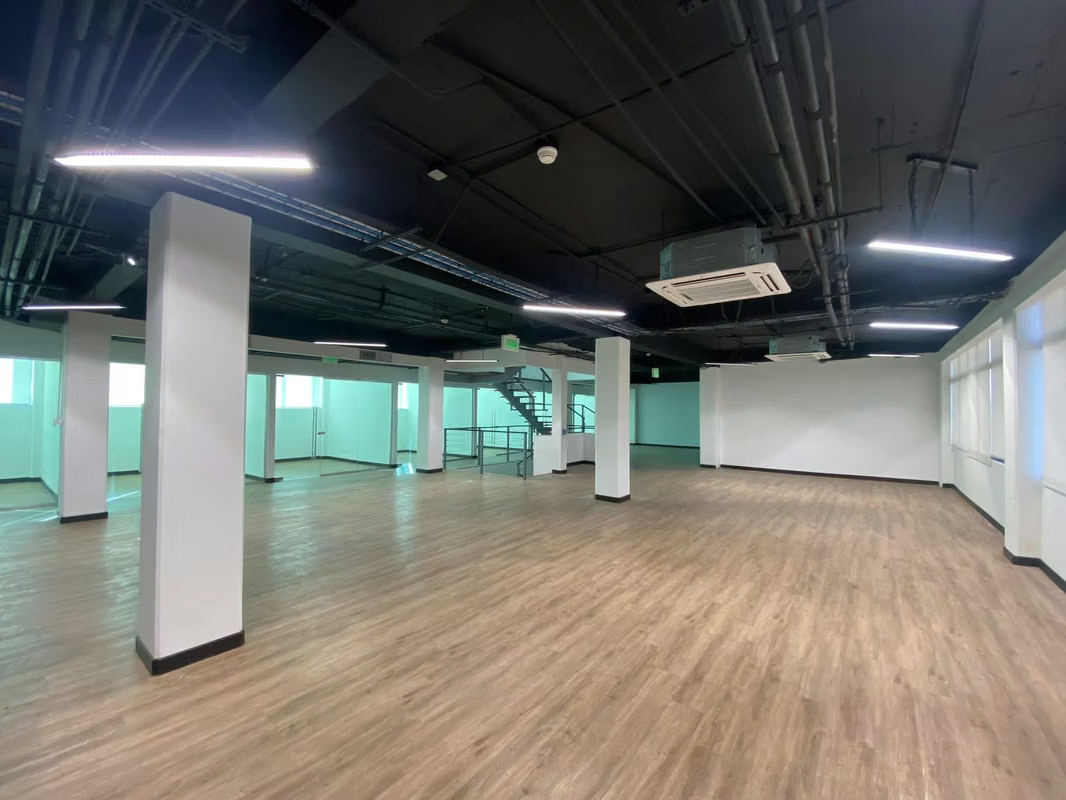
This four-level building offers the ideal infrastructure for companies seeking functionality, comfort, and an excellent location. Perfect for corporate offices, service centers, educational institutions, or government entities.
Main Features:
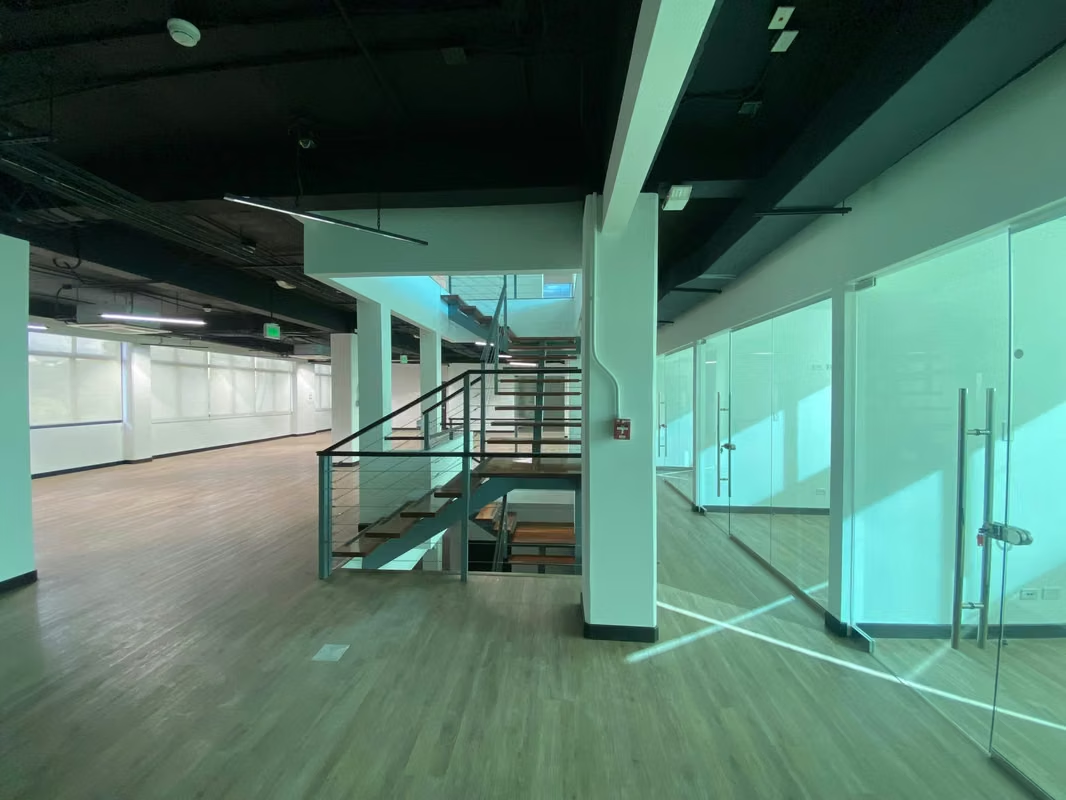
- 4-story building with elevator from the parking level to the top floor
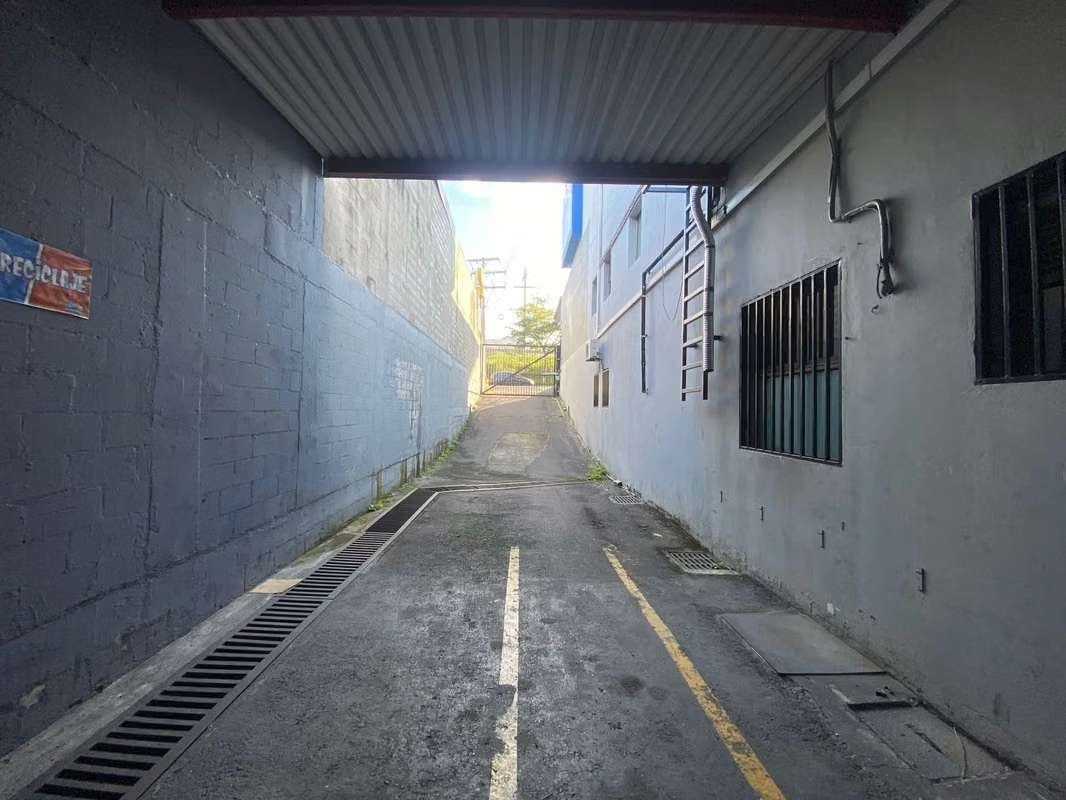
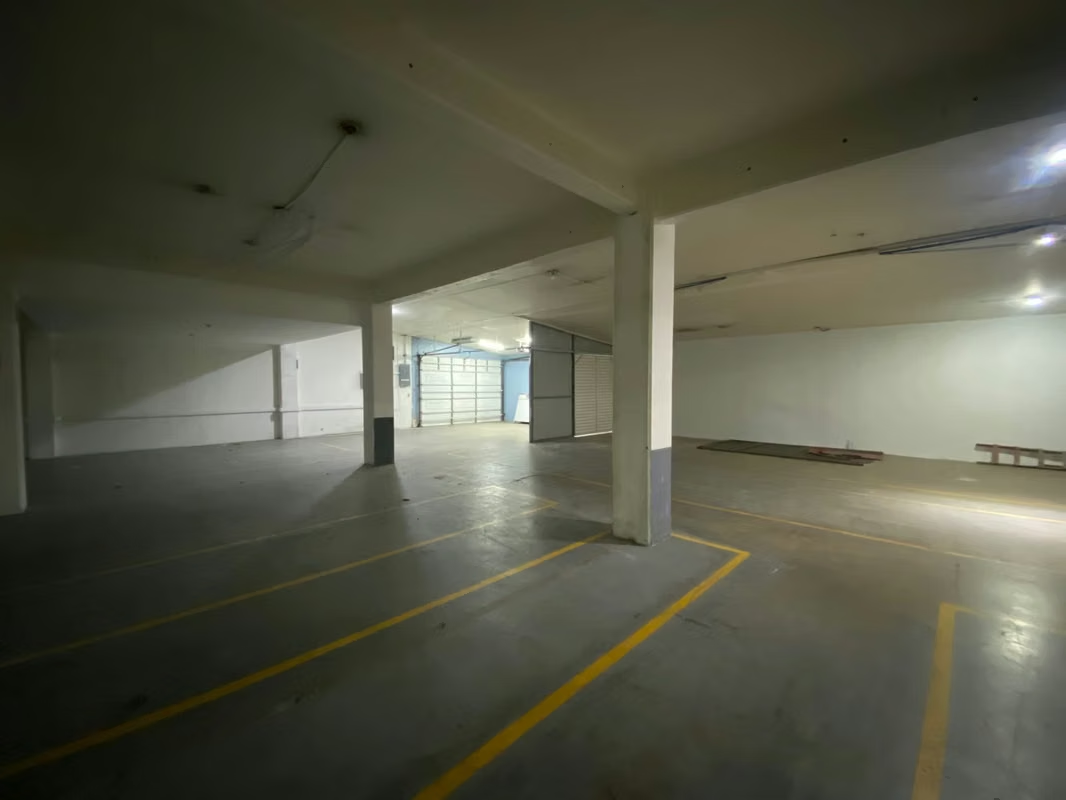
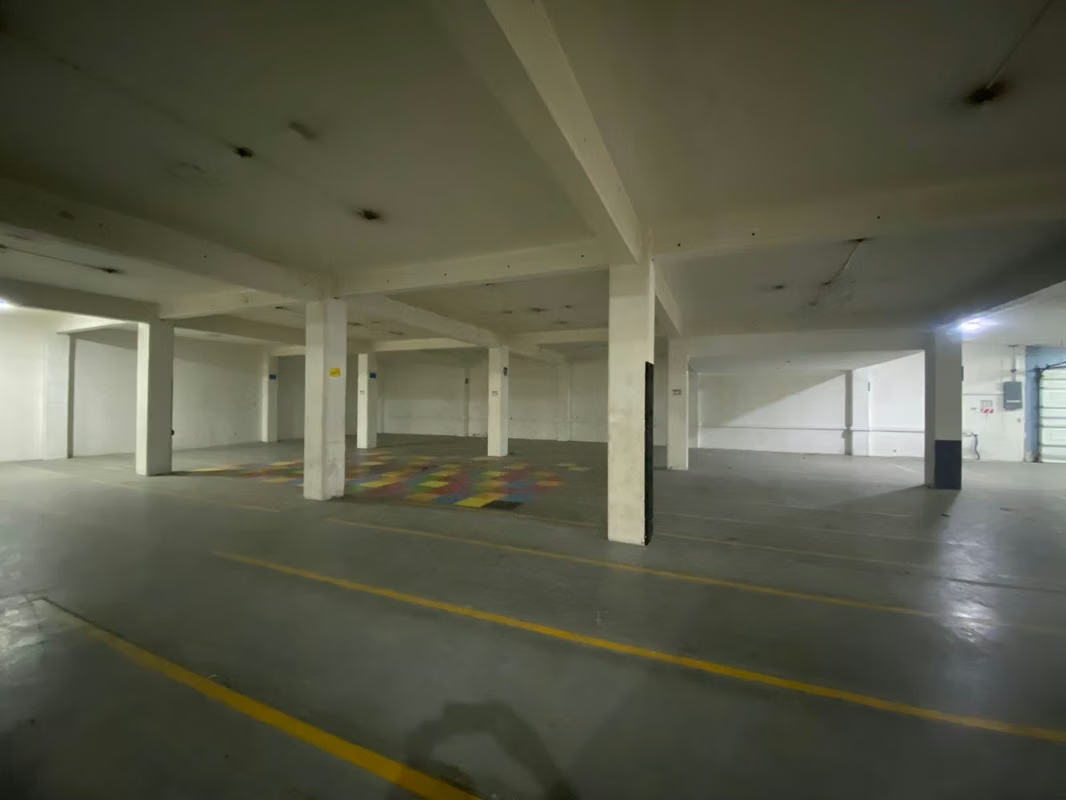
- Underground parking (686 m²) with dual access and electric gates
- Parking capacity for 32 vehicles
- Total construction area: 1,947 m²
Floor Distribution:
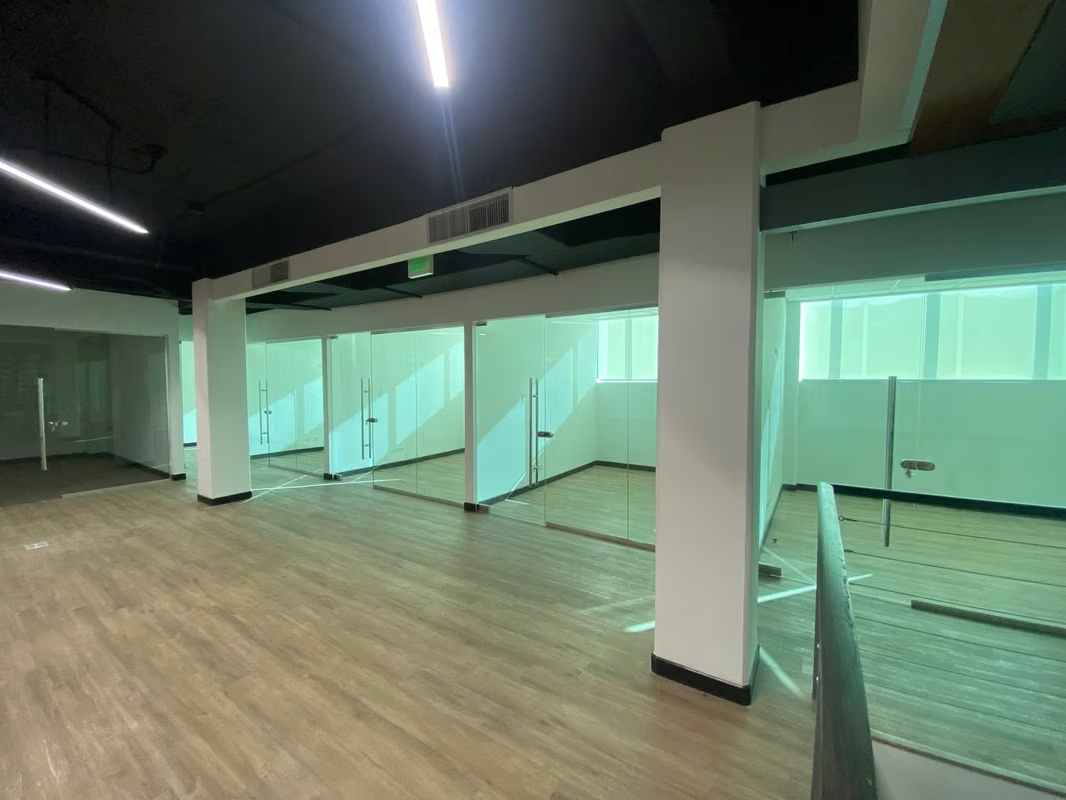
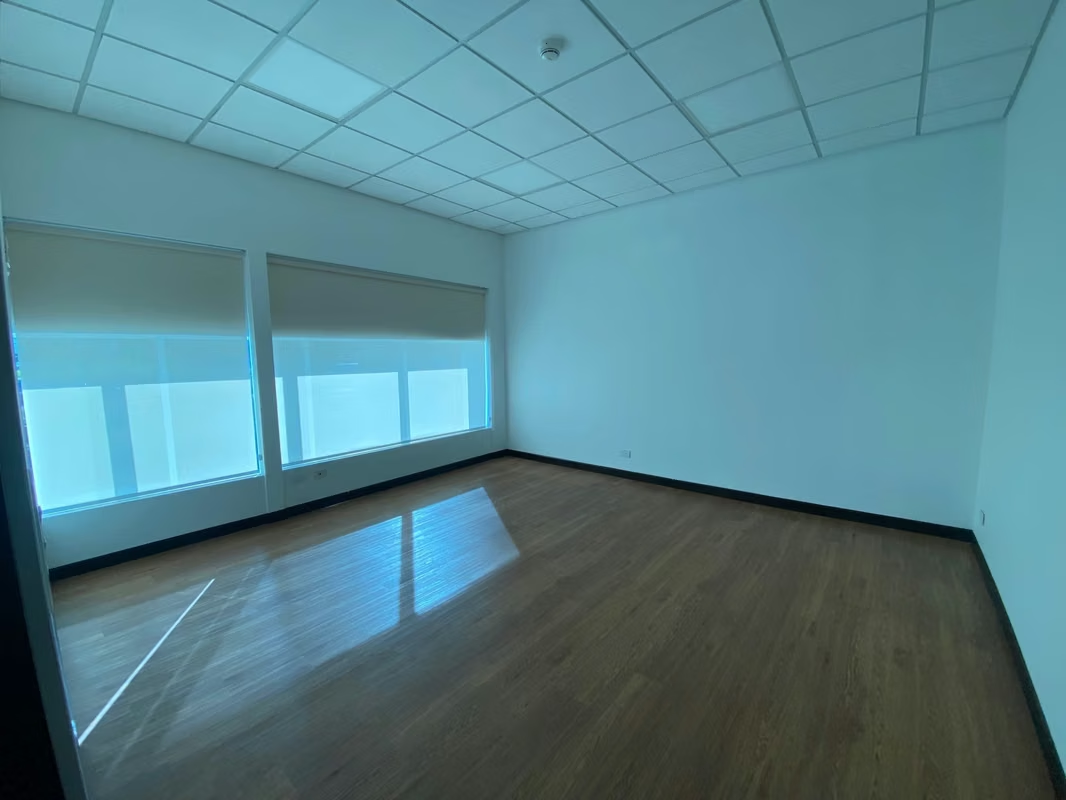
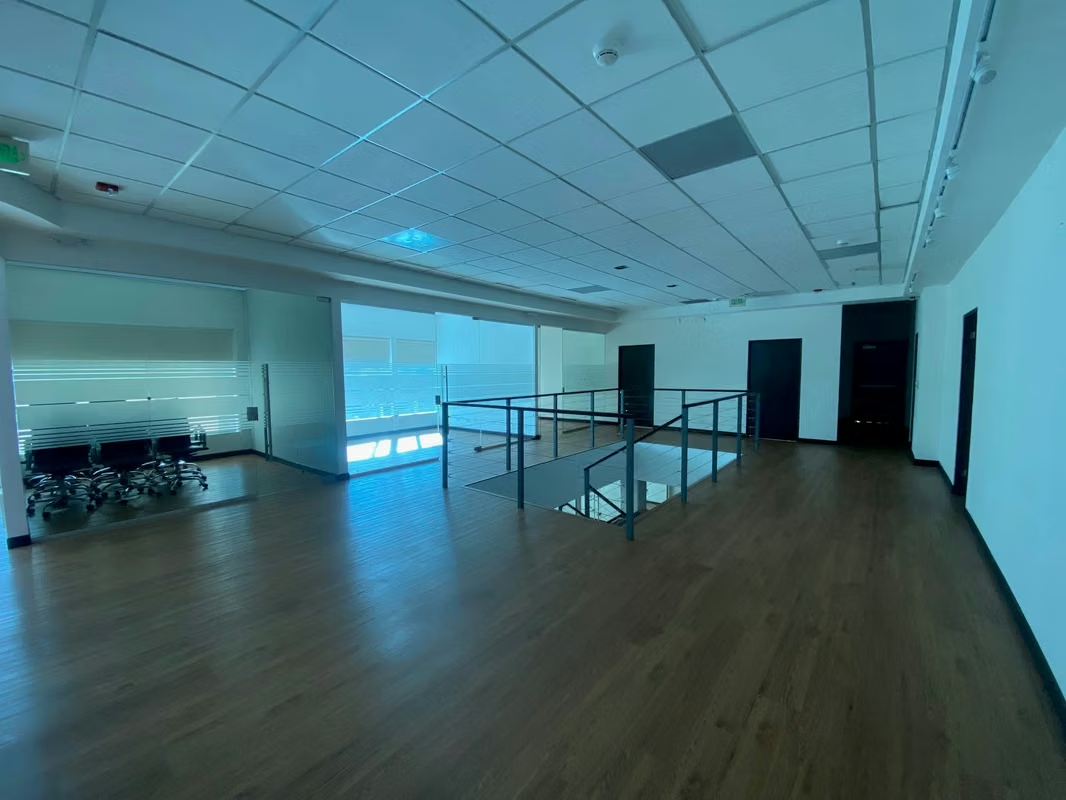
- First floor (368 m²): offices and meeting rooms
- Second floor (328 m²): offices and meeting rooms
- Third floor (328 m²): offices and meeting rooms
- Cafeteria (197 m²) for employees
- Additional offices in the basement
- Special reinforced room ideal for secure operations
Benefits & Equipment:
- Cold rooms on all three levels
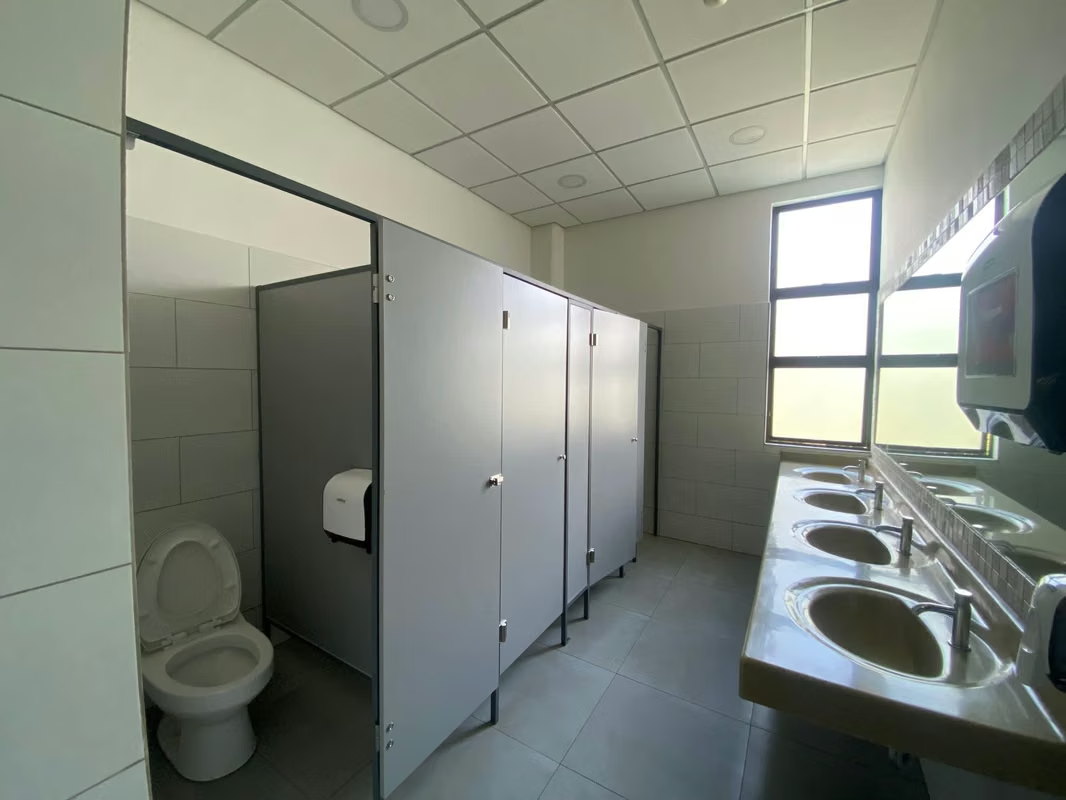
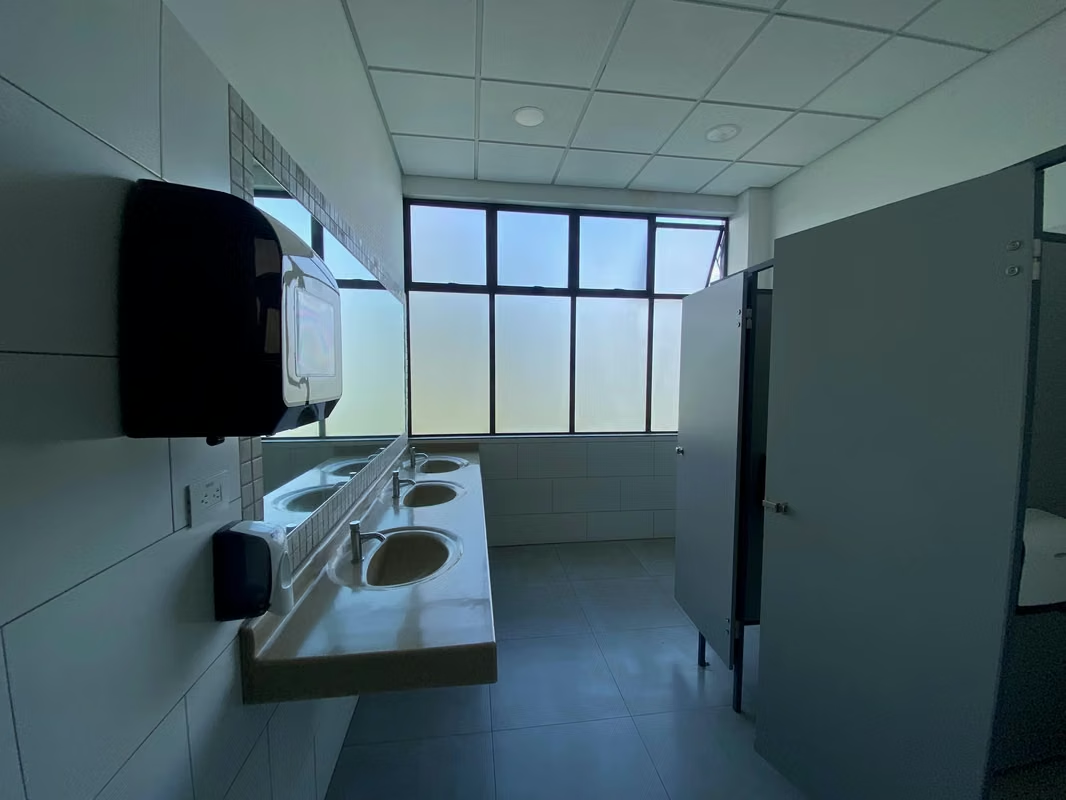
- Restroom facilities on every floor, including accessible bathrooms
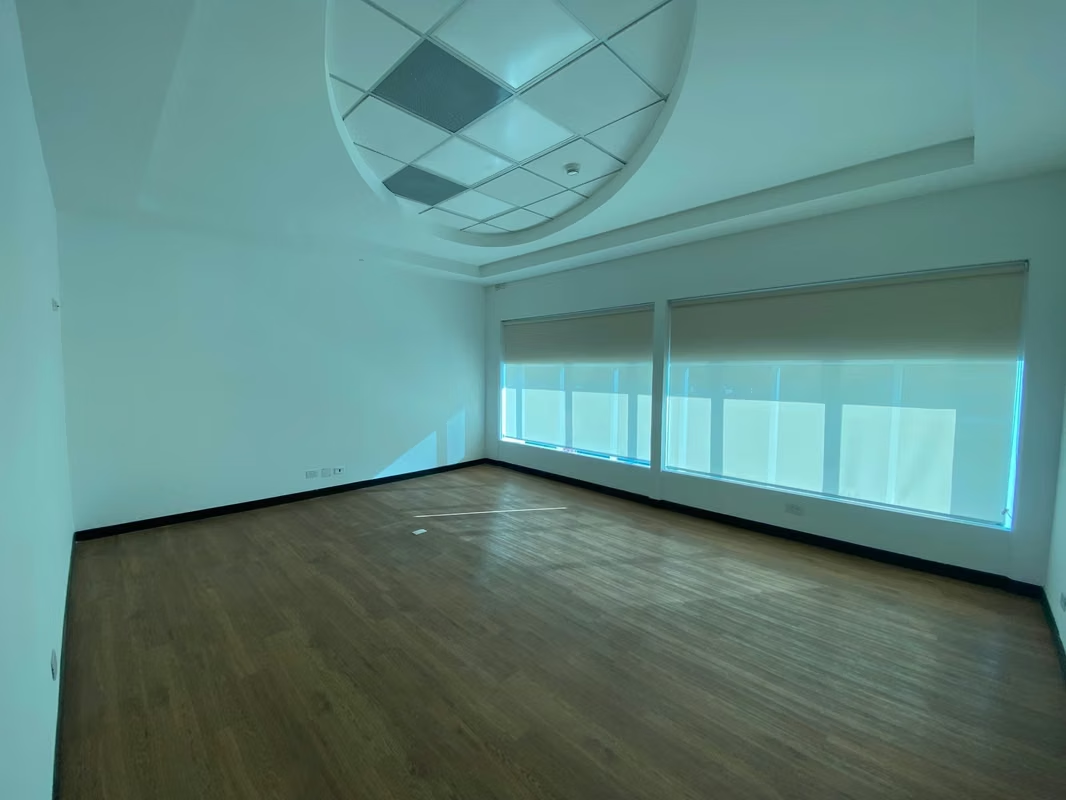
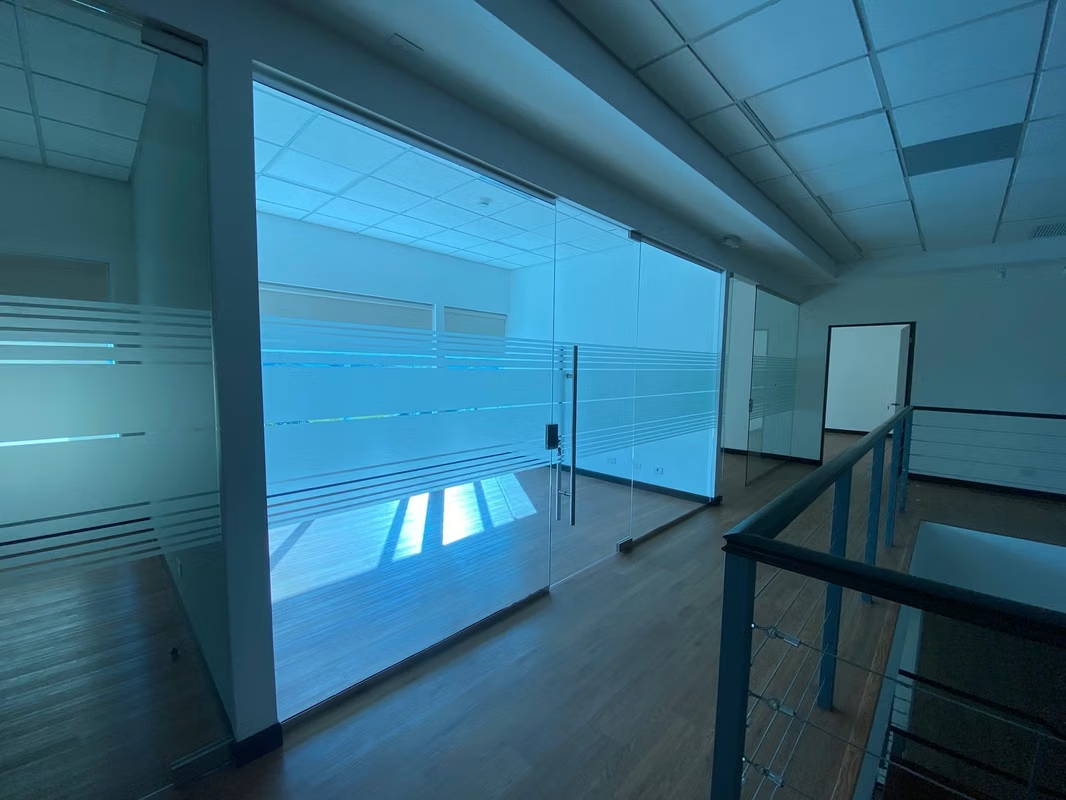
- Independent offices and meeting rooms on each level
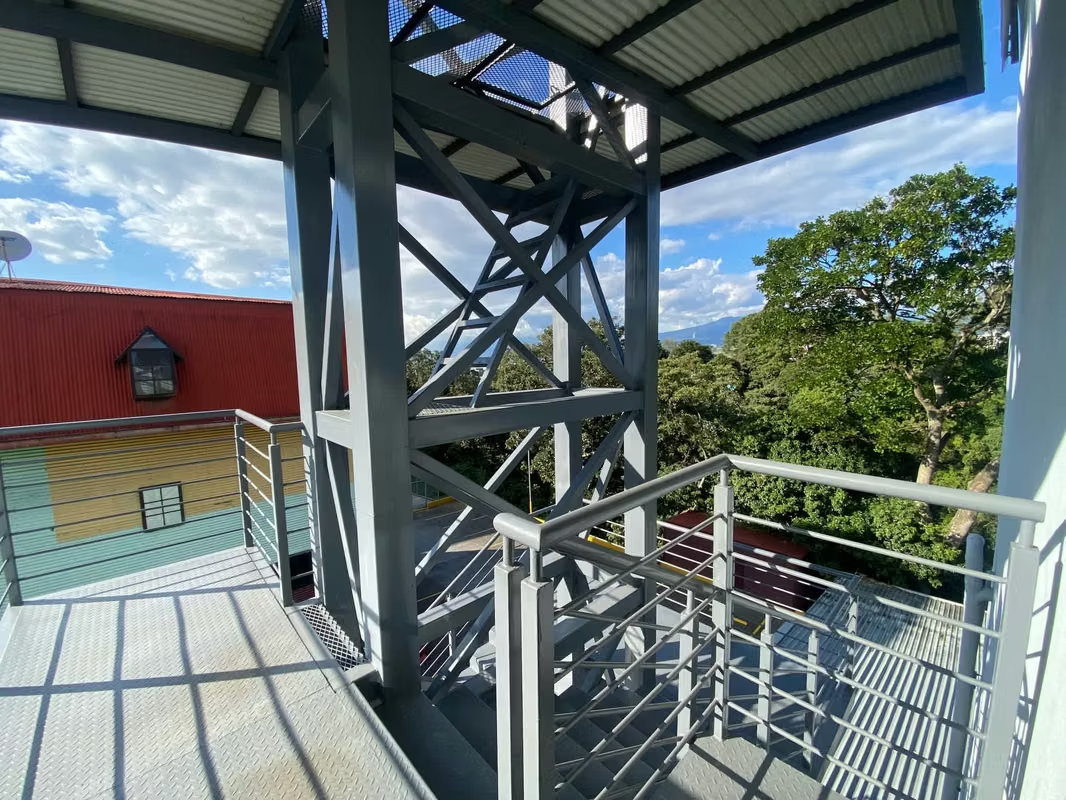
- Internal and external emergency staircases
- Fire protection system
- Air conditioning throughout the building
- Ready-to-use structured cabling
- Excellent location with high visibility and easy access
Ideal for:
Technology companies, medical centers, call centers, financial institutions, government offices, and more.
Contact us for more information or to schedule a visit. This building is ready to support your company’s growth.
Work with all services within reach!
This four-level building offers the ideal infrastructure for companies seeking functionality, comfort, and an excellent location. Perfect for corporate offices, service centers, educational institutions, or government entities.
Main Features:
- 4-story building with elevator from the parking level to the top floor
- Underground parking (686 m²) with dual access and electric gates
- Parking capacity for 32 vehicles
- Total construction area: 1,947 m²
Floor Distribution:
- First floor (368 m²): offices and meeting rooms
- Second floor (328 m²): offices and meeting rooms
- Third floor (328 m²): offices and meeting rooms
- Cafeteria (197 m²) for employees
- Additional offices in the basement
- Special reinforced room ideal for secure operations
Benefits & Equipment:
- Cold rooms on all three levels
- Restroom facilities on every floor, including accessible bathrooms
- Independent offices and meeting rooms on each level
- Internal and external emergency staircases
- Fire protection system
- Air conditioning throughout the building
- Ready-to-use structured cabling
- Excellent location with high visibility and easy access
Ideal for:
Technology companies, medical centers, call centers, financial institutions, government offices, and more.
Contact us for more information or to schedule a visit. This building is ready to support your company’s growth.

Go Property Real Estate
Go Property Real Estate
Curridabat, del BNCR 400 al este y 100 al sur. Edificio Contek, 1er piso -
Contact seller
Benefits
Instant Hot Water Dispenser
Near Traffic
Mountain View
Roofed Parking
Guest Parking
24 hour Security
A/C
Roofed Garage
Lobby
Baño visitas
Bodega
Aire acondicionado


