Hospital
10/29/2026



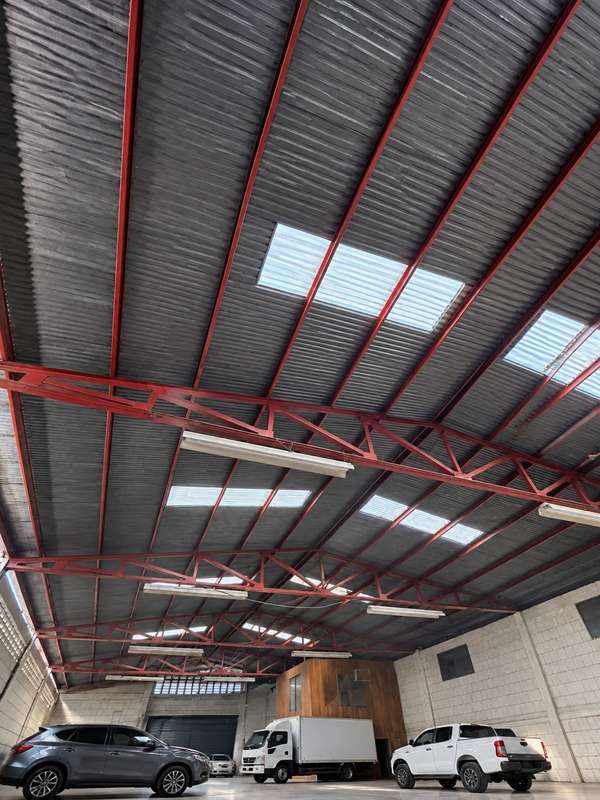

Commercial Hospital Costa Rica | Commercial warehouse for sale as an investment in Hospital, San José (AD)
$550,000
- Price
- $550,000
- Spaces
- 2
- Bathrooms
- 1
- Parking
- 1
- Lot Size
- 603
Location
Hospital
Published
29/10/2026
Price/m² of construction
$912.10
Price/m² of land
$912.10
m²
603
Exactly adress of property
C. 4 12, San José, Dolorosa, Costa Rica
Age
2000
Stories
1
Floor
Other
Details
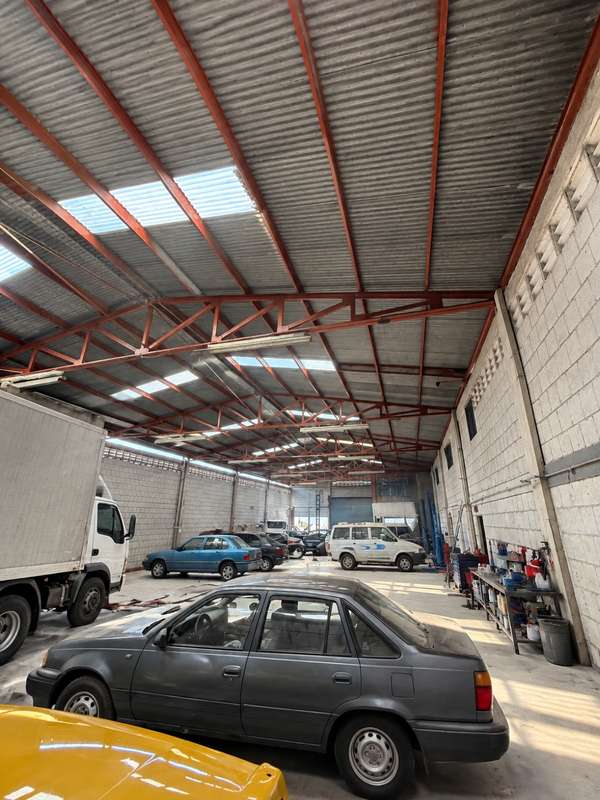
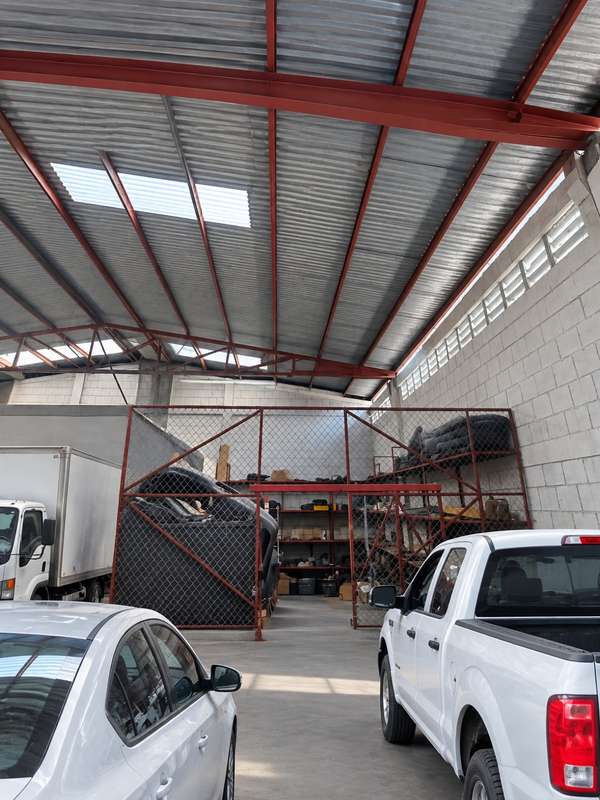
This is an investment opportunity in the heart of San José: a spacious industrial warehouse on Calle 4, just steps from Clínica Bíblica. It sits in a busy commercial area surrounded by medical services, auto shops and parking lots. The property has 603.58 m² of flat, rectangular land with 14.39 m of frontage on a public street. A reinforced concrete structure and a gabled roof on steel trusses, about 7 m high at the ridge, create a large open space. It suits a workshop, warehouse, distribution center or other commercial project. It includes a second-floor office, a storage room, a bathroom and changing rooms. The property is zoned for commercial use, is accessed through a metal roll-up door, and is a few blocks from Avenida Central, with excellent connectivity and public transportation. It is offered below its appraised value and will be delivered vacant.
• Year built: 2000
• Land: 603.58 m²
• Construction: 603.58 m²
• First floor layout: 570.32 m² open-plan industrial warehouse, plus a storage room, bathroom and changing rooms (33.26 m²)
• Second floor layout: 56 m² office on a wooden mezzanine
• Bathrooms: 1
• Height: 7 meters
• Frontage: 14.39 meters
• Other features:
o Commercial zoning
o Polished concrete floors
o Galvanized zinc roof
o Concrete structure and walls
o Natural lighting and ventilation
o Fiber optic internet and all cable providers available
o Municipal sewer connection
o Paved street access
o Close to bus stops, hospitals and schools
• Sale price: $550,000


Benefits
Near school
Near Traffic
Easy access
Storage