San Isidro del General
09/16/2026

Commercial San Isidro del General Costa Rica | Industrial Warehouse for Sale – Ideal for a Workshop or Storage Facility in Pérez Zeledón
₡435,000,000
- Price
- ₡435,000,000
- Bathrooms
- 2
- Lot Size
- 982
Location
San Isidro del General
Published
16/09/2026
Price/m² of construction
₡1,208,333
Price/m² of land
₡442,973
m²
360
Exactly adress of property
Sector comercial sureste de San Isidro de El General
Room height
6
Age
22
Stories
1
Floor
Grey
Floor Number
mezzanine
Details
Area and Geometry Summary
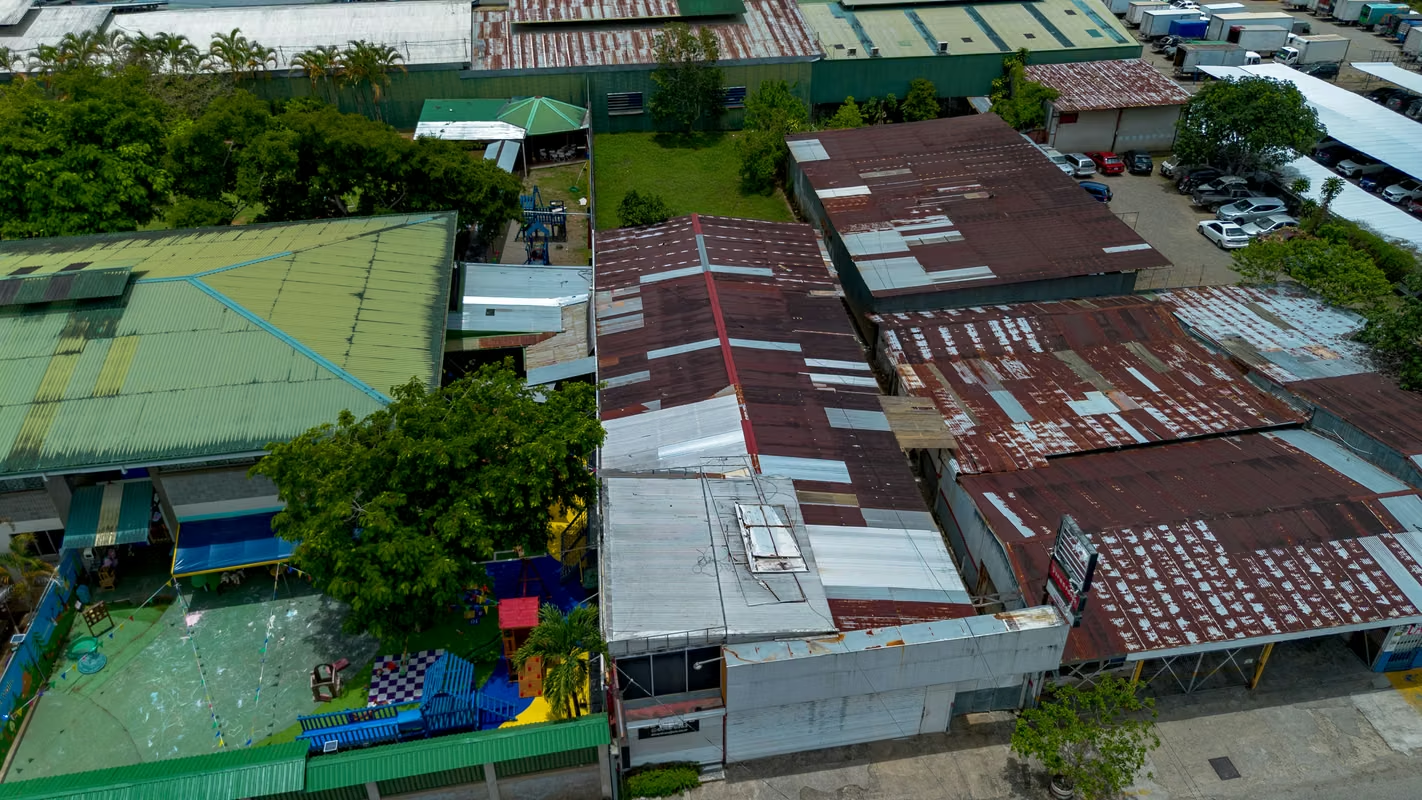
Total lot area: 982.00 m²
Total construction area: 320.00 m² (main warehouse + office mezzanine).
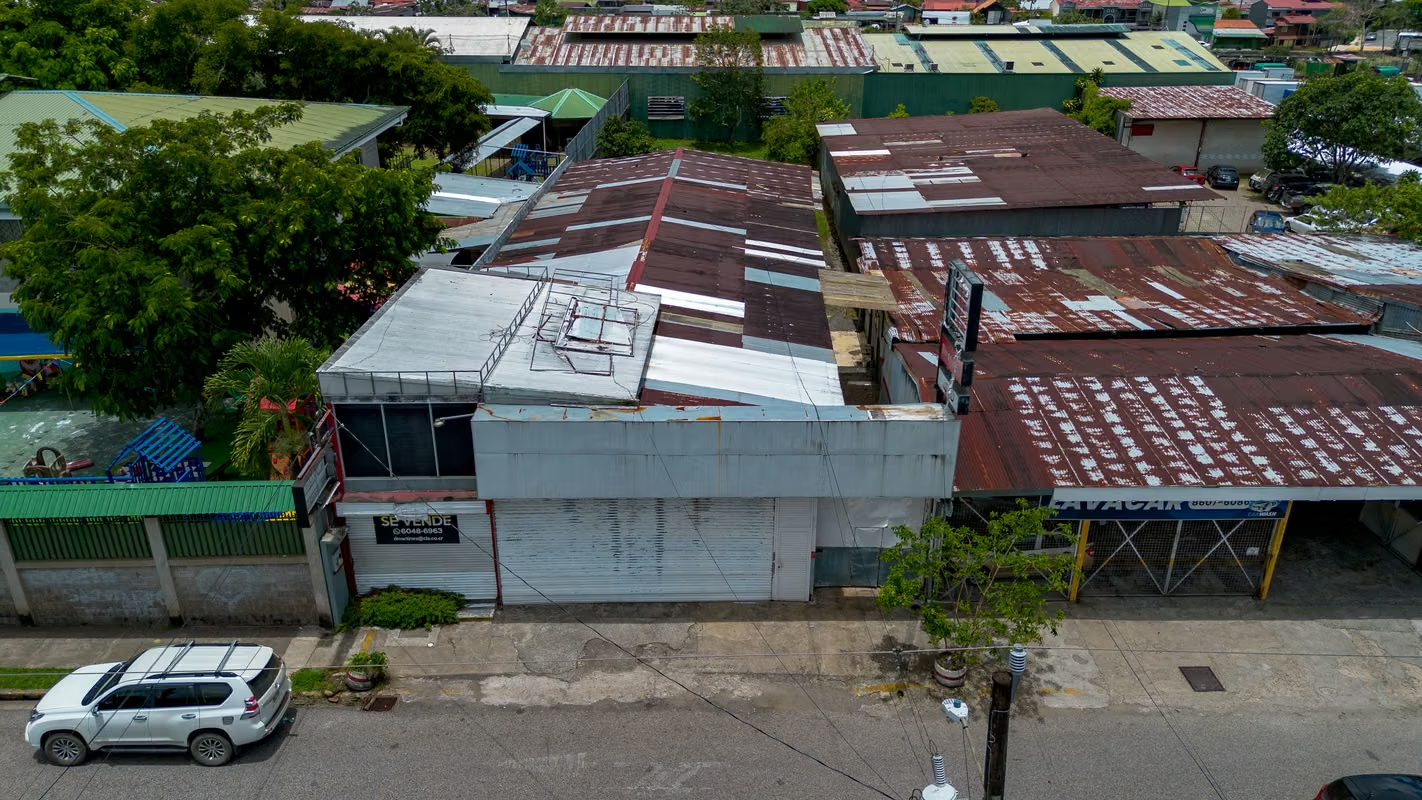
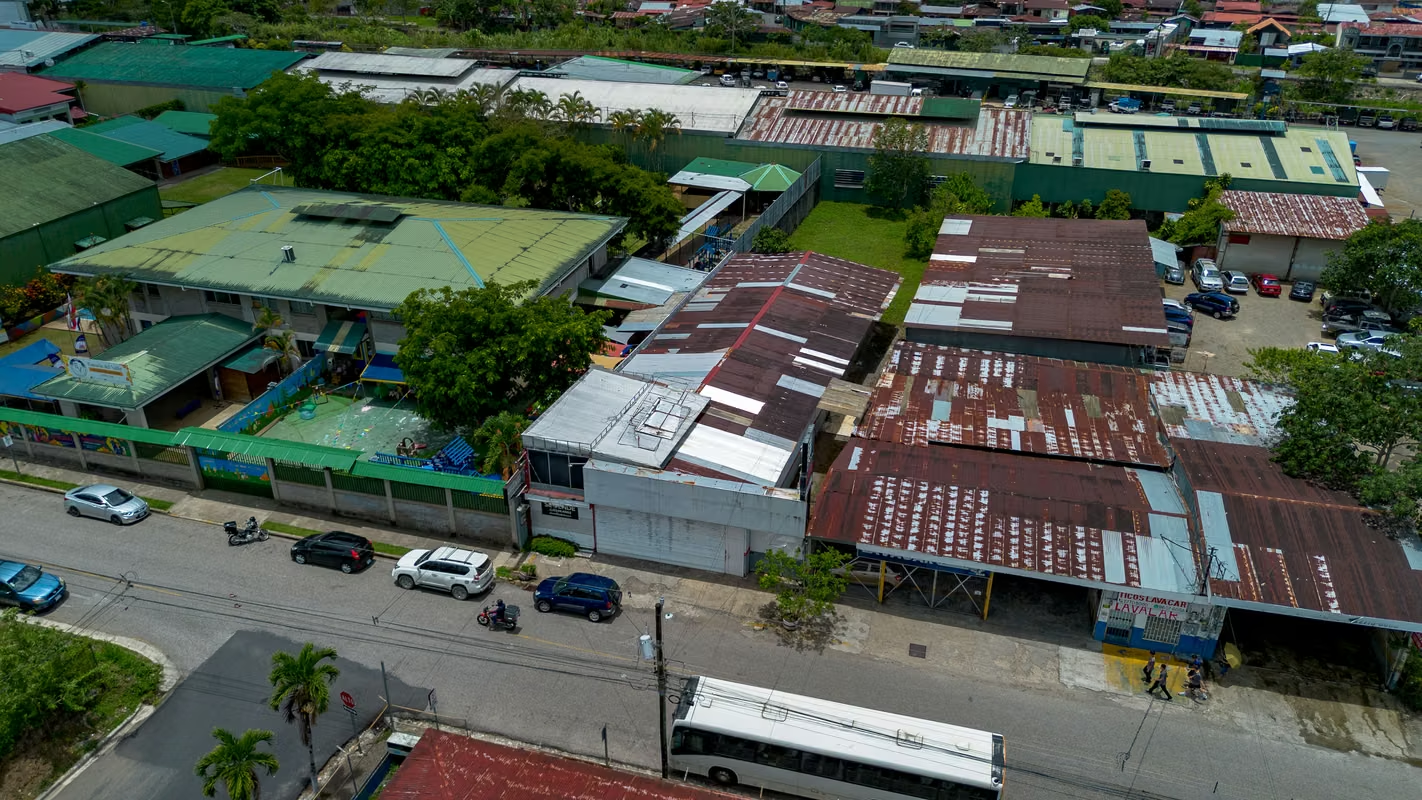
Public street frontage: 15.11 meters on a high-traffic asphalt road, guaranteeing unbeatable commercial exposure and easy vehicle maneuvering.
Average depth: 65.00 meters.
Topography: 100% flat, level with the public sidewalk, which optimizes space utilization and reduces earthmoving costs for future expansions.
Infrastructure and Building Materials
Main warehouse and operating area (first level)
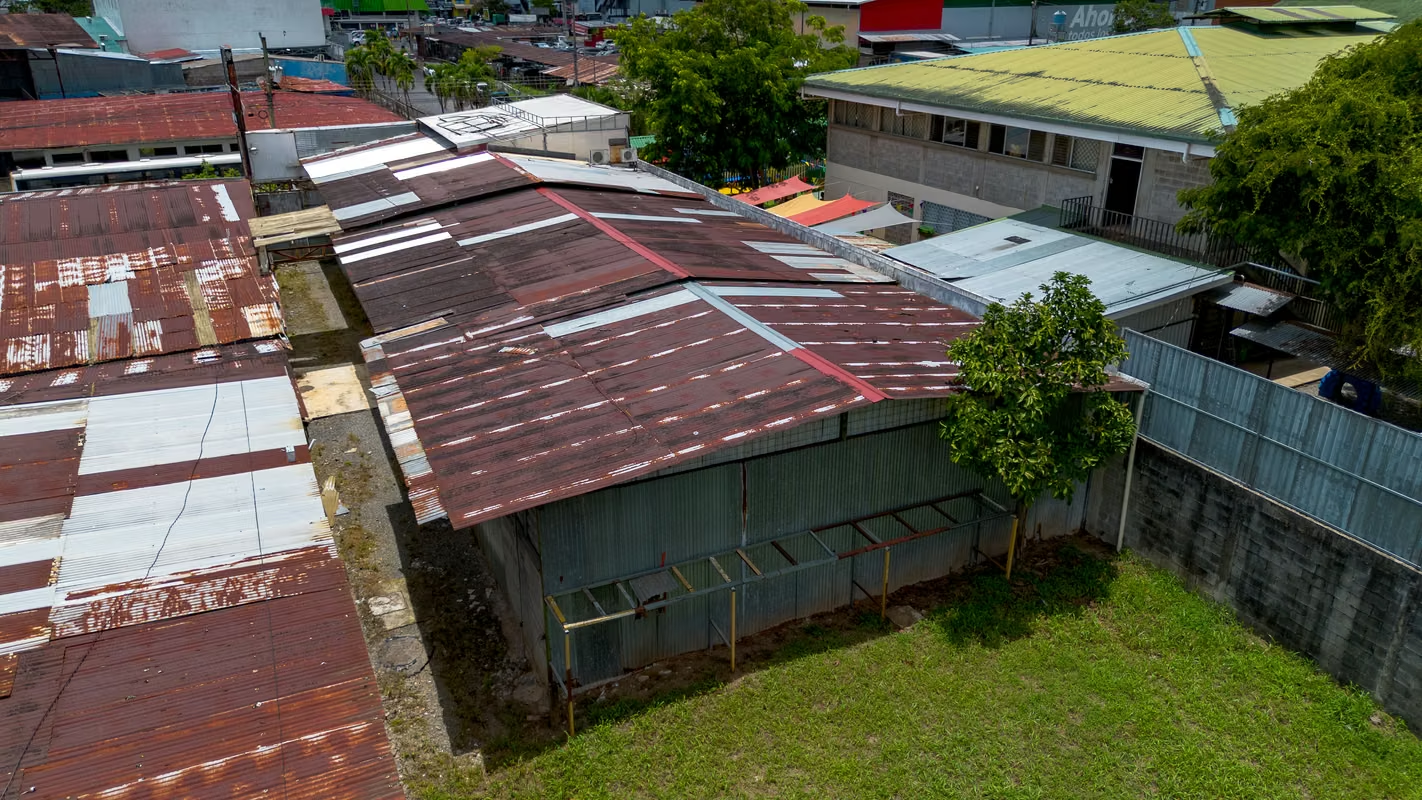
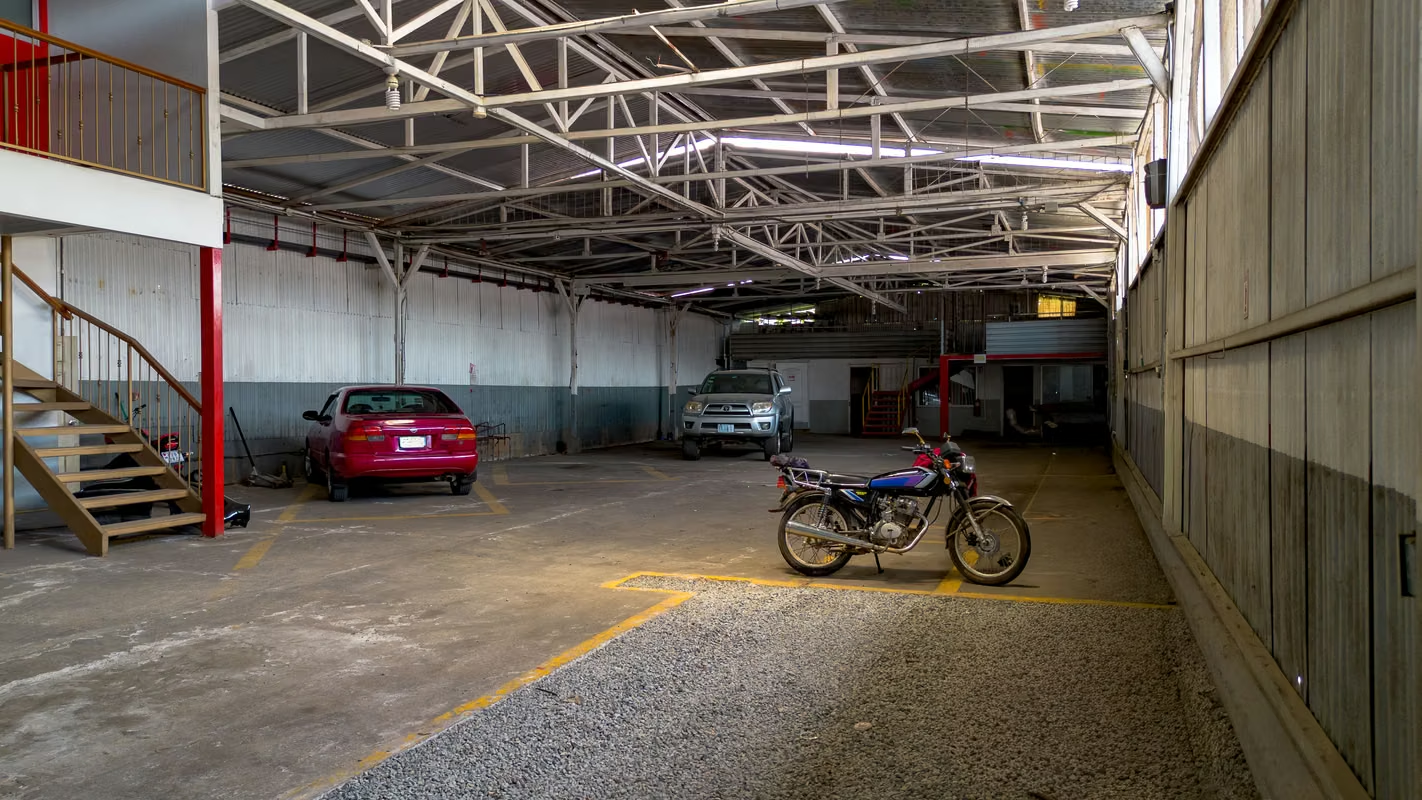
Structure: Robust construction system based on exposed structural steel frames and trusses, with concrete block side walls and galvanized iron sheet (zinc) enclosures.
Roofing: Galvanized iron sheets over a metallic structure, designed with excellent clear height for the entry of light-duty and heavy-duty vehicles, or the installation of automotive lifts.
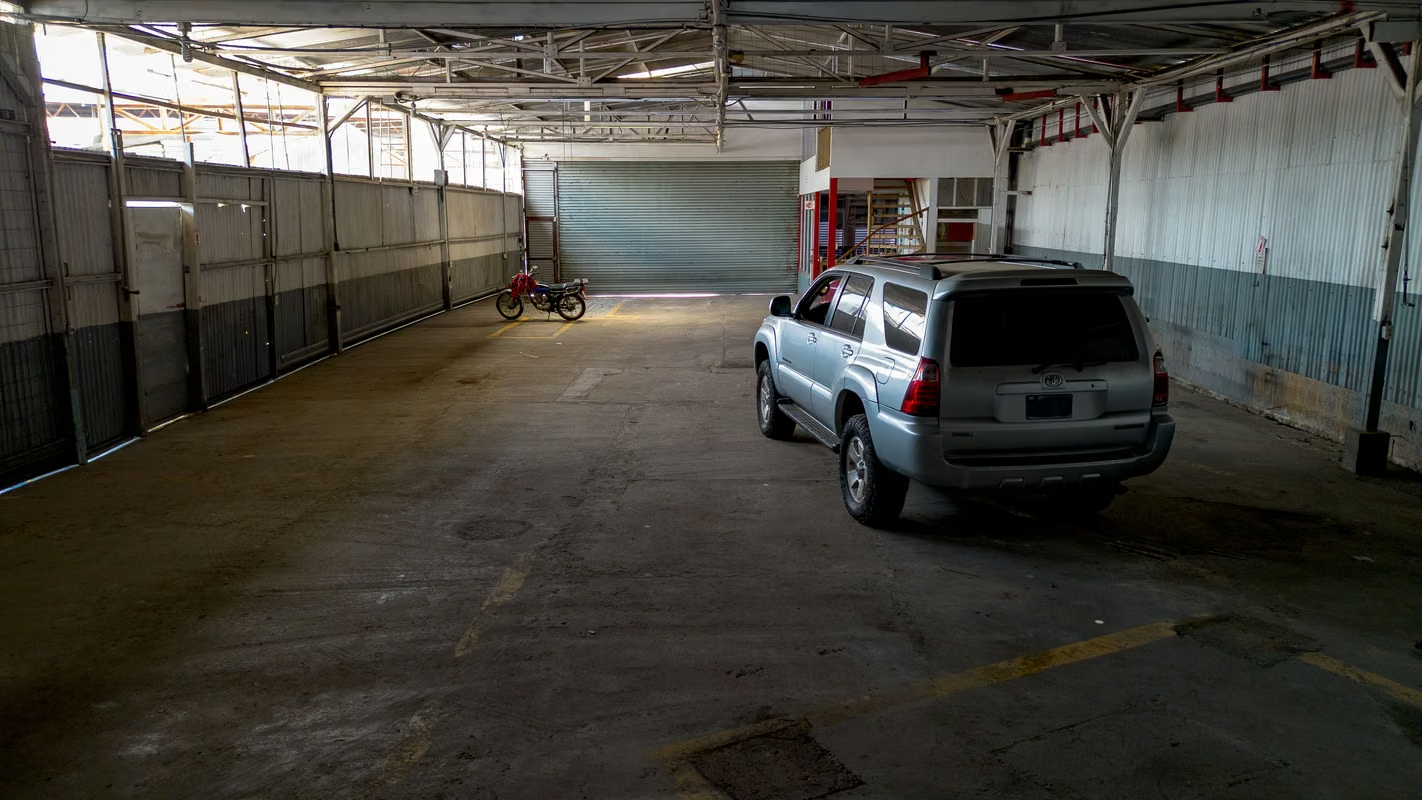
Flooring: High-resistance reinforced concrete slab with a smooth finish, ideal for supporting heavy loads, constant traffic, and fluid spills typical of industrial/commercial activity.
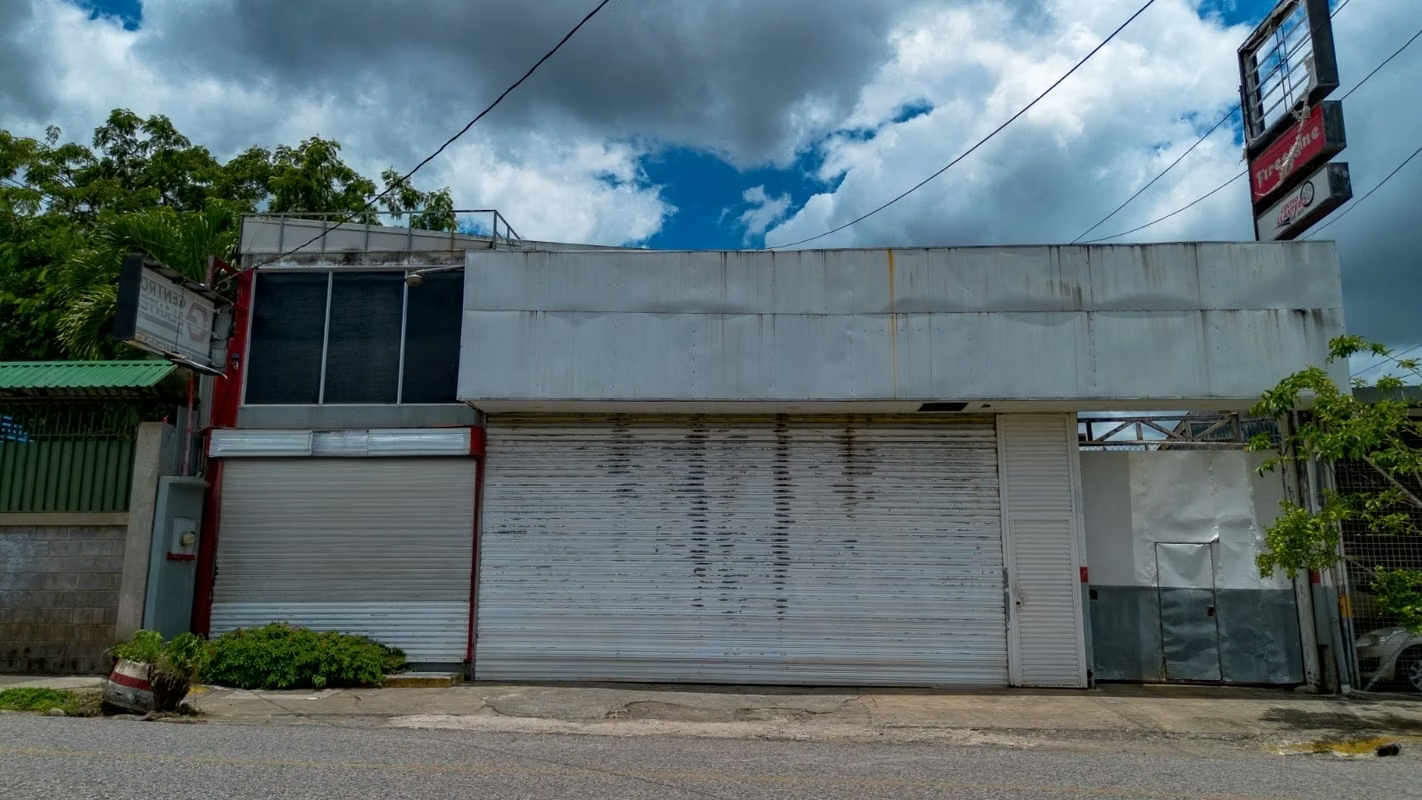
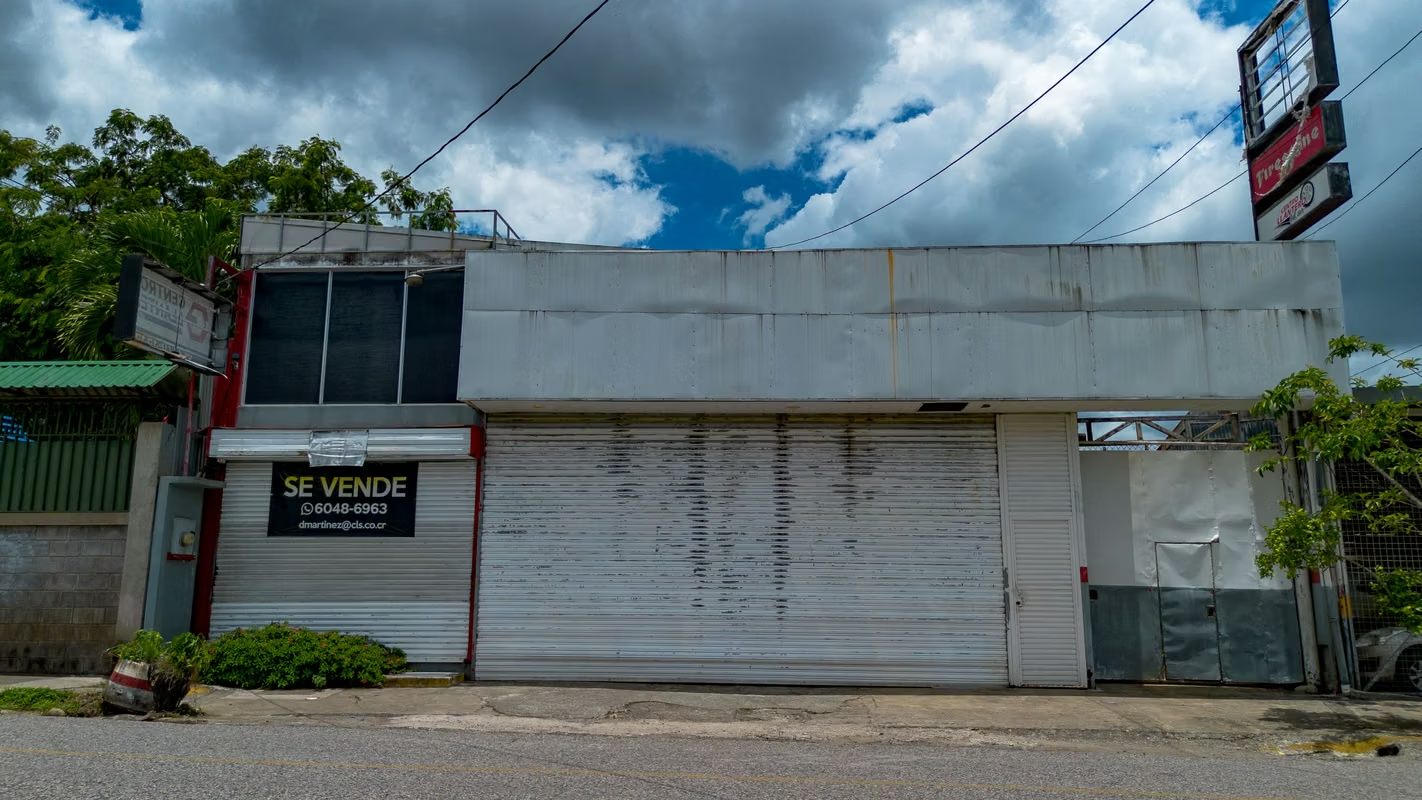
Security and access: Commercial storefront enclosed by three rolling steel security shutter doors and an independent pedestrian/vehicle access gate. It also features an elevated steel rooftop structure ready for the installation of large-scale commercial signage.
Administrative area (mezzanine / second level)
Located on the front-left section, a concrete-structured mezzanine with lightweight partitions houses the office and customer service area.
It features secure access stairs, metal handrails, wide windows with protective mesh facing the main street, and ceramic tile flooring in the office areas, allowing for complete internal oversight of the work area.
Lot Distribution and Expansion Areas
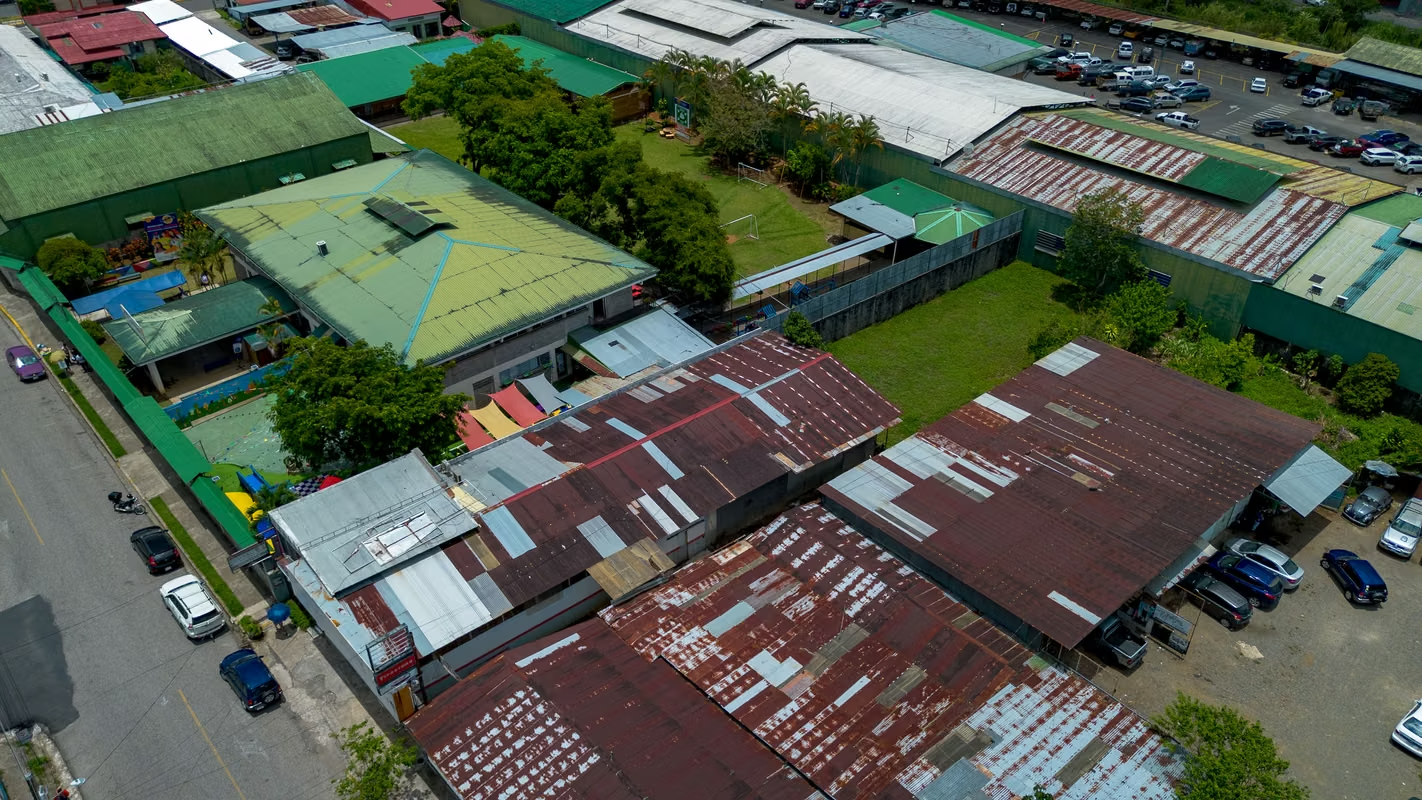
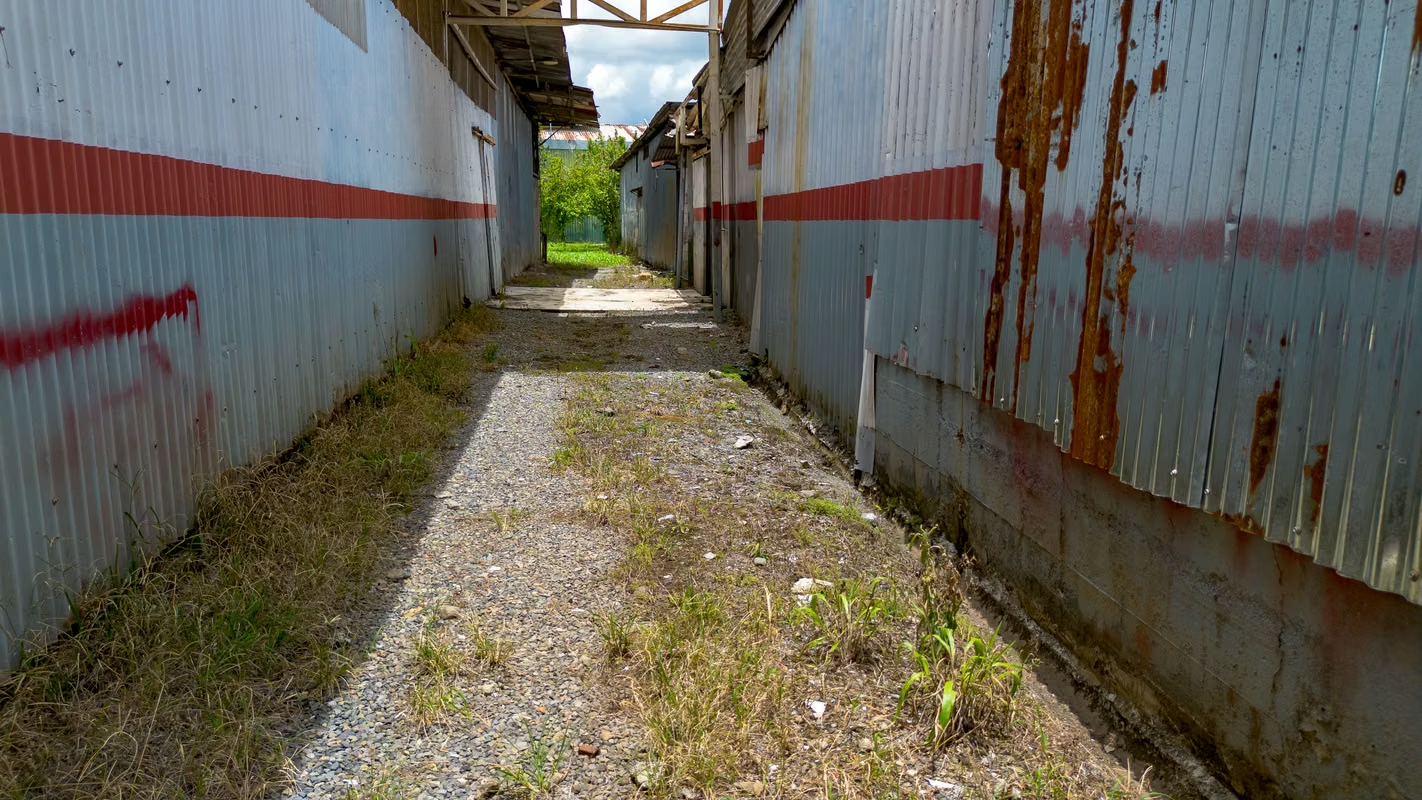
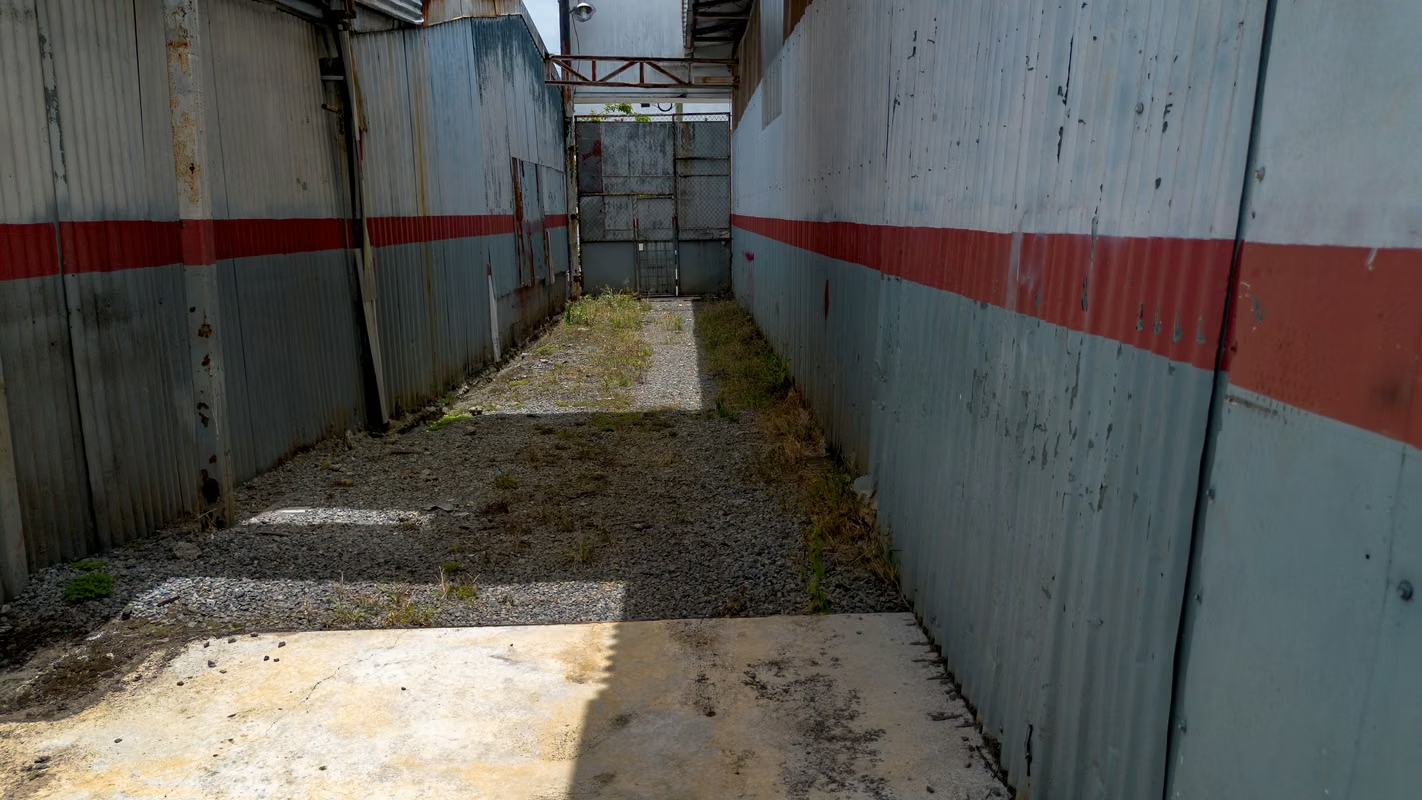
Lateral service pathways: Open-air perimeter access routes with a crushed stone base, which function as ventilation zones, stormwater runoff channels, and maintenance access.
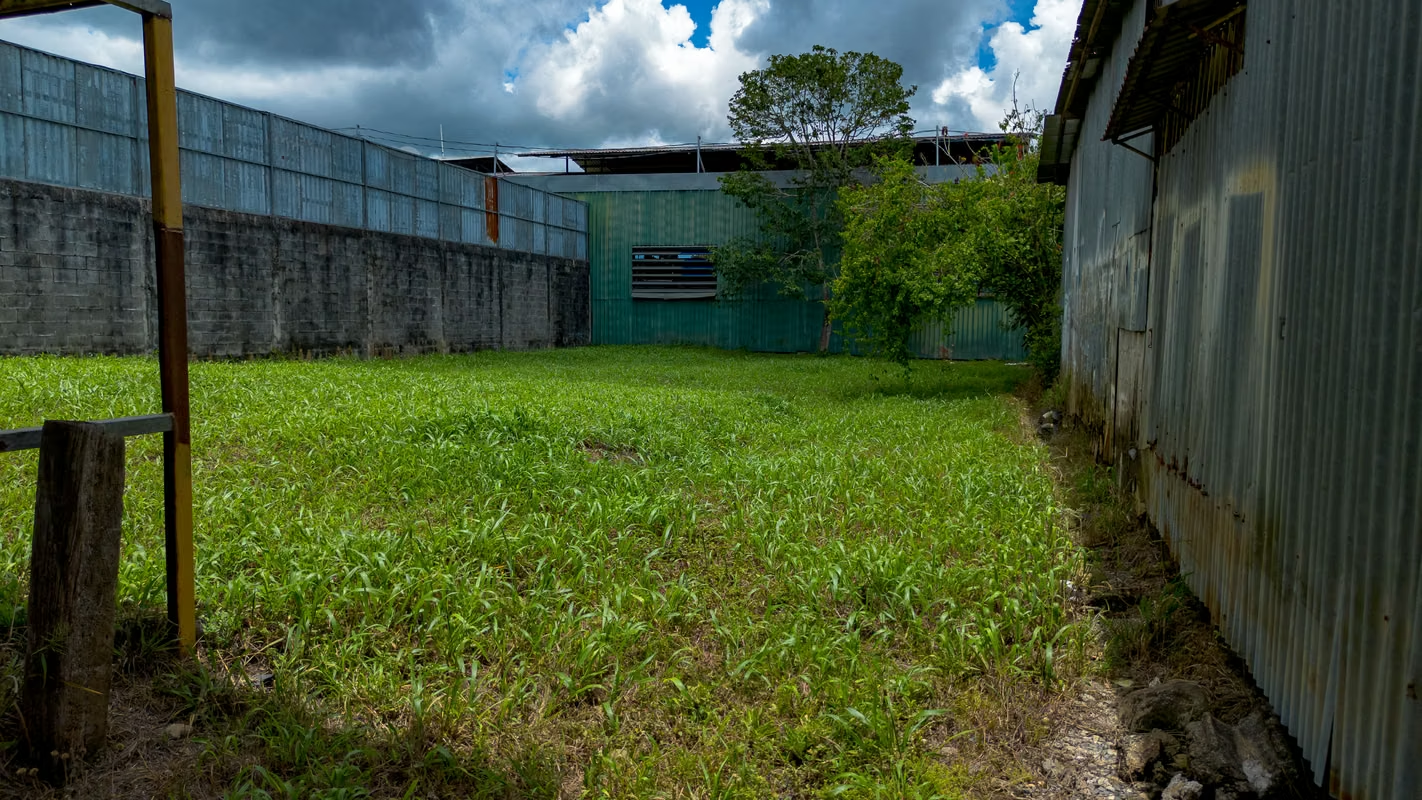
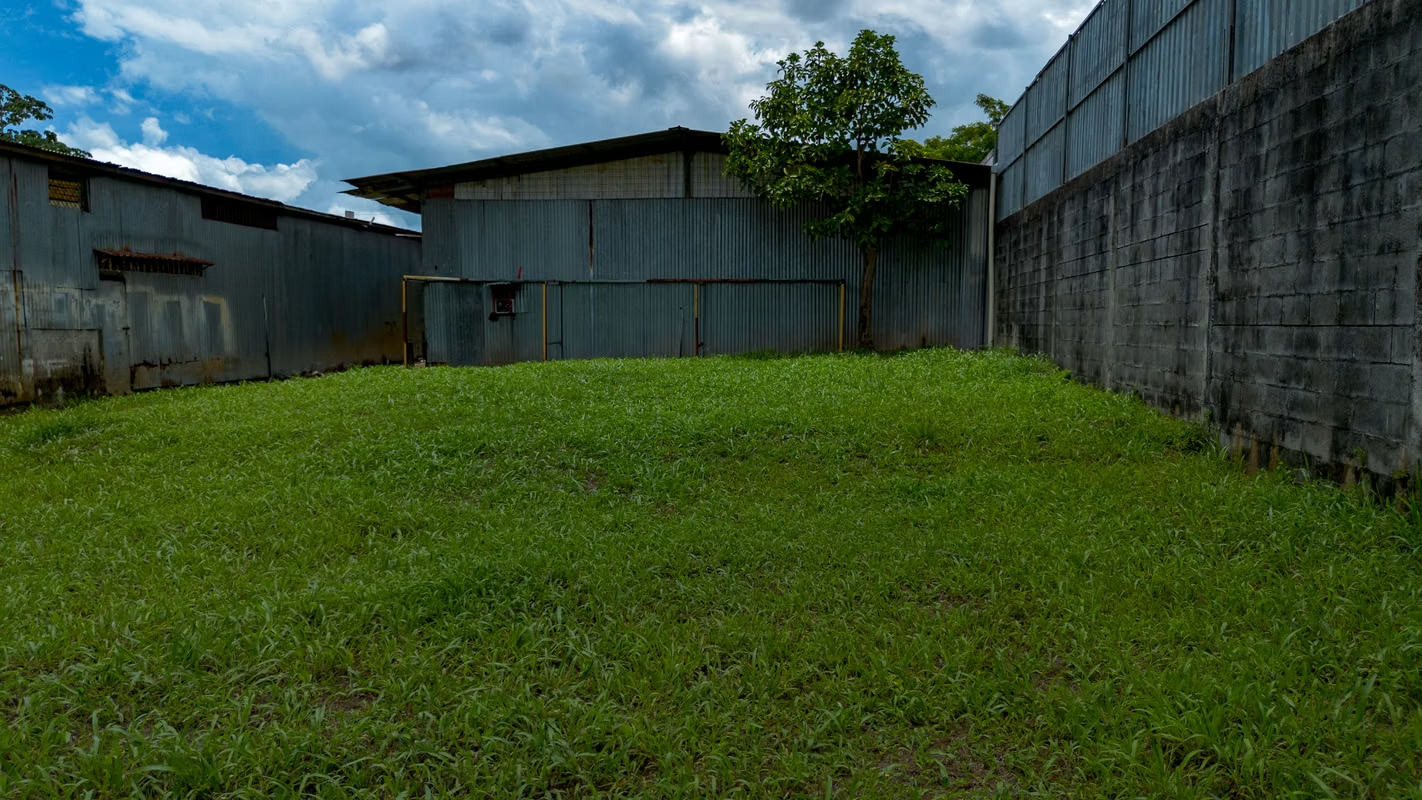
Extensive backyard (green zone): At the rear of the property lies a large remaining grass lot, completely flat and enclosed by perimeter concrete block walls. This space represents the property's highest potential, making it ideal for:
Direct expansion of the industrial warehouse or storage facilities.
Development of a large private parking lot for customers or commercial fleets.
Container maneuvering and unloading zones.
Surroundings and Location Advantages
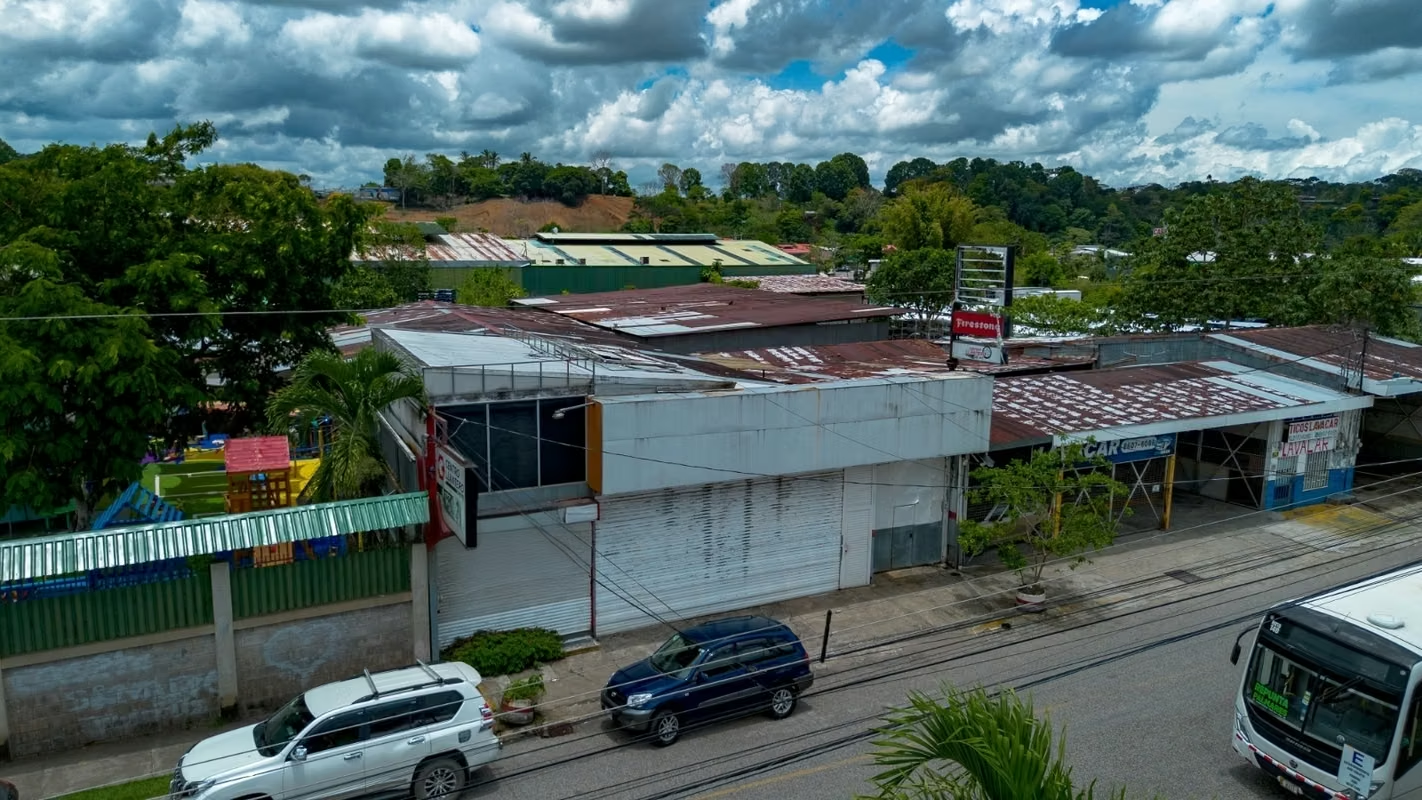
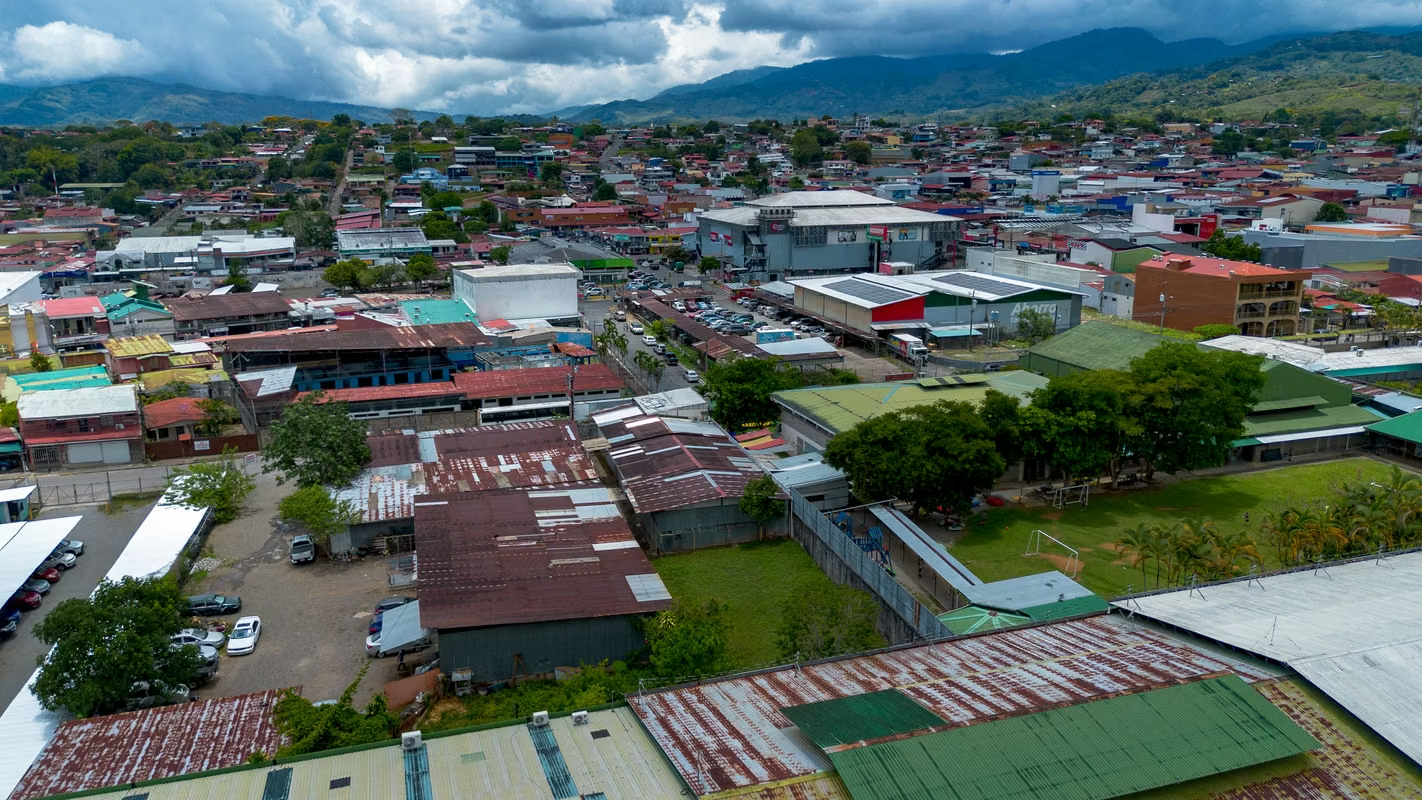
Location: Downtown San Isidro, southeast commercial sector. An area characterized by a consolidated commercial dynamism.
Immediate neighborhood: Surrounded by automotive businesses (such as car washes, service centers), educational institutions, and high-density residential zones.
Utilities: Immediate access to all essential public services (potable water, single/three-phase electricity, fiber-optic telecommunications, waste collection, and public transportation directly out front).
Total lot area: 982.00 m²
Total construction area: 320.00 m² (main warehouse + office mezzanine).
Public street frontage: 15.11 meters on a high-traffic asphalt road, guaranteeing unbeatable commercial exposure and easy vehicle maneuvering.
Average depth: 65.00 meters.
Topography: 100% flat, level with the public sidewalk, which optimizes space utilization and reduces earthmoving costs for future expansions.
Infrastructure and Building Materials
Main warehouse and operating area (first level)
Structure: Robust construction system based on exposed structural steel frames and trusses, with concrete block side walls and galvanized iron sheet (zinc) enclosures.
Roofing: Galvanized iron sheets over a metallic structure, designed with excellent clear height for the entry of light-duty and heavy-duty vehicles, or the installation of automotive lifts.
Flooring: High-resistance reinforced concrete slab with a smooth finish, ideal for supporting heavy loads, constant traffic, and fluid spills typical of industrial/commercial activity.
Security and access: Commercial storefront enclosed by three rolling steel security shutter doors and an independent pedestrian/vehicle access gate. It also features an elevated steel rooftop structure ready for the installation of large-scale commercial signage.
Administrative area (mezzanine / second level)
Located on the front-left section, a concrete-structured mezzanine with lightweight partitions houses the office and customer service area.
It features secure access stairs, metal handrails, wide windows with protective mesh facing the main street, and ceramic tile flooring in the office areas, allowing for complete internal oversight of the work area.
Lot Distribution and Expansion Areas
Lateral service pathways: Open-air perimeter access routes with a crushed stone base, which function as ventilation zones, stormwater runoff channels, and maintenance access.
Extensive backyard (green zone): At the rear of the property lies a large remaining grass lot, completely flat and enclosed by perimeter concrete block walls. This space represents the property's highest potential, making it ideal for:
Direct expansion of the industrial warehouse or storage facilities.
Development of a large private parking lot for customers or commercial fleets.
Container maneuvering and unloading zones.
Surroundings and Location Advantages
Location: Downtown San Isidro, southeast commercial sector. An area characterized by a consolidated commercial dynamism.
Immediate neighborhood: Surrounded by automotive businesses (such as car washes, service centers), educational institutions, and high-density residential zones.
Utilities: Immediate access to all essential public services (potable water, single/three-phase electricity, fiber-optic telecommunications, waste collection, and public transportation directly out front).