San Pedro
09/24/2026


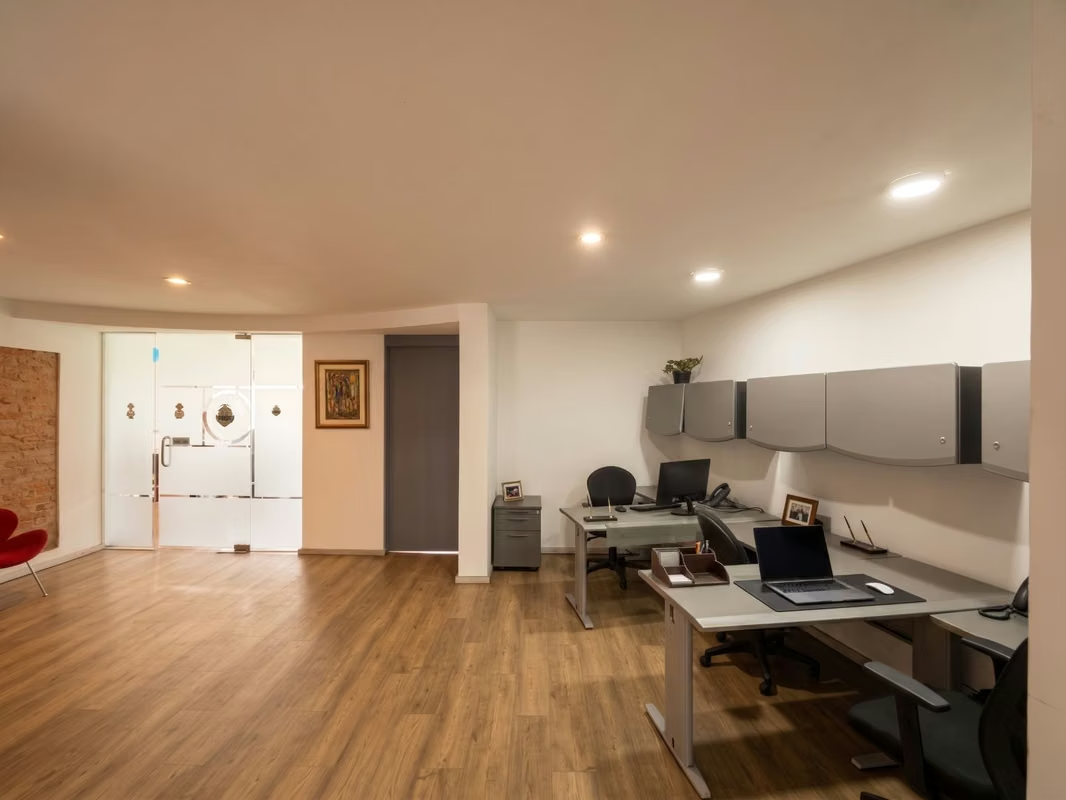

Commercial San Pedro Costa Rica | SALE OF MULTI-PURPOSE COMMERCIAL PROPERTY IN THE DENT DISTRICT, SAN JOSÉ-124; 500 M ²-124; SKIM PROPERTY
$950,000
- Price
- $950,000(Reduced 5%)
- Bathrooms
- 2
- Parking
- 8
- Lot Size
- 500
Location
San Pedro
Published
24/09/2026
Price/m² of construction
$1,900
Price/m² of land
$1,900
m²
500
Exactly adress of property
San José Barrio Dent, San José, Dent, Costa Rica
Stories
2
Floor
Wood
Details
Highlights
• Construction Area: Approximately 500 m² distributed over 2 levels, adaptable to various commercial concepts.
• Strategic Corner Location: Dual street access and high commercial visibility in the heart of the corporate and service district.
• Private Parking: 6 to 8 dedicated parking spaces, solving the area's main parking challenge.
• High Spatial Versatility: Ideal for medical clinics/wellness centers, professional firms, corporate headquarters, educational centers, or boutique/gastronomic projects.
Location
Barrio Dent, San José. Located approximately 50 meters from the main Los Yoses thoroughfare, within the established Los Yoses–San Pedro commercial, corporate, and dining corridor. High-traffic area with convenient connectivity and a mid-to-high socioeconomic profile.
General Description
High-value commercial property for sale, strategically located in one of San José’s most sought-after and rapidly growing areas. The building is in excellent condition, ready for immediate operation as a corporate headquarters or for easy adaptation to multiple business models.
Its corner position provides outstanding facade exposure, smooth accessibility, and abundant natural light throughout. The interior spaces feature a modular layout, air conditioning systems, a dedicated IT/server room with structured cabling, and a private rear garden that offers a distinctive environment for clients and employees.
Key Solutions Offered by the Property
• Parking Solution: Features private on-site parking for 6 to 8 vehicles in an area where parking is scarce and critical for attracting clients, plus a public parking lot directly across the street.
• Renovation Savings: Infrastructure in excellent condition with lobbies, private offices, operational open spaces, and a garden—dramatically reducing initial fit-out costs.
• No HOA/Condo Fees: Full control of the property and infrastructure without paying high monthly maintenance fees.
Potential Uses & Business Opportunities
Due to its commercial zoning, layout, and prime location, the property is ideal for:
• Healthcare, Aesthetic Medicine & Wellness: Specialized clinics, dermatology centers, dental offices, or urban spas with a dedicated reception and private practice rooms.
• Professional Services Firms: Law firms, advertising agencies, embassies, consulting firms, financial institutions, or tech companies.
• Educational Centers & Academies: Executive training institutes, specialized academies, or educational facilities.
• Co-Working Hub or Private Office Suites: An investment model to sublease boutique offices or independent workspaces.
• Boutique Showroom or Concept Dining: Flagship design stores or upscale gastronomic projects utilizing the garden terrace area.
Layout & Distribution
• First Level:
o Main reception area and waiting room.
o Multiple offices, consultation rooms, or flexible workstations.
o Executive conference / boardroom.
o Filing rooms, storage areas, and technical supply room.
o Restrooms and employee support areas.
o Private parking lot with dual street access.
o Direct connection to the private outdoor garden.
• Second Level:
o Executive suites and independent operational work areas.
o Smooth circulation hallways and vestibules.
o Additional restrooms.
Additional Features
• Commercial and service land-use zoning.
• Structured cabling and a dedicated space for IT server racks.
• Solid, high-quality construction in excellent state of repair.
• Large windows offering exceptional natural lighting throughout.
• Construction Area: Approximately 500 m² distributed over 2 levels, adaptable to various commercial concepts.
• Strategic Corner Location: Dual street access and high commercial visibility in the heart of the corporate and service district.
• Private Parking: 6 to 8 dedicated parking spaces, solving the area's main parking challenge.
• High Spatial Versatility: Ideal for medical clinics/wellness centers, professional firms, corporate headquarters, educational centers, or boutique/gastronomic projects.
Location
Barrio Dent, San José. Located approximately 50 meters from the main Los Yoses thoroughfare, within the established Los Yoses–San Pedro commercial, corporate, and dining corridor. High-traffic area with convenient connectivity and a mid-to-high socioeconomic profile.
General Description
High-value commercial property for sale, strategically located in one of San José’s most sought-after and rapidly growing areas. The building is in excellent condition, ready for immediate operation as a corporate headquarters or for easy adaptation to multiple business models.
Its corner position provides outstanding facade exposure, smooth accessibility, and abundant natural light throughout. The interior spaces feature a modular layout, air conditioning systems, a dedicated IT/server room with structured cabling, and a private rear garden that offers a distinctive environment for clients and employees.
Key Solutions Offered by the Property
• Parking Solution: Features private on-site parking for 6 to 8 vehicles in an area where parking is scarce and critical for attracting clients, plus a public parking lot directly across the street.
• Renovation Savings: Infrastructure in excellent condition with lobbies, private offices, operational open spaces, and a garden—dramatically reducing initial fit-out costs.
• No HOA/Condo Fees: Full control of the property and infrastructure without paying high monthly maintenance fees.
Potential Uses & Business Opportunities
Due to its commercial zoning, layout, and prime location, the property is ideal for:
• Healthcare, Aesthetic Medicine & Wellness: Specialized clinics, dermatology centers, dental offices, or urban spas with a dedicated reception and private practice rooms.
• Professional Services Firms: Law firms, advertising agencies, embassies, consulting firms, financial institutions, or tech companies.
• Educational Centers & Academies: Executive training institutes, specialized academies, or educational facilities.
• Co-Working Hub or Private Office Suites: An investment model to sublease boutique offices or independent workspaces.
• Boutique Showroom or Concept Dining: Flagship design stores or upscale gastronomic projects utilizing the garden terrace area.
Layout & Distribution
• First Level:
o Main reception area and waiting room.
o Multiple offices, consultation rooms, or flexible workstations.
o Executive conference / boardroom.
o Filing rooms, storage areas, and technical supply room.
o Restrooms and employee support areas.
o Private parking lot with dual street access.
o Direct connection to the private outdoor garden.
• Second Level:
o Executive suites and independent operational work areas.
o Smooth circulation hallways and vestibules.
o Additional restrooms.
Additional Features
• Commercial and service land-use zoning.
• Structured cabling and a dedicated space for IT server racks.
• Solid, high-quality construction in excellent state of repair.
• Large windows offering exceptional natural lighting throughout.