Curridabat
10/26/2026







Houses in Curridabat | 100% Remodeled Condo for Sale in Granadilla, Curridabat (AD)
$360,000
- Price
- $360,000
- Bedrooms
- 3
- Bathrooms
- 2.5
- Parking
- 2
- M² of construction
- 260
Location
Curridabat
Published
26/10/2026
Price/m² of construction
$1,384
Price/m² of land
$2,307
Lot Size
156
Address of Property
A020 11801, San José, San Pedro, El Prado, 11801, Costa Rica
Maintenance Costs
129000
Year of construction
2000
Stories
2
Balcony/Terrance
terrace
Type of Floor
Other
Details
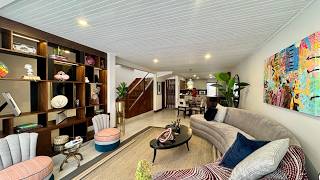
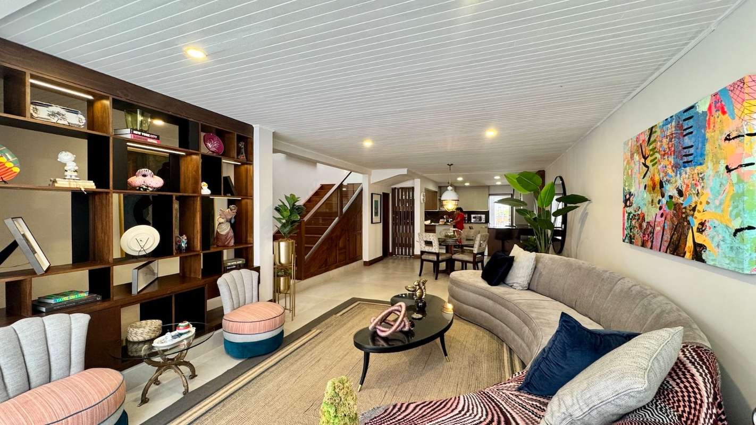
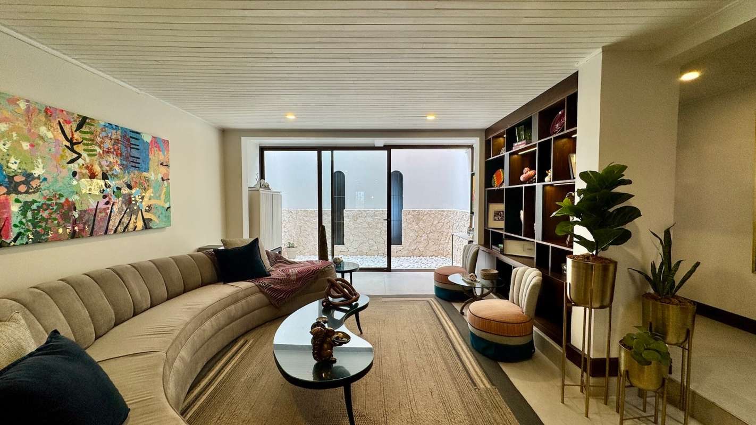
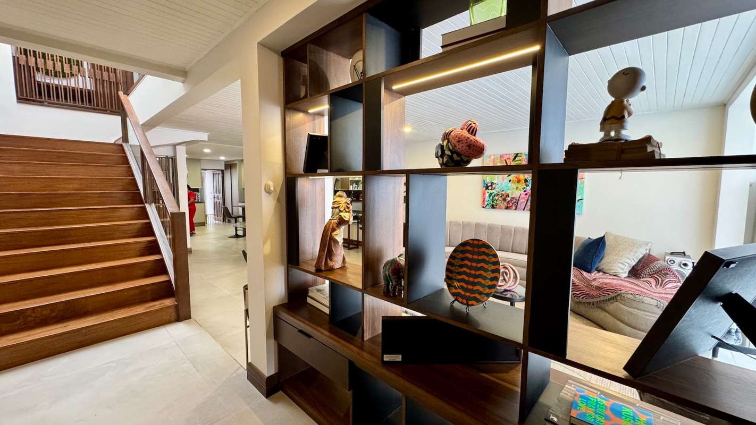
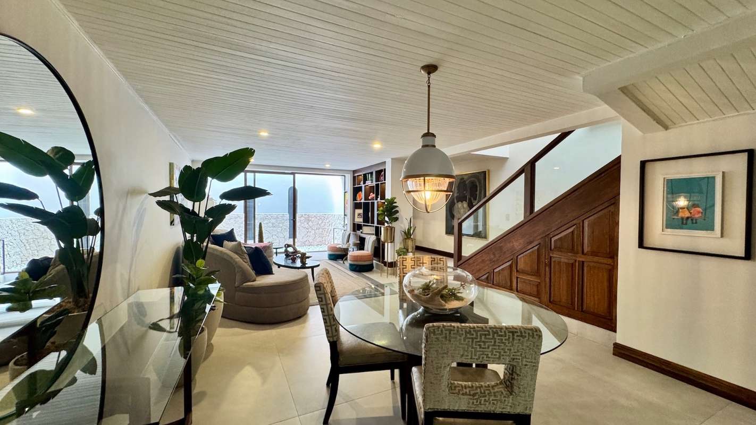
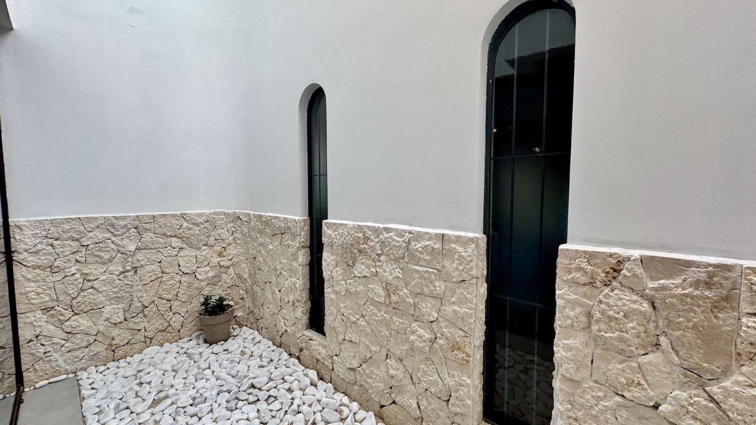
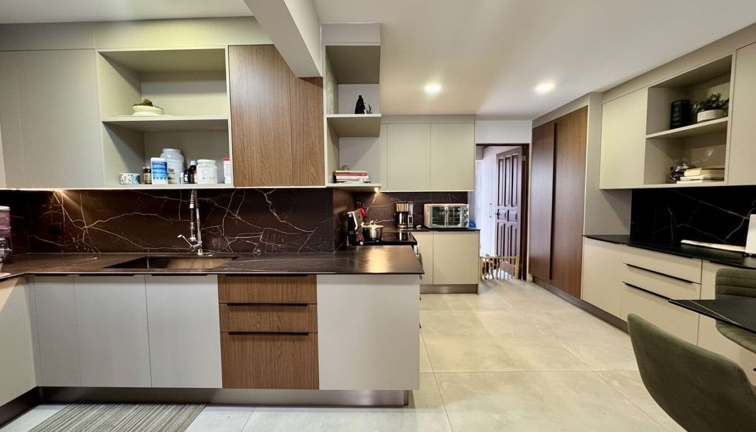
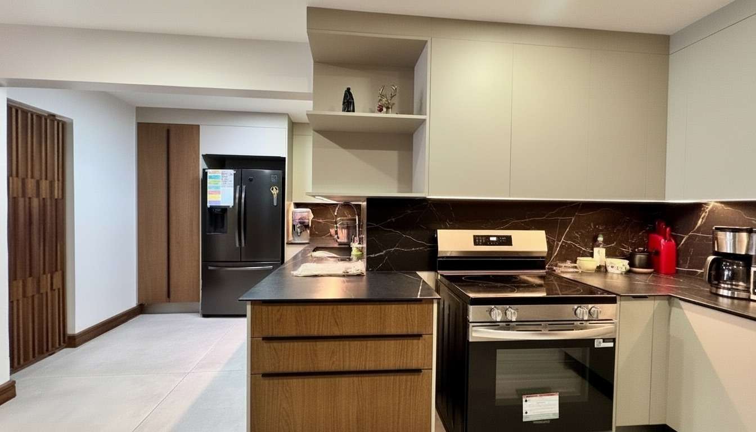
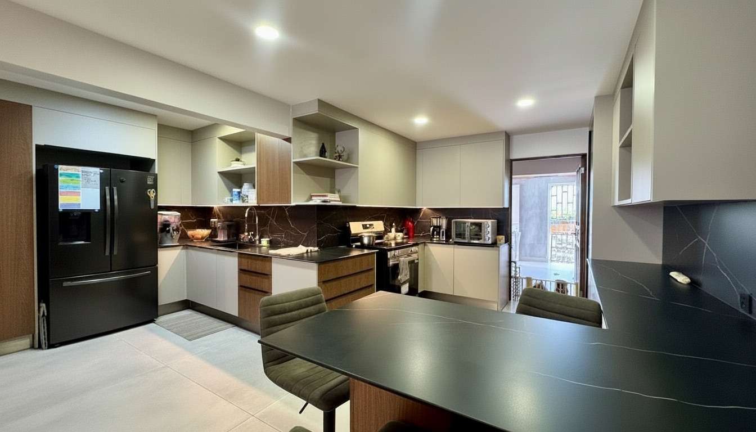
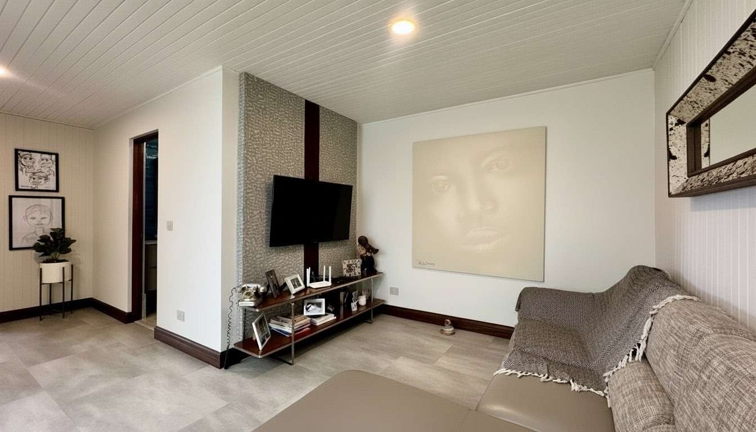
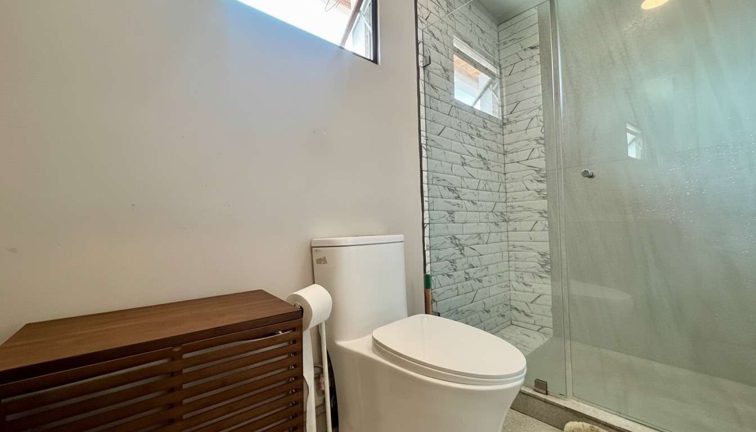
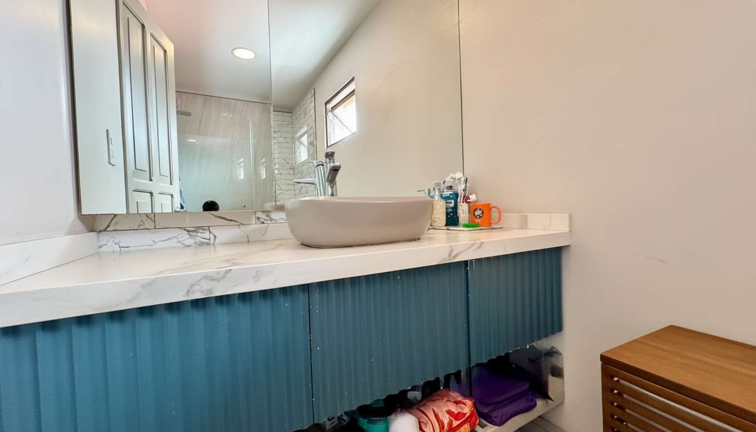
Discover this exclusive condo home in Granadilla, Curridabat, fully remodeled by disigner in 2026 with a warm, contemporary design. The main floor impresses with a spacious living room open to the dining area, a built-in bookcase with LED lighting, and an interior patio with a stone wall that fills the space with natural light. The open kitchen stands out with two-tone cabinetry, porcelain countertops, and a large breakfast bar. Upstairs, a cozy TV room under a skylight connects to the office and the three bedrooms, all with built-in closets and ceiling fans. The modern bathrooms feature vessel sinks and glass-enclosed showers. Located in a gated community of only 12 units with 24/7 security, a covered gathering area (rancho), and common green space, close to hospitals, schools, and public transportation.
• Year built: 2000 (fully remodeled in 2026)
• Lot size: 157 m²
• Construction: 260 m²
• First floor: living room, dining room, open kitchen with breakfast bar and pantry, guest half bath, laundry room, storage room, maid's quarters with full bath
• Second floor: TV room with skylight, office with built-in desk, 2 secondary bedrooms sharing a full bath, and primary bedroom with walk-in closet and full bath
• Bedrooms: 3
• Bathrooms: 2.5
• Garage: 2 covered spaces, pre-wired for an electric vehicle charger
• Amenities: rancho (covered gathering area), common green area, open space, pet-friendly
• Security: virtual security, CCTV, electric gate, Yale keypad lock
• Other features: large-format Spanish porcelain floors, Italian porcelain countertops, wood and gypsum ceilings, wood doors, wooden staircase with glass railing, new HG roof, conduit-run and grounded electrical wiring, LED lighting, aluminum window frames, window screens, fresh paint, electric range, range hood and refrigerator, water storage tank with pump, east-facing view
• HOA fee: 129,000 per month (water included)
• Sale price: $360,000


Benefits
Icemaker
24 hour Security
Laundry
Garden or Park
Social Area
BBQ Area
Maids Quarters
Near a School
Near Traffic
Easy access
Walk-In Closet
Despensa
Bodega
Baño visitas
Workspace
Ceiling fans