San Rafael
07/21/2026









Houses in San Rafael | 21398 - Skyline House in Escazú with Panoramic Views and Terrace
$698,000
Ref.: 21398
- Price
- $698,000
- Bedrooms
- 4
- Bathrooms
- 4.5
- Parking
- 4
- M² of construction
- 400
Location
San Rafael
Published
21/07/2026
Price/m² of construction
$1,745
Price/m² of land
$2,096
Lot Size
333
Address of Property
Guachipelin, Escazú
Year of construction
2025
Stories
2
Balcony/Terrance
balcon
Swimming pool
yes
Details
Skyline House
Located in a modern condominium in Guachipelín, Escazú, Skyline House offers a well-balanced combination of solid construction, contemporary finishes, and functional design in one of the most established residential areas of the Central Valley. Set within a private community with security, the property provides immediate access to Route 27, Multiplaza Escazú, corporate centers, private hospitals, and top-tier services, enabling a practical and well-connected lifestyle.
Built entirely in concrete block, Skyline House reflects a clear focus on long-term durability. The owners have enhanced the property with carefully selected upgrades, including imported Spanish flooring, Calacatta Gold quartz surfaces, and Delta fixtures throughout all bathrooms. High-quality PVC windows by Grön, along with screens installed throughout the home, allow for constant natural ventilation, a key element for comfort in Costa Rica’s climate. Additional features such as LED lighting throughout, illuminated niches, indirect Govee lighting in the primary suite, and fully motorized curtains contribute to efficiency and everyday comfort.
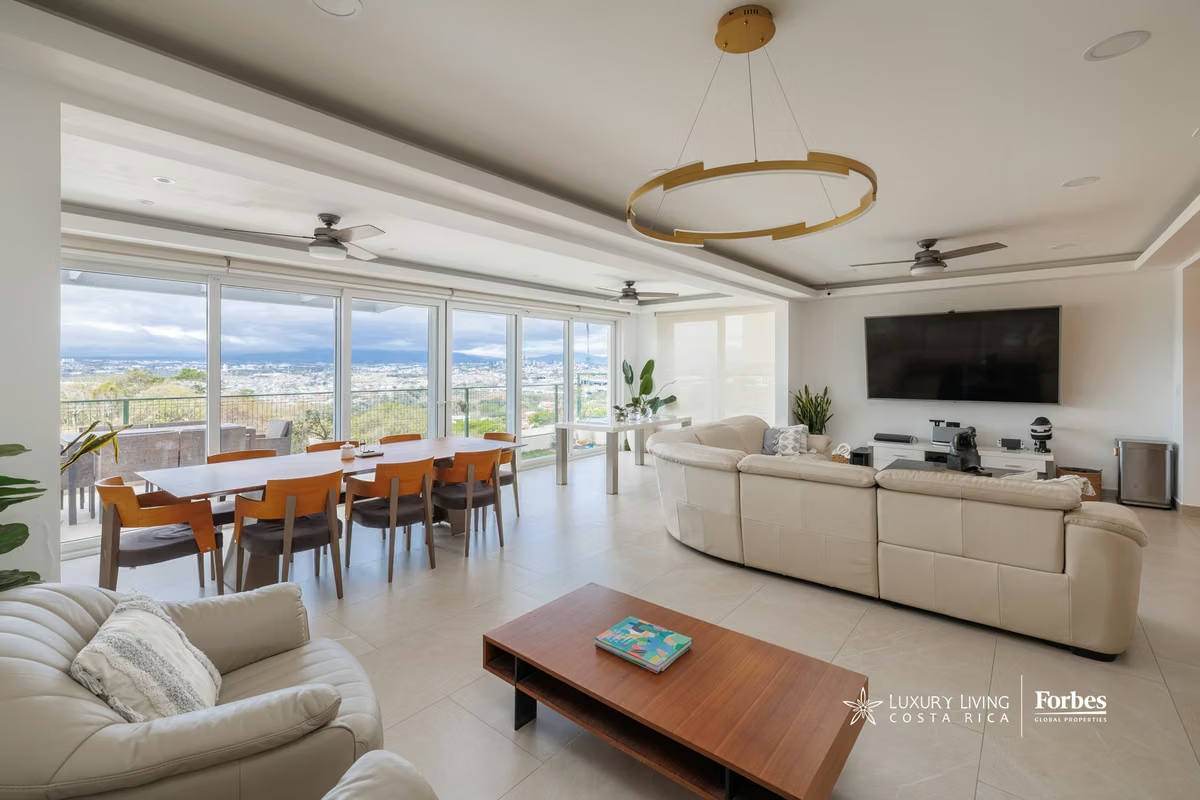
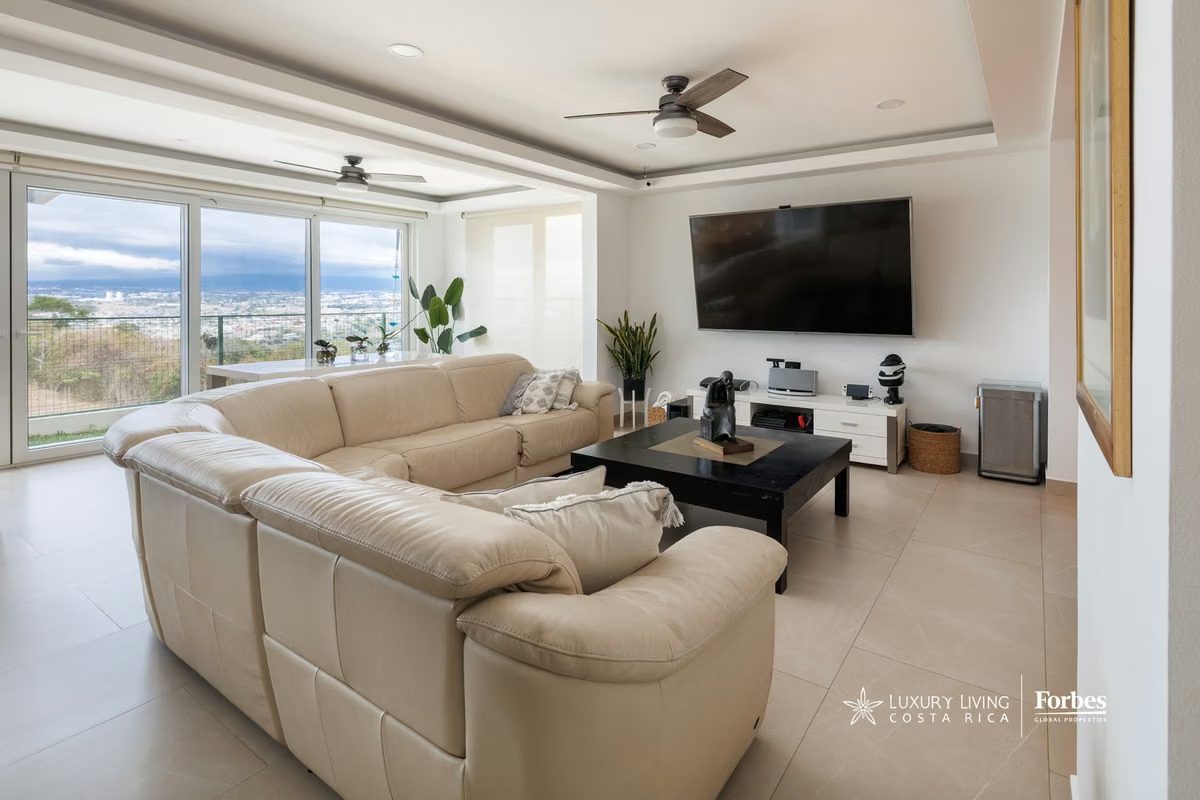
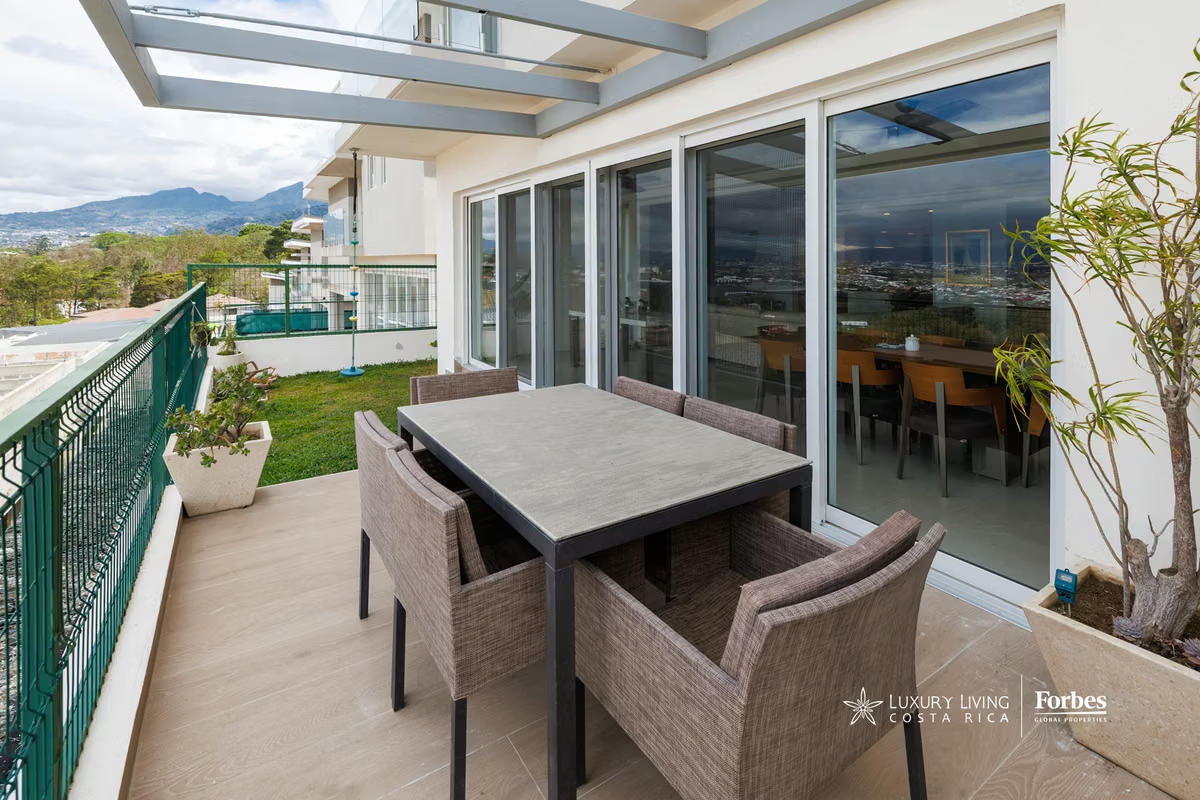
The main social area is located on the first level and stands out for its spaciousness and seamless flow. The living and dining areas are integrated into an open-concept layout that connects directly to a front garden and a pergola-style terrace. From this space, one can enjoy unobstructed views of the city and surrounding volcanoes, reinforcing its positioning within the Escazú market as a home that prioritizes openness and connection with its surroundings. The entire social area is equipped with air conditioning, enhancing comfort.
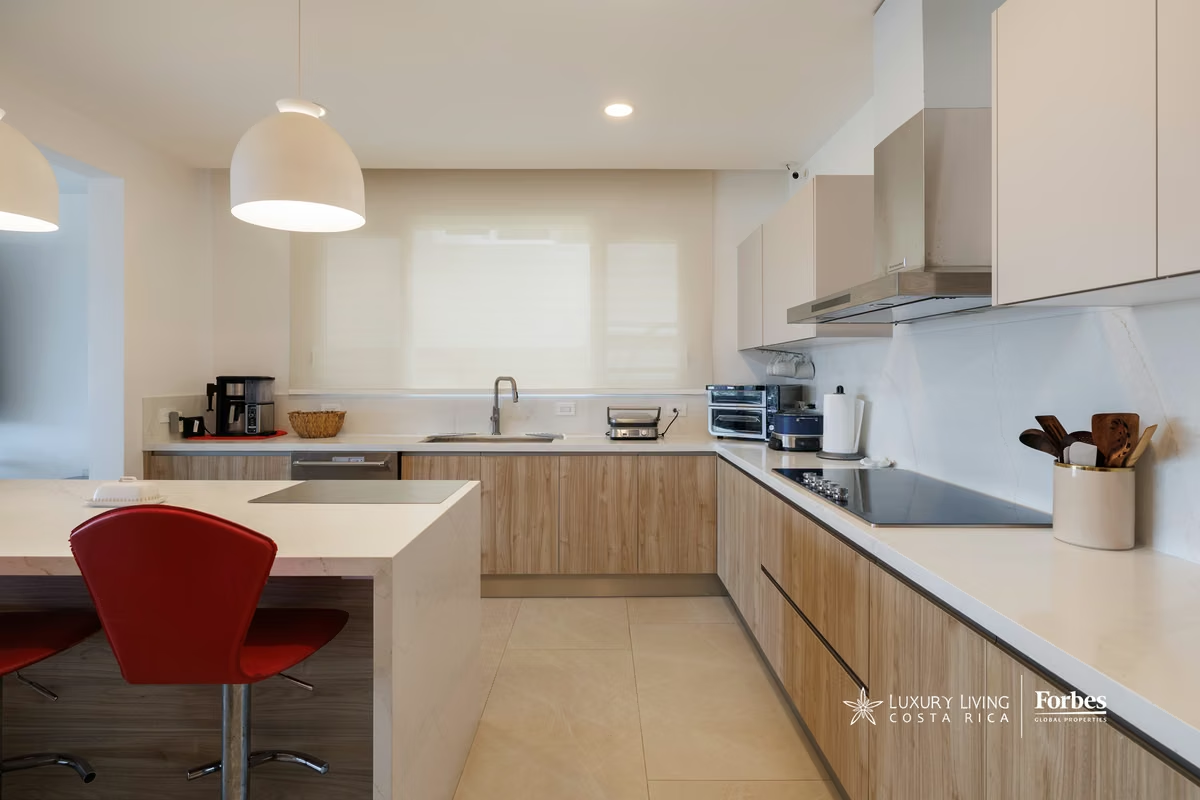
The kitchen serves as the central hub of the social area, featuring a large island and a full-height backsplash that extends to the floor, creating a clean and contemporary aesthetic aligned with modern architecture in Costa Rica. The Swiss Madison sink, imported from the United States, adds both quality and functionality.
Adjacent to the dining area, a flexible space can be used as a home office or guest bedroom, supported by a full bathroom. Additionally, a guest half-bath is conveniently located in the hallway.
The service area has been designed with a practical approach, including a spacious laundry room, a full service bedroom with private bathroom, and a large open-air storage patio with natural ventilation. The property also features additional infrastructure such as a high-capacity water storage tank, filtration system, pump, and water heater, all integrated for efficient long-term operation. Storage space is also available beneath the staircase.
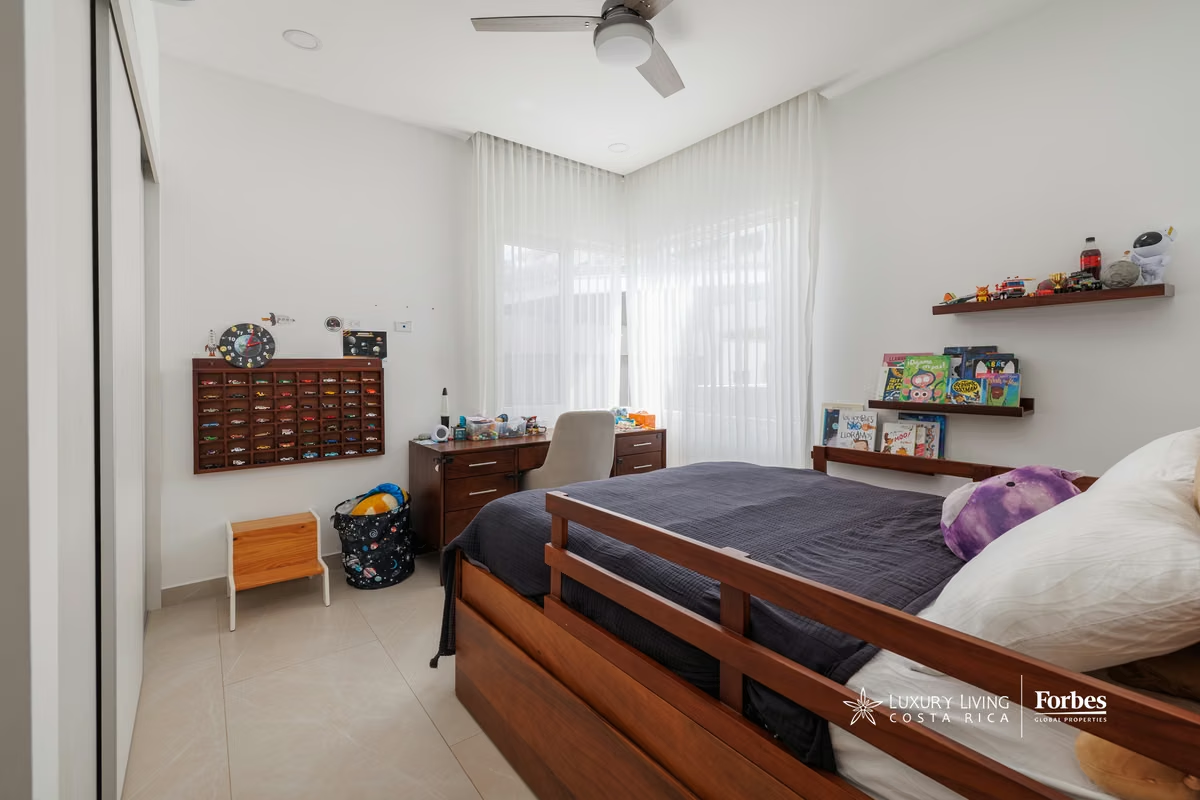
The second level is designed for privacy and family living. A central TV room connects to two secondary bedrooms, both equipped with air conditioning and ceiling fans, with convenient access to full bathrooms. A linen closet in the hallway adds further organization.
The primary suite is positioned to fully take advantage of its elevated location, offering a private balcony with 180-degree panoramic views to the east, north, and west. It includes a spacious walk-in closet and a well-appointed bathroom featuring double vanities and a double rain shower. Above this area, a large attic with acoustic and thermal insulation provides an uncommon additional space, ideal for storage or flexible use.
Lighting has been thoughtfully integrated throughout the home, enhancing both design and functionality. All bathrooms include exhaust fans, supporting proper ventilation and long-term maintenance.
Skyline House includes four parking spaces, two covered and two additional outdoor spaces, and is scheduled for delivery in March 2026.
The condominium offers a residential environment with controlled access and amenities such as swimming pools, a gym, coworking spaces, walking trails, a pet park, and social areas. This setting responds to the growing demand for homes that combine community living with privacy and convenience.
This property represents a solid opportunity within the Costa Rica real estate market, combining significant upgrades, construction quality, and a strategic location in Escazú, ideal for both permanent residence and relocation.
**ADDITIONS & VALUE-ADDED FEATURES:**
Lot Size: 333 m²
Original construction: 304 m²
Additional expansion: ~95 m²
Total actual construction: 400+ m²
This represents a significant advantage compared to other homes within the condominium.
**Layout**
3 bedrooms (all with private bathrooms)
2 enclosed private offices (one with full bathroom)
Full service quarters with private bathroom
4 parking spaces (2 covered)
Mezzanine-style attic ~32 m² (full standing height)
Secondary enclosed storage room ~9 m²
This positions the property as having 4–5 true livable spaces, well above standard.
**Technology & Smart Home**
Fully programmable LED lighting throughout the home
Mobile control (lighting, schedules, colors)
Smart Carrier A/C units with WiFi in:
Bedrooms
Living room
Dining room
Offices
Motorized smart roller shades throughout
Full pre-installation for:
High-speed internet (UTP)
Security cameras
Television
Telephone
**Infrastructure**
Water filtration systems (consumption and solids)
Private well within the condominium
Large internal water storage tank
High-pressure smart pumping system
Surge protection system + dual electrical panels
**Kitchen**
Imported ALVIC cabinetry
Double waterfall island
Hidden electrical outlets
Calacatta Gold quartz in:
Island
Countertops
Full backsplash
**Bathrooms**
All bathrooms include Silentis exhaust systems
LED-lit niches
The primary bathroom includes:
Double vanity (His & Hers)
Double shower
Pre-installation for bidet
Toilets: American Standard
Faucets and accessories: Delta (throughout the home)
**Materials**
Imported Spanish flooring (interior and exterior)
German PVC windows (Grön)
Double-pane glass (thermal and acoustic insulation)
Integrated window screens throughout
High-caliber glass in showers, stairs, and balcony
**Exterior & Functionality**
Programmable automatic irrigation system
BBQ area with high-quality finishes
Laundry room with custom cabinetry and granite countertops
Drying area with natural ventilation (Secaires system)
**Comfort**
Hunter ceiling fans in all areas
True cross ventilation
Air conditioning in all main spaces
**KEY FEATURES**
Larger than standard homes within the condominium
More functional spaces (offices, storage, and usable attic)
Significantly upgraded beyond developer standard
High-level technical infrastructure
Fully integrated smart home system
Located in a modern condominium in Guachipelín, Escazú, Skyline House offers a well-balanced combination of solid construction, contemporary finishes, and functional design in one of the most established residential areas of the Central Valley. Set within a private community with security, the property provides immediate access to Route 27, Multiplaza Escazú, corporate centers, private hospitals, and top-tier services, enabling a practical and well-connected lifestyle.
Built entirely in concrete block, Skyline House reflects a clear focus on long-term durability. The owners have enhanced the property with carefully selected upgrades, including imported Spanish flooring, Calacatta Gold quartz surfaces, and Delta fixtures throughout all bathrooms. High-quality PVC windows by Grön, along with screens installed throughout the home, allow for constant natural ventilation, a key element for comfort in Costa Rica’s climate. Additional features such as LED lighting throughout, illuminated niches, indirect Govee lighting in the primary suite, and fully motorized curtains contribute to efficiency and everyday comfort.
The main social area is located on the first level and stands out for its spaciousness and seamless flow. The living and dining areas are integrated into an open-concept layout that connects directly to a front garden and a pergola-style terrace. From this space, one can enjoy unobstructed views of the city and surrounding volcanoes, reinforcing its positioning within the Escazú market as a home that prioritizes openness and connection with its surroundings. The entire social area is equipped with air conditioning, enhancing comfort.
The kitchen serves as the central hub of the social area, featuring a large island and a full-height backsplash that extends to the floor, creating a clean and contemporary aesthetic aligned with modern architecture in Costa Rica. The Swiss Madison sink, imported from the United States, adds both quality and functionality.
Adjacent to the dining area, a flexible space can be used as a home office or guest bedroom, supported by a full bathroom. Additionally, a guest half-bath is conveniently located in the hallway.
The service area has been designed with a practical approach, including a spacious laundry room, a full service bedroom with private bathroom, and a large open-air storage patio with natural ventilation. The property also features additional infrastructure such as a high-capacity water storage tank, filtration system, pump, and water heater, all integrated for efficient long-term operation. Storage space is also available beneath the staircase.
The second level is designed for privacy and family living. A central TV room connects to two secondary bedrooms, both equipped with air conditioning and ceiling fans, with convenient access to full bathrooms. A linen closet in the hallway adds further organization.
The primary suite is positioned to fully take advantage of its elevated location, offering a private balcony with 180-degree panoramic views to the east, north, and west. It includes a spacious walk-in closet and a well-appointed bathroom featuring double vanities and a double rain shower. Above this area, a large attic with acoustic and thermal insulation provides an uncommon additional space, ideal for storage or flexible use.
Lighting has been thoughtfully integrated throughout the home, enhancing both design and functionality. All bathrooms include exhaust fans, supporting proper ventilation and long-term maintenance.
Skyline House includes four parking spaces, two covered and two additional outdoor spaces, and is scheduled for delivery in March 2026.
The condominium offers a residential environment with controlled access and amenities such as swimming pools, a gym, coworking spaces, walking trails, a pet park, and social areas. This setting responds to the growing demand for homes that combine community living with privacy and convenience.
This property represents a solid opportunity within the Costa Rica real estate market, combining significant upgrades, construction quality, and a strategic location in Escazú, ideal for both permanent residence and relocation.
**ADDITIONS & VALUE-ADDED FEATURES:**
Lot Size: 333 m²
Original construction: 304 m²
Additional expansion: ~95 m²
Total actual construction: 400+ m²
This represents a significant advantage compared to other homes within the condominium.
**Layout**
3 bedrooms (all with private bathrooms)
2 enclosed private offices (one with full bathroom)
Full service quarters with private bathroom
4 parking spaces (2 covered)
Mezzanine-style attic ~32 m² (full standing height)
Secondary enclosed storage room ~9 m²
This positions the property as having 4–5 true livable spaces, well above standard.
**Technology & Smart Home**
Fully programmable LED lighting throughout the home
Mobile control (lighting, schedules, colors)
Smart Carrier A/C units with WiFi in:
Bedrooms
Living room
Dining room
Offices
Motorized smart roller shades throughout
Full pre-installation for:
High-speed internet (UTP)
Security cameras
Television
Telephone
**Infrastructure**
Water filtration systems (consumption and solids)
Private well within the condominium
Large internal water storage tank
High-pressure smart pumping system
Surge protection system + dual electrical panels
**Kitchen**
Imported ALVIC cabinetry
Double waterfall island
Hidden electrical outlets
Calacatta Gold quartz in:
Island
Countertops
Full backsplash
**Bathrooms**
All bathrooms include Silentis exhaust systems
LED-lit niches
The primary bathroom includes:
Double vanity (His & Hers)
Double shower
Pre-installation for bidet
Toilets: American Standard
Faucets and accessories: Delta (throughout the home)
**Materials**
Imported Spanish flooring (interior and exterior)
German PVC windows (Grön)
Double-pane glass (thermal and acoustic insulation)
Integrated window screens throughout
High-caliber glass in showers, stairs, and balcony
**Exterior & Functionality**
Programmable automatic irrigation system
BBQ area with high-quality finishes
Laundry room with custom cabinetry and granite countertops
Drying area with natural ventilation (Secaires system)
**Comfort**
Hunter ceiling fans in all areas
True cross ventilation
Air conditioning in all main spaces
**KEY FEATURES**
Larger than standard homes within the condominium
More functional spaces (offices, storage, and usable attic)
Significantly upgraded beyond developer standard
High-level technical infrastructure
Fully integrated smart home system

Luxury Living Costa Rica | Forbes Global Properties www.CostaRicaLuxury.com
Luxury Living Costa Rica | Forbes Global Properties
San Jose - Costa Rica -
Contact seller
Benefits
Refrigerator
Microwave
Stove
Dishwasher
Instant Hot Water Dispenser
Washer
Dryer
Near a School
Near Traffic
Mountain View
Guest Parking
24 hour Security
Laundry
Garden or Park
Kids Park
Breakfast Area
Patio
Roofed Garage
Living room & Dinning room
Social Area
Walk-In Closet
BBQ Area
Jacuzzi
Cocina amoblada
Patio trasero


