Colón
05/09/2026











Houses in Colón | 3-Bedroom Single-Story House in Ciudad Colón
$795,000
Ref.: 726
- Price
- $795,000
- Bedrooms
- 3
- Bathrooms
- 3.5
- Parking
- 6
- M² of construction
- 428.56
Location
Colón
Published
09/05/2026
Price/m² of construction
$1,855
Price/m² of land
$511.60
Lot Size
1553.92
Address of Property
Ciudad Colón
Maintenance Costs
100000
Room Height
3
Year of construction
2016
Stories
1
Balcony/Terrance
terrace
Swimming pool
yes
Type of Floor
Marble
Floor Number
1
Details
ID # 726
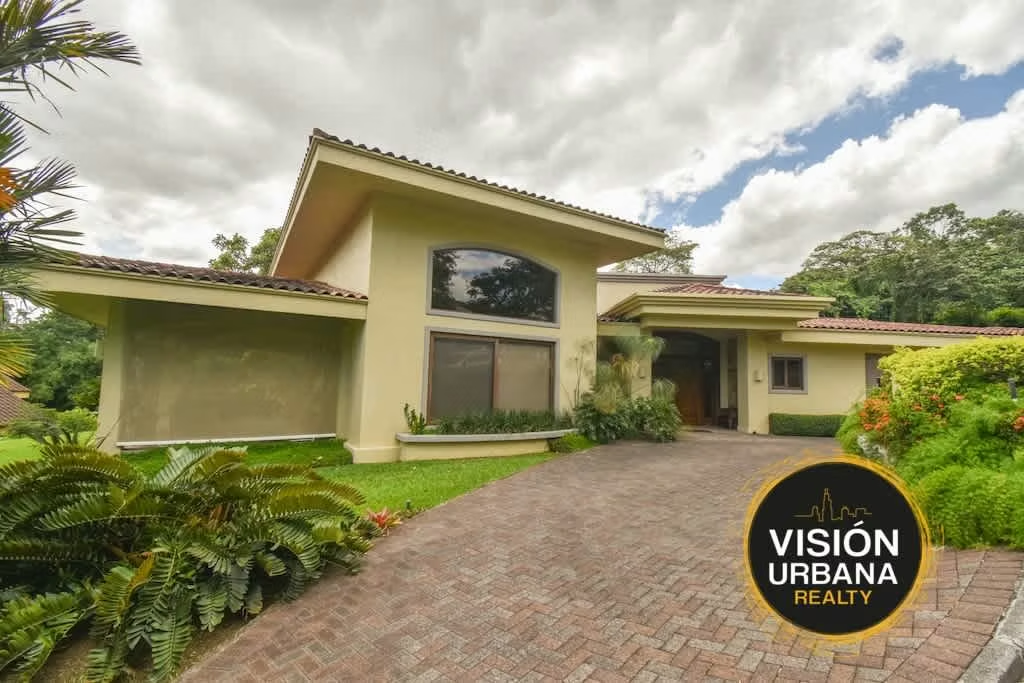
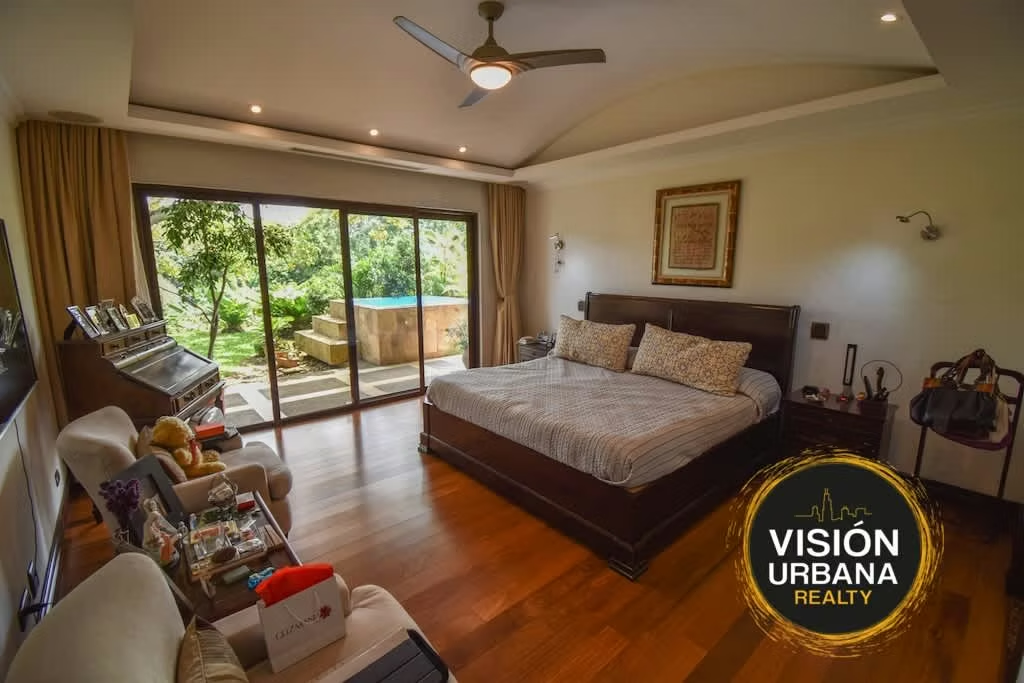
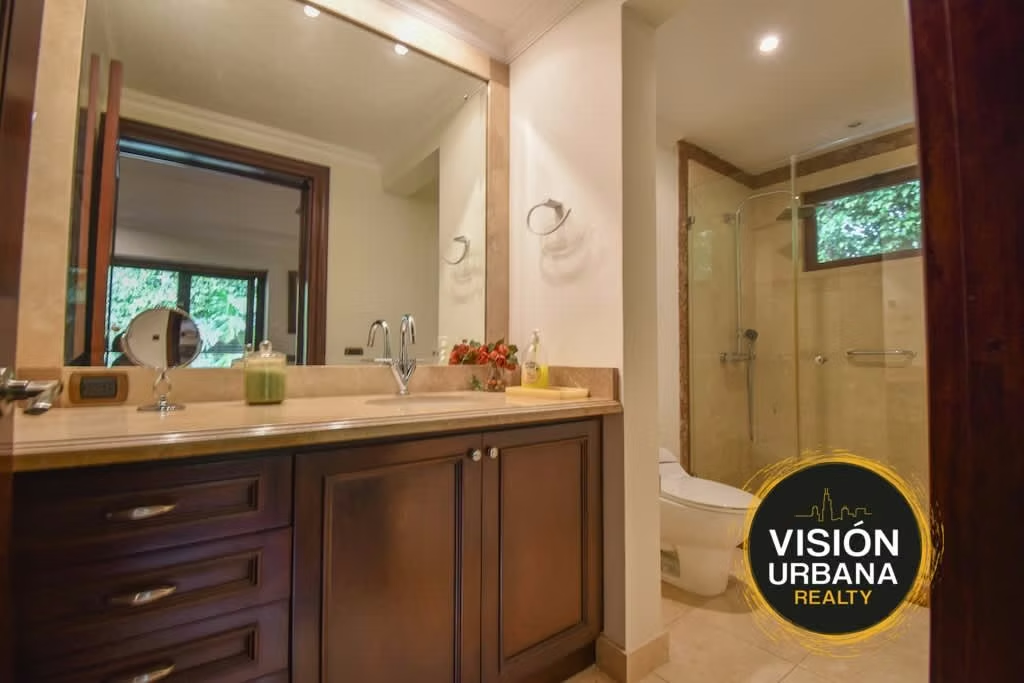
Elegant single-story house in an exclusive condominium in Ciudad Colón. This sophisticated residence combines spaciousness, privacy, and luxurious finishes in a setting surrounded by nature. With a functional single-level layout and a sprawling 1,553.92 m² lot, it offers 428.56 m² of built-in space (including terraces) and a comfortable and refined living experience.
Layout:
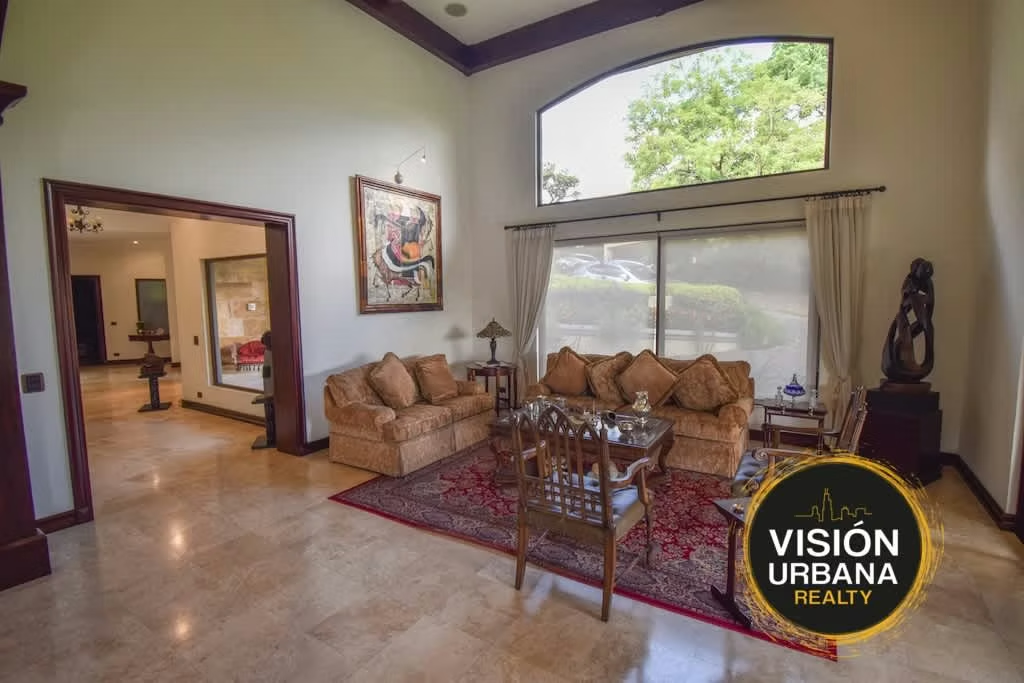
-Open-concept living and dining room
-Guest half bathroom
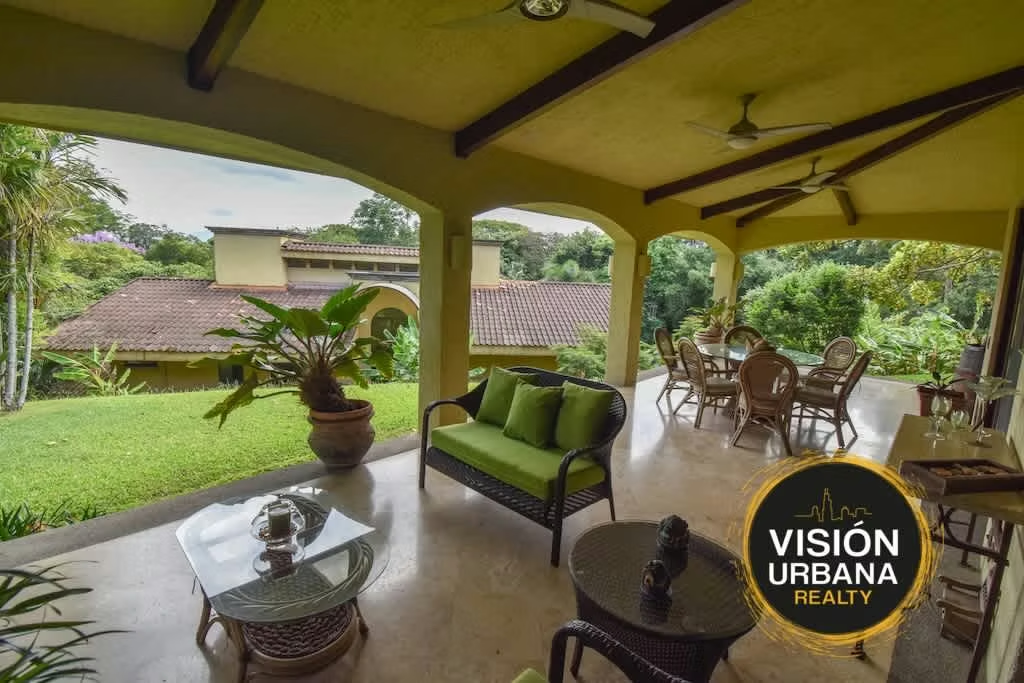
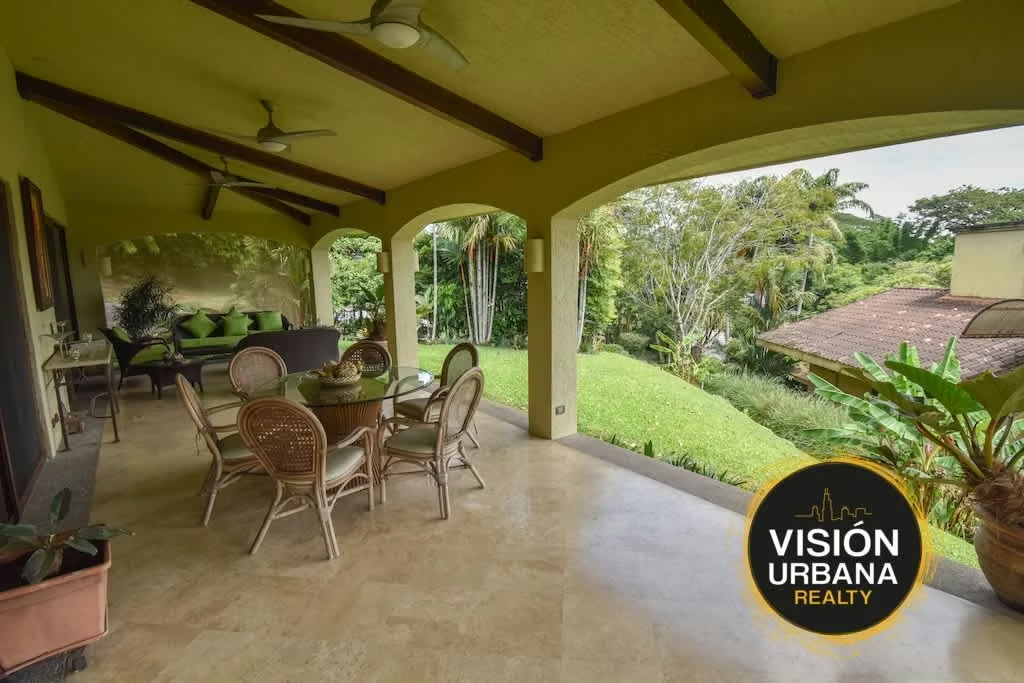
-Large covered terrace with garden and automatic irrigation system
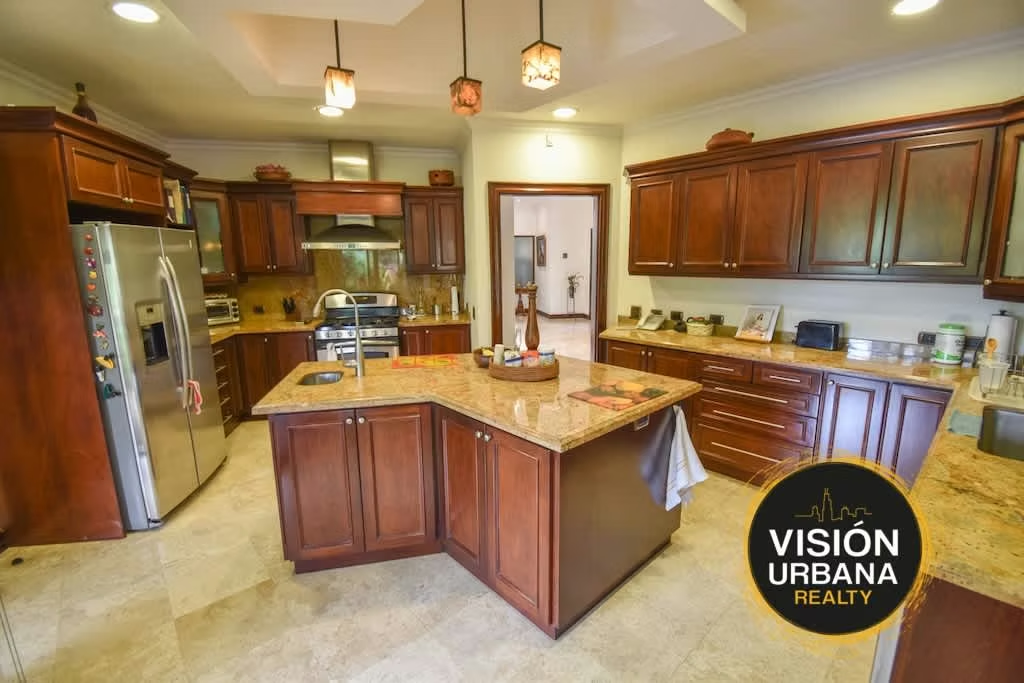
-Modern kitchen with center island, pantry, extractor hood, dishwasher, and built-in cabinets
-TV room with air conditioning
-Private office ideal for teleworking
-2 secondary bedrooms with A/C, closet, and private bathroom
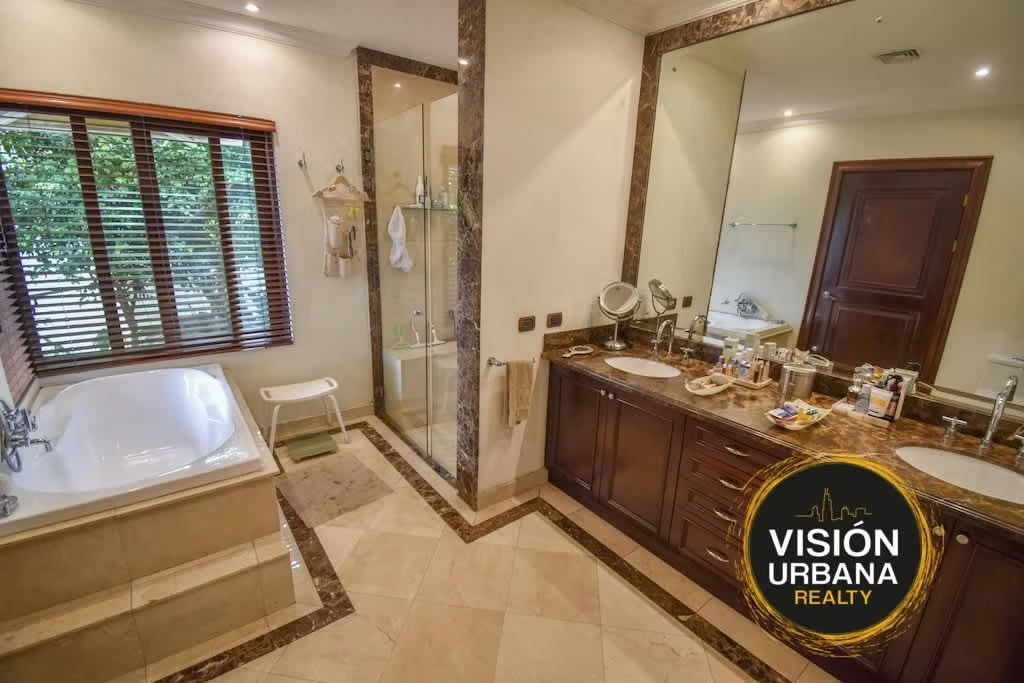
-Master bedroom with access to the garden, central A/C, walk-in closet, bathtub, and bathroom with double sinks
-Maid's room with full bathroom
-Separate laundry room for washer and dryer
-Covered garage for 2 vehicles + outdoor parking for approximately 6 additional vehicles
-Linen closet
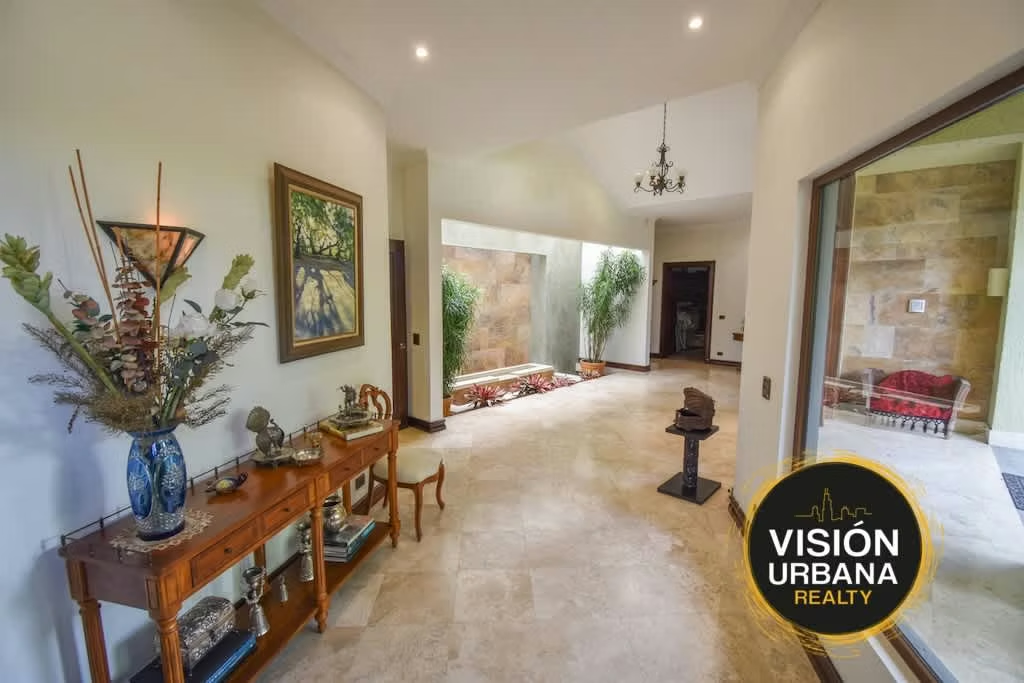
-Decorative fountain at the main entrance
Additional Features:
-Marble floors
-Ceiling fans
-Integrated sound system
-Water tank
-Septic tank
-Automated irrigation system
Condominium Amenities: Pool, jacuzzi, BBQ ranch, green areas, children's games and 24/7 security
Elegant single-story house in an exclusive condominium in Ciudad Colón. This sophisticated residence combines spaciousness, privacy, and luxurious finishes in a setting surrounded by nature. With a functional single-level layout and a sprawling 1,553.92 m² lot, it offers 428.56 m² of built-in space (including terraces) and a comfortable and refined living experience.
Layout:
-Open-concept living and dining room
-Guest half bathroom
-Large covered terrace with garden and automatic irrigation system
-Modern kitchen with center island, pantry, extractor hood, dishwasher, and built-in cabinets
-TV room with air conditioning
-Private office ideal for teleworking
-2 secondary bedrooms with A/C, closet, and private bathroom
-Master bedroom with access to the garden, central A/C, walk-in closet, bathtub, and bathroom with double sinks
-Maid's room with full bathroom
-Separate laundry room for washer and dryer
-Covered garage for 2 vehicles + outdoor parking for approximately 6 additional vehicles
-Linen closet
-Decorative fountain at the main entrance
Additional Features:
-Marble floors
-Ceiling fans
-Integrated sound system
-Water tank
-Septic tank
-Automated irrigation system
Condominium Amenities: Pool, jacuzzi, BBQ ranch, green areas, children's games and 24/7 security


Benefits
Instant Hot Water Dispenser
Near a School
Pet Friendly
Near Traffic
Mountain View
Roofed Parking
Guest Parking
Maids Quarters
24 hour Security
Laundry
Party Room
Garden or Park
Kids Park
A/C
Patio
Roofed Garage
Living room & Dinning room
Social Area
Walk-In Closet
BBQ Area
Jacuzzi
Baño visitas
Despensa
Comedor de diario
Bodega
Aire acondicionado
Riego automático
Patio trasero
Antejardín


