San Rafael
05/31/2026
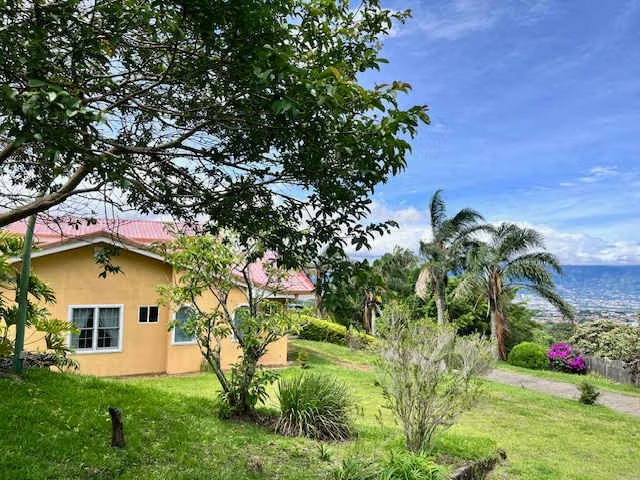
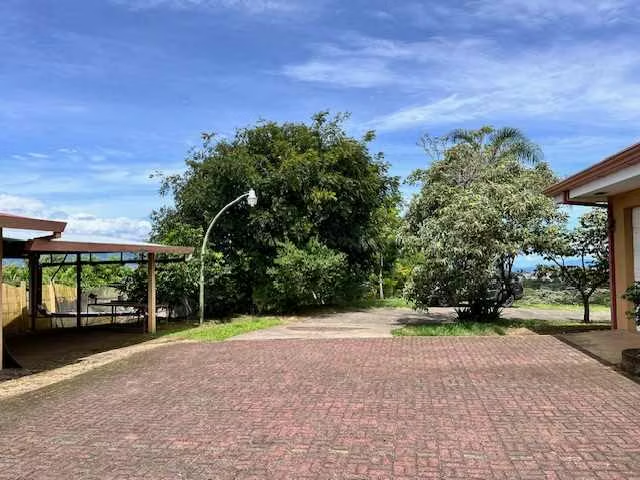
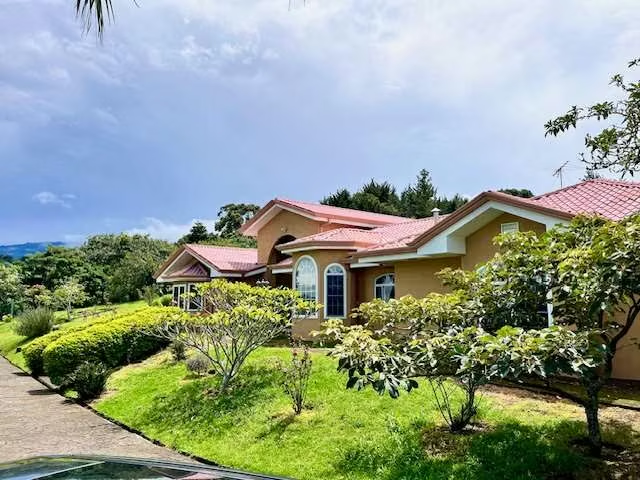
Houses in San Rafael | A truly exceptional single-level estate in the heart of San Rafael de Heredia
$600,000
- Price
- $600,000
- Bedrooms
- 4
- Bathrooms
- 3
- Parking
- 3
- M² of construction
- 500
Location
San Rafael
Published
31/05/2026
Price/m² of construction
$1,200
Details
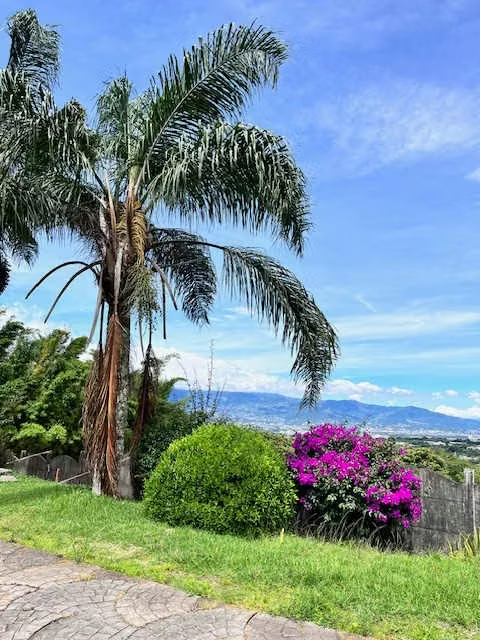
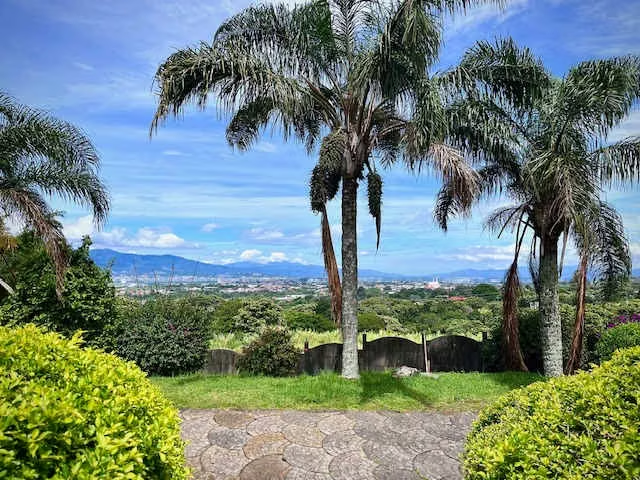
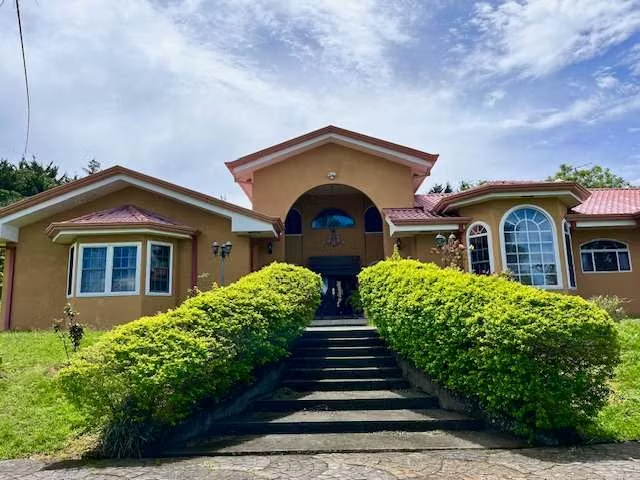
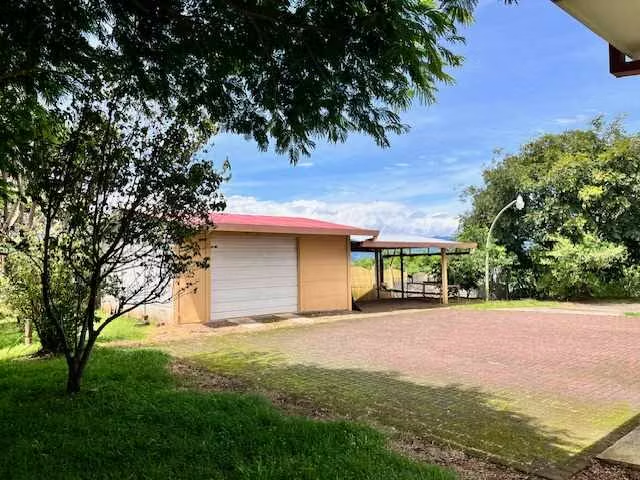
"Discover a truly exceptional single-level estate in the heart of San Rafael de Heredia. This magnificent property boasts an expansive 8,820 sq m (2.18 acre) lot, a veritable oasis teeming with mature trees, vibrant plants, and lush, exuberant vegetation. Perfectly situated on a well-connected road linking the town center with Concepción and Tierra Blanca, convenience meets tranquility here. The estate features a private, gated entrance with an electric gate and paved driveway, ensuring security and exclusivity. A significant 2,400 sq m (0.59 acre) buildable area at the front of the property offers immense potential for expansion or further development.
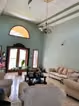
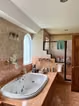
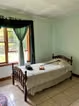
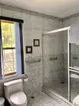
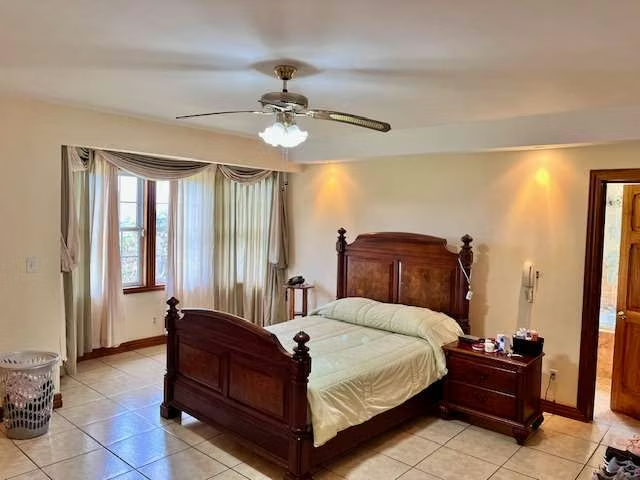
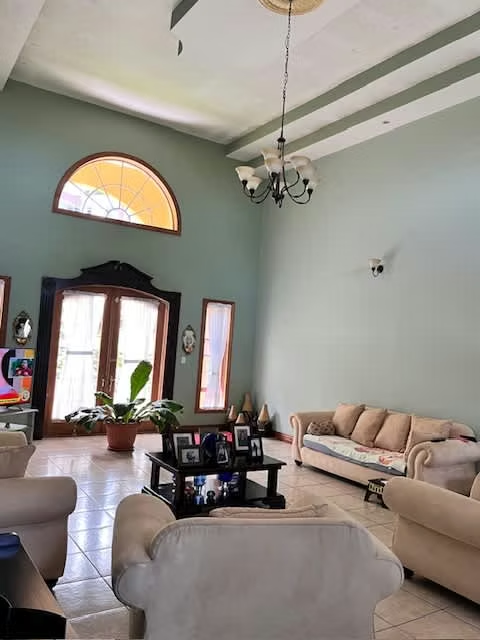
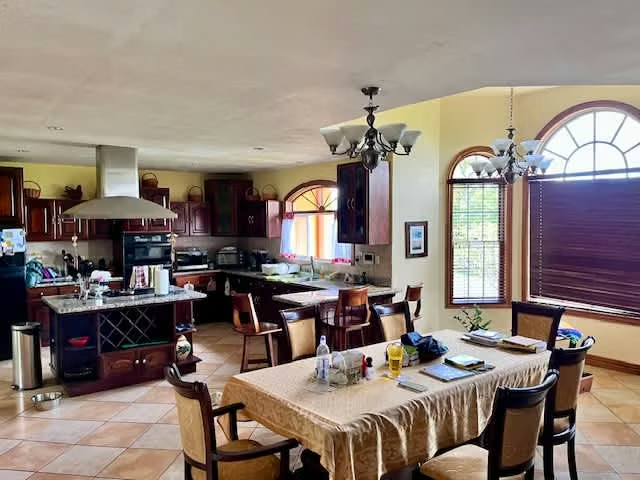
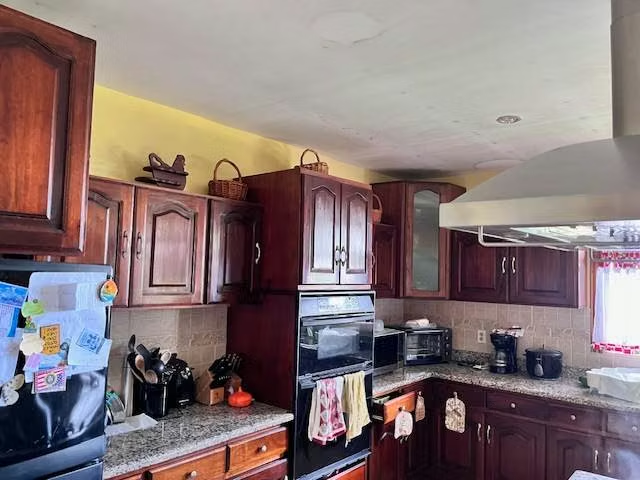
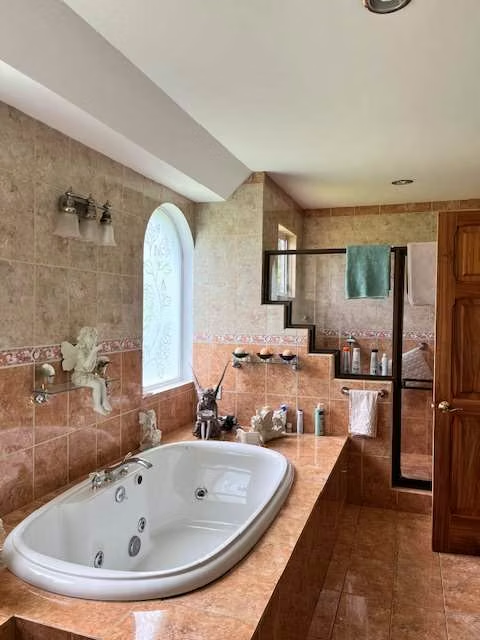
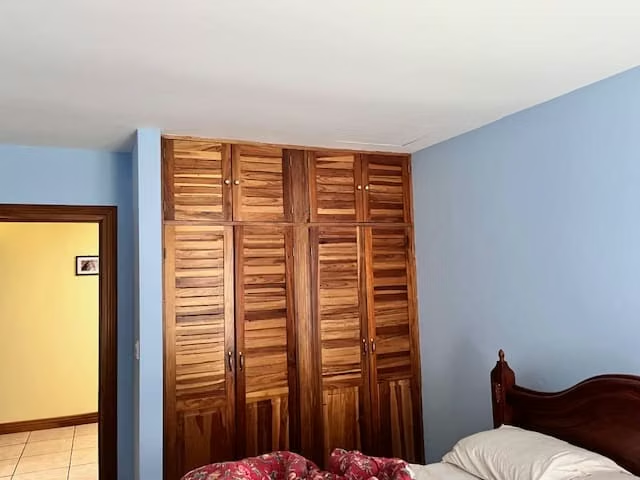
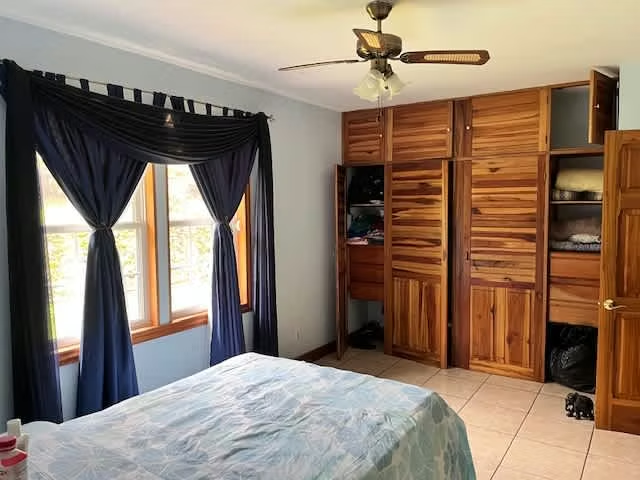
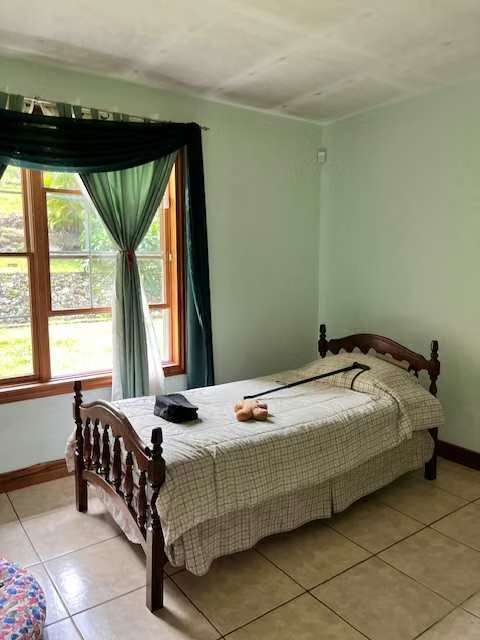
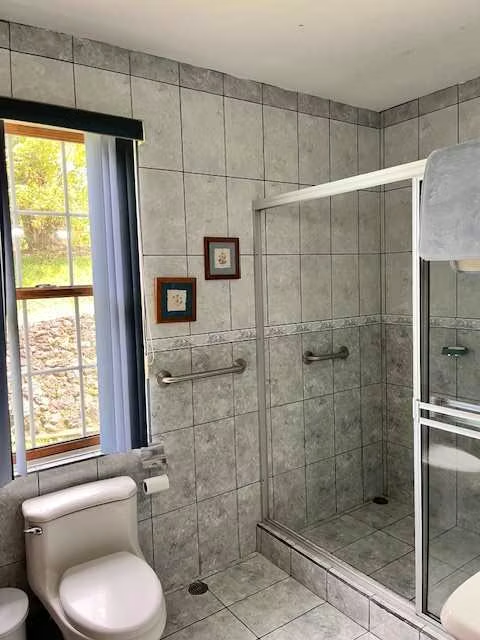
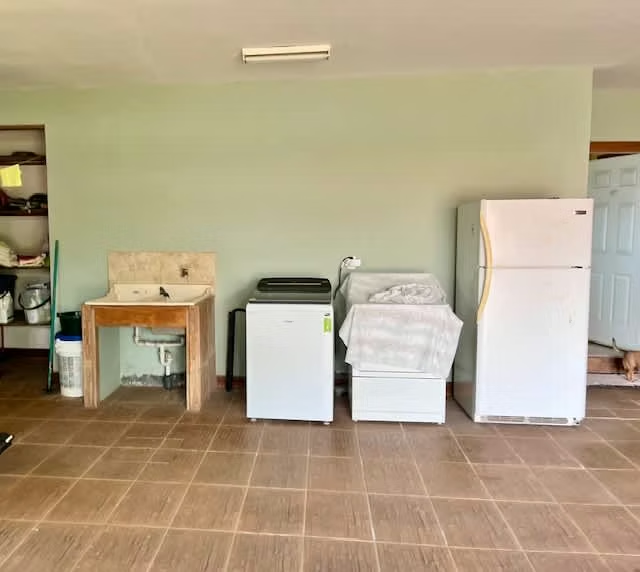
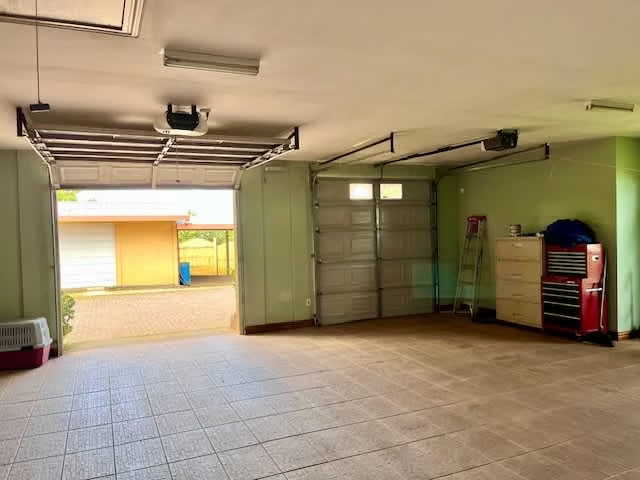
The spacious 370 sq m (3,982 sq ft) main residence is nestled at the rear, complemented by a charming 55 sq m (592 sq ft) event rancho with a full bathroom, a dedicated dog kennel, and a generous 75 sq m (807 sq ft) storage facility. Inside, the home welcomes you with an inviting foyer leading to a grand, double-height living room. Two secondary bedrooms, each with wooden closets, share a well-appointed full bathroom. The luxurious master suite features a spacious full bathroom with a separate shower and tub, and ample wooden closet space. An additional versatile room, currently used as an office, also includes a full bathroom, perfect for a guest suite. The gourmet kitchen is a chef's delight, equipped with custom wooden cabinetry (upper and lower), a built-in oven tower, and a central island, seamlessly flowing into the dining area. A three-car enclosed garage thoughtfully integrates the laundry area.
Enjoy an abundance of natural light streaming through large windows, offering breathtaking panoramic views of Heredia and San José. This sought-after location is experiencing significant growth, with upscale homes and unparalleled Central Valley vistas making it an exceptional investment opportunity."
The spacious 370 sq m (3,982 sq ft) main residence is nestled at the rear, complemented by a charming 55 sq m (592 sq ft) event rancho with a full bathroom, a dedicated dog kennel, and a generous 75 sq m (807 sq ft) storage facility. Inside, the home welcomes you with an inviting foyer leading to a grand, double-height living room. Two secondary bedrooms, each with wooden closets, share a well-appointed full bathroom. The luxurious master suite features a spacious full bathroom with a separate shower and tub, and ample wooden closet space. An additional versatile room, currently used as an office, also includes a full bathroom, perfect for a guest suite. The gourmet kitchen is a chef's delight, equipped with custom wooden cabinetry (upper and lower), a built-in oven tower, and a central island, seamlessly flowing into the dining area. A three-car enclosed garage thoughtfully integrates the laundry area.
Enjoy an abundance of natural light streaming through large windows, offering breathtaking panoramic views of Heredia and San José. This sought-after location is experiencing significant growth, with upscale homes and unparalleled Central Valley vistas making it an exceptional investment opportunity."