San Rafael
08/27/2026





Houses in San Rafael | Beautiful property with a house in Los Ángeles de San Rafael Heredia, 3,700m2 lot
$650,000
- Price
- $650,000
- Bedrooms
- 4
- Bathrooms
- 5.5
- Parking
- 10
- M² of construction
- 3781
Location
San Rafael
Published
27/08/2026
Price/m² of construction
$171.91
Price/m² of land
$171.91
Lot Size
3781
Address of Property
San Rafael de Heredia camino al Restaurante Añoranzas
Year of construction
2000
Stories
2
Balcony/Terrance
terrace
Type of Floor
Ceramic
Details
For sale is a 3,781 m2 property located in an exclusive residential area near the Añoranzas Restaurant in Los Ángeles, San Rafael de Heredia.
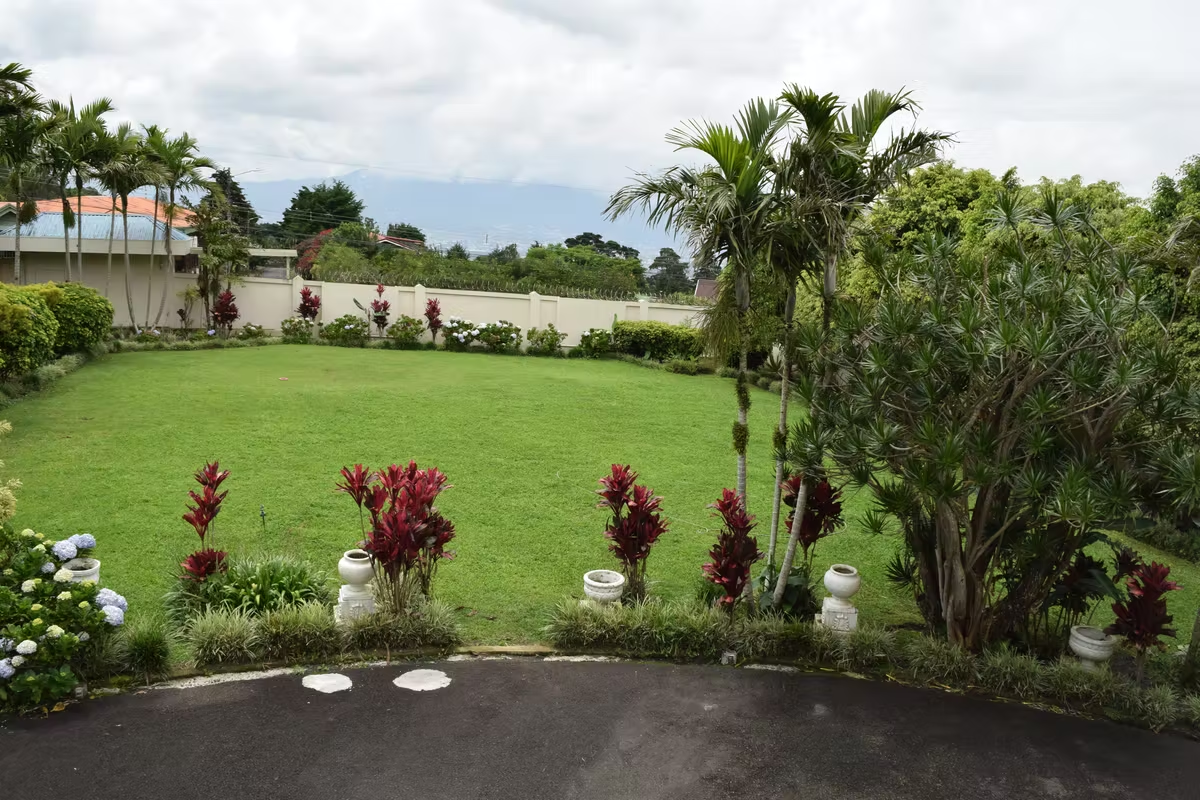
High-value, very quiet area with a cool climate, mountain atmosphere, beautiful views, and easy access to general commerce within a 5-minute drive.
The lot measures 36 meters wide and 106 meters deep.
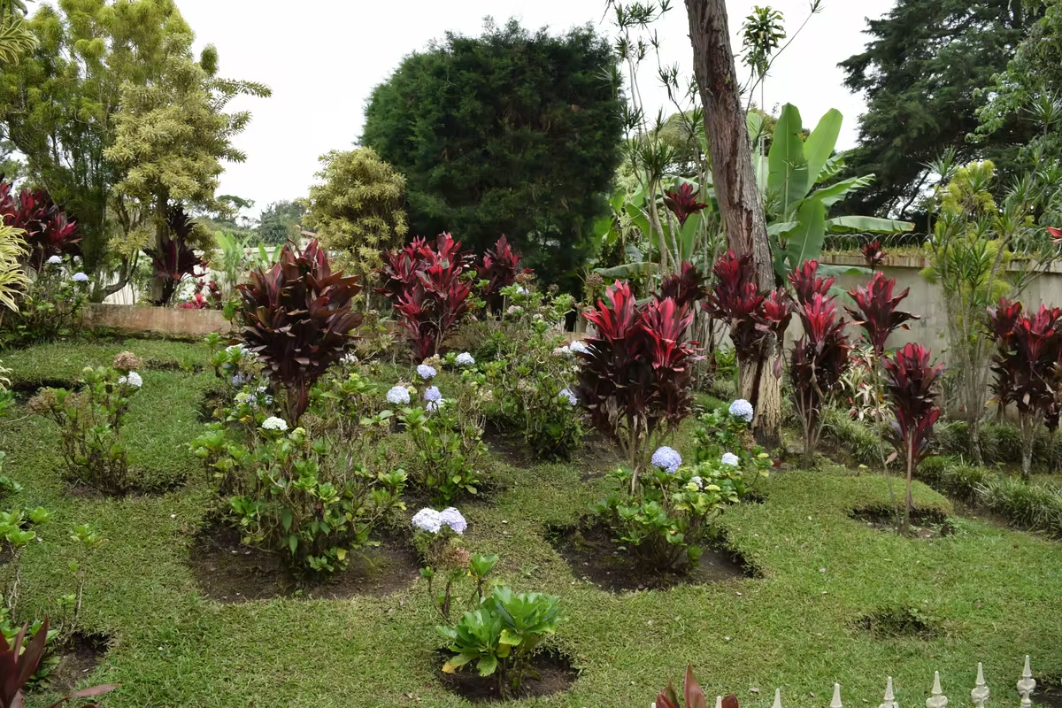
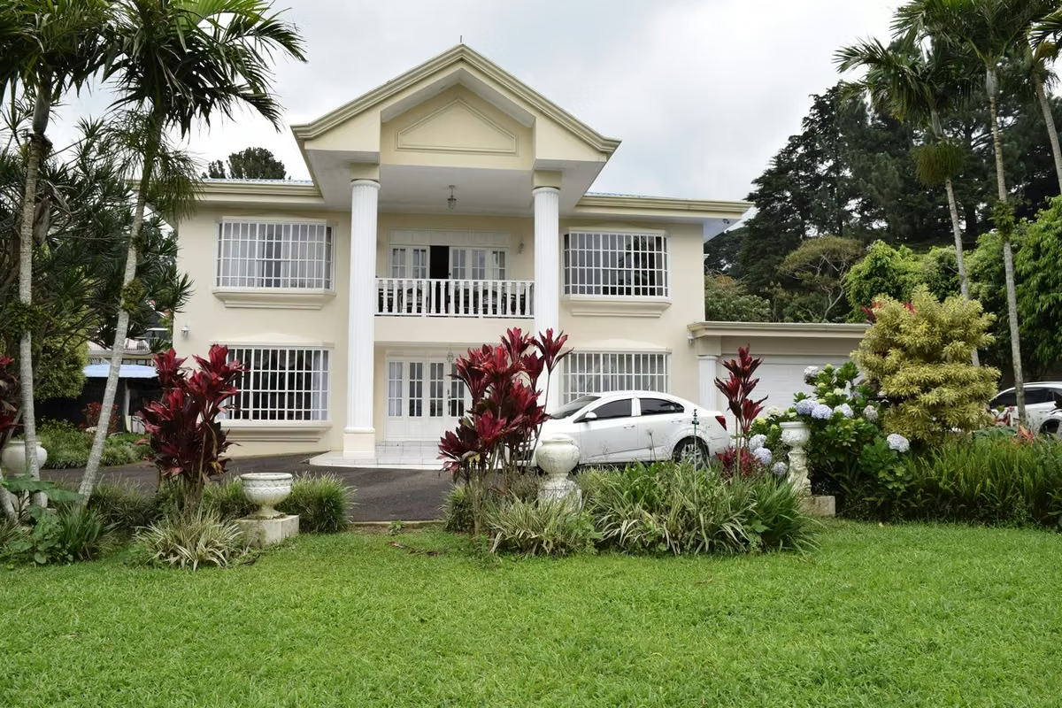
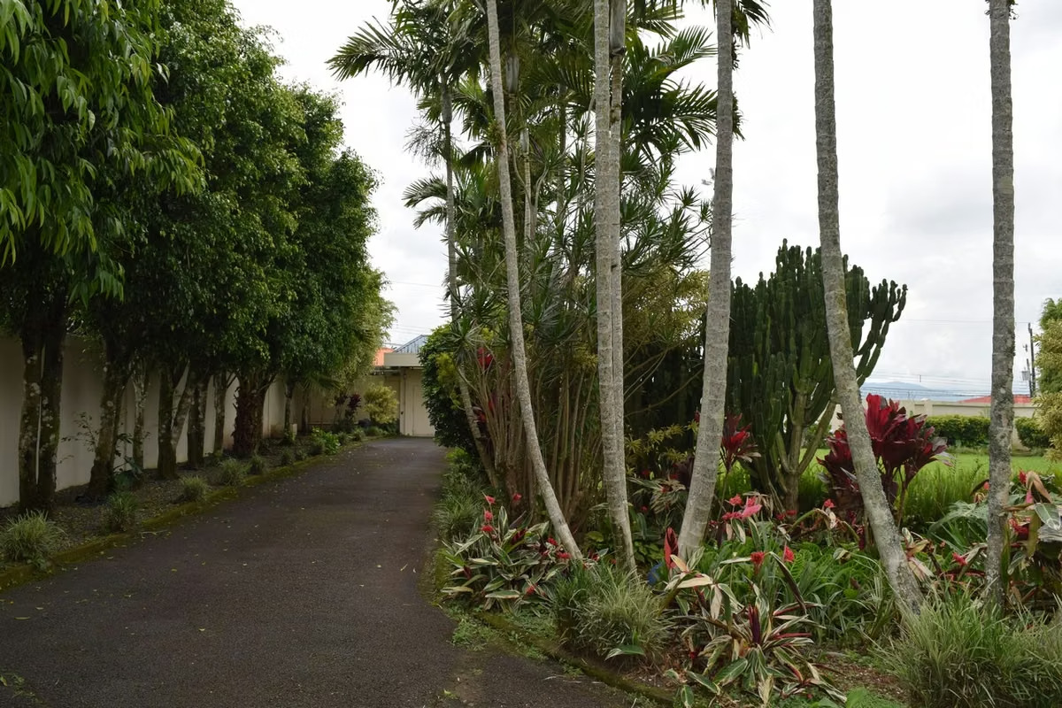
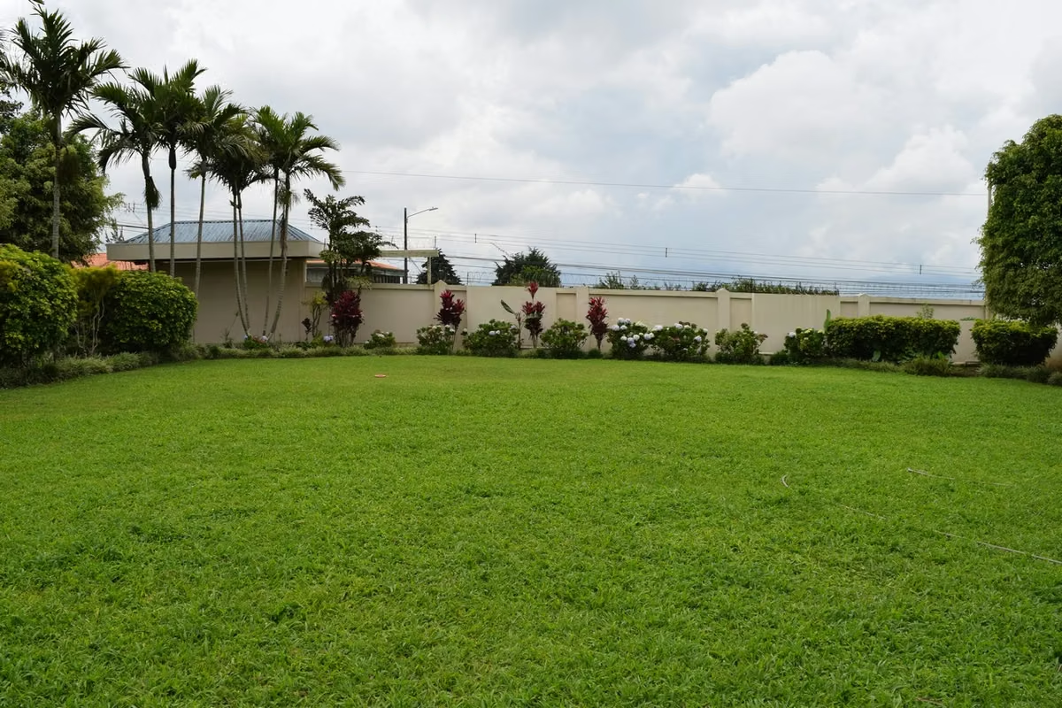
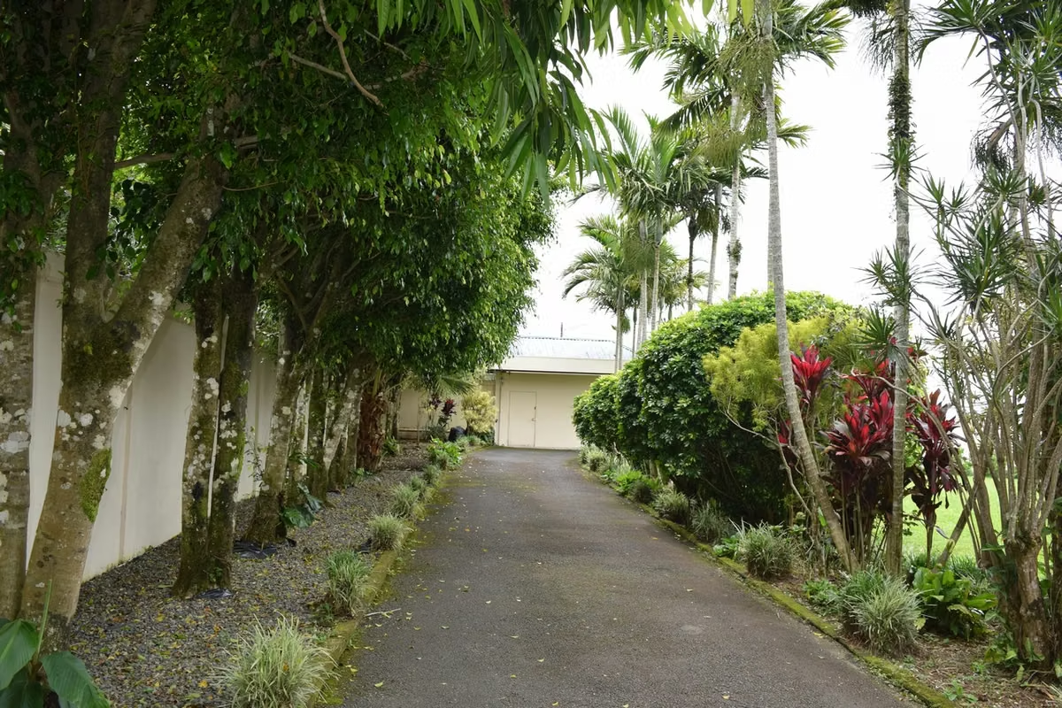
The 800 m2 construction includes the main house, caretaker's quarters, four kennels, two storage rooms, a basketball court, and beautiful gardens and green areas. The property features walling around all perimeters, all block construction, plaster ceilings, and ceramic floors.
Main house layout:
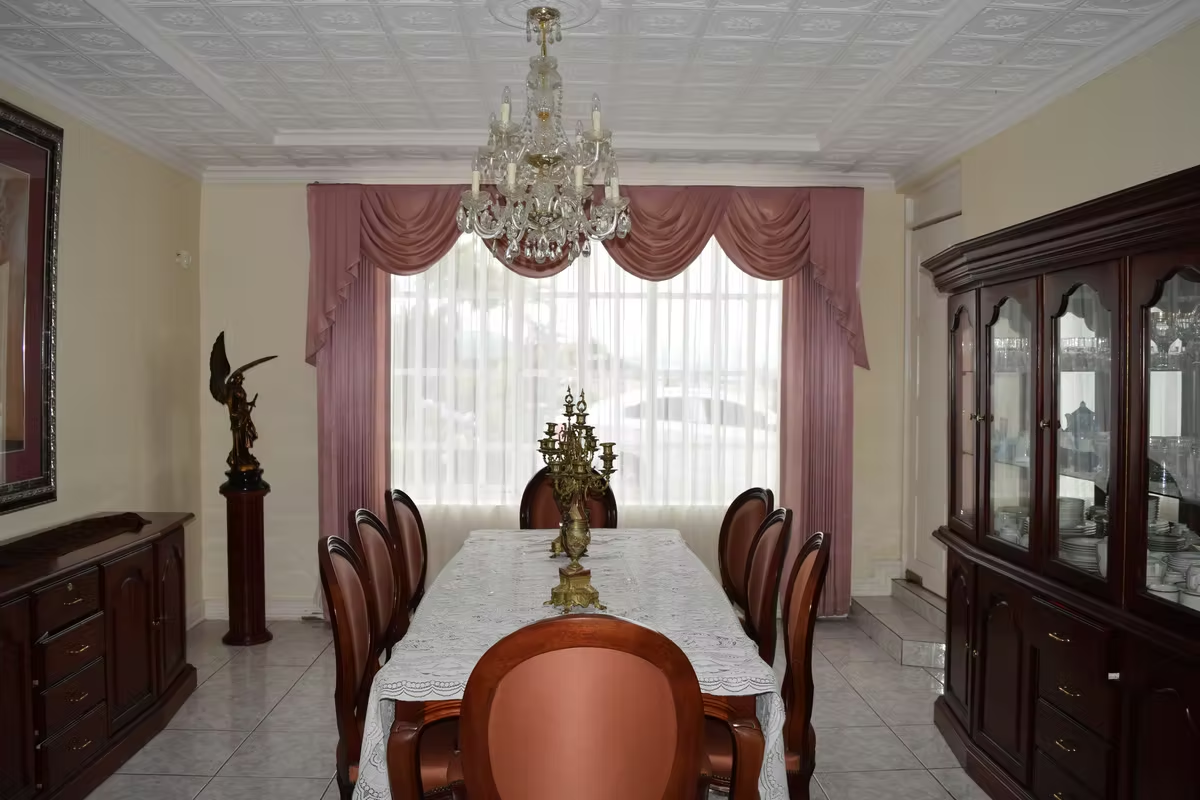
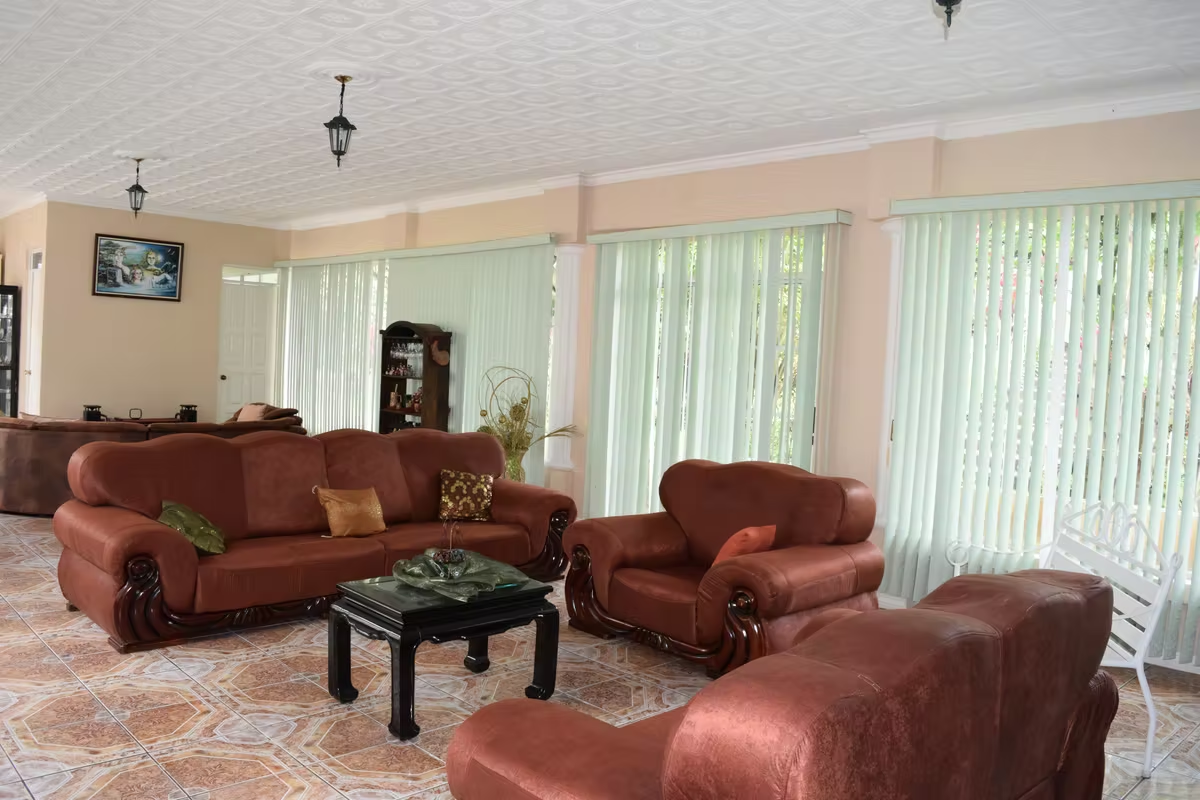
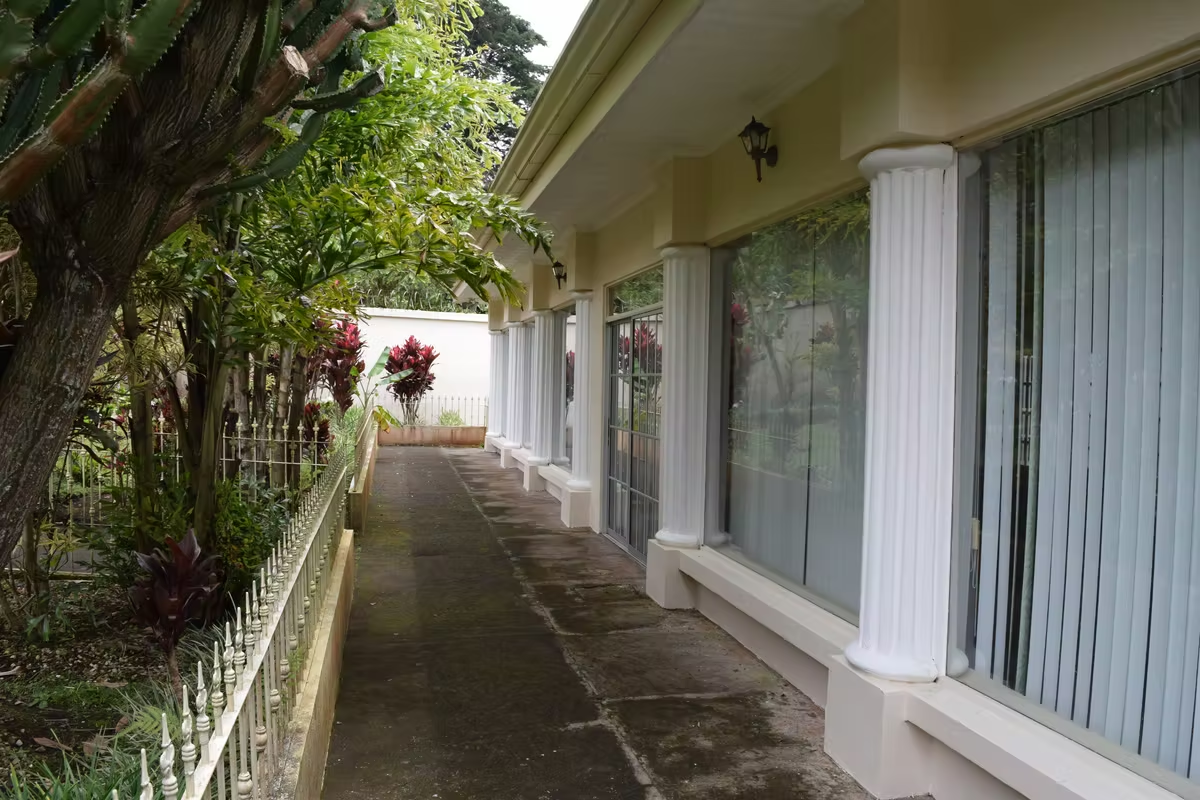
First level: office and basement, foyer, guest bathroom, living room, and formal dining room, both with access to the central courtyard, which also lead to the beautiful covered terraces with floor-to-ceiling windows. Very spacious kitchen with a worktop and dining area, maid's quarters with bathroom, laundry room, and laundry area. Covered garage for 8 vehicles.
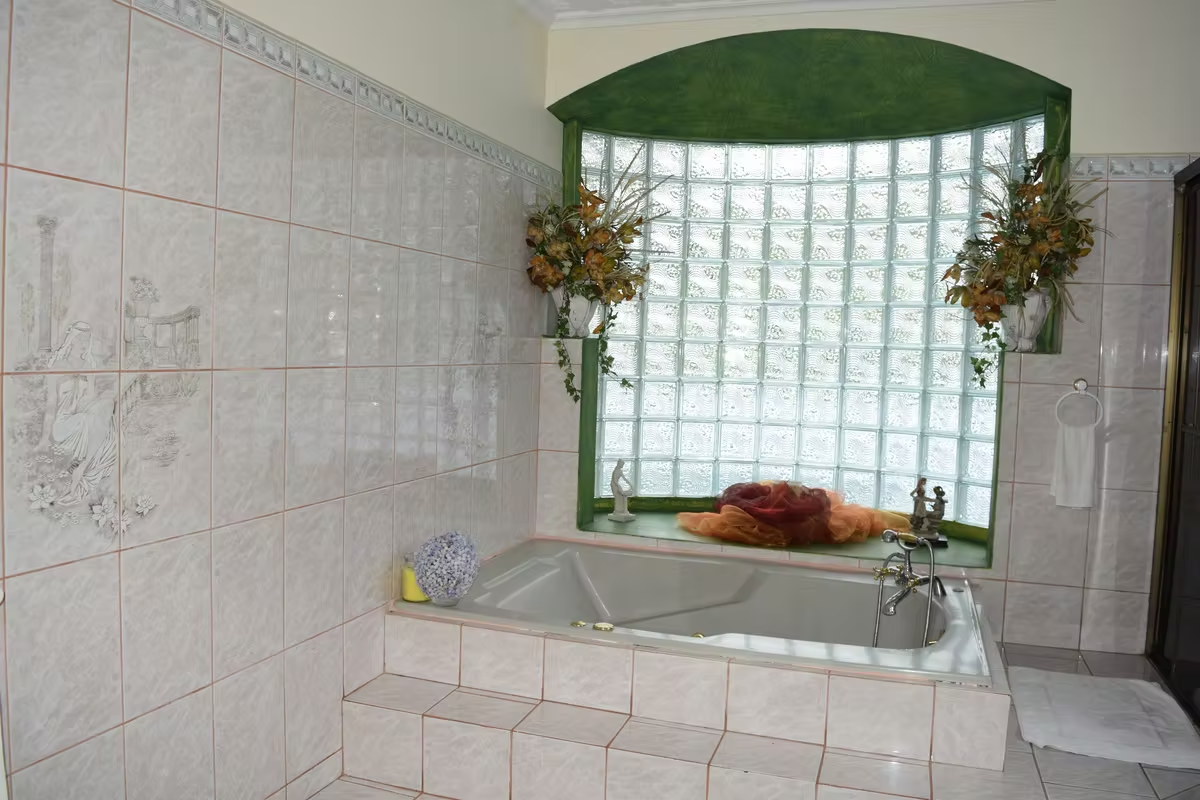
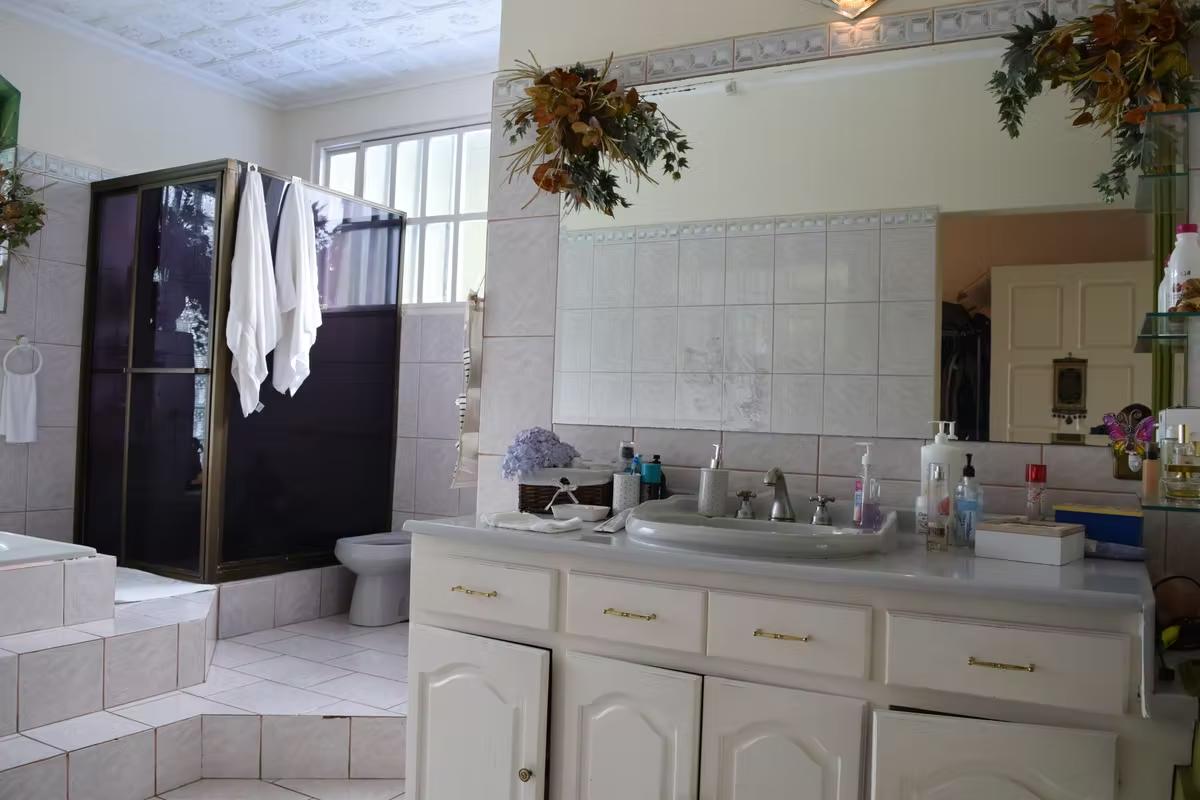
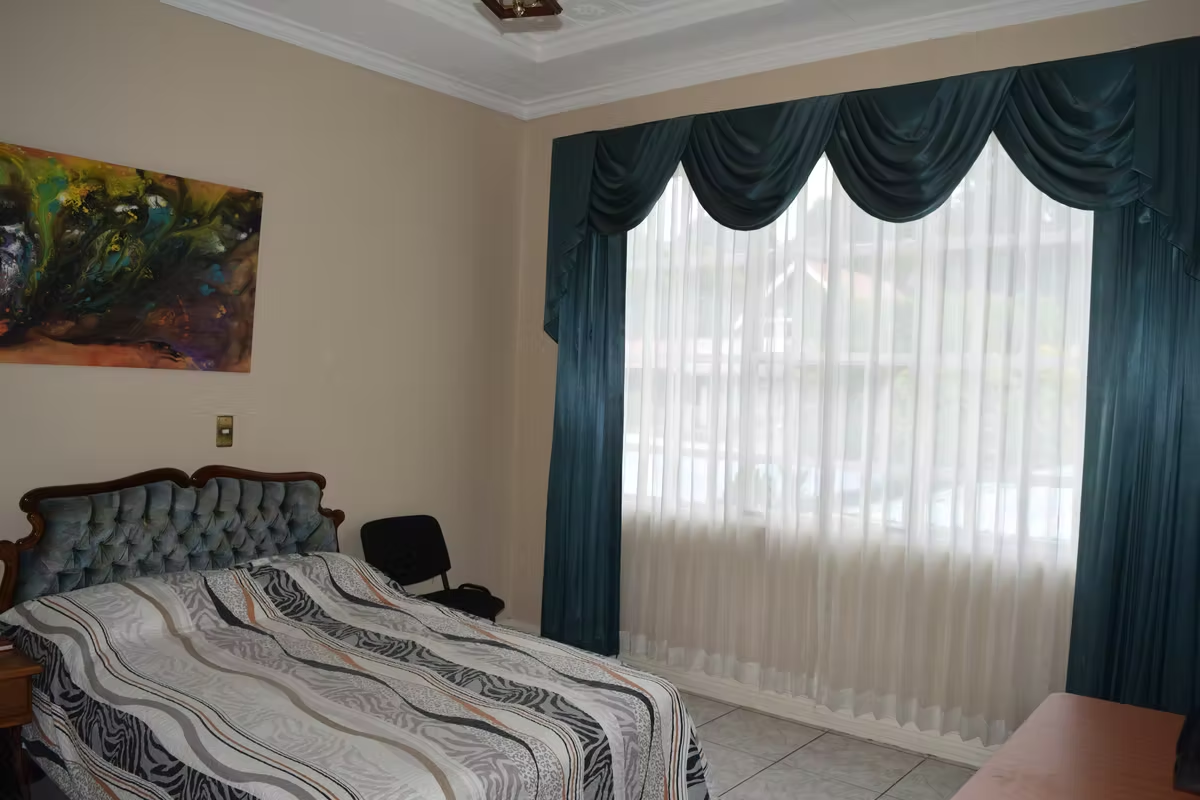
Second floor: TV room with a large and beautiful balcony, 3 very spacious bedrooms, the master bedroom with a balcony, a very large bathroom with a Jacuzzi and shower. One of the secondary bedrooms has an ensuite bathroom, and the other has a balcony. Both bedrooms have closets. The second floor has three bathrooms in total.
The caretaker's house is a block with one bedroom, one bathroom, a living/dining room, and a kitchen.
High-value, very quiet area with a cool climate, mountain atmosphere, beautiful views, and easy access to general commerce within a 5-minute drive.
The lot measures 36 meters wide and 106 meters deep.
The 800 m2 construction includes the main house, caretaker's quarters, four kennels, two storage rooms, a basketball court, and beautiful gardens and green areas. The property features walling around all perimeters, all block construction, plaster ceilings, and ceramic floors.
Main house layout:
First level: office and basement, foyer, guest bathroom, living room, and formal dining room, both with access to the central courtyard, which also lead to the beautiful covered terraces with floor-to-ceiling windows. Very spacious kitchen with a worktop and dining area, maid's quarters with bathroom, laundry room, and laundry area. Covered garage for 8 vehicles.
Second floor: TV room with a large and beautiful balcony, 3 very spacious bedrooms, the master bedroom with a balcony, a very large bathroom with a Jacuzzi and shower. One of the secondary bedrooms has an ensuite bathroom, and the other has a balcony. Both bedrooms have closets. The second floor has three bathrooms in total.
The caretaker's house is a block with one bedroom, one bathroom, a living/dining room, and a kitchen.

Benefits
Instant Hot Water Dispenser
Near a School
Pet Friendly
Near Traffic
Mountain View
Roofed Parking
Guest Parking
Maids Quarters
Laundry
Garden or Park
Breakfast Area
Patio
Roofed Garage
Living room & Dinning room
Social Area
Walk-In Closet
BBQ Area
Lobby
Jacuzzi
Comedor de diario
Bodega
Riego automático
Patio trasero
Antejardín
Easy access
Workspace


