Santa Ana
09/25/2026


Houses in Santa Ana | Casa en Condominio Lomas del Valle, Vista a Montaña, Santa Ana, Costa Rica
$1,250,000
- Price
- $1,250,000
- Bedrooms
- 5
- Bathrooms
- 6
- Parking
- 5
- M² of construction
- 495
Location
Santa Ana
Published
25/09/2026
Price/m² of construction
$2,525
Price/m² of land
$1,689
Lot Size
740
Address of Property
Condominio Lomas del Valle, Alto de las Palomas, Calle Vieja, San José, Costa Rica
Maintenance Costs
190000
Year of construction
2016
Stories
2
Balcony/Terrance
terrace
Swimming pool
yes
Type of Floor
Ceramic
Details
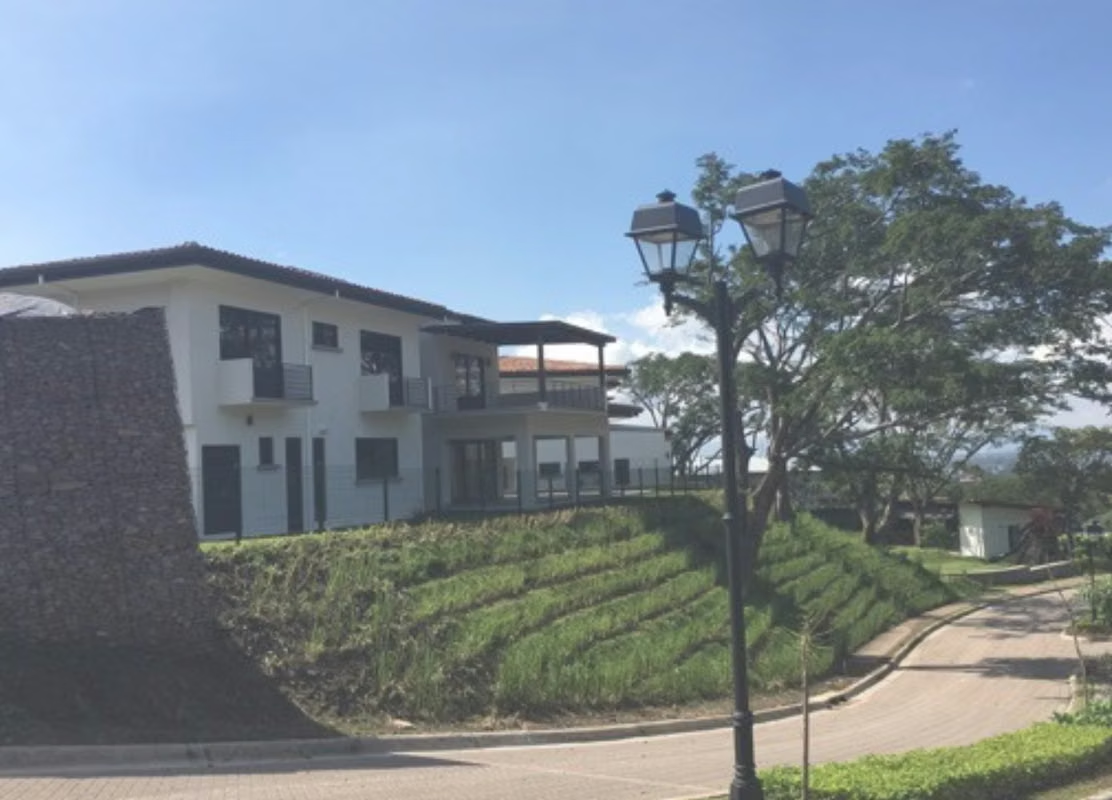
Exclusive listing. Spacious, practical two-story home featuring a garden and access to community amenities.
First floor: Living and dining areas with large windows that invite natural light and offer open views of the valley.
Large covered terrace with garden access; spacious kitchen with pantry and breakfast nook;
Guest powder room; maid's quarters with full bath and service dining area; laundry room with access to the patio.
Second floor: 4 bedrooms (all with A/C), office, TV room, and a cozy sitting area with a terrace.
Master suite featuring a large bathroom and walk-in closet, plus a spacious terrace with forest views.
Two secondary bedrooms with balconies, closets, and full en-suite bathrooms.
One additional secondary bedroom; 1 full bathroom shared with the TV room.
Spacious garage for 5 cars (3 covered), electric vehicle charger, and storage room. Private pool with solar heating + full outdoor bathroom.
Private water storage tank.
Appliances included.
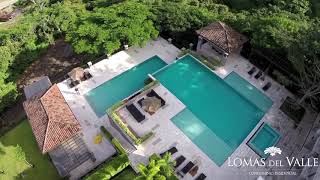
BBQ rancho, pool, and children's playground. Social areas, walking trails, pools, Jacuzzi, gym, tennis court, racquetball court, event halls, and an exclusive children's party area with a playground.
On-site management, 24/7 security, and comprehensive grounds maintenance.
Lot size: 740 m² | House size: 495 m². Year built: 2016. Location: Excellent, with access to all types of services.
First floor: Living and dining areas with large windows that invite natural light and offer open views of the valley.
Large covered terrace with garden access; spacious kitchen with pantry and breakfast nook;
Guest powder room; maid's quarters with full bath and service dining area; laundry room with access to the patio.
Second floor: 4 bedrooms (all with A/C), office, TV room, and a cozy sitting area with a terrace.
Master suite featuring a large bathroom and walk-in closet, plus a spacious terrace with forest views.
Two secondary bedrooms with balconies, closets, and full en-suite bathrooms.
One additional secondary bedroom; 1 full bathroom shared with the TV room.
Spacious garage for 5 cars (3 covered), electric vehicle charger, and storage room. Private pool with solar heating + full outdoor bathroom.
Private water storage tank.
Appliances included.
BBQ rancho, pool, and children's playground. Social areas, walking trails, pools, Jacuzzi, gym, tennis court, racquetball court, event halls, and an exclusive children's party area with a playground.
On-site management, 24/7 security, and comprehensive grounds maintenance.
Lot size: 740 m² | House size: 495 m². Year built: 2016. Location: Excellent, with access to all types of services.
Benefits
Gym
Aire acondicionado
24 hour Security
Laundry
Garden or Park
Kids Park
BBQ Area
Social Area
Jacuzzi
Riego automático
Near a School
Near Traffic
Mountain View
Storage
Walk-In Closet
Baño visitas
Despensa
Bodega
Cocina amoblada