Ciudad Curridabat
05/04/2026








Houses in Ciudad Curridabat | Commercial property in Curridabat 24478
₡142,000,000
- Price
- ₡142,000,000
- Bedrooms
- 4
- Bathrooms
- 3
- Parking
- 3
- M² of construction
- 245
Location
Ciudad Curridabat
Published
04/05/2026
Price/m² of construction
₡579,591
Price/m² of land
₡751,322
Lot Size
189
Stories
2
Type of Floor
Ceramic
Details
Excellent property with MIXED USE ZONING, 245 m² of construction on a 189 m² lot, with a 9.5 m frontage. Located in a commercial area on a main street.
It can also be used for residential purposes with the possibility of generating income by renting out a studio or small apartment.
Fully updated facilities with the possibility of expansion on the second floor.
First floor:
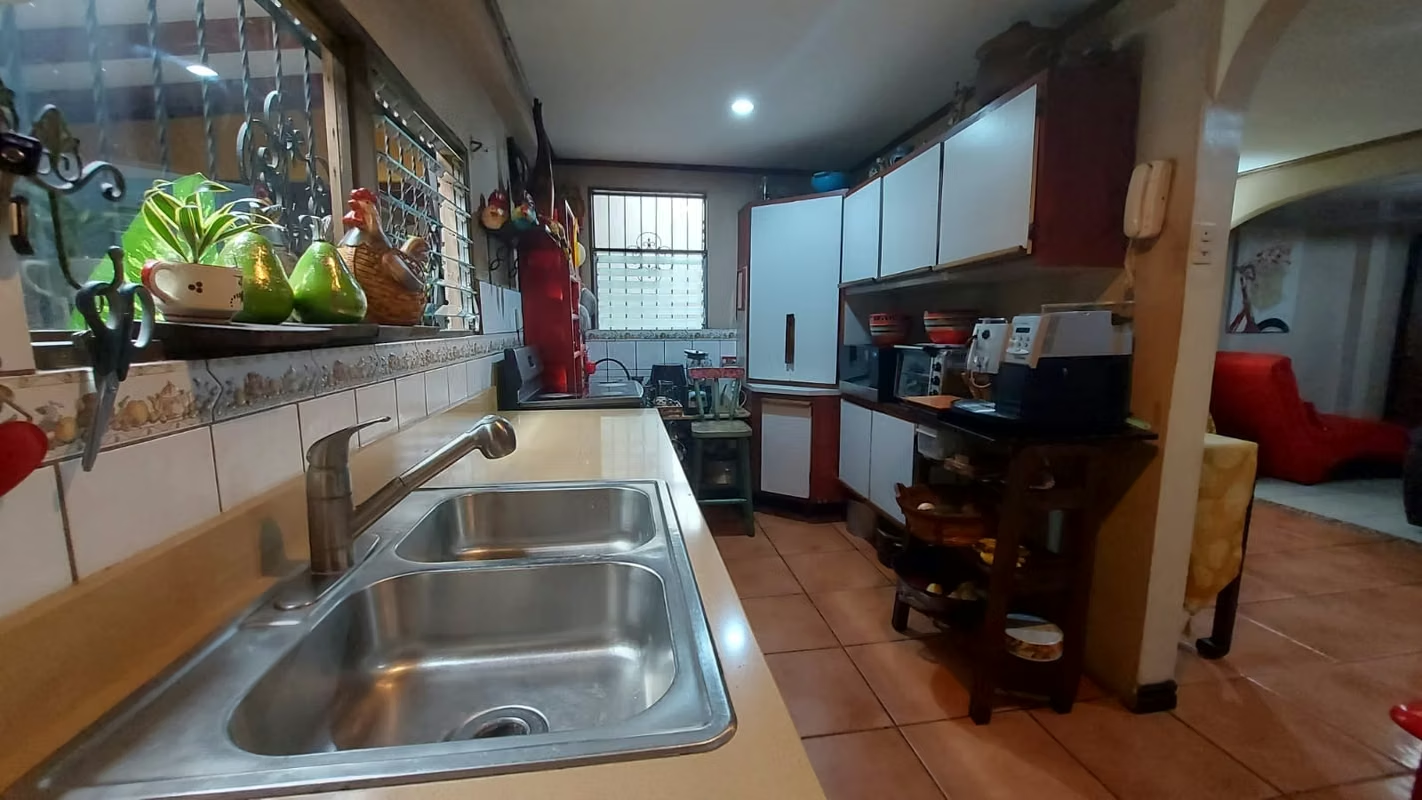
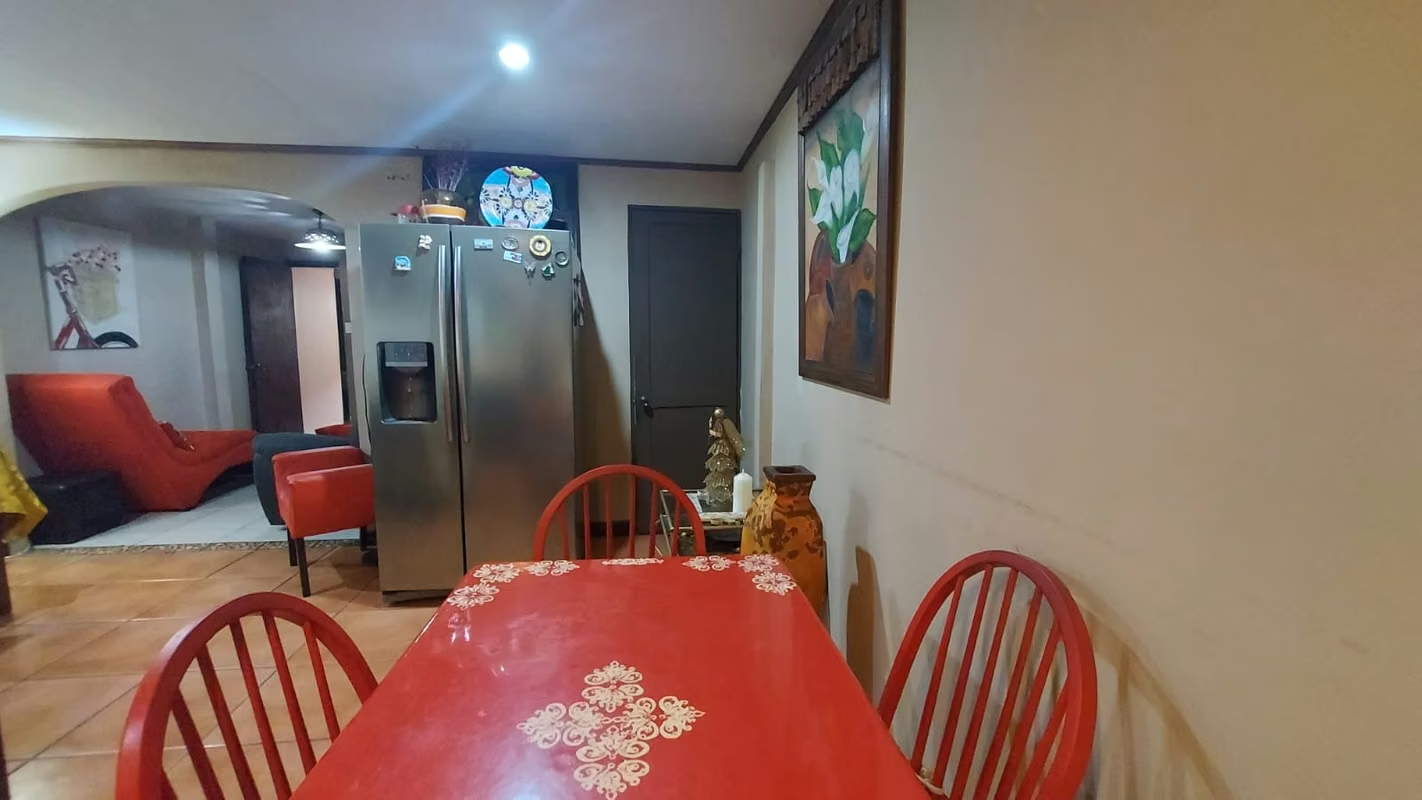
Kitchen with breakfast nook
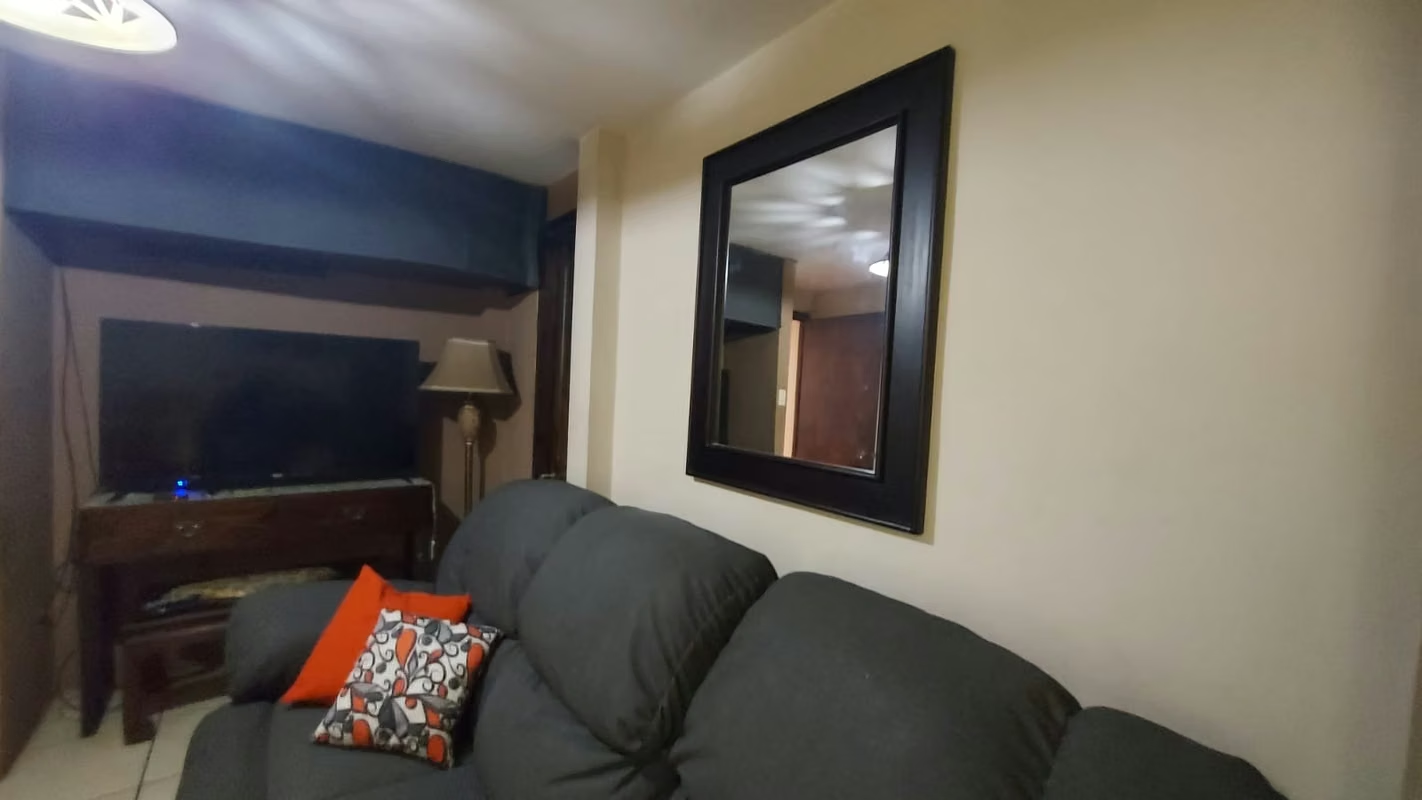
Living room, TV room, and integrated office
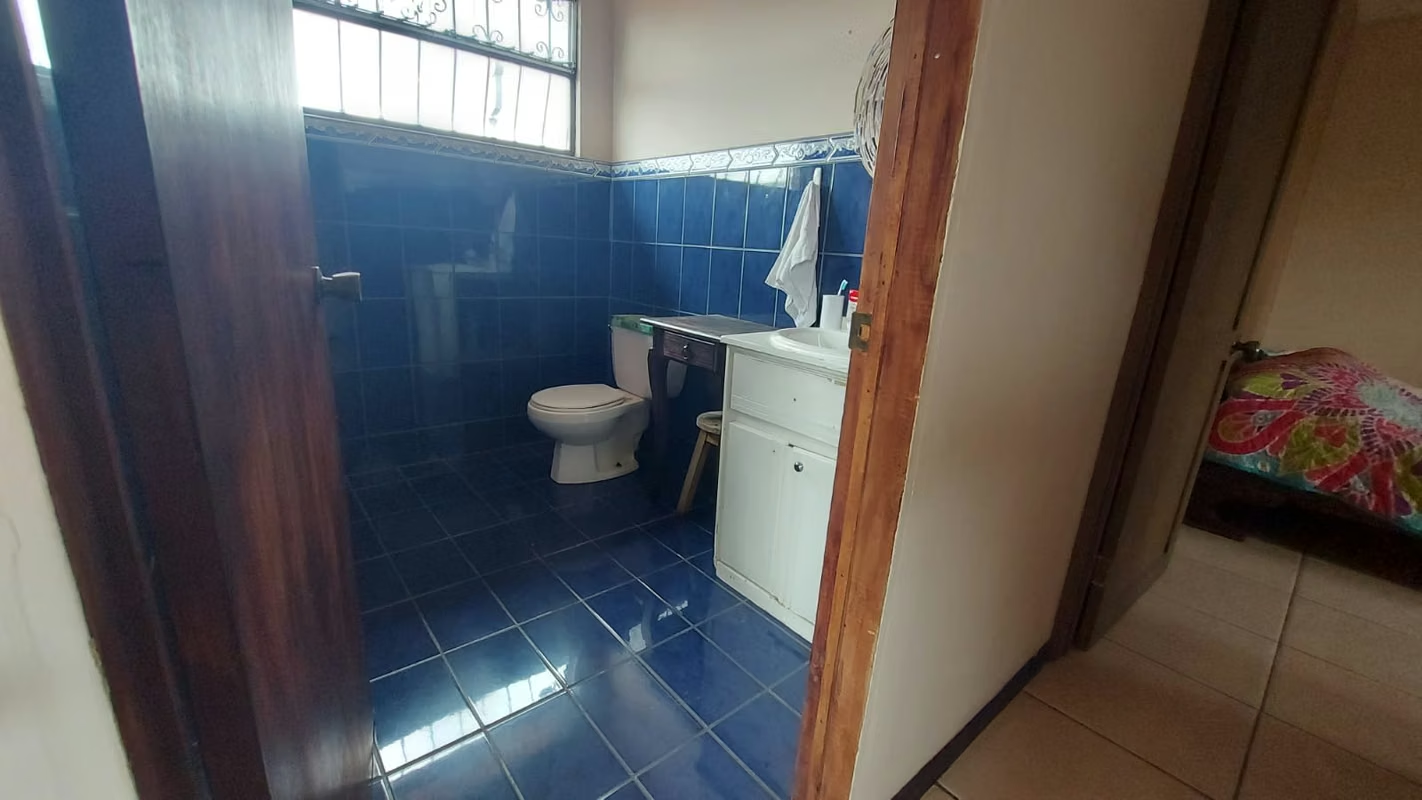
Master bedroom with private bathroom
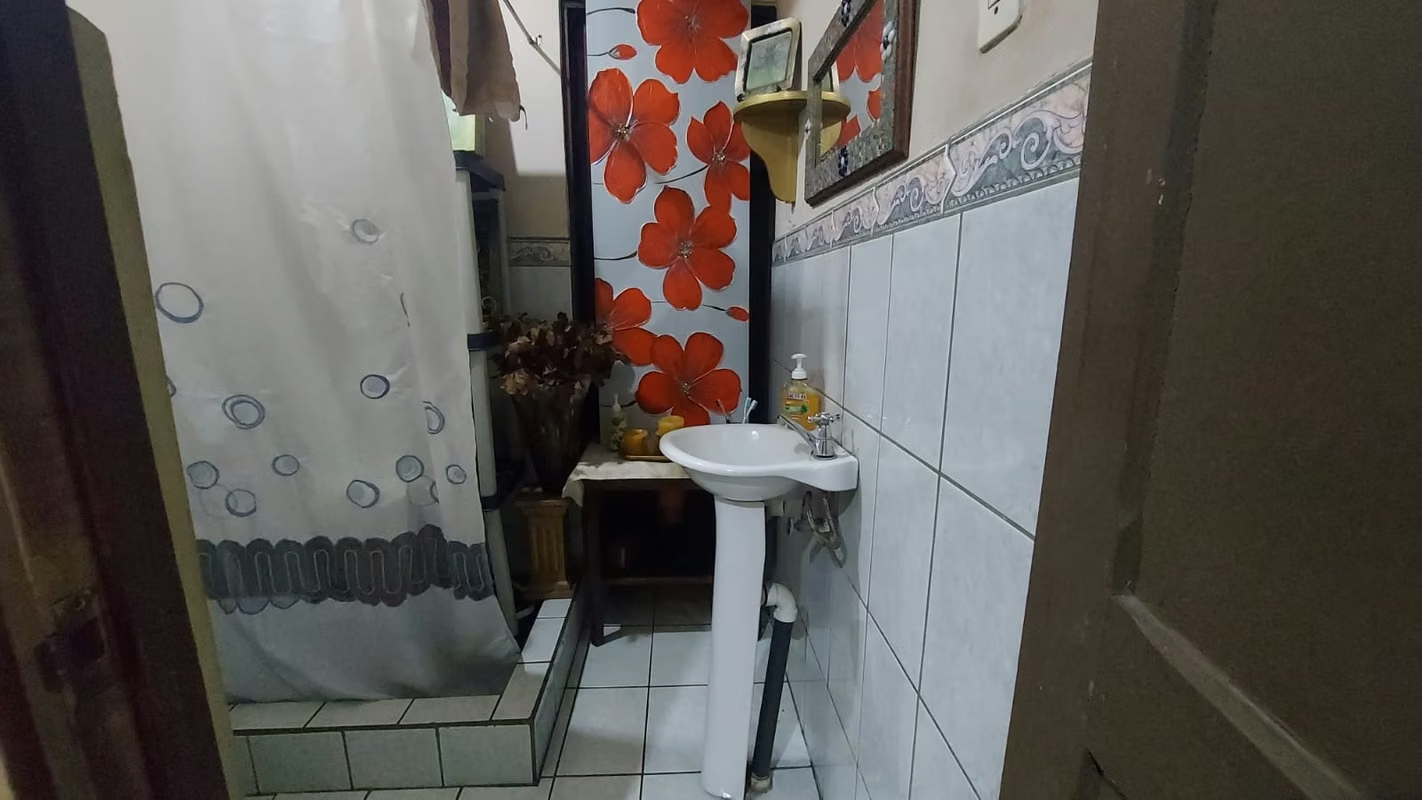
One guest bathroom
Laundry room and patio
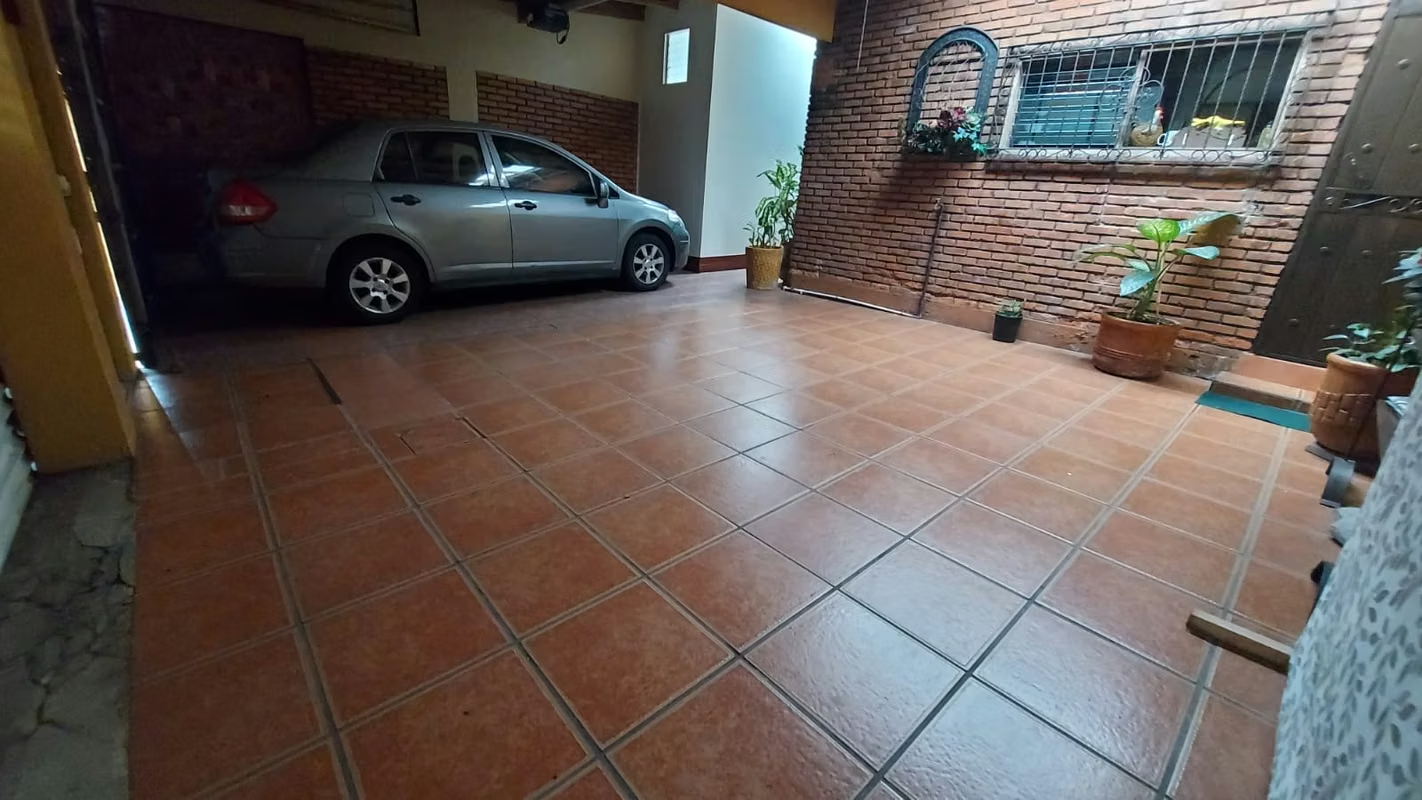
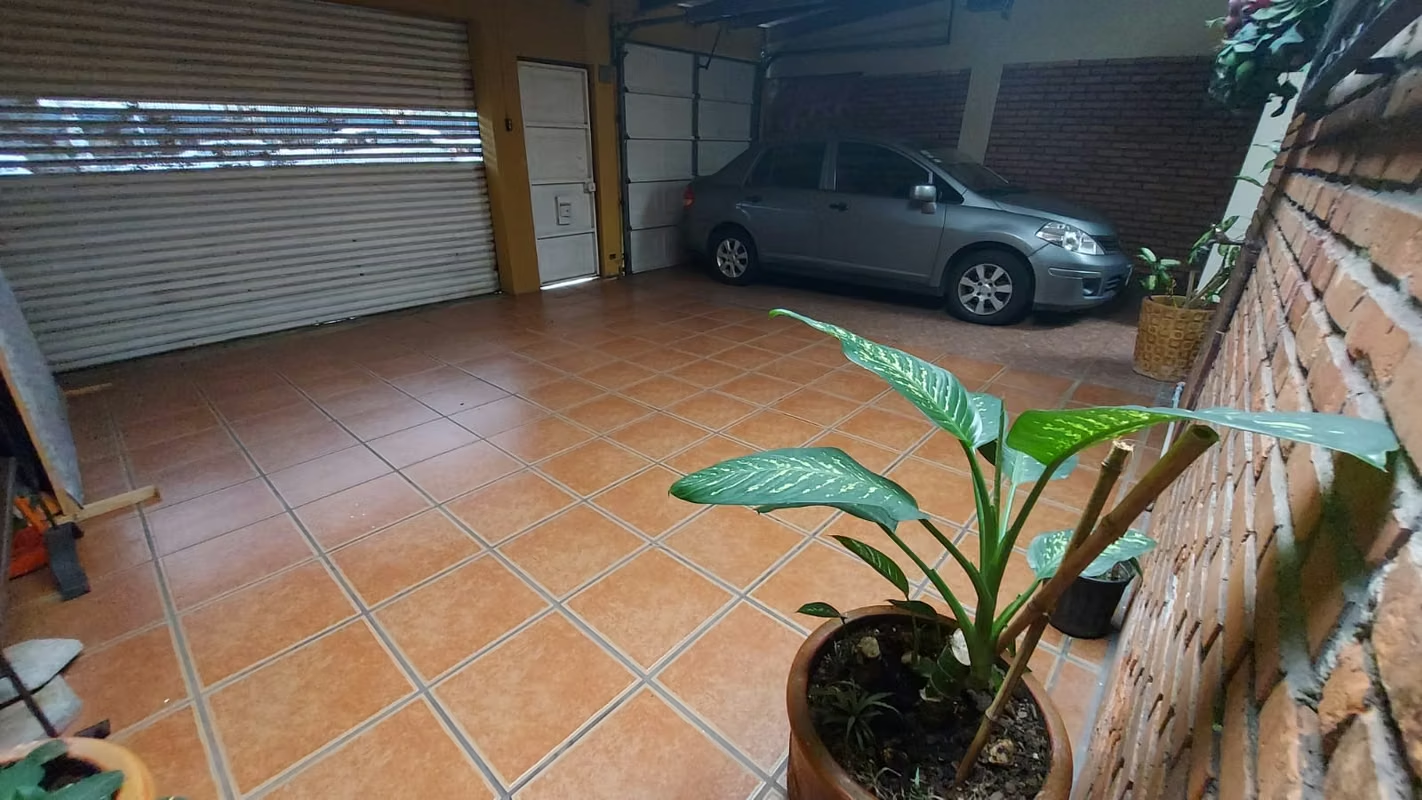
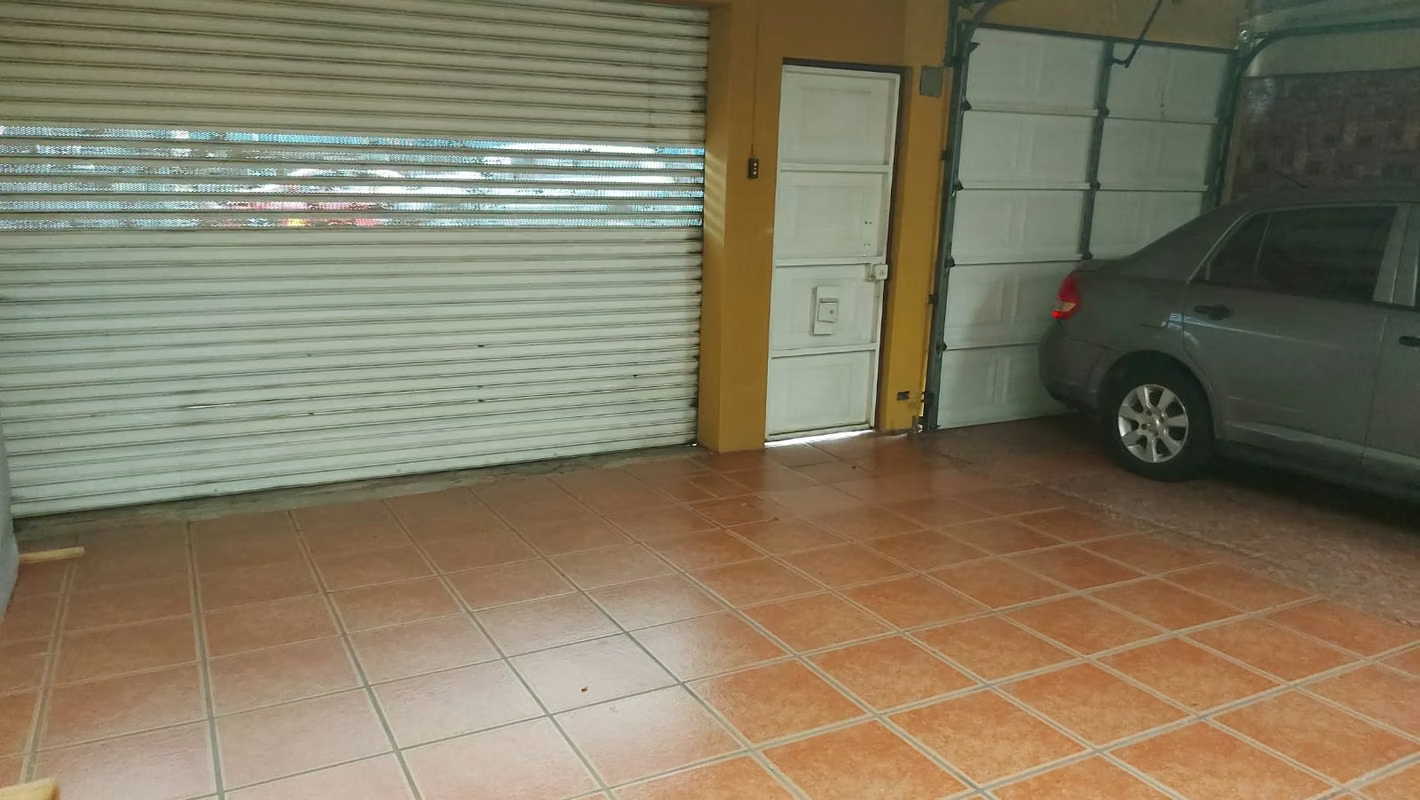
Parking for three vehicles
Perlin structure; cement ground floor
Second floor:
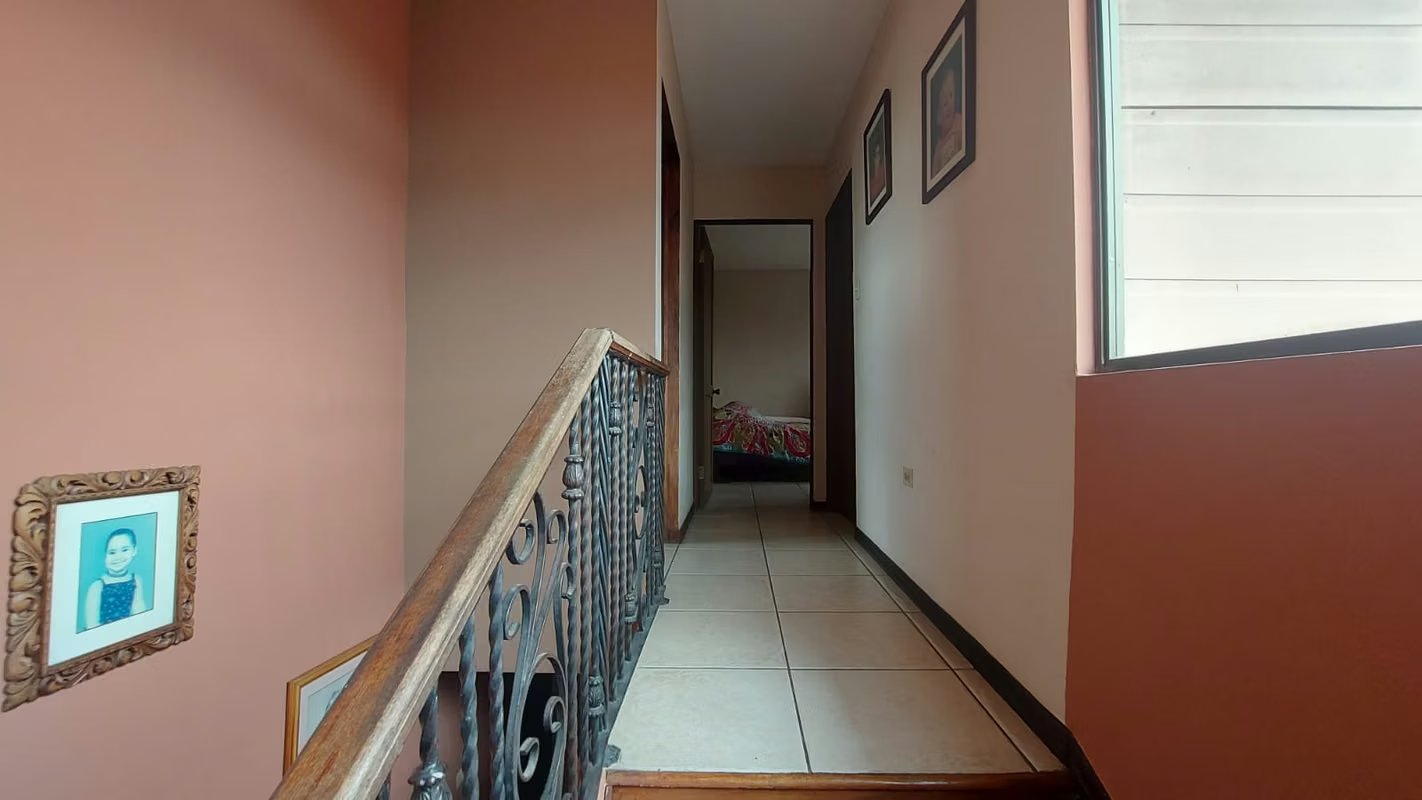
Two bedrooms and one bathroom
Furnished apartment/studio with bathroom.
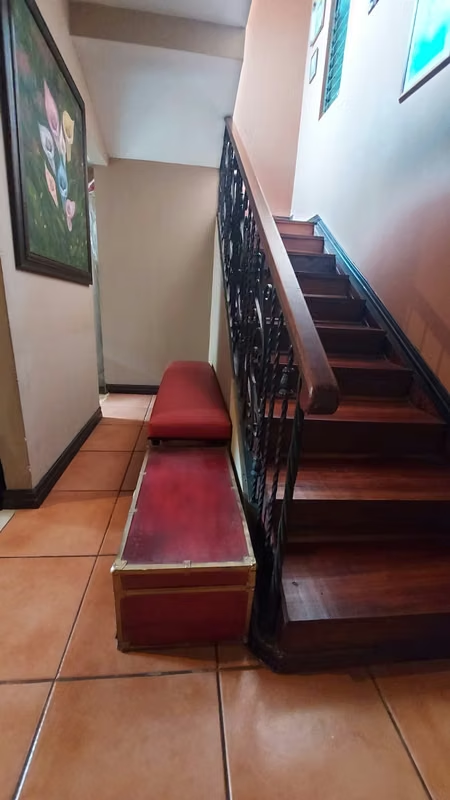
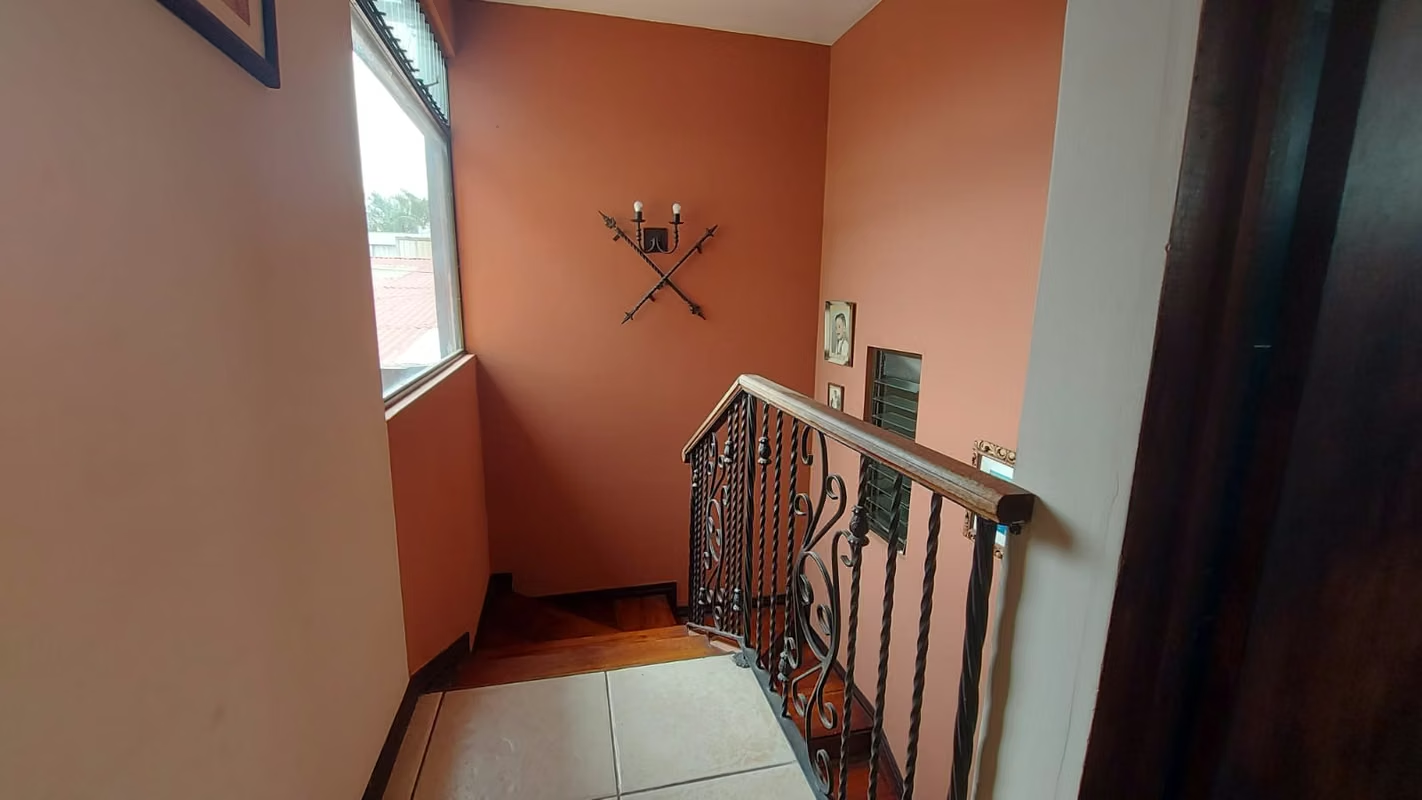
Upper floor with sprayed concrete; lightweight structure (concrete steps, wood, and wrought iron railing)
Fully piped electricity
Renovated PVC plumbing
Completely remodeled 23 years ago; apartment updated one year ago
Flexibility of use: expandable family home or conversion to studio/small business with separate areas.
Modernized infrastructure: updated electrical and sanitary installations.
Solid construction: Perlin structure, with cement ground floor and superior finishes in upper areas.
Usable spaces: spacious front and possibility of expansion on the second floor.
Convenient parking for 3 cars.
Would you like to schedule a visit to evaluate the layout and expansion options? We would be happy to advise you on adaptation costs and financing.
It can also be used for residential purposes with the possibility of generating income by renting out a studio or small apartment.
Fully updated facilities with the possibility of expansion on the second floor.
First floor:
Kitchen with breakfast nook
Living room, TV room, and integrated office
Master bedroom with private bathroom
One guest bathroom
Laundry room and patio
Parking for three vehicles
Perlin structure; cement ground floor
Second floor:
Two bedrooms and one bathroom
Furnished apartment/studio with bathroom.
Upper floor with sprayed concrete; lightweight structure (concrete steps, wood, and wrought iron railing)
Fully piped electricity
Renovated PVC plumbing
Completely remodeled 23 years ago; apartment updated one year ago
Flexibility of use: expandable family home or conversion to studio/small business with separate areas.
Modernized infrastructure: updated electrical and sanitary installations.
Solid construction: Perlin structure, with cement ground floor and superior finishes in upper areas.
Usable spaces: spacious front and possibility of expansion on the second floor.
Convenient parking for 3 cars.
Would you like to schedule a visit to evaluate the layout and expansion options? We would be happy to advise you on adaptation costs and financing.

Benefits
Near a School
Near Traffic
Roofed Garage


