Ulloa
09/26/2026


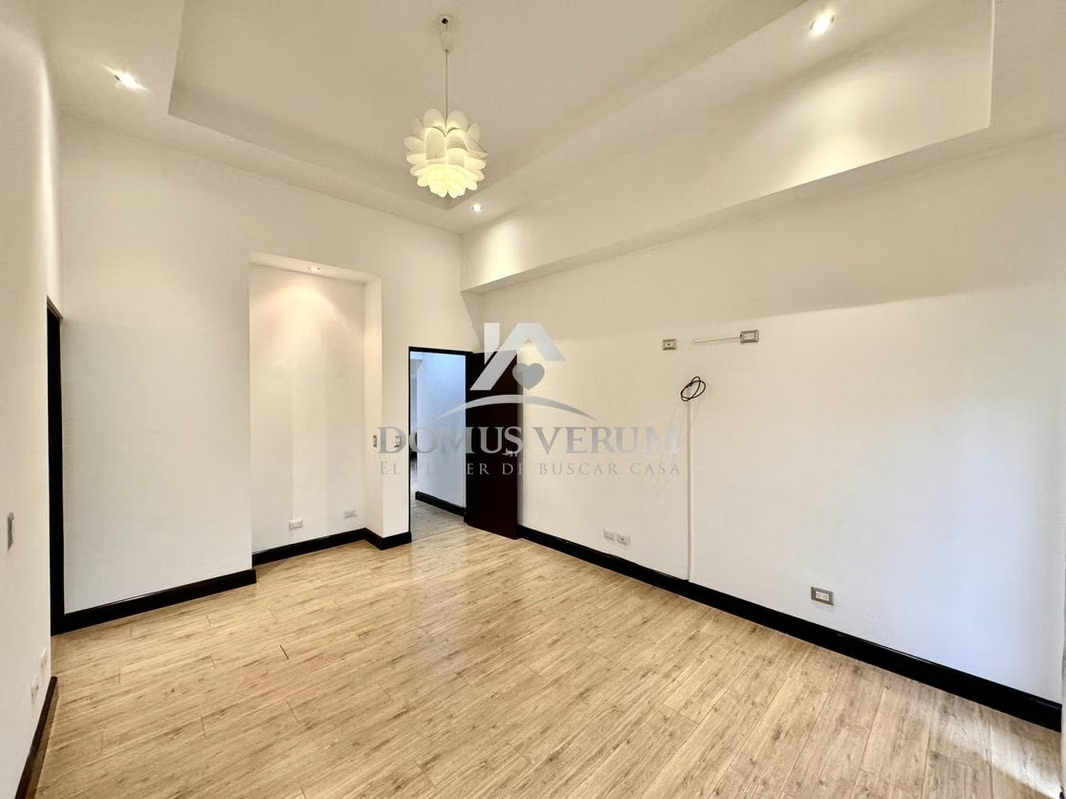

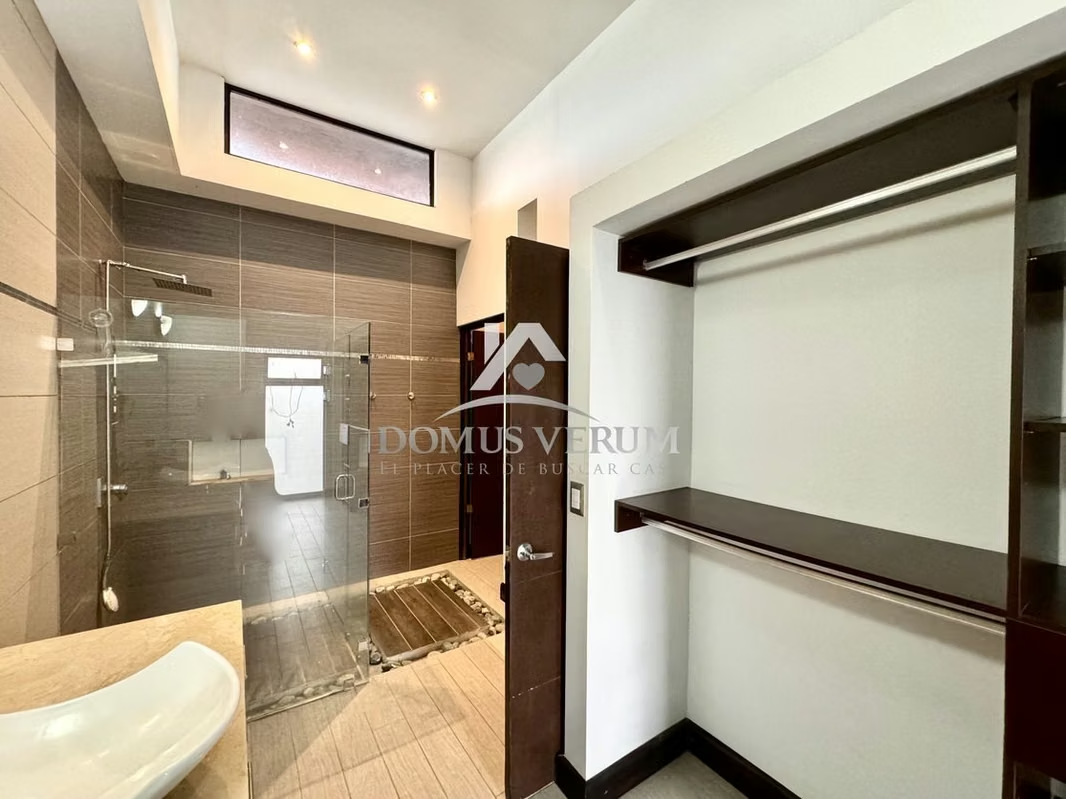


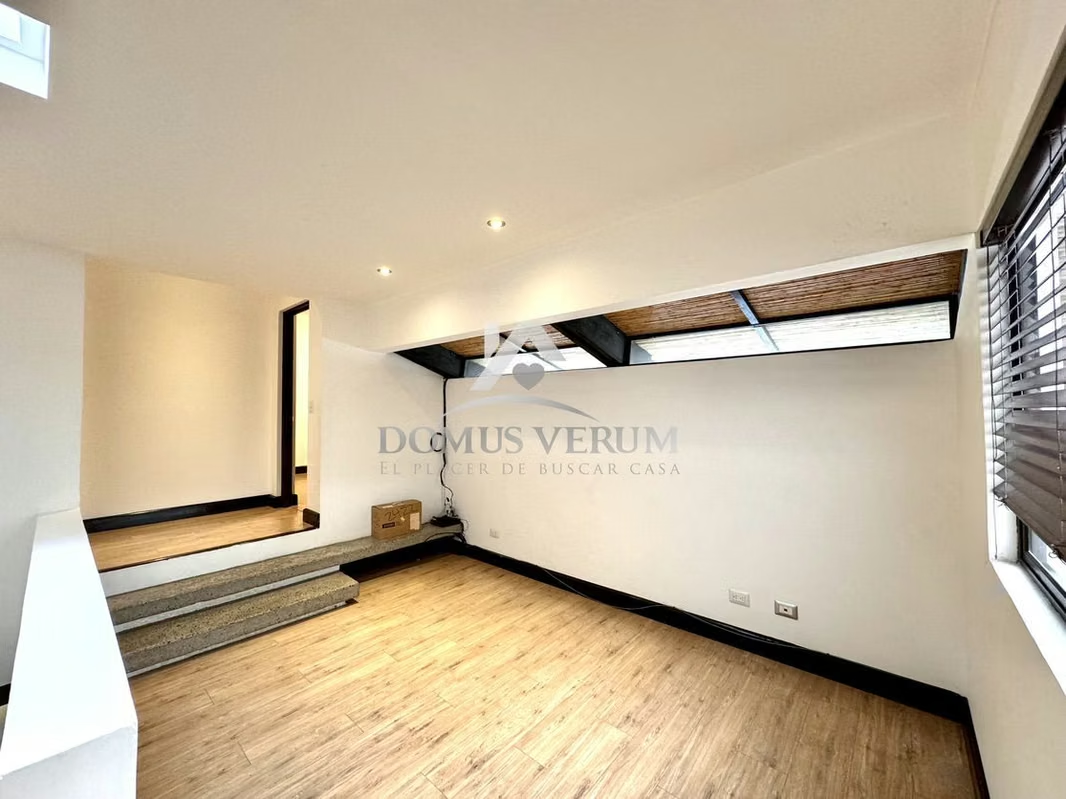
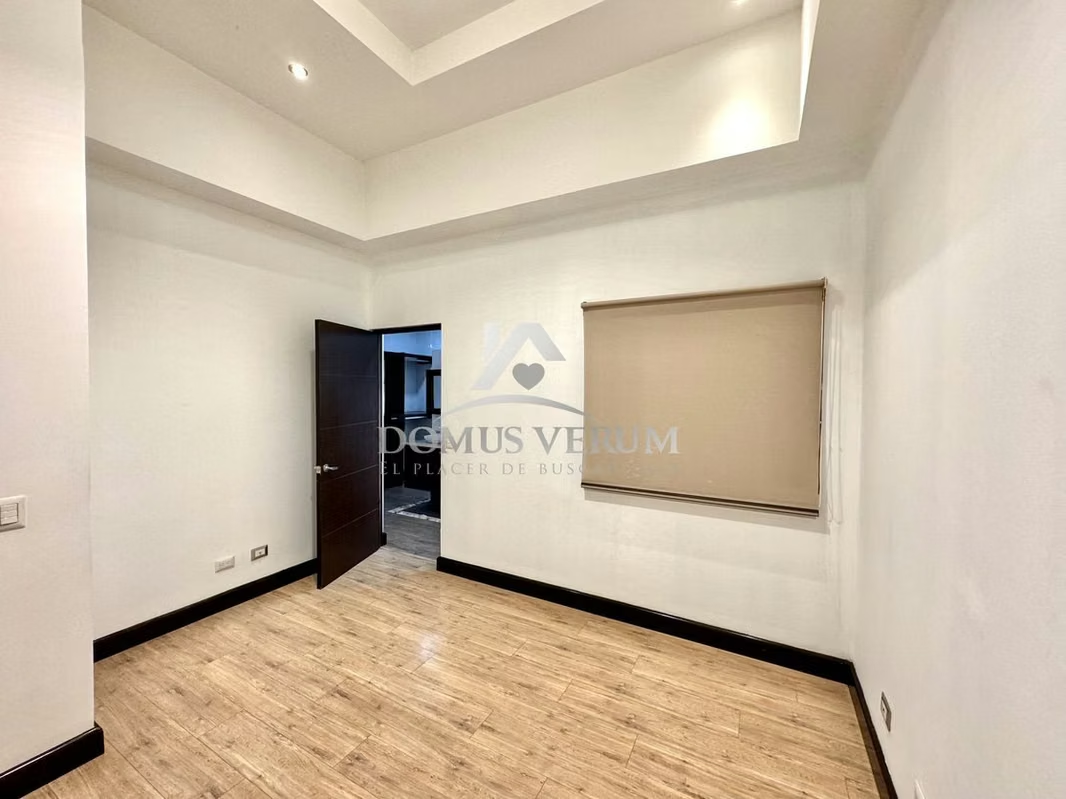


Houses in Ulloa | Condominium Francosta Contemporary Style House Sale
$425,000
- Price
- $425,000
- Bedrooms
- 3
- Bathrooms
- 2.5
- Parking
- 2
- M² of construction
- 270
Location
Ulloa
Published
26/09/2026
Price/m² of construction
$1,574
Price/m² of land
$1,402
Lot Size
303
Address of Property
Provincia di Heredia, Ulloa, Costa Rica
Maintenance Costs
86500
Year of construction
2015
Stories
2
Balcony/Terrance
terrace
Type of Floor
Other
Details
Condominio Francosta – Contemporary Style Home for Sale
Living here feels different from day one. Picture coming home to a place where every corner welcomes you with fine finishes, natural light, and the kind of peaceful quiet that only a great condominium can offer. That's what you'll find in this contemporary-style home, practically brand new, in the prestigious Condominio Francosta.
General Details
Year built: 2014
Lot: 303 m²
Construction: 270 m²
Bedrooms: 3
Bathrooms: 2.5
Hot water throughout the house
Parking for 4 cars (2 covered)
First Floor
Kitchen with quartz countertops, Italian cabinetry, and breakfast bar
Includes oven, extractor hood, cooktop, and microwave
Main living room
Dining room
Guest half bathroom
Laundry room
Green areas surrounding the house
Walled backyard
Spacious rear terrace
Second Floor
TV room
Master bedroom with walk-in closet and en-suite bathroom
Spacious secondary bedrooms with shared bathroom and shared walk-in closet
Laminate flooring
Attic
Condominium Amenities
24/7 security
BBQ ranch/pavilion
Clubhouse
Children's playgrounds
Tennis court
Basketball court
5-a-side soccer field
Gym
A property like this, in this condominium, doesn't come up every day. Message us to schedule your visit.
Living here feels different from day one. Picture coming home to a place where every corner welcomes you with fine finishes, natural light, and the kind of peaceful quiet that only a great condominium can offer. That's what you'll find in this contemporary-style home, practically brand new, in the prestigious Condominio Francosta.
General Details
Year built: 2014
Lot: 303 m²
Construction: 270 m²
Bedrooms: 3
Bathrooms: 2.5
Hot water throughout the house
Parking for 4 cars (2 covered)
First Floor
Kitchen with quartz countertops, Italian cabinetry, and breakfast bar
Includes oven, extractor hood, cooktop, and microwave
Main living room
Dining room
Guest half bathroom
Laundry room
Green areas surrounding the house
Walled backyard
Spacious rear terrace
Second Floor
TV room
Master bedroom with walk-in closet and en-suite bathroom
Spacious secondary bedrooms with shared bathroom and shared walk-in closet
Laminate flooring
Attic
Condominium Amenities
24/7 security
BBQ ranch/pavilion
Clubhouse
Children's playgrounds
Tennis court
Basketball court
5-a-side soccer field
Gym
A property like this, in this condominium, doesn't come up every day. Message us to schedule your visit.


Benefits
Gym
Laundry
24 hour Security
Garden or Park
Kids Park
Social Area
BBQ Area
Near a School
Easy access
Near Traffic
Storage
Baño visitas
Bodega
Despensa
Walk-In Closet
Cocina amoblada


