Sabanilla
09/30/2026






Houses in Sabanilla | Contemporary Corner Home with Garden for Sale – Sabanilla (MN)
₡137,500,000
- Price
- ₡137,500,000
- Bedrooms
- 3
- Bathrooms
- 2.5
- Parking
- 2
- M² of construction
- 180
Location
Sabanilla
Published
30/09/2026
Price/m² of construction
₡763,888
Price/m² of land
₡558,943
Lot Size
246
Address of Property
Sabanilla, Montes de Oca
Maintenance Costs
115000
Year of construction
2015
Stories
2
Swimming pool
yes
Type of Floor
Ceramic
Details
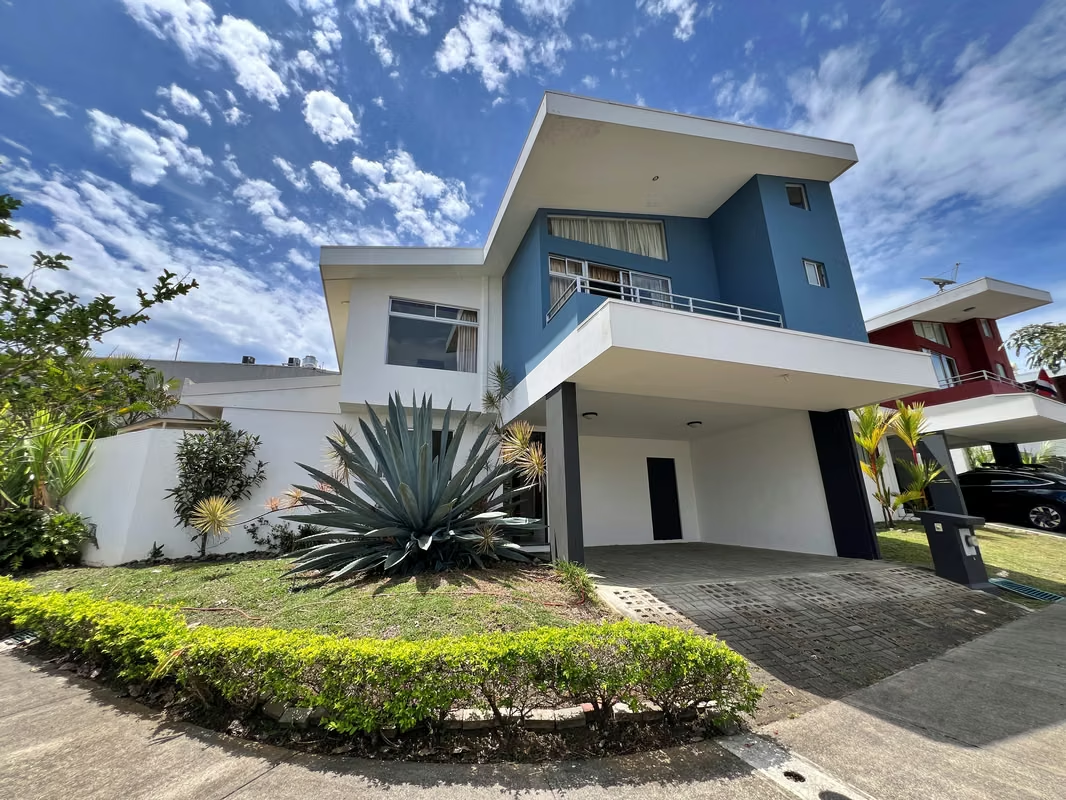
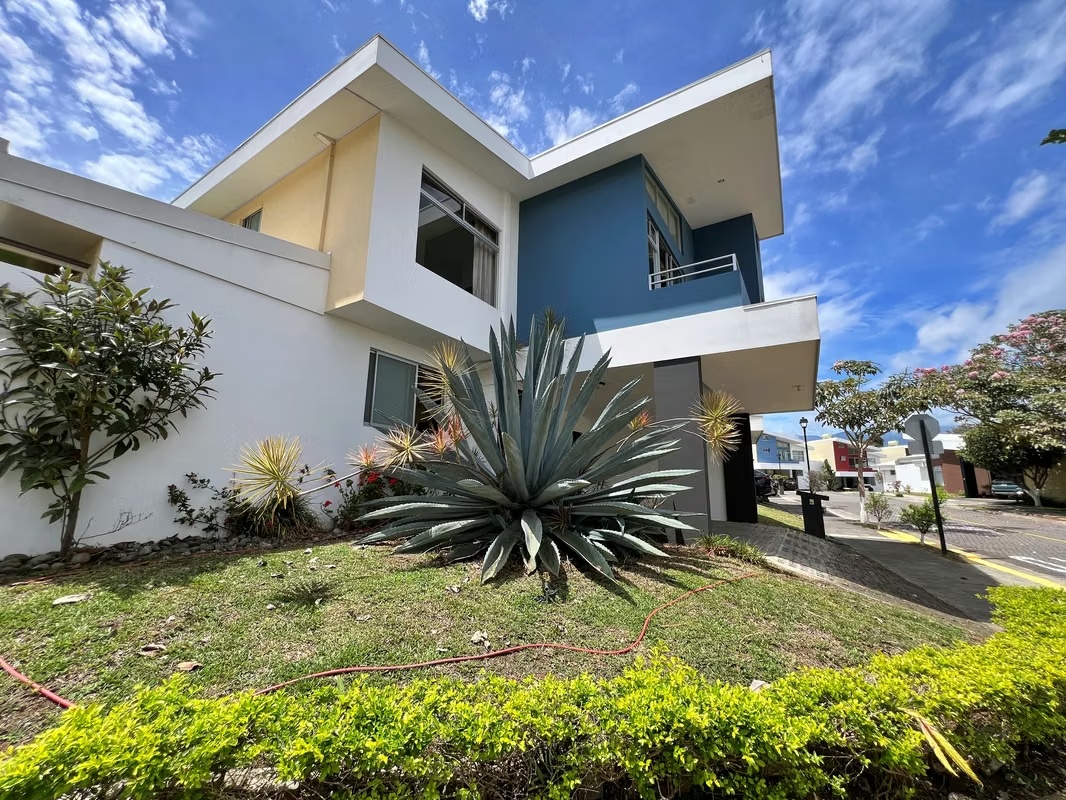
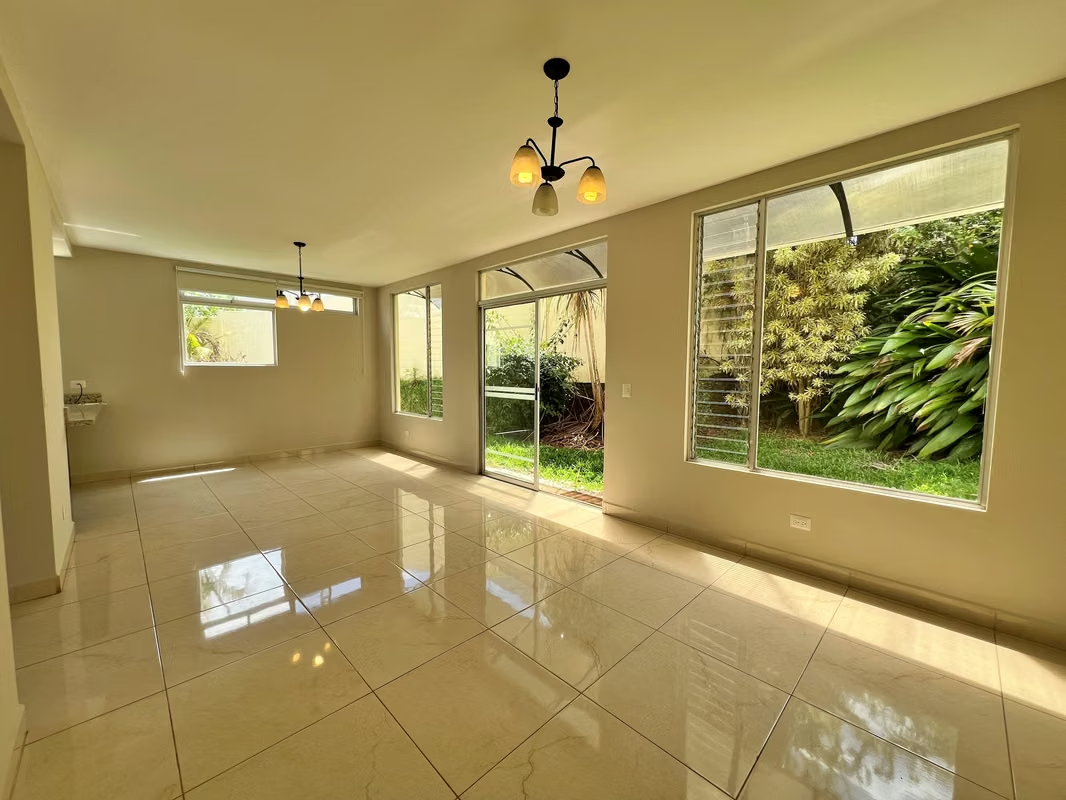
Discover a home where contemporary design, spacious interiors, and abundant natural light come together to create the perfect setting for family living. Located in an exclusive gated community in Sabanilla, this beautiful corner property offers enhanced privacy, generous outdoor spaces, and a functional layout designed for comfort and everyday enjoyment.
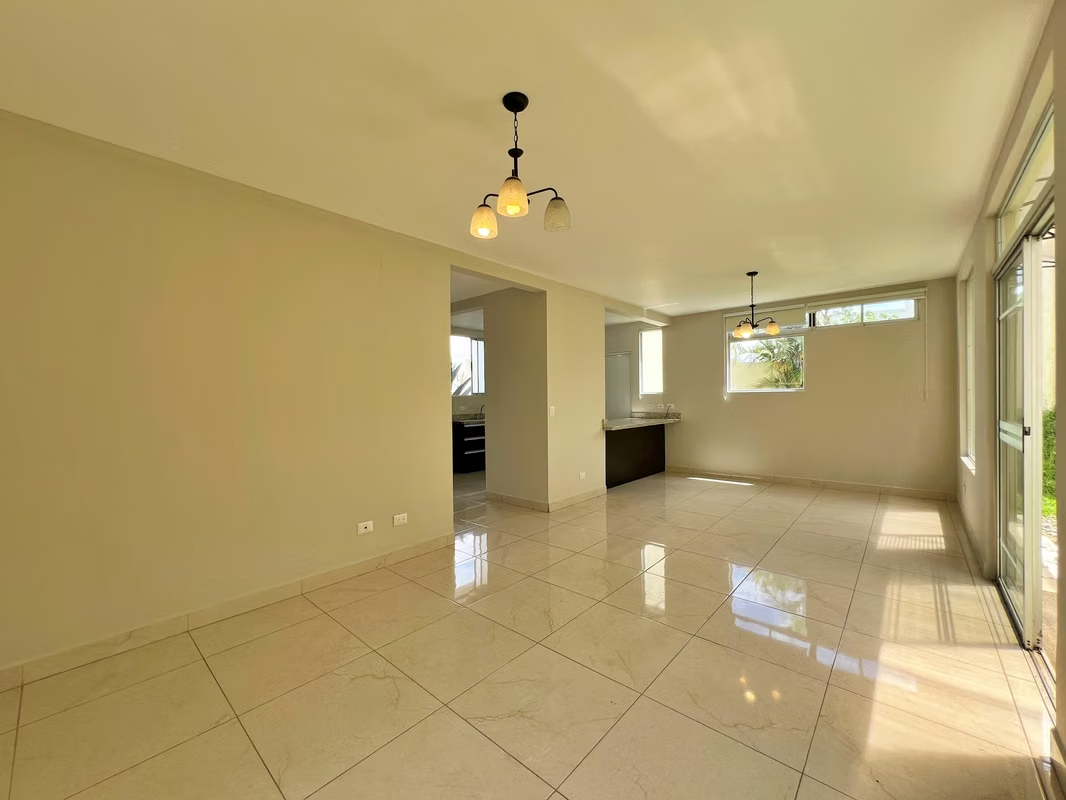
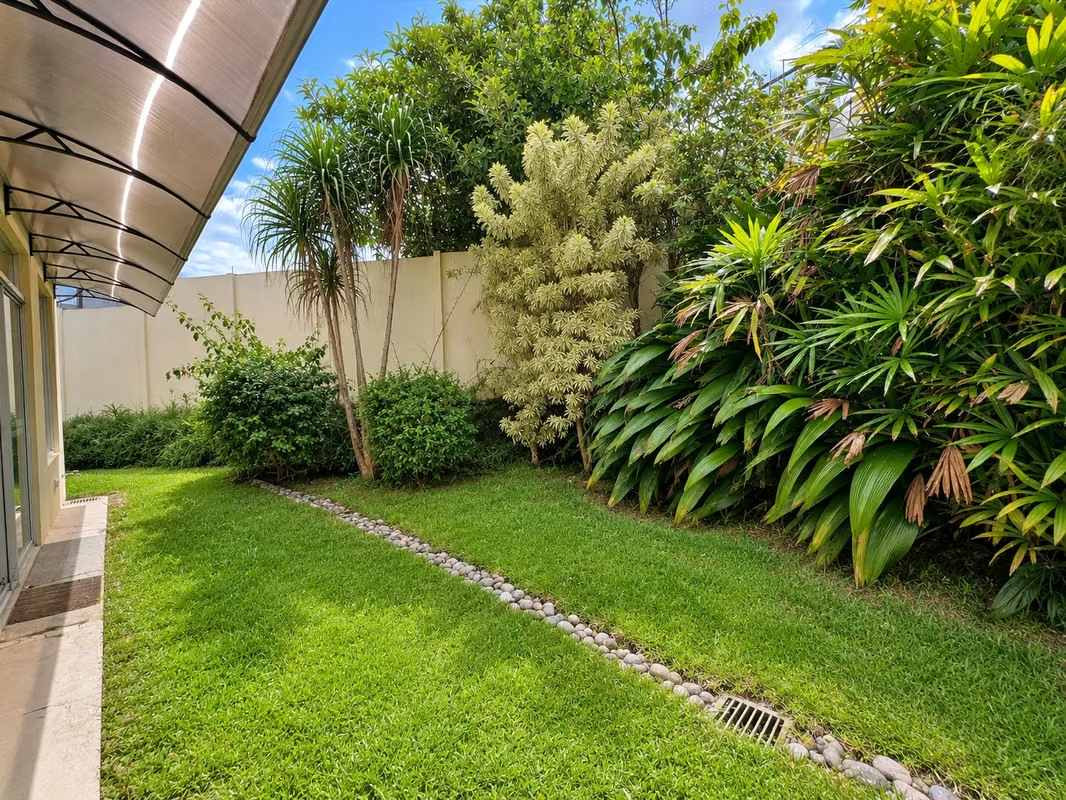
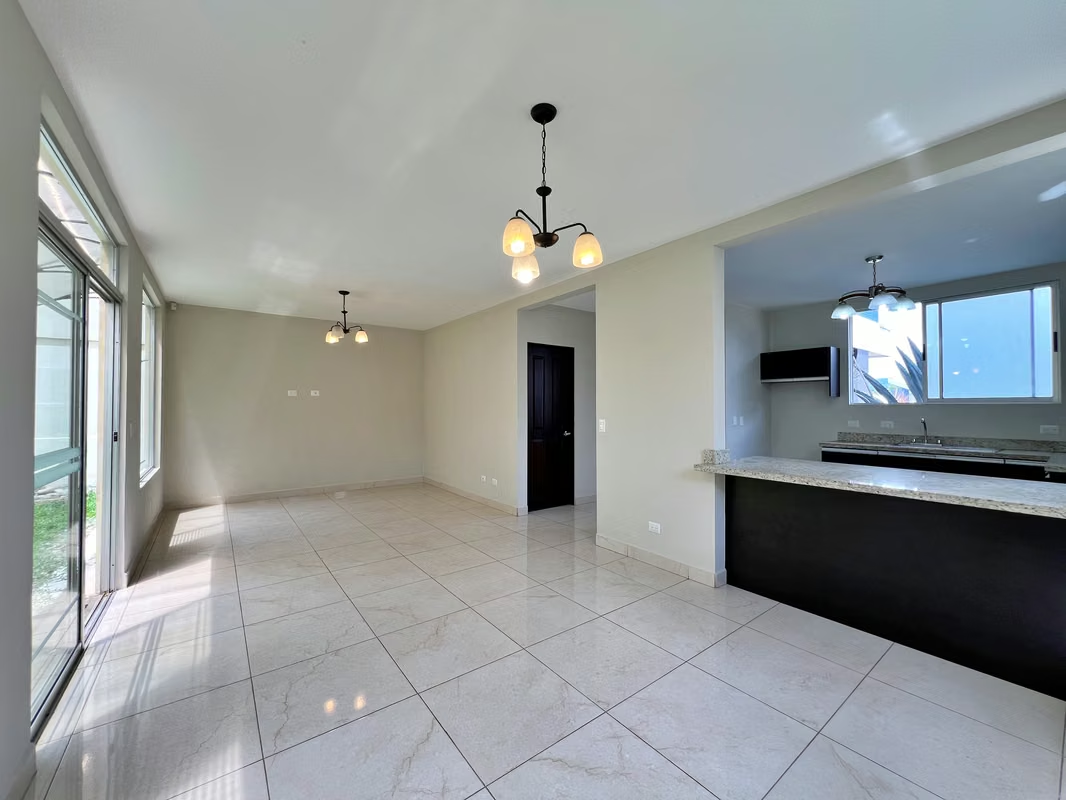
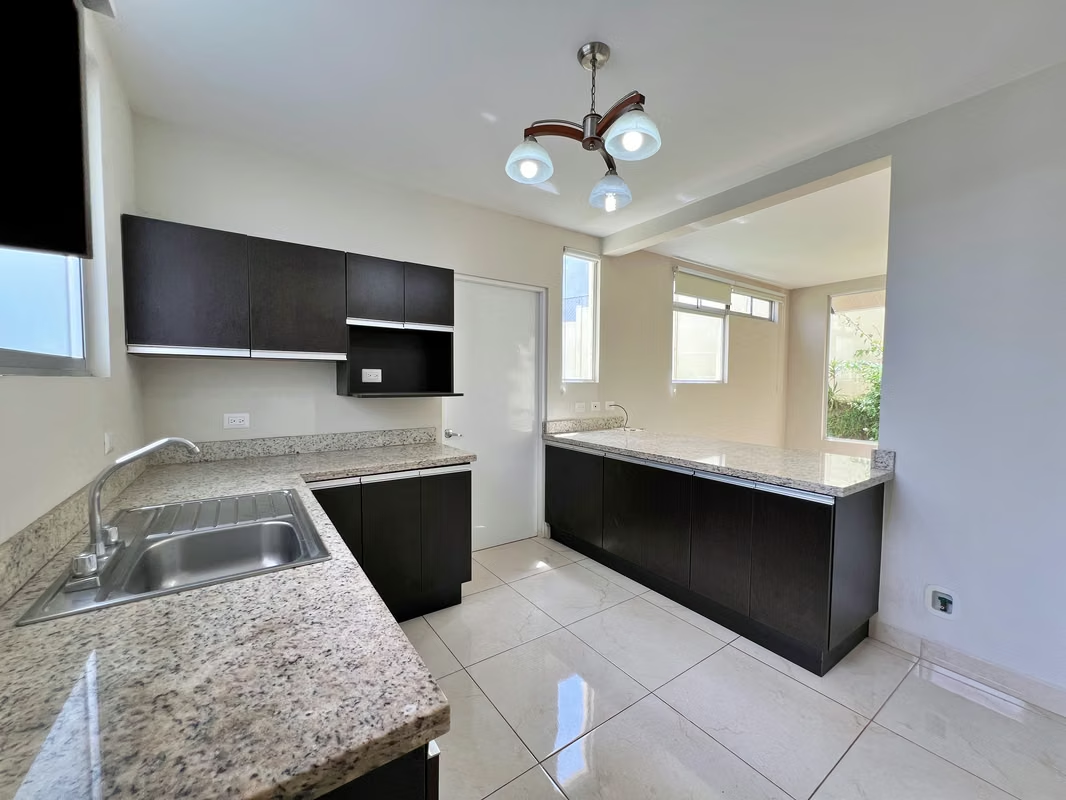
From the moment you step inside, you'll appreciate the impressive double-height ceilings, expansive windows, and high-quality finishes that fill every room with warmth and natural light. The granite countertop kitchen flows seamlessly into the social areas, while the covered terrace and private garden provide the perfect space for entertaining or simply relaxing outdoors.
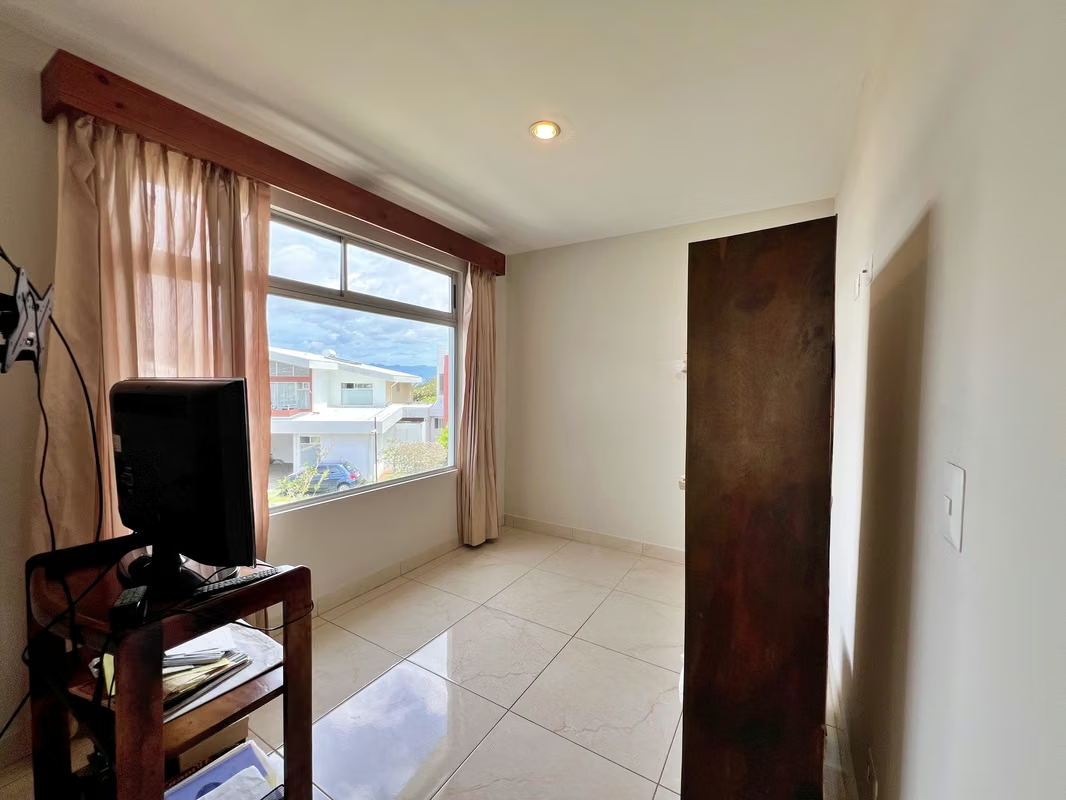
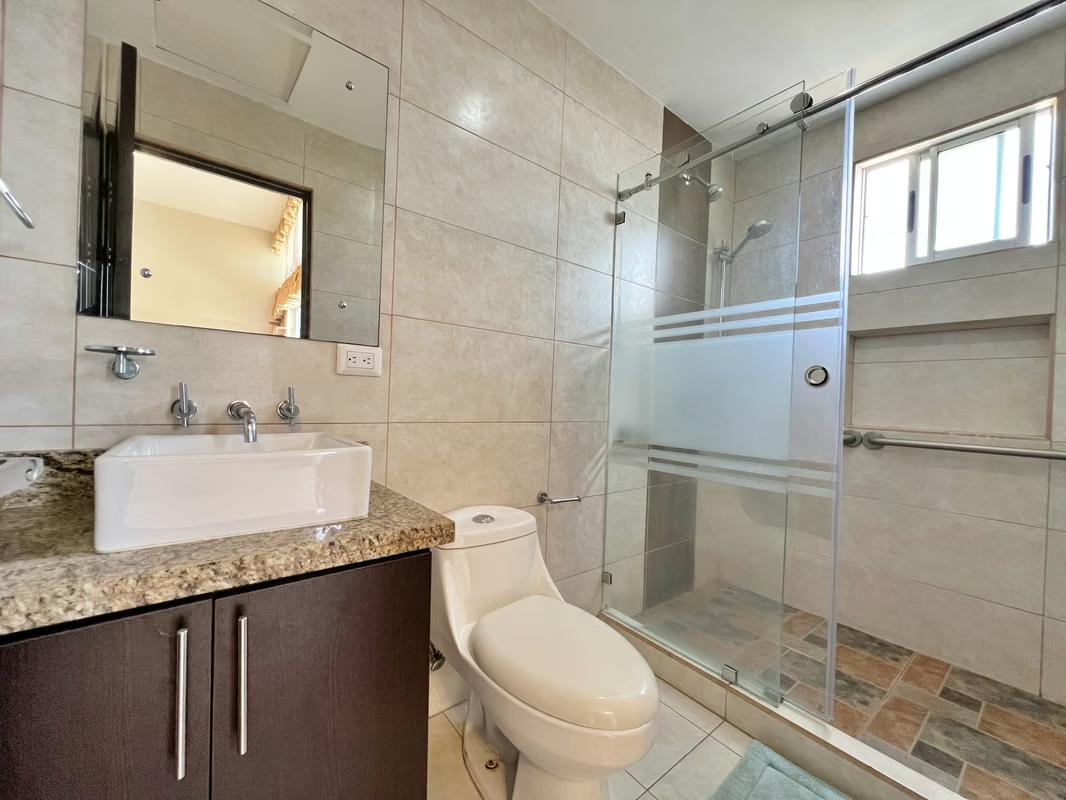
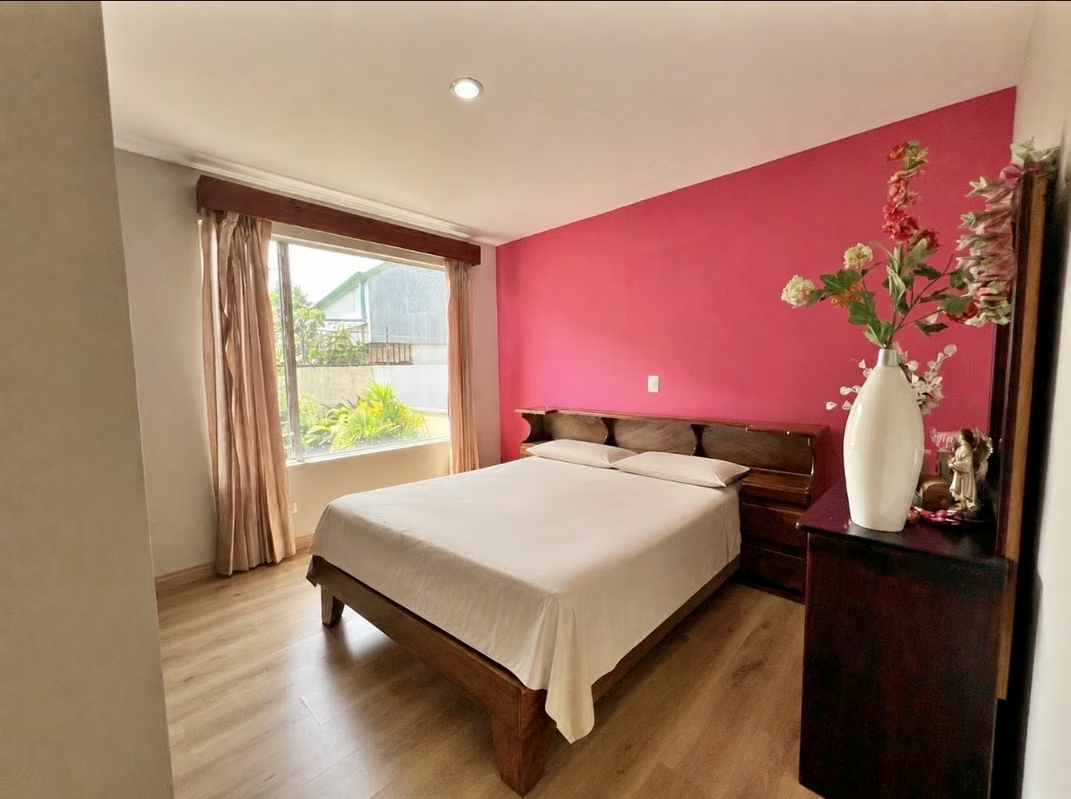
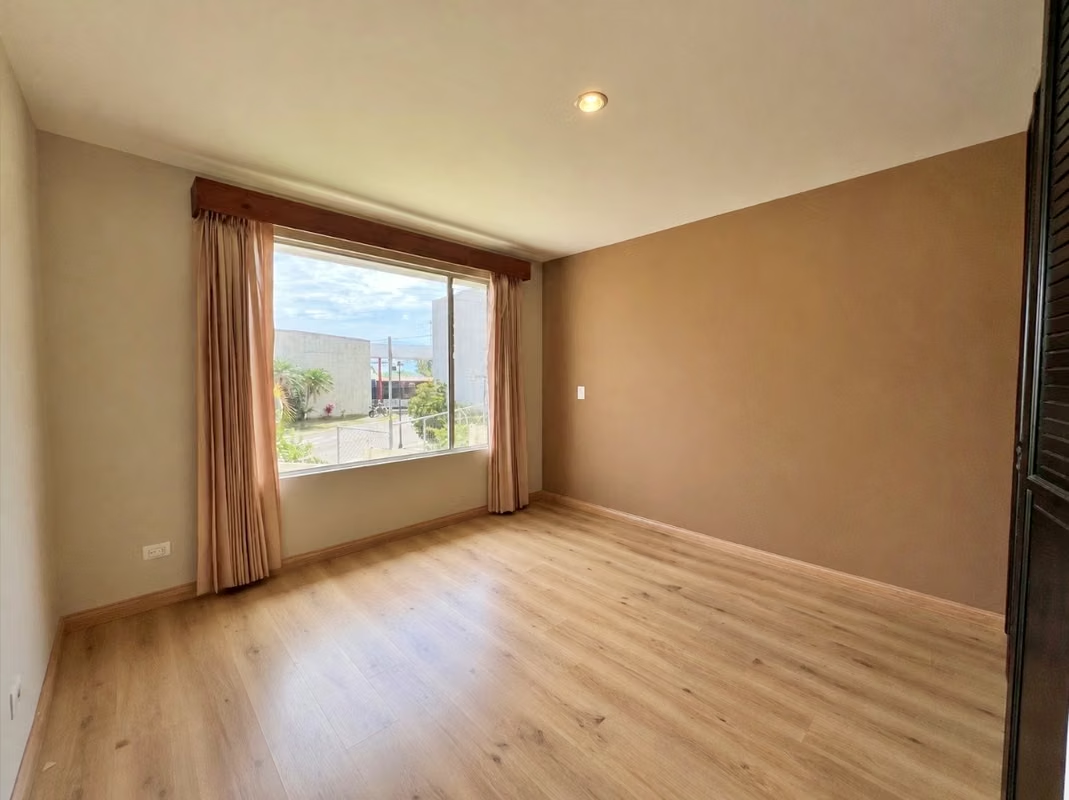
Upstairs, you'll find a cozy TV room, two secondary bedrooms, and a stunning primary suite featuring double-height ceilings, a walk-in closet, an en-suite bathroom, and a private balcony. Additional features include a solar water heating system, 24/7 security, and an excellent location close to hospitals, top-rated schools, shopping centers, and major access roads.
Property Features
246 m² lot
180 m² construction
Built in 2015
2-story home
3 bedrooms
2.5 bathrooms
Double-height primary bedroom
Walk-in closet
Private balcony
Living room
Dining room
Kitchen with granite countertops
TV room
Covered terrace
Private garden
Laundry room
Storage room
Covered parking for 2 vehicles
14 visitor parking spaces
Solar water heating system
24/7 gated security
Porcelain tile flooring, laminate floors, and solid wood doors
Community Amenities
Swimming pool
Clubhouse / Event Ranch
Park
Children's playground
Multi-purpose sports court
HOA Fee: 115,000/month
Asking Price: 137,000,000
From the moment you step inside, you'll appreciate the impressive double-height ceilings, expansive windows, and high-quality finishes that fill every room with warmth and natural light. The granite countertop kitchen flows seamlessly into the social areas, while the covered terrace and private garden provide the perfect space for entertaining or simply relaxing outdoors.
Upstairs, you'll find a cozy TV room, two secondary bedrooms, and a stunning primary suite featuring double-height ceilings, a walk-in closet, an en-suite bathroom, and a private balcony. Additional features include a solar water heating system, 24/7 security, and an excellent location close to hospitals, top-rated schools, shopping centers, and major access roads.
Property Features
246 m² lot
180 m² construction
Built in 2015
2-story home
3 bedrooms
2.5 bathrooms
Double-height primary bedroom
Walk-in closet
Private balcony
Living room
Dining room
Kitchen with granite countertops
TV room
Covered terrace
Private garden
Laundry room
Storage room
Covered parking for 2 vehicles
14 visitor parking spaces
Solar water heating system
24/7 gated security
Porcelain tile flooring, laminate floors, and solid wood doors
Community Amenities
Swimming pool
Clubhouse / Event Ranch
Park
Children's playground
Multi-purpose sports court
HOA Fee: 115,000/month
Asking Price: 137,000,000

Benefits
Near a School
Pet Friendly
Near Traffic
Guest Parking
24 hour Security
Laundry
Party Room
Garden or Park
Kids Park
Corner Property
Roofed Garage
Living room & Dinning room
Social Area
Walk-In Closet
Baño visitas
Cocina amoblada
Bodega
Antejardín


