Tirrases
09/16/2026

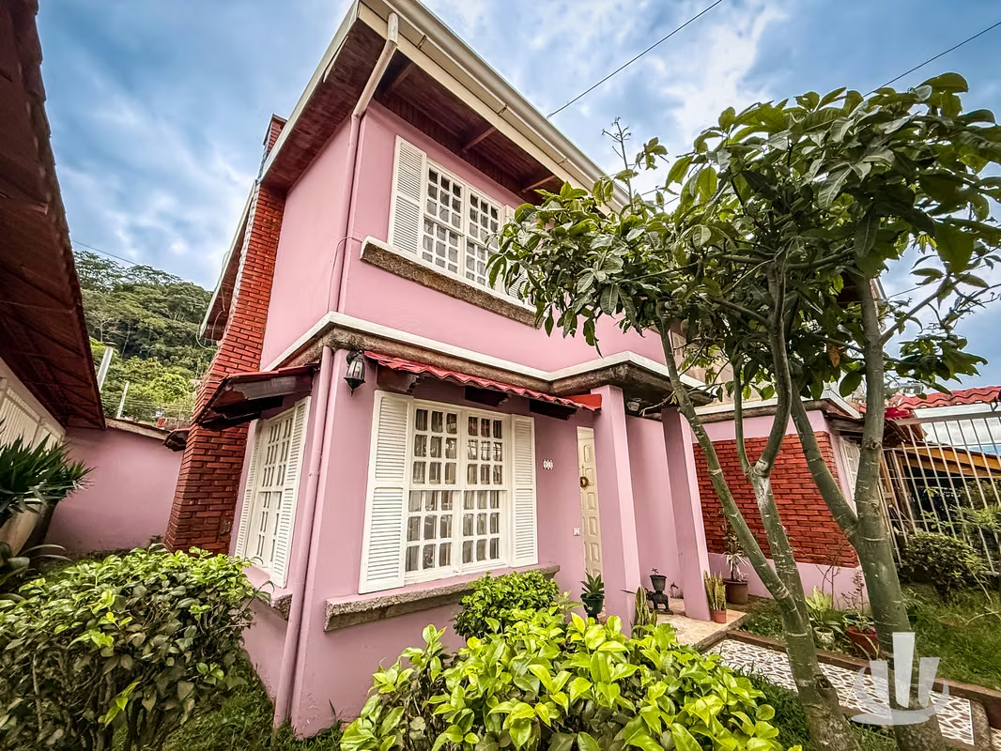


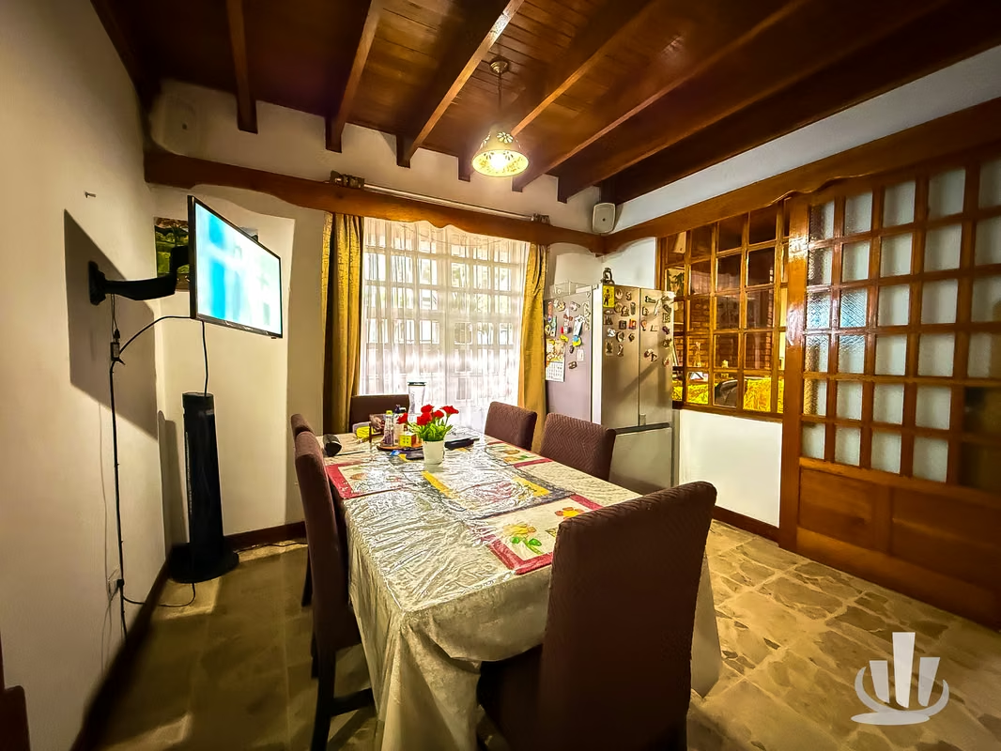


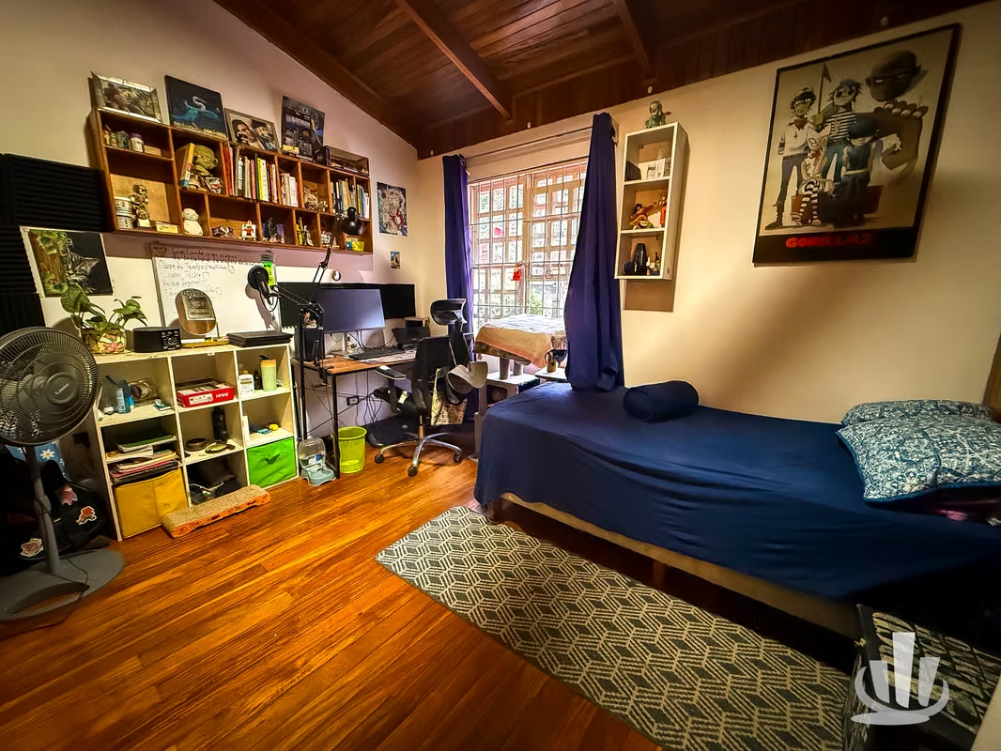
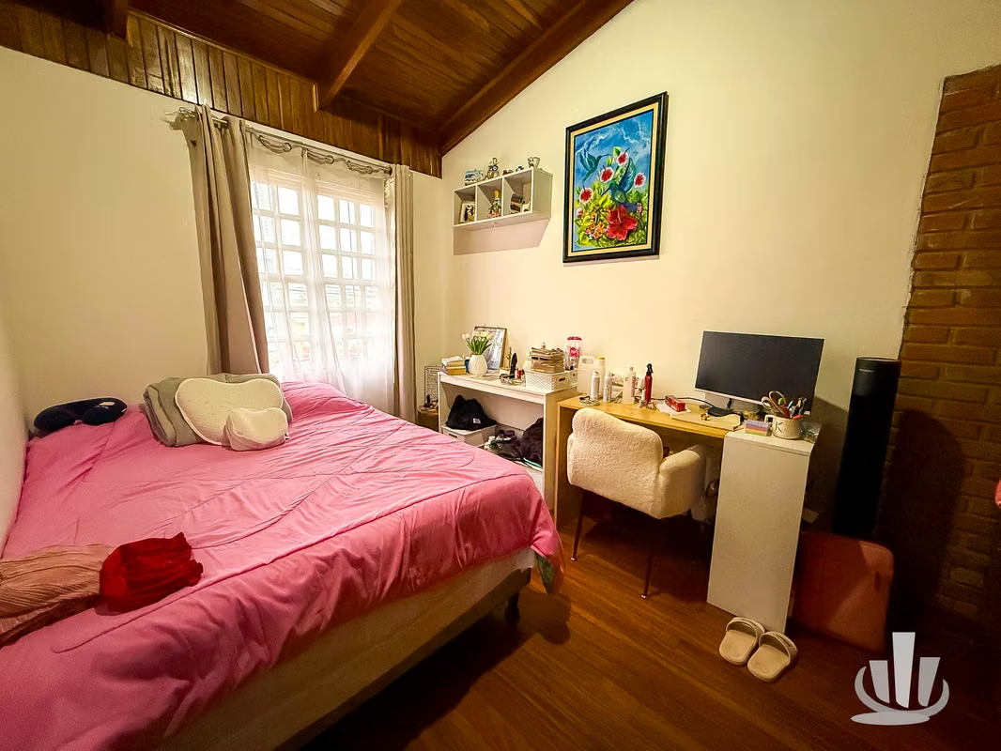



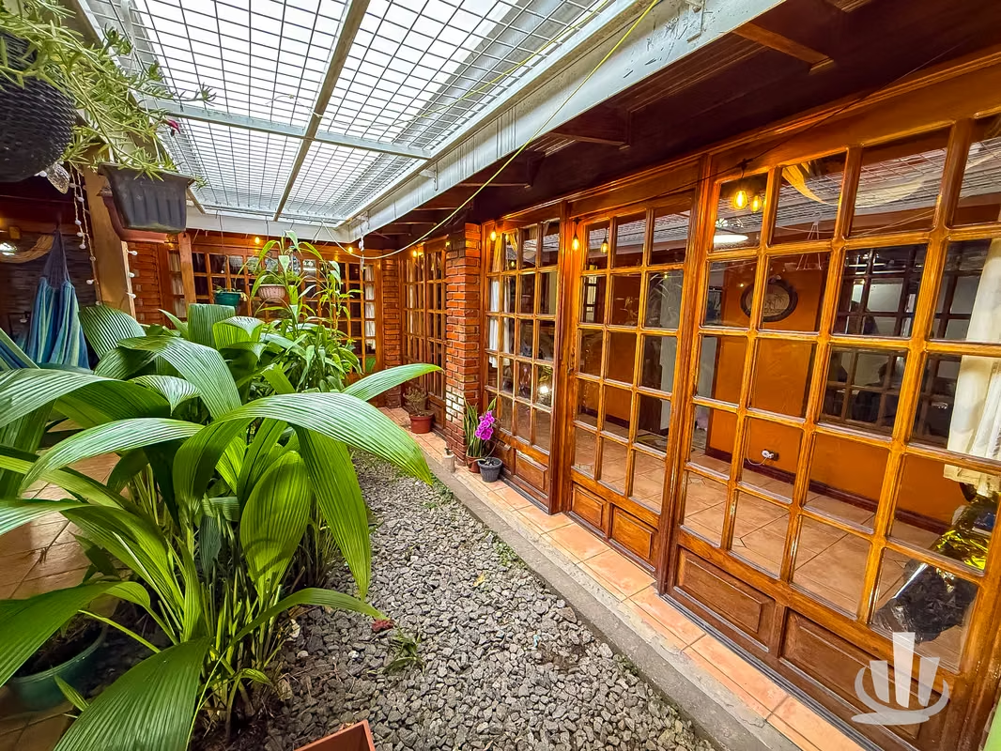


Houses in Tirrases | Corner House for Sale in La Colina, Curridabat | Mixed-Use Property
₡130,000,000
- Price
- ₡130,000,000
- Bedrooms
- 4
- Bathrooms
- 2.5
- Parking
- 2
- M² of construction
- 340
Location
Tirrases
Published
16/09/2026
Price/m² of construction
₡382,352
Price/m² of land
₡467,625
Lot Size
278
Stories
2
Balcony/Terrance
balcon
Swimming pool
no
Details
Location: La Colina Residential Community, Curridabat, San José, Costa Rica.
Located in one of Curridabat's most established and high-value residential neighborhoods, with quick access to Florencio del Castillo Highway, San José Ring Road, San Pedro, Tres Ríos, and downtown San José. Just minutes from Plaza del Sol, Momentum Pinares, Ciudad del Este, Walmart, Auto Mercado, universities, schools, hospitals, restaurants, and a wide variety of commercial services. Thanks to its mixed-use zoning, this property is ideal for both residential living and commercial development.
Property Size
Land: 278 m² (2,992 sq ft)
Construction: 340 m² (3,660 sq ft)
Corner lot
Two-story house
Approximately 35 years old
Mixed-use zoning (Residential / Commercial)
Construction Features
Solid concrete construction on the first floor
Concrete structure with wooden partition walls on the second floor
Terrazzo and ceramic flooring on the first level
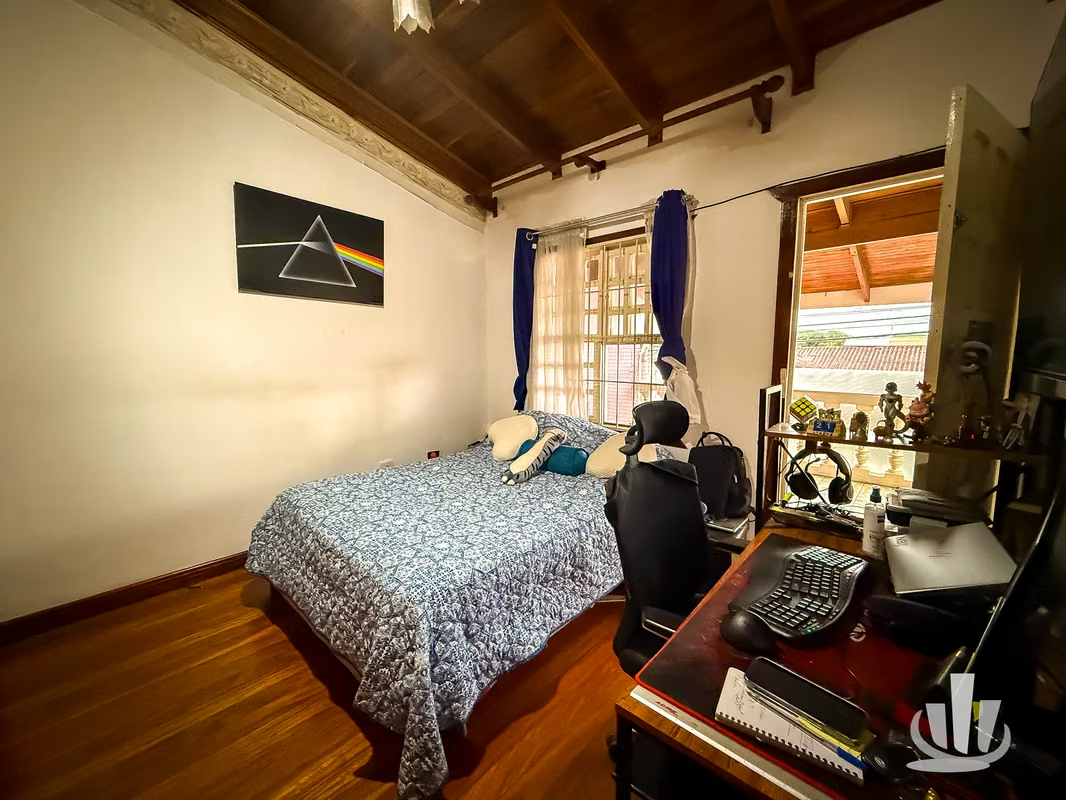
Hardwood flooring on the second level
Beautiful exposed wooden ceilings
Excellent natural lighting and ventilation
Spacious interior layout offering multiple residential or commercial possibilities
First Floor
Entrance foyer
Large living room with functional fireplace
Separate dining room
Kitchen with melamine cabinetry
Family room / TV room
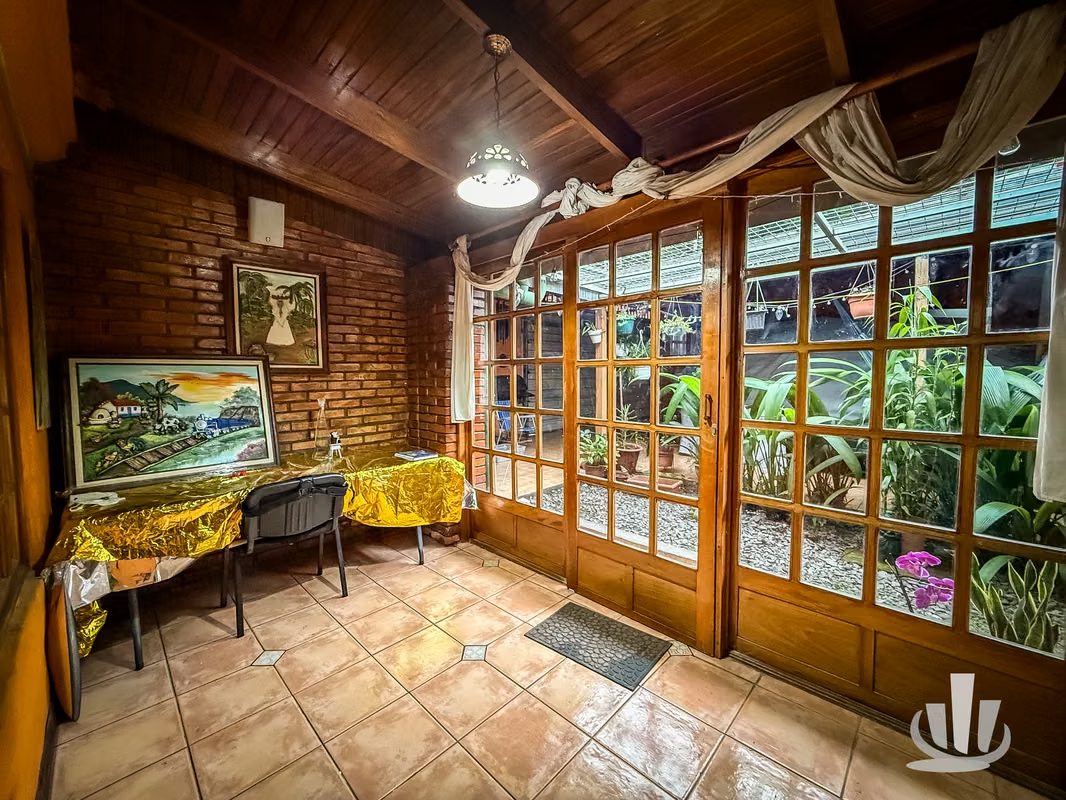
Interior patio
Secondary living area suitable for a gym, meeting room, entertainment area, or open office
Additional room ideal as a private office, service room, or study
Guest half bathroom
Functional wood-burning kitchen
Covered garage for 3–4 vehicles with electric American-style garage door
Second Floor
4 spacious bedrooms
Master bedroom with private balcony
Wooden closets in every bedroom
Exposed wooden ceilings
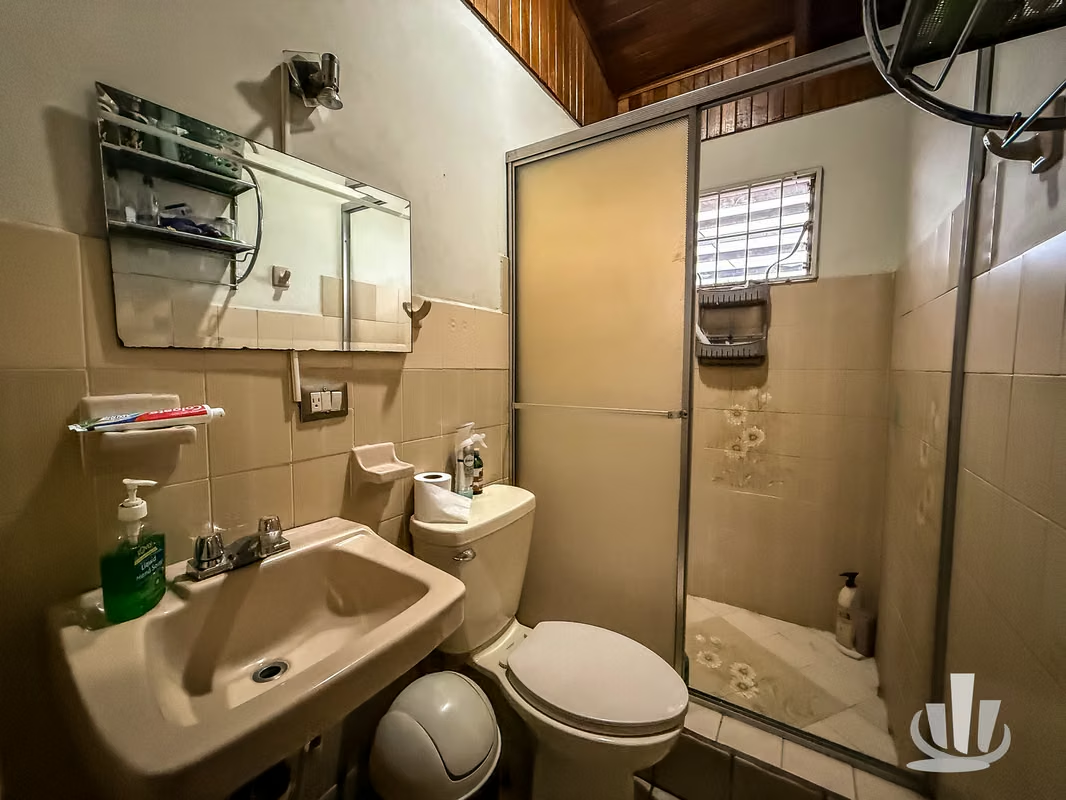
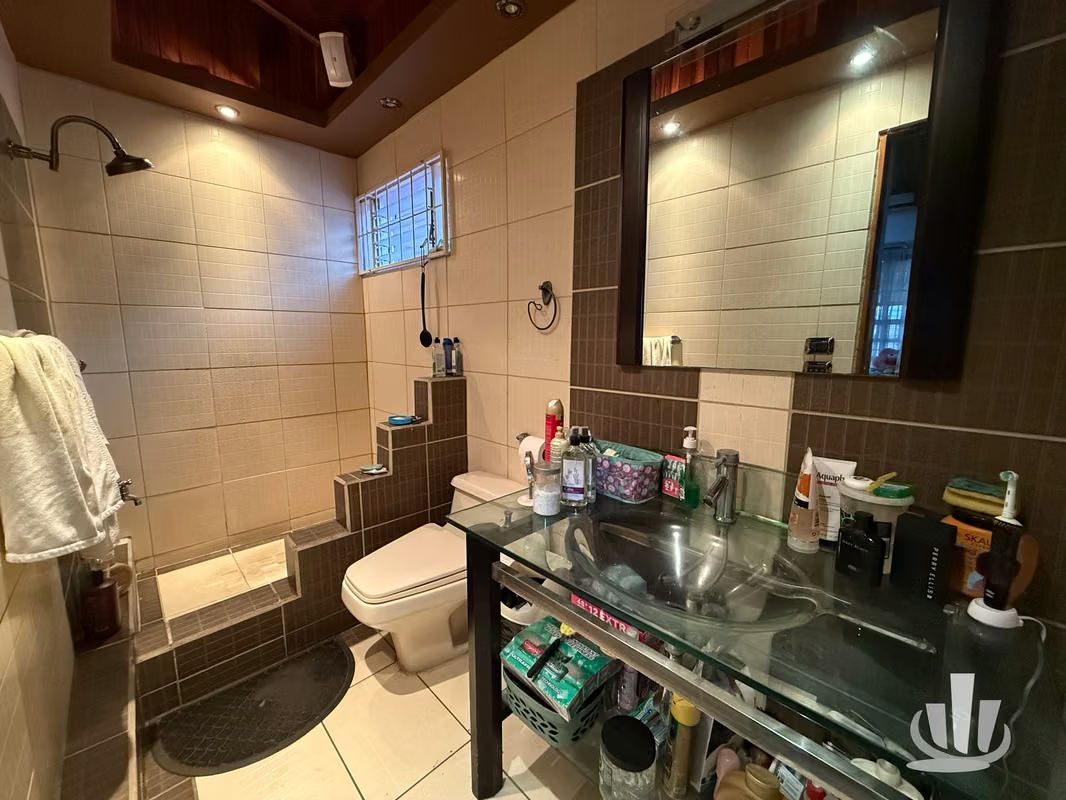
2 full bathrooms
Ideal For
Thanks to its flexible layout and mixed-use zoning, this property is perfect for:
Corporate offices
Law firms
Medical or dental clinics
Beauty or wellness centers
Professional offices
Educational centers
Training institutes
Coworking spaces
Administrative headquarters
Large family residence
Commercial redevelopment investment
Additional Information
Annual property taxes: Approximately 800,000
Sale Price
130,000,000
Located in one of Curridabat's most established and high-value residential neighborhoods, with quick access to Florencio del Castillo Highway, San José Ring Road, San Pedro, Tres Ríos, and downtown San José. Just minutes from Plaza del Sol, Momentum Pinares, Ciudad del Este, Walmart, Auto Mercado, universities, schools, hospitals, restaurants, and a wide variety of commercial services. Thanks to its mixed-use zoning, this property is ideal for both residential living and commercial development.
Property Size
Land: 278 m² (2,992 sq ft)
Construction: 340 m² (3,660 sq ft)
Corner lot
Two-story house
Approximately 35 years old
Mixed-use zoning (Residential / Commercial)
Construction Features
Solid concrete construction on the first floor
Concrete structure with wooden partition walls on the second floor
Terrazzo and ceramic flooring on the first level
Hardwood flooring on the second level
Beautiful exposed wooden ceilings
Excellent natural lighting and ventilation
Spacious interior layout offering multiple residential or commercial possibilities
First Floor
Entrance foyer
Large living room with functional fireplace
Separate dining room
Kitchen with melamine cabinetry
Family room / TV room
Interior patio
Secondary living area suitable for a gym, meeting room, entertainment area, or open office
Additional room ideal as a private office, service room, or study
Guest half bathroom
Functional wood-burning kitchen
Covered garage for 3–4 vehicles with electric American-style garage door
Second Floor
4 spacious bedrooms
Master bedroom with private balcony
Wooden closets in every bedroom
Exposed wooden ceilings
2 full bathrooms
Ideal For
Thanks to its flexible layout and mixed-use zoning, this property is perfect for:
Corporate offices
Law firms
Medical or dental clinics
Beauty or wellness centers
Professional offices
Educational centers
Training institutes
Coworking spaces
Administrative headquarters
Large family residence
Commercial redevelopment investment
Additional Information
Annual property taxes: Approximately 800,000
Sale Price
130,000,000


Contact seller
Benefits
Near a School
Pet Friendly
Near Traffic
Roofed Parking
24 hour Security
Laundry
Garden or Park
Social Area
BBQ Area


