San Rafael
09/07/2026

Houses in San Rafael | Costa Rica mountain house for sale.
$850,000
- Price
- $850,000(Reduced 2%)
- Bedrooms
- 3
- Bathrooms
- 2.5
- Parking
- 4
- M² of construction
- 440
Location
San Rafael
Published
07/09/2026
Price/m² of construction
$1,931
Price/m² of land
$291.19
Lot Size
2919
Address of Property
San Rafael, Heredia
Room Height
Doble
Year of construction
2016
Stories
2
Balcony/Terrance
terrace
Swimming pool
no
Type of Floor
Porcelain
Floor Number
1
Details
A detached home surrounded by gardens, offering views of the mountains and forest. Features fine solid wood flooring.
3 bedrooms + spacious office + music room with a view.
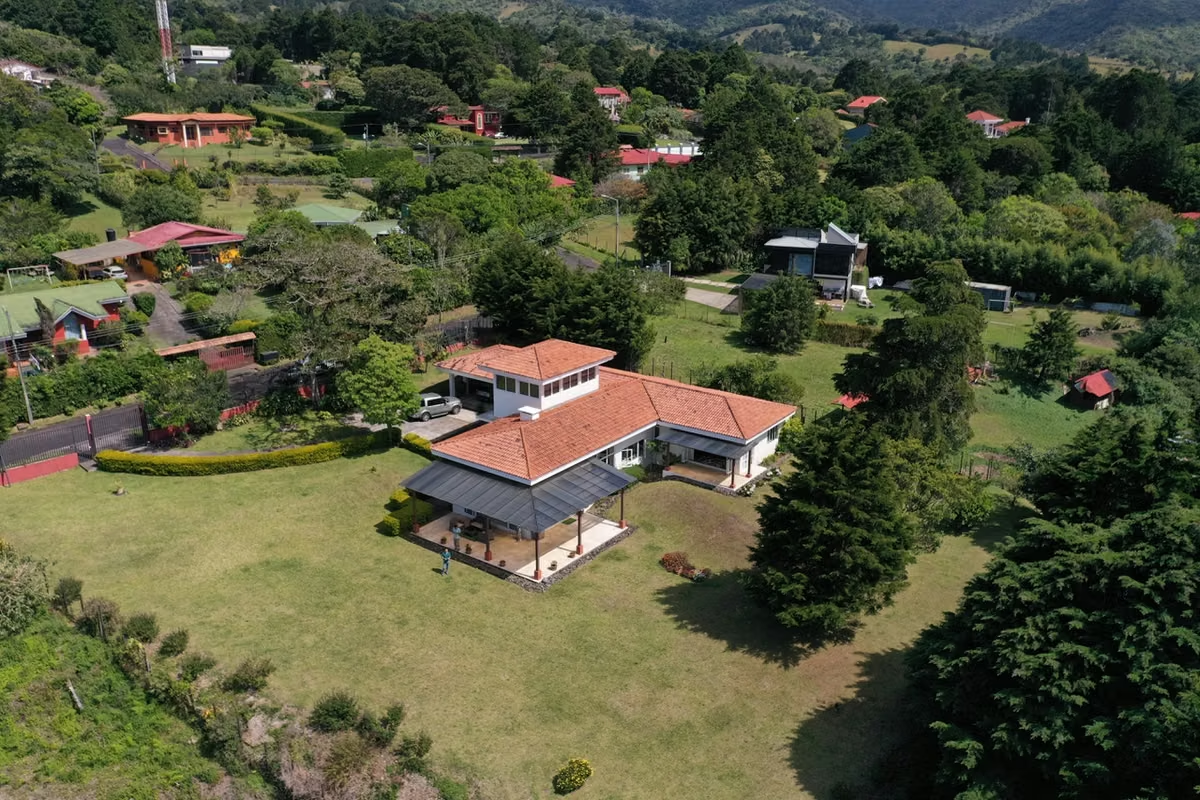
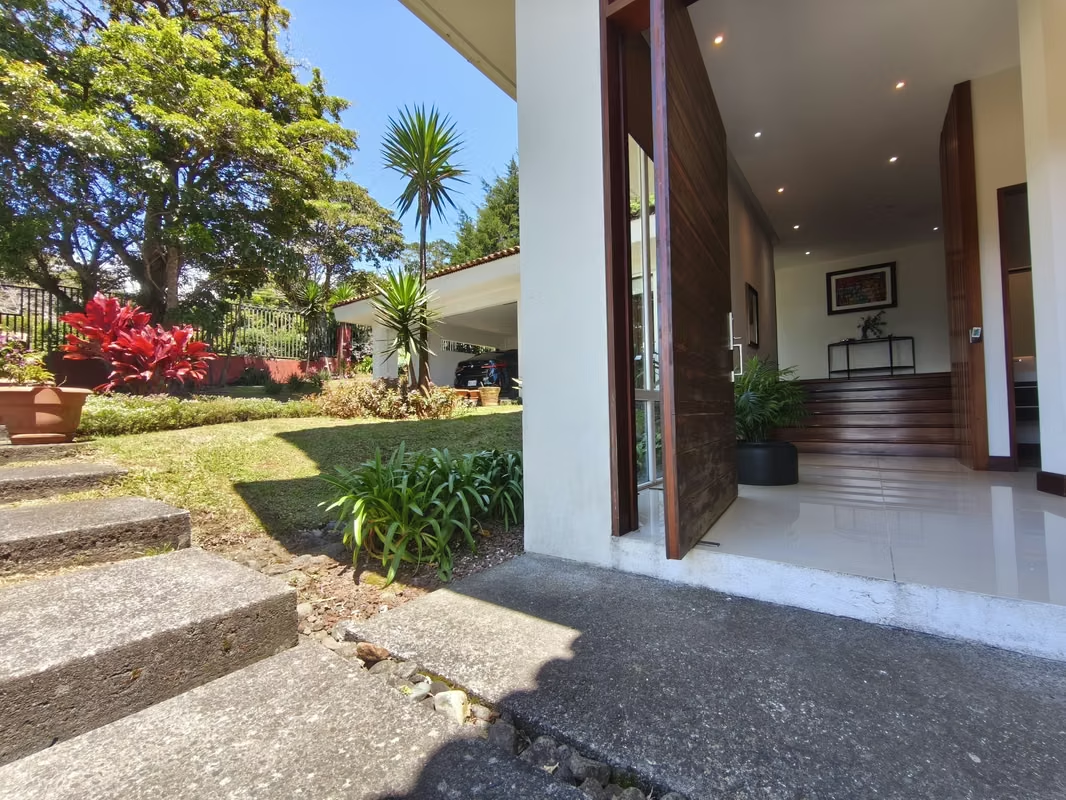
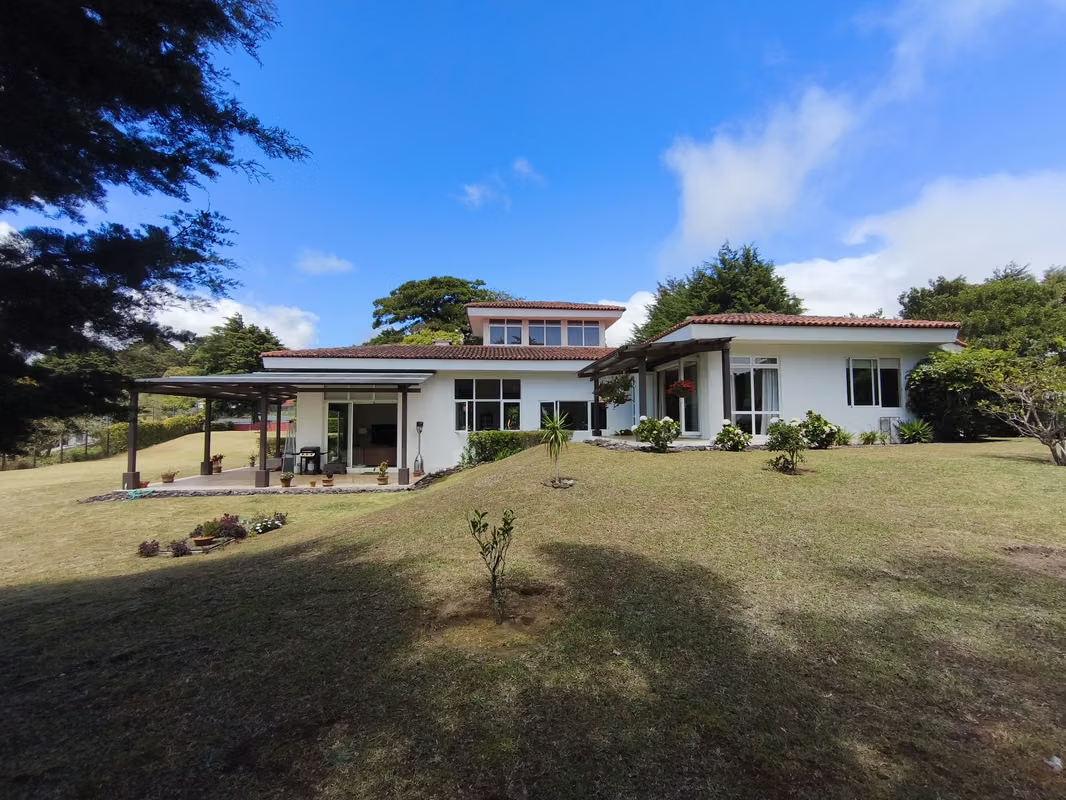
A beautiful residence with high-end finishes located in the El Castillo residential community. The property is surrounded by lovely gardens—including a variety of fruit-bearing trees—and enjoys scenic views of the forest and mountains.
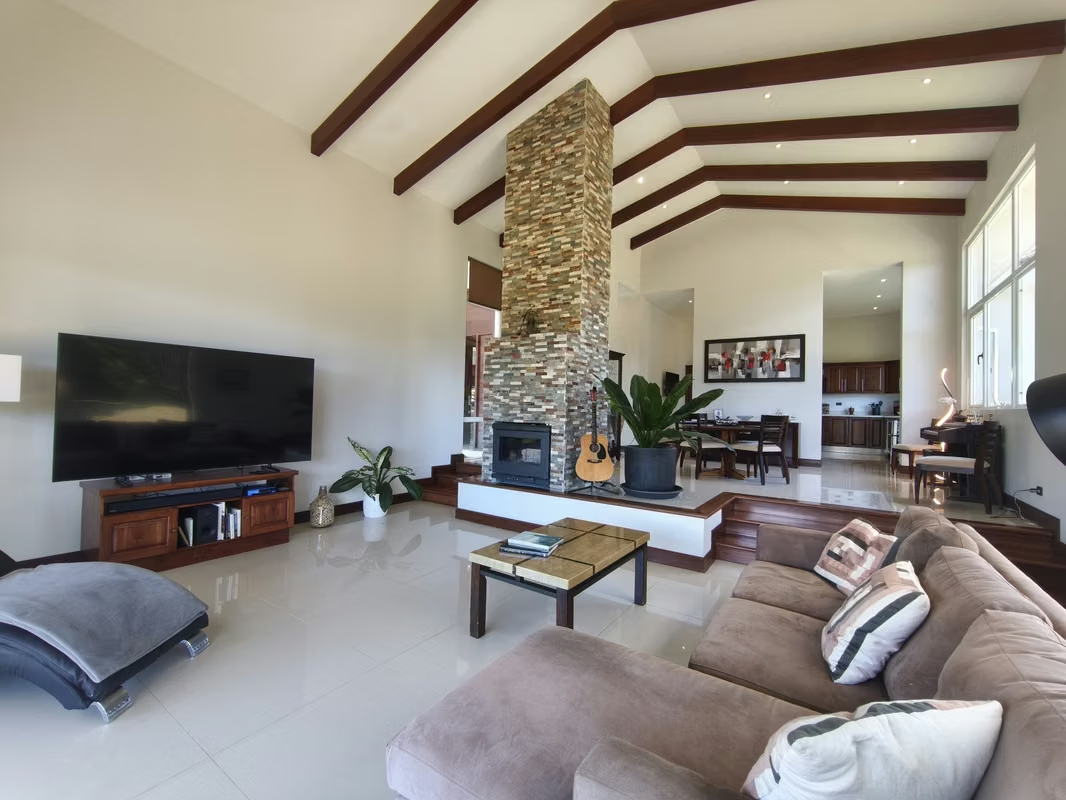
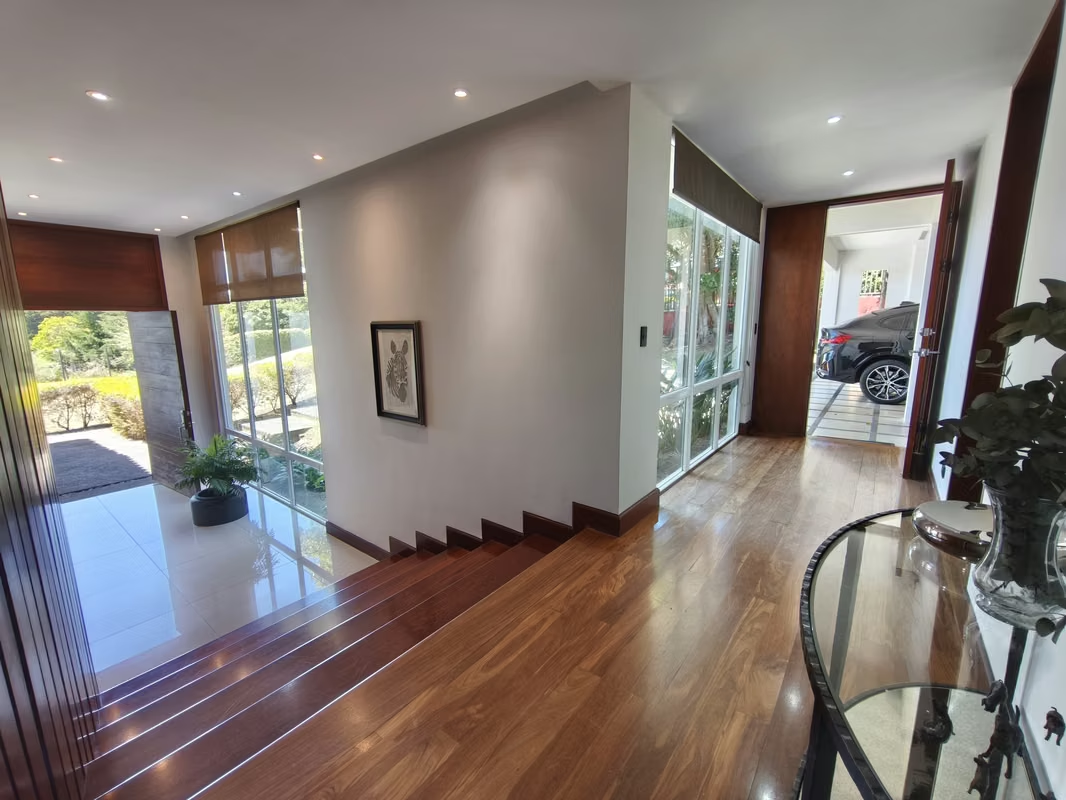
The layout is split-level, with sections connected by beautiful wooden steps that contrast elegantly with the porcelain tile flooring. All windows feature white PVC frames, and every door in the house is made of solid wood.
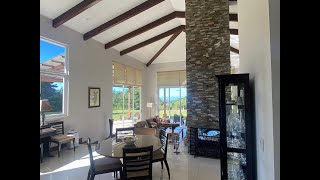
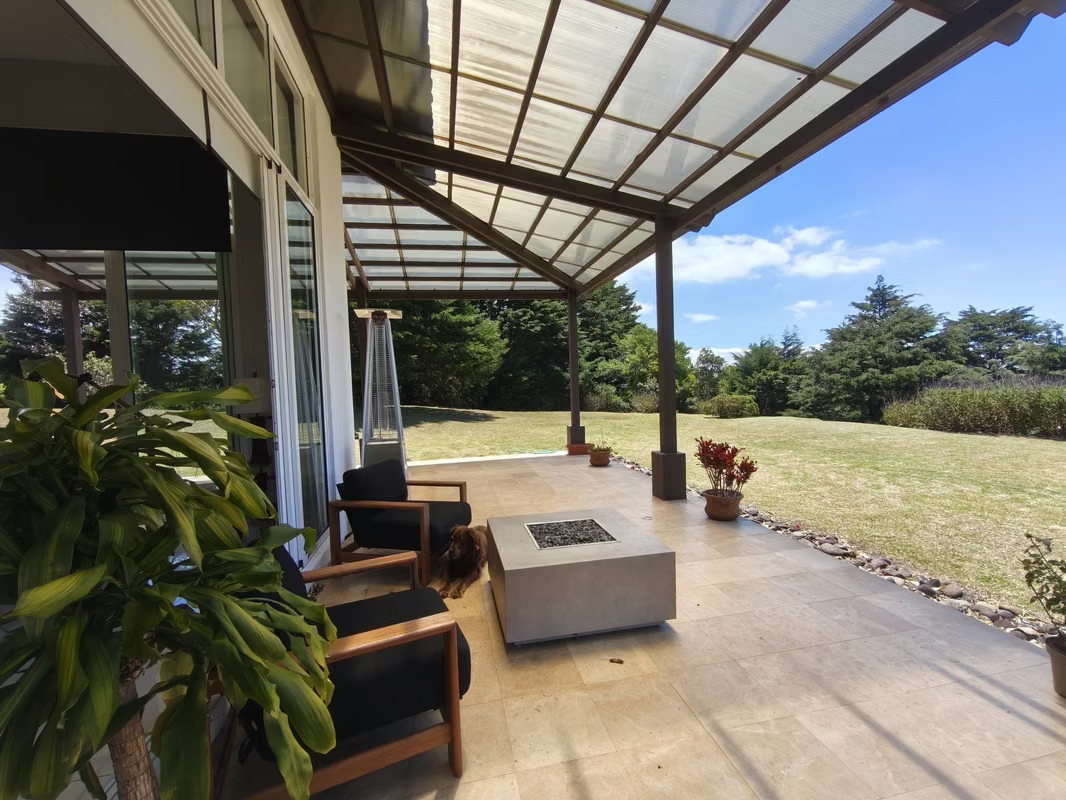
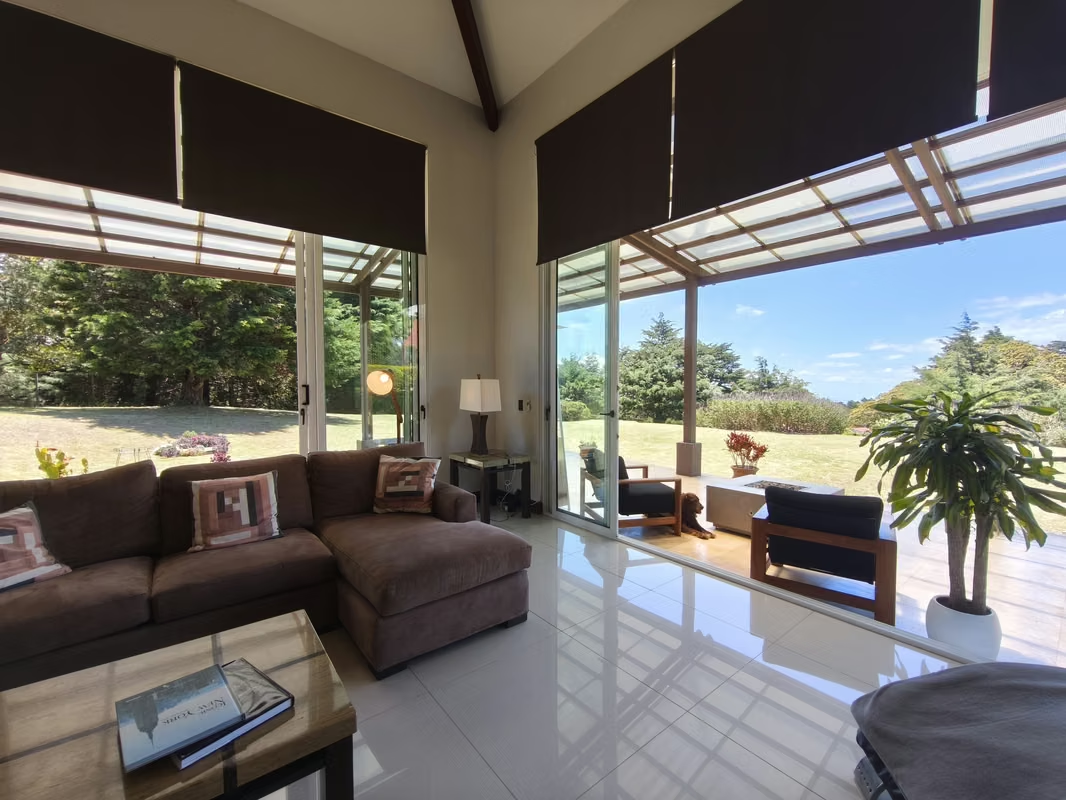
The social area is defined by a fireplace and a privacy wall that screens the kitchen; this entire section of the home boasts 6-meter-high ceilings, creating an airy, light-filled atmosphere. The dual-sided fireplace serves both the dining room and the living room. The living room features sliding glass doors on two sides providing direct garden access; one side opens onto a beautiful terrace perfect for enjoying the view.
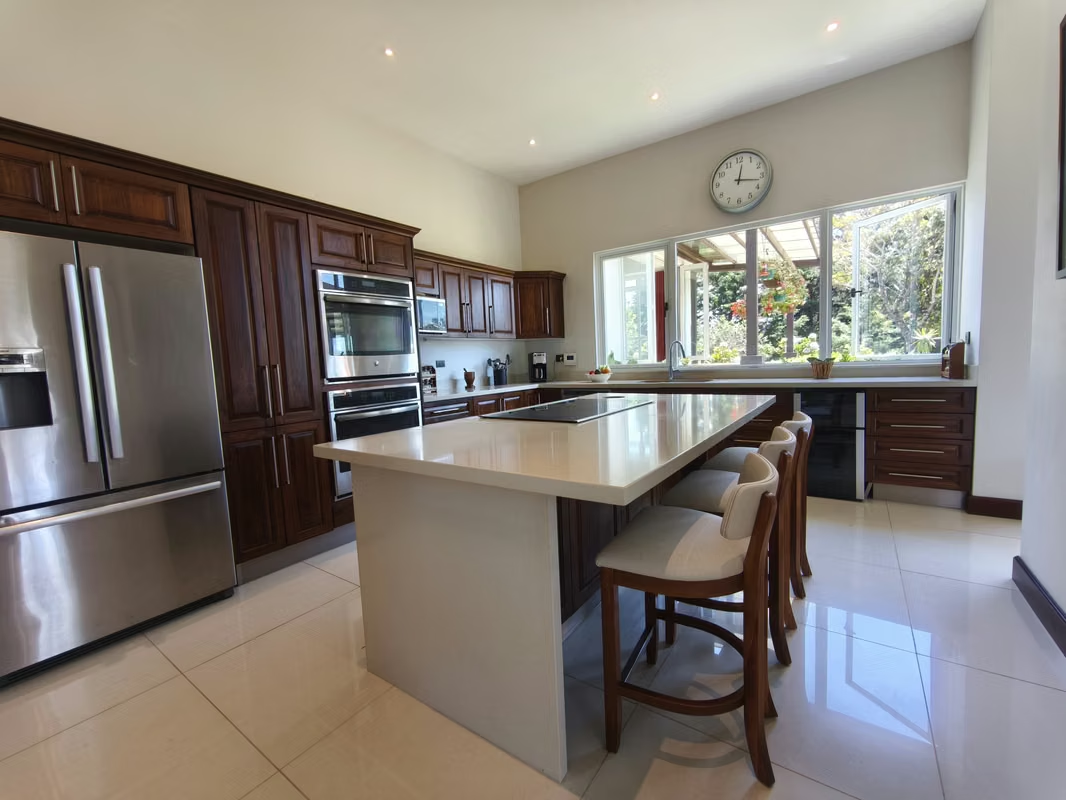
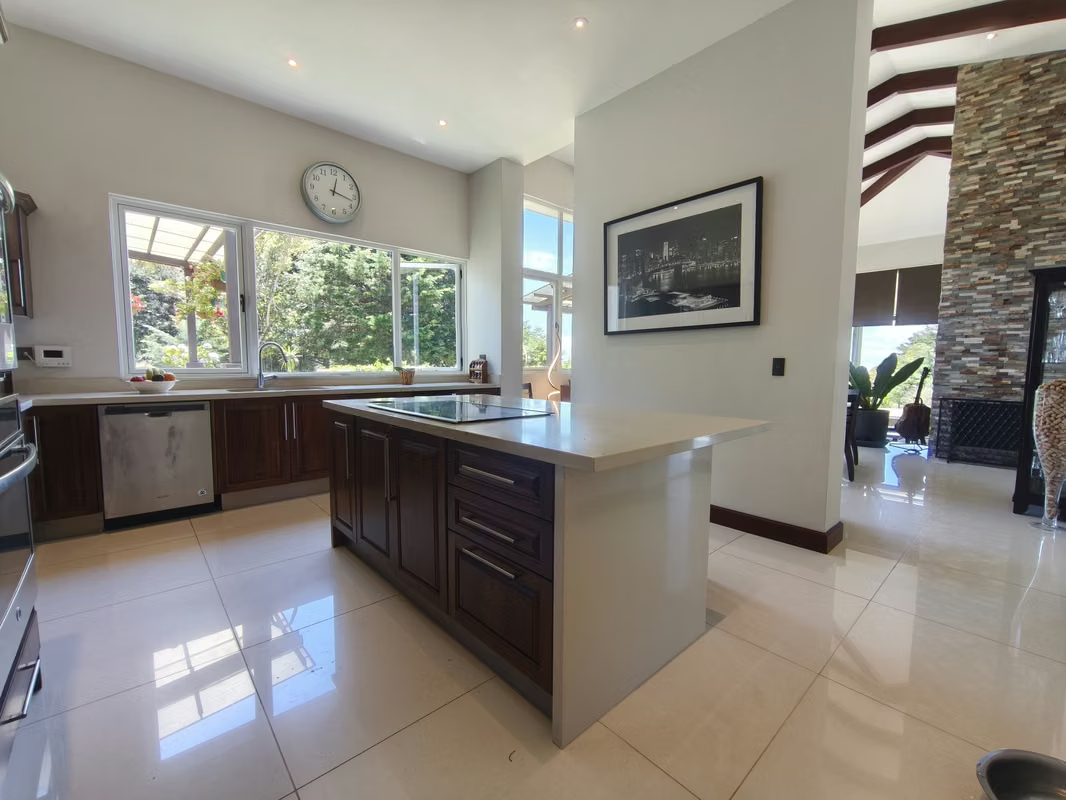
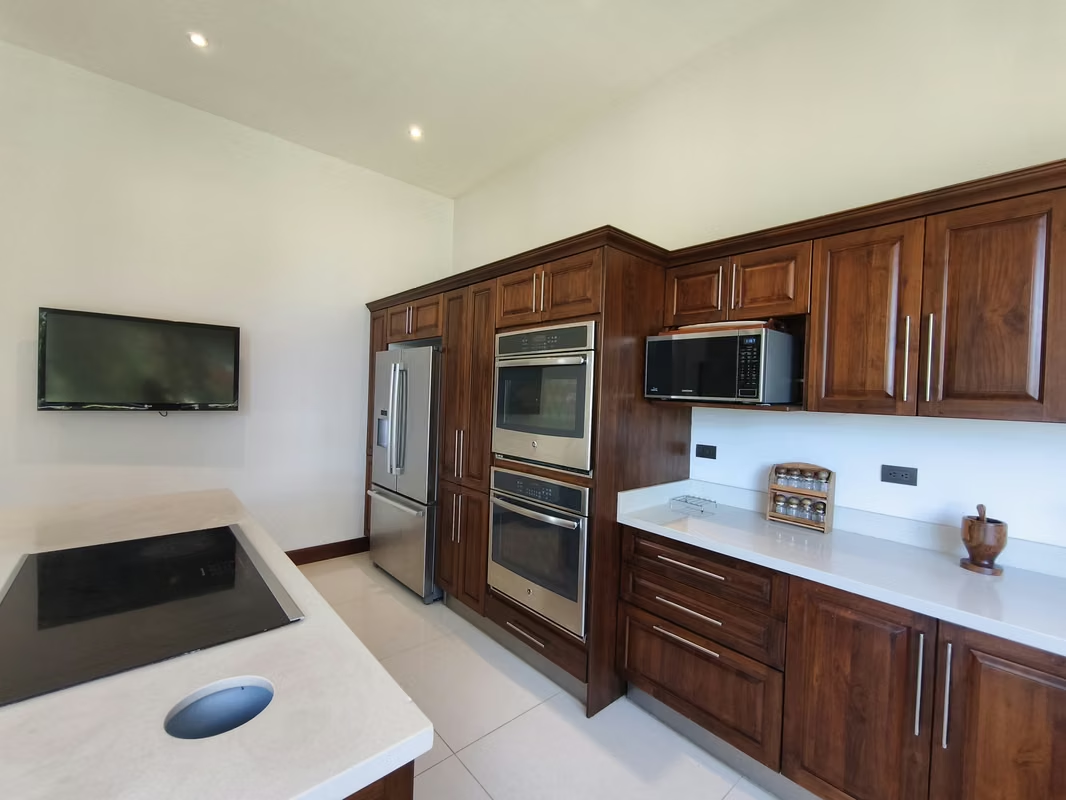
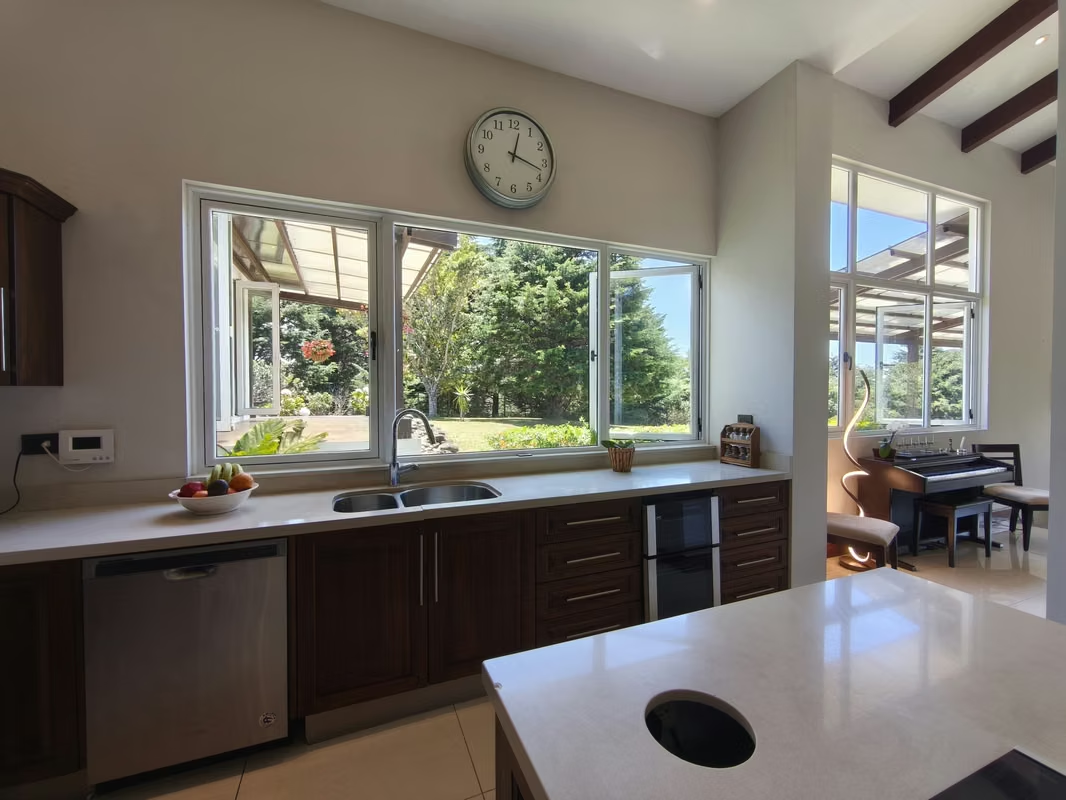
The kitchen features custom cedar cabinetry and quartz countertops, centered around a spacious island. All appliances are included in the sale price: a ceramic cooktop, two ovens, a range hood, a refrigerator, and a microwave.
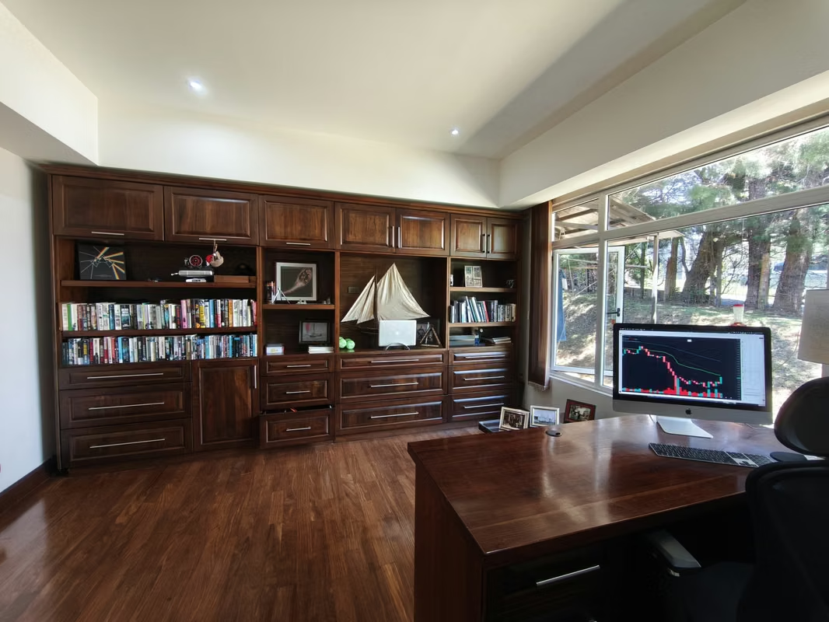
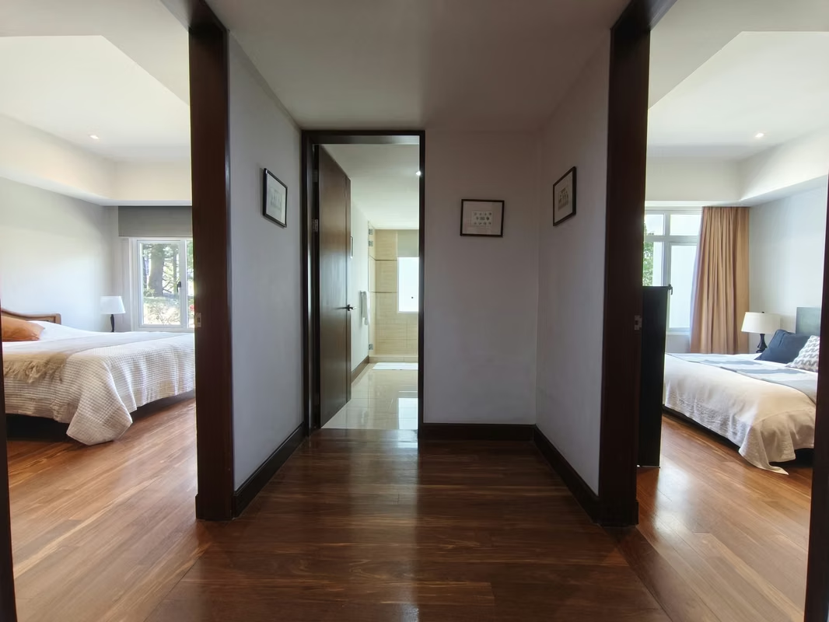
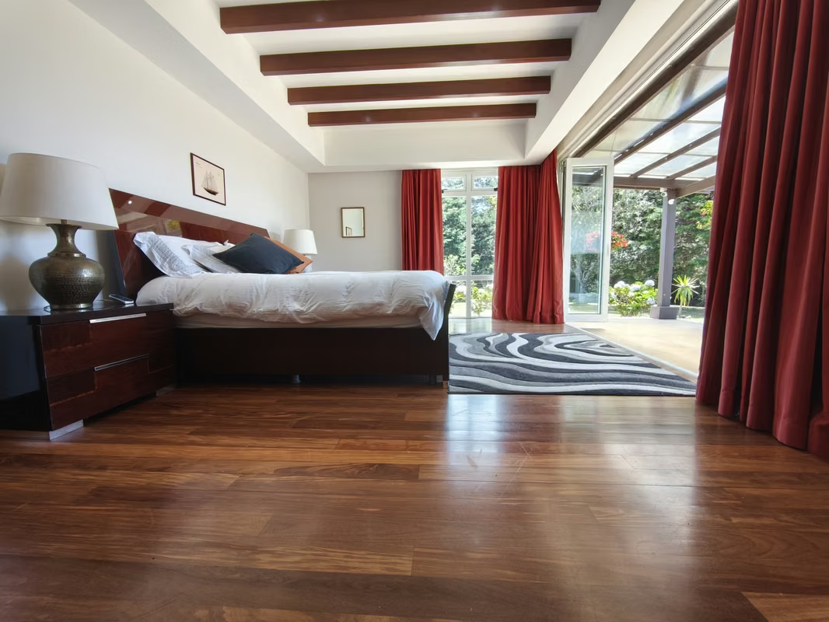
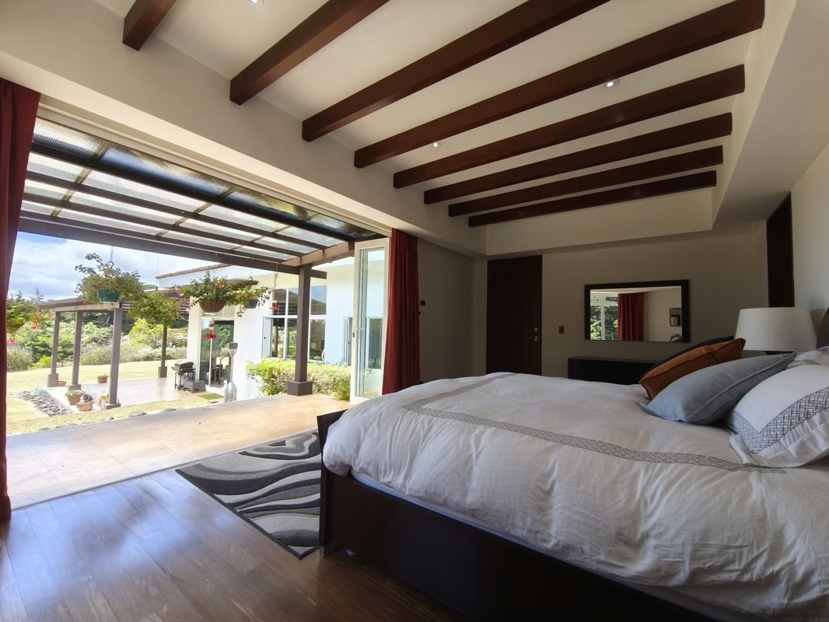
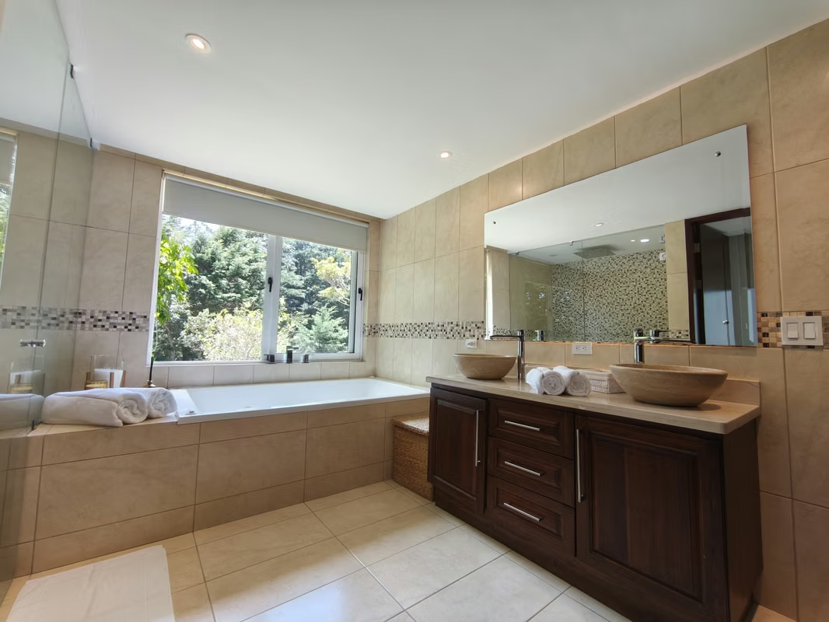
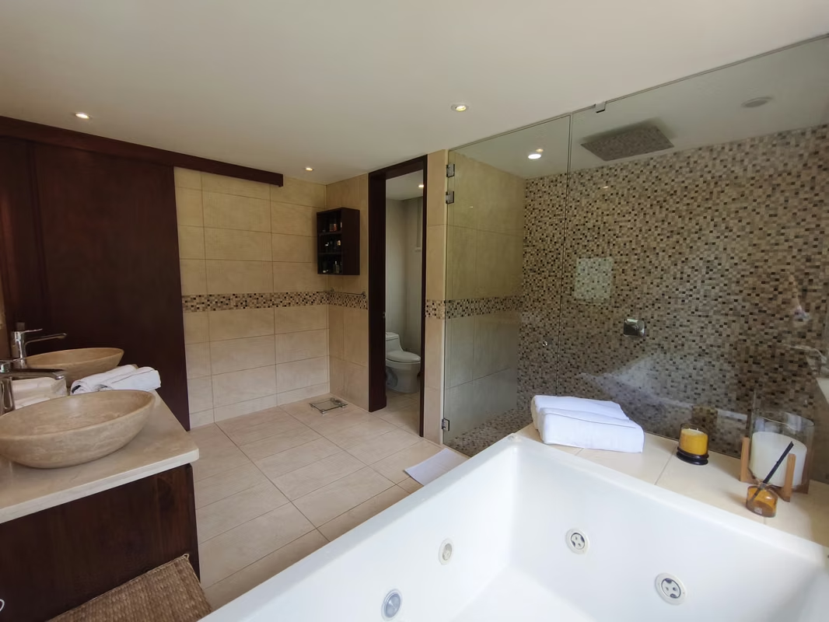
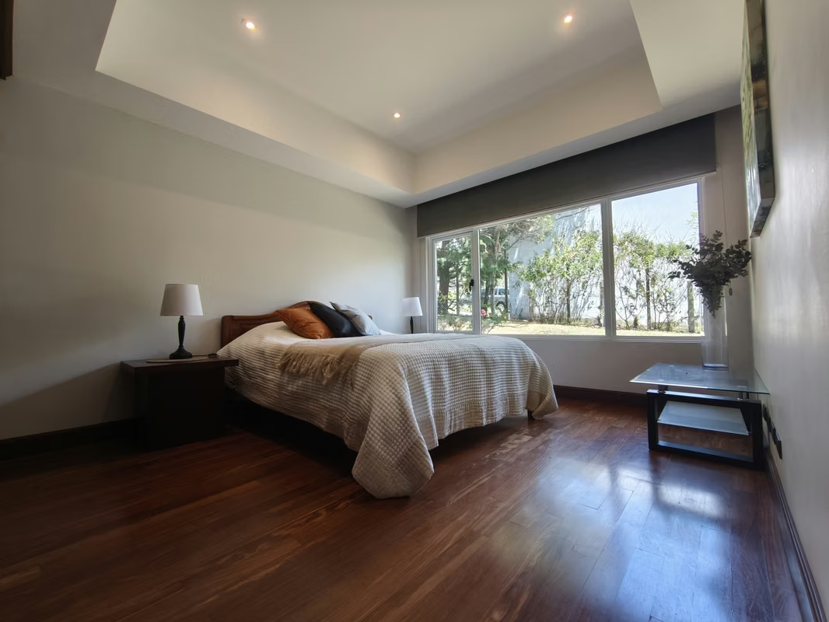
The private quarters are accessed via a staircase featuring a beautiful curved wooden wall; this entire level features stunning wood flooring. Here, you will find a spacious office with built-in wooden library shelving, as well as two secondary bedrooms with lovely closets that share a bathroom. The expansive master suite includes a private terrace, a very large walk-in closet, and a spectacular bathroom with a double vanity, Jacuzzi tub, shower, and a separate toilet area.
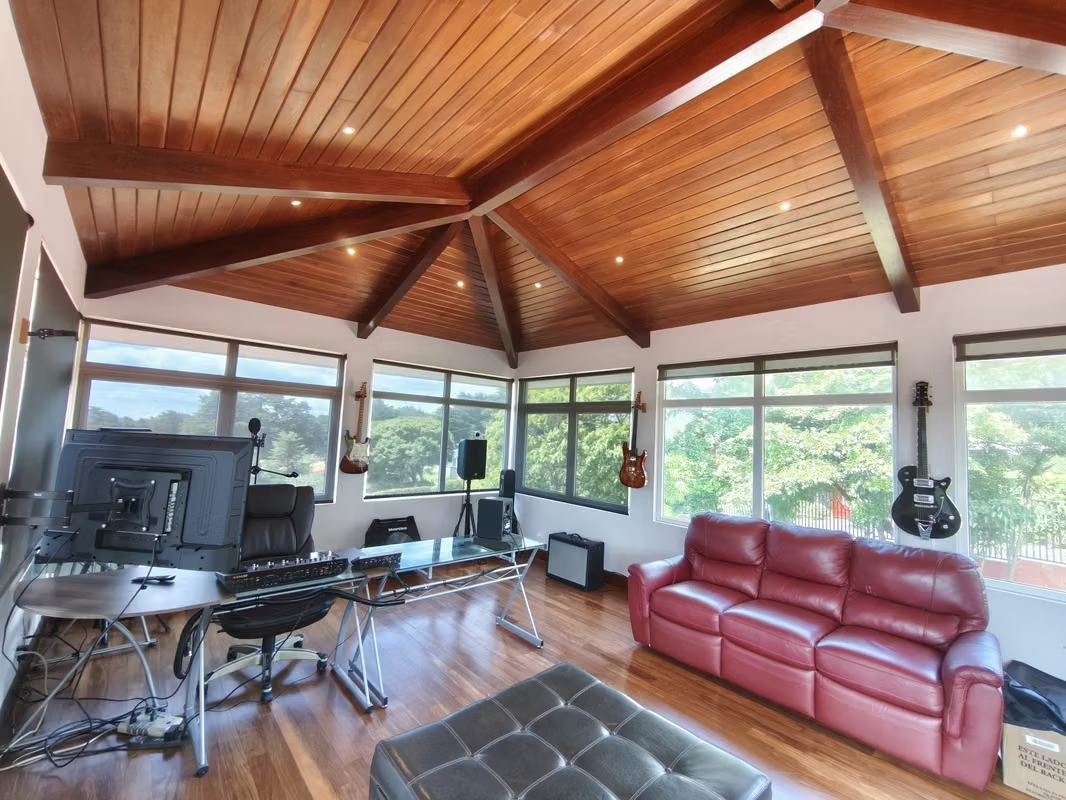
The residence also offers a valuable space on the upper floor, featuring beautiful coffered ceilings and incredible views. Originally designed as a music room, this versatile area could easily serve as a game room or TV lounge—a spacious room adaptable to the needs of the family who will call this home. It goes without saying that the entire house enjoys excellent lighting and ventilation; it is surrounded by gardens and offers a great sense of tranquility and privacy.
3 bedrooms + spacious office + music room with a view.
A beautiful residence with high-end finishes located in the El Castillo residential community. The property is surrounded by lovely gardens—including a variety of fruit-bearing trees—and enjoys scenic views of the forest and mountains.
The layout is split-level, with sections connected by beautiful wooden steps that contrast elegantly with the porcelain tile flooring. All windows feature white PVC frames, and every door in the house is made of solid wood.
The social area is defined by a fireplace and a privacy wall that screens the kitchen; this entire section of the home boasts 6-meter-high ceilings, creating an airy, light-filled atmosphere. The dual-sided fireplace serves both the dining room and the living room. The living room features sliding glass doors on two sides providing direct garden access; one side opens onto a beautiful terrace perfect for enjoying the view.
The kitchen features custom cedar cabinetry and quartz countertops, centered around a spacious island. All appliances are included in the sale price: a ceramic cooktop, two ovens, a range hood, a refrigerator, and a microwave.
The private quarters are accessed via a staircase featuring a beautiful curved wooden wall; this entire level features stunning wood flooring. Here, you will find a spacious office with built-in wooden library shelving, as well as two secondary bedrooms with lovely closets that share a bathroom. The expansive master suite includes a private terrace, a very large walk-in closet, and a spectacular bathroom with a double vanity, Jacuzzi tub, shower, and a separate toilet area.
The residence also offers a valuable space on the upper floor, featuring beautiful coffered ceilings and incredible views. Originally designed as a music room, this versatile area could easily serve as a game room or TV lounge—a spacious room adaptable to the needs of the family who will call this home. It goes without saying that the entire house enjoys excellent lighting and ventilation; it is surrounded by gardens and offers a great sense of tranquility and privacy.


Benefits
Refrigerator
Microwave
Stove
Dishwasher
Icemaker
Washer
Dryer
Pet Friendly
Mountain View
Guest Parking
24 hour Security
Laundry
2 o more Studio
Storage
Garden or Park
Breakfast Area
Patio
Roofed Garage
Living room & Dinning room
Social Area
Walk-In Closet
BBQ Area
Jacuzzi
Baño visitas
Servicios
Cocina amoblada
Bodega
Patio trasero