San Rafael
09/22/2026





Houses in San Rafael | ESCAZU! BEAUTIFUL SPACIOUS INDEPENDENT 4 BEDROOM + MAIDS + STUDIO HOME
$480,000
- Price
- $480,000
- Bedrooms
- 4
- Bathrooms
- 4
- Parking
- 5
- M² of construction
- 450
Location
San Rafael
Published
22/09/2026
Price/m² of construction
$1,066
Price/m² of land
$1,066
Lot Size
450
Address of Property
Escazu cerca Distrito Cuatro
Stories
2
Balcony/Terrance
terrace
Swimming pool
no
Type of Floor
Porcelain
Details
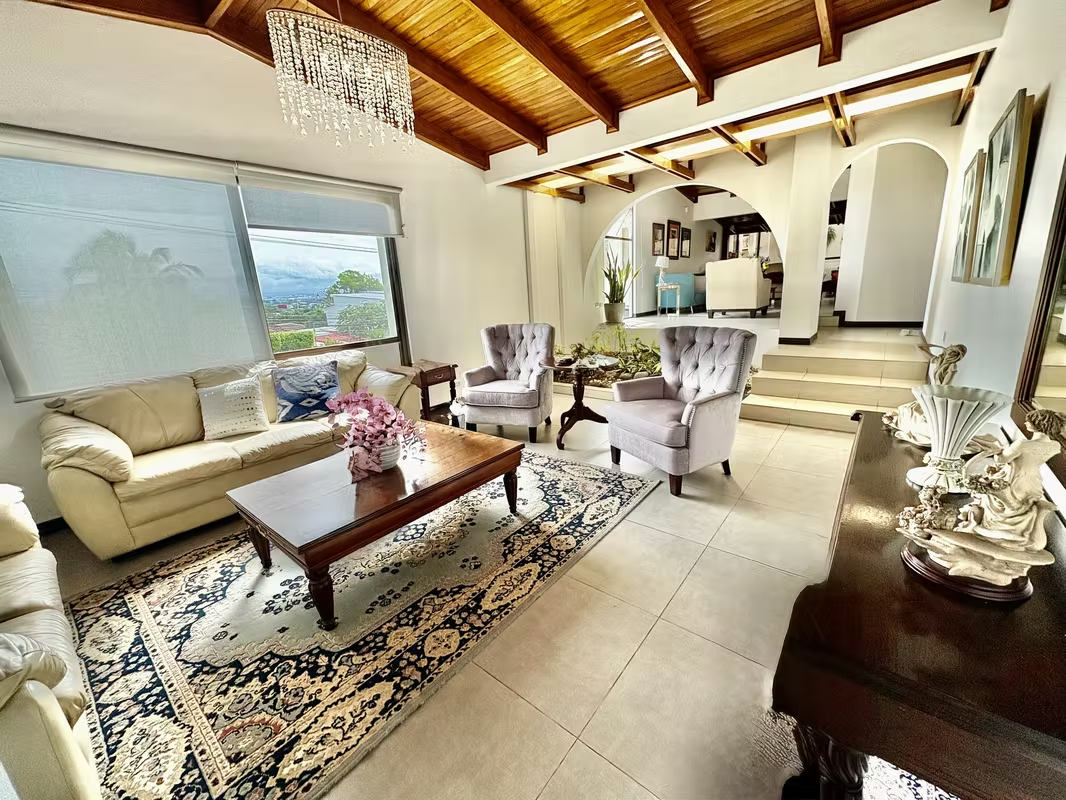
This beautiful 3-bedroom + maids quarter independent house, located in one of the most exclusive areas of San Rafael, Escazú, between Distrito Cuatro and Alto Las Palomas, combines comfort, elegance, and panoramic views. Its unique design allows the entire living area to be on a single level, offering easy access and spacious, naturally lit spaces. The house also features a basement with a room and a full bathroom, which can be used as a gym, guest room, office, or large storage space.
Construction Area: 450 m²
Lot Area: 884.38 m²
Key Features:
Panoramic Views from the living rooms and common areas.
Spacious Private Garden with terrace and BBQ ranch, ideal for outdoor gatherings.
Single-Level Layout:
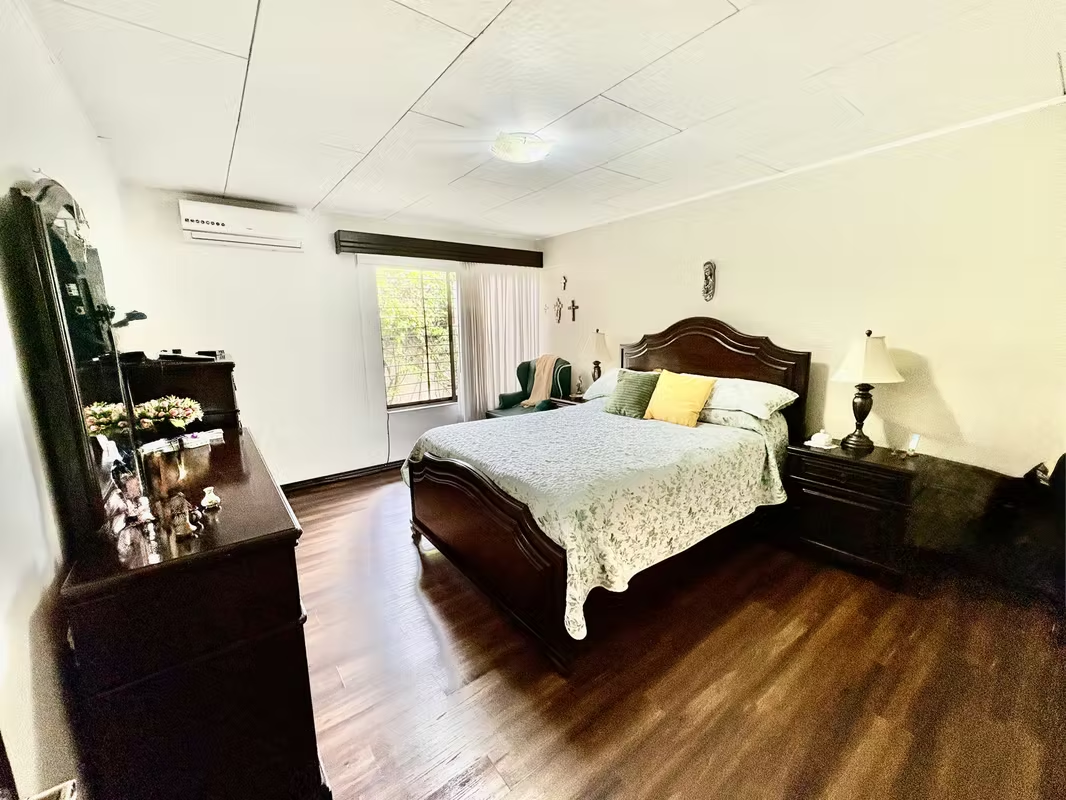
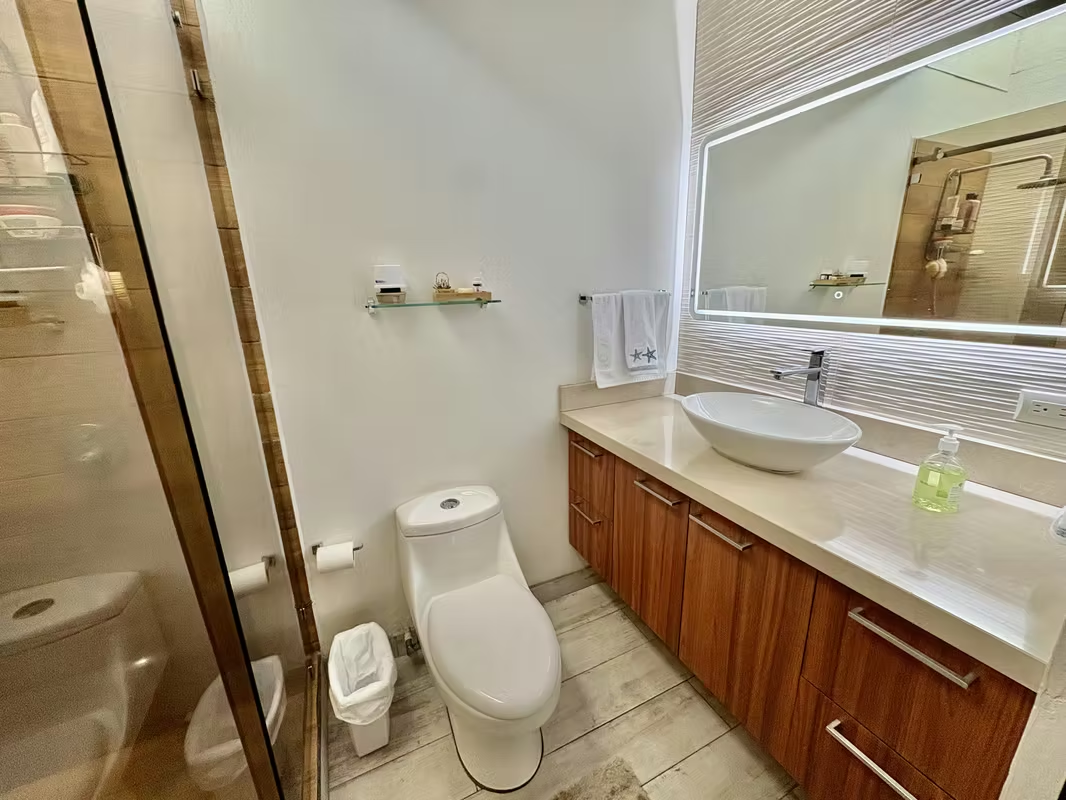
-3 air-conditioned bedrooms, including a master bedroom with a walk-in closet and a renovated en-suite bathroom.
-3 full bathrooms.
-A multi-purpose room in the basement with a full bathroom is perfect for a gym, office, playroom, or guest room.
-3 living rooms for social areas and a dining area with access to the kitchen.
-Dining room and breakfast nook.
-Spacious and functional separate kitchen with granite countertops
-Service room with a bathroom.
-Laundry area in the basement.
-Electric gate with a covered garage for 2 vehicles and additional space for 3 more cars.
-2 storage rooms. -Reserve water tank
-Pedestrian entrance with steps leading to a warm and welcoming atmosphere.
Sale Price: $480,000
With 38 years of construction, this house is in excellent condition and well maintained, ready to be lived in.
If you are looking for a property that combines spaciousness, a prime location, and single-level comfort, this is the perfect home!
Construction Area: 450 m²
Lot Area: 884.38 m²
Key Features:
Panoramic Views from the living rooms and common areas.
Spacious Private Garden with terrace and BBQ ranch, ideal for outdoor gatherings.
Single-Level Layout:
-3 air-conditioned bedrooms, including a master bedroom with a walk-in closet and a renovated en-suite bathroom.
-3 full bathrooms.
-A multi-purpose room in the basement with a full bathroom is perfect for a gym, office, playroom, or guest room.
-3 living rooms for social areas and a dining area with access to the kitchen.
-Dining room and breakfast nook.
-Spacious and functional separate kitchen with granite countertops
-Service room with a bathroom.
-Laundry area in the basement.
-Electric gate with a covered garage for 2 vehicles and additional space for 3 more cars.
-2 storage rooms. -Reserve water tank
-Pedestrian entrance with steps leading to a warm and welcoming atmosphere.
Sale Price: $480,000
With 38 years of construction, this house is in excellent condition and well maintained, ready to be lived in.
If you are looking for a property that combines spaciousness, a prime location, and single-level comfort, this is the perfect home!


Benefits
Instant Hot Water Dispenser
Near a School
Pet Friendly
Near Traffic
Mountain View
Guest Parking
Maids Quarters
Laundry
1 Studio
Storage
Garden or Park
Breakfast Area
A/C
Living room & Dinning room
Social Area
Walk-In Closet
BBQ Area
Baño visitas
Despensa
Cocina amoblada
Bodega
Aire acondicionado


