San Rafael
08/05/2026









Houses in San Rafael | "Escazú, San Rafael | Two Independent Residences (865 m²) – Family, Business or Rental Income"
$649,000
- Price
- $649,000(Reduced 13%)
- Bedrooms
- 7
- Bathrooms
- 8
- Parking
- 7
- M² of construction
- 865.31
Location
San Rafael
Published
05/08/2026
Price/m² of construction
$750.02
Price/m² of land
$443.09
Lot Size
1464.71
Address of Property
Condominio Los Balcones de Escazú
Maintenance Costs
85000
Stories
1
Balcony/Terrance
terrace
Type of Floor
Stone
Floor Number
1
Details
Unique property for sale in Escazú: two independent residences on a single 1,465 m² lot
Exclusive property in San Rafael de Escazú consisting of two independent residences (East and West), with a combined 865.31 m² of construction. This separate two-unit layout makes it ideal for:
Multigenerational families who want to live close together while maintaining full independence and privacy between both residences.
Business owners and professionals who wish to live in one residence and use the other as a space for business meetings, a home office, or receiving corporate guests — without mixing family living space with work.
Investors seeking a property with rental income potential in one or both units.
Located in one of Escazú's most privileged areas, just 200 meters from recreational areas such as a tennis court, and minutes from Multiplaza Mall, banks, supermarkets, pharmacies, and schools. The condominium offers 24/7 security, surveillance cameras, and an internal water supply tank.
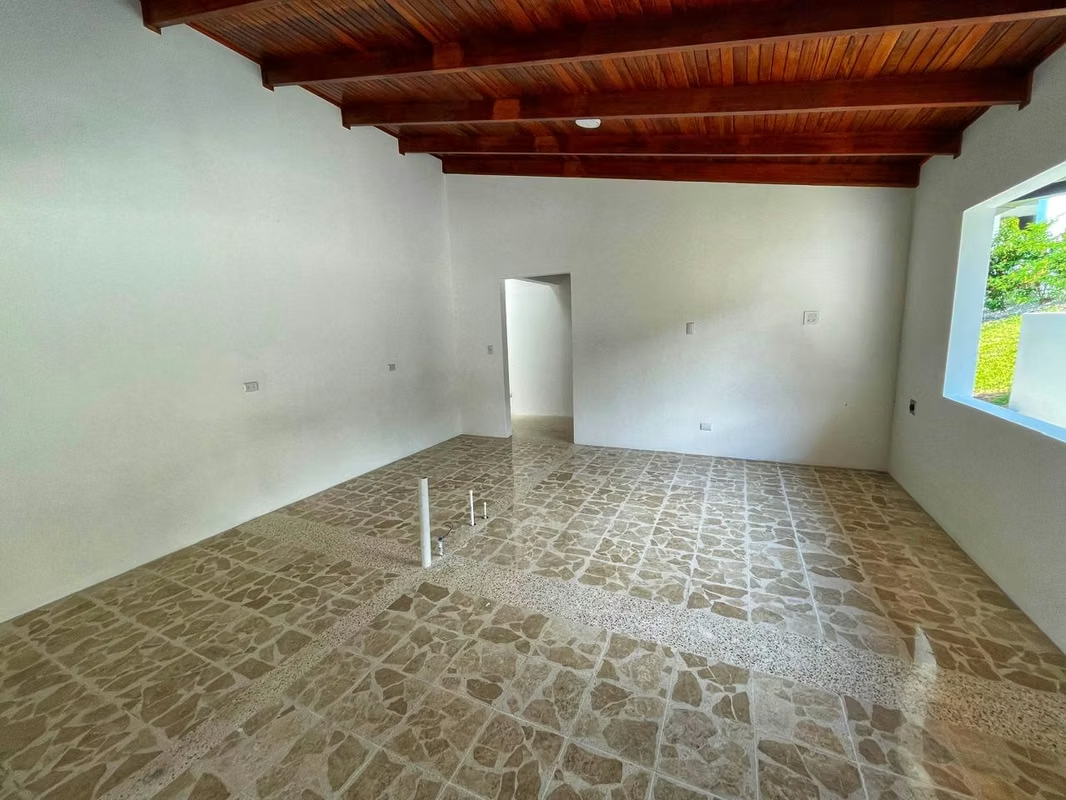
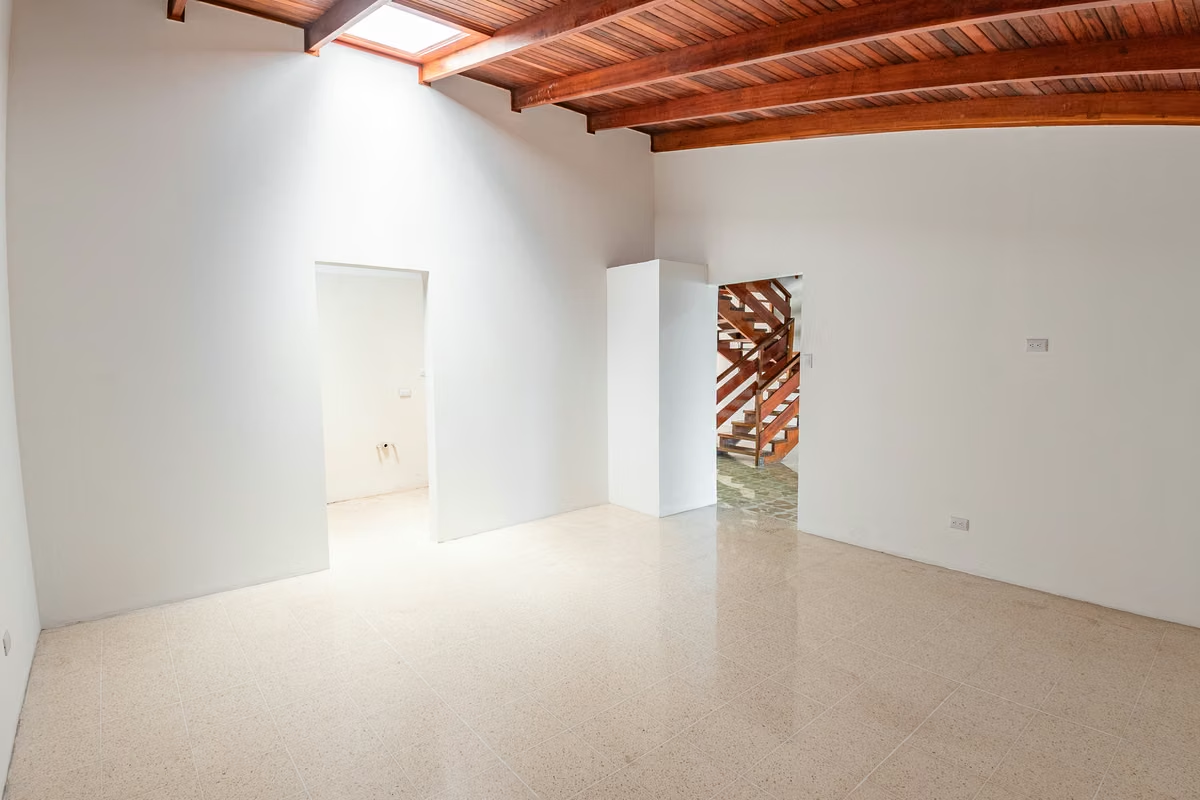
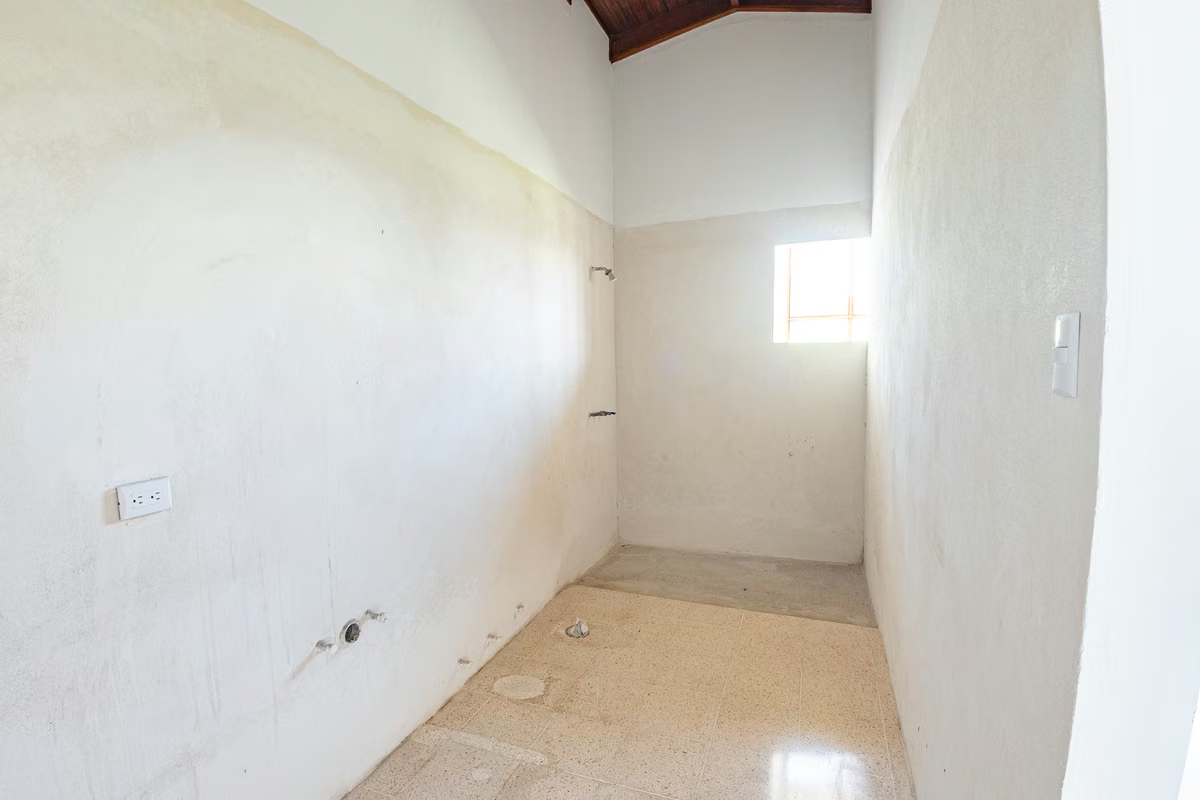
Both residences are in excellent structural condition, move-in ready, with ample room to personalize finishes in bathrooms, kitchen, doors, and windows to the new owner's taste.
West Residence:
3 spacious bedrooms
4.5 bathrooms
Spacious 67.1 m² attic
Large kitchen with garden view
Living room with Central Valley views
Dining room with garden view
Covered terrace of 106.4 m² with Central Valley views
Paladiana, terrazzo, and ceramic tile flooring
Almond and sura wood ceilings
East Residence:
4 bedrooms
3 bathrooms
Large kitchen
Living and dining room with garden views
Covered terrace of 31.3 m² with Central Valley views
General features:
Lot: 1,464.71 m²
Built area: 865.31 m²
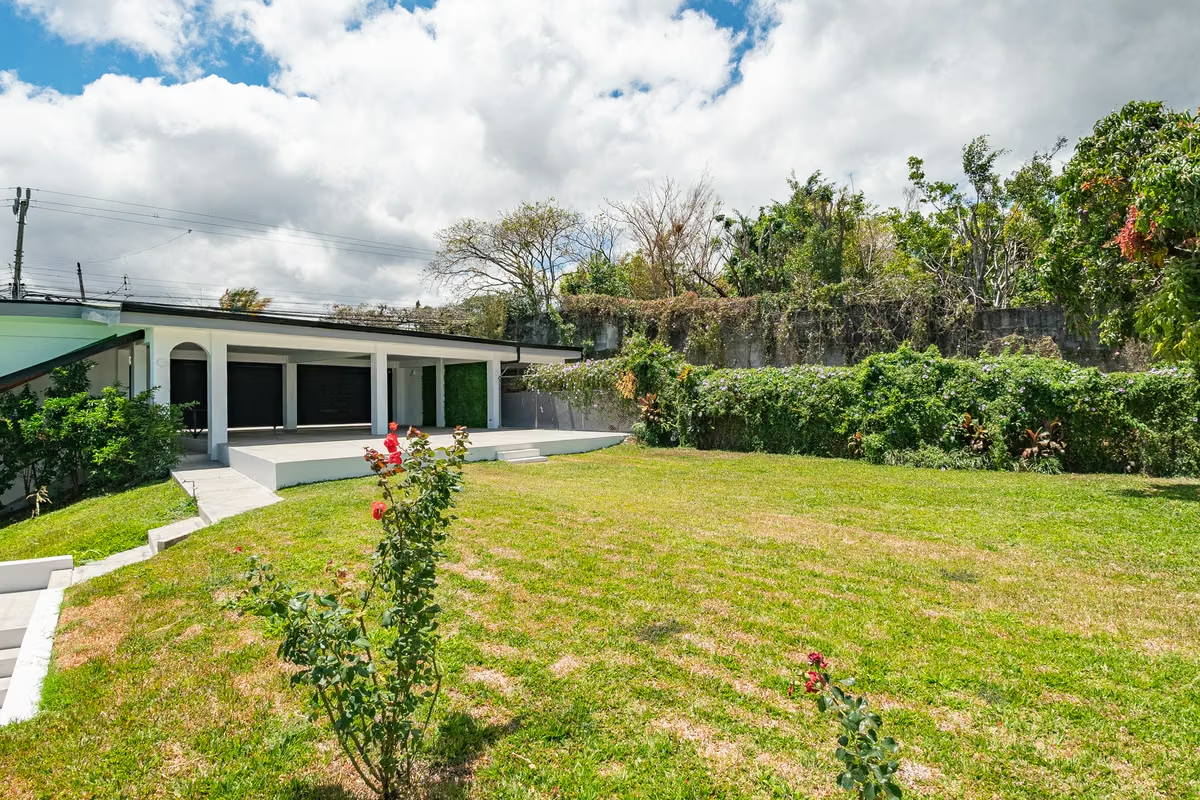
Garden: 599.40 m² of green space
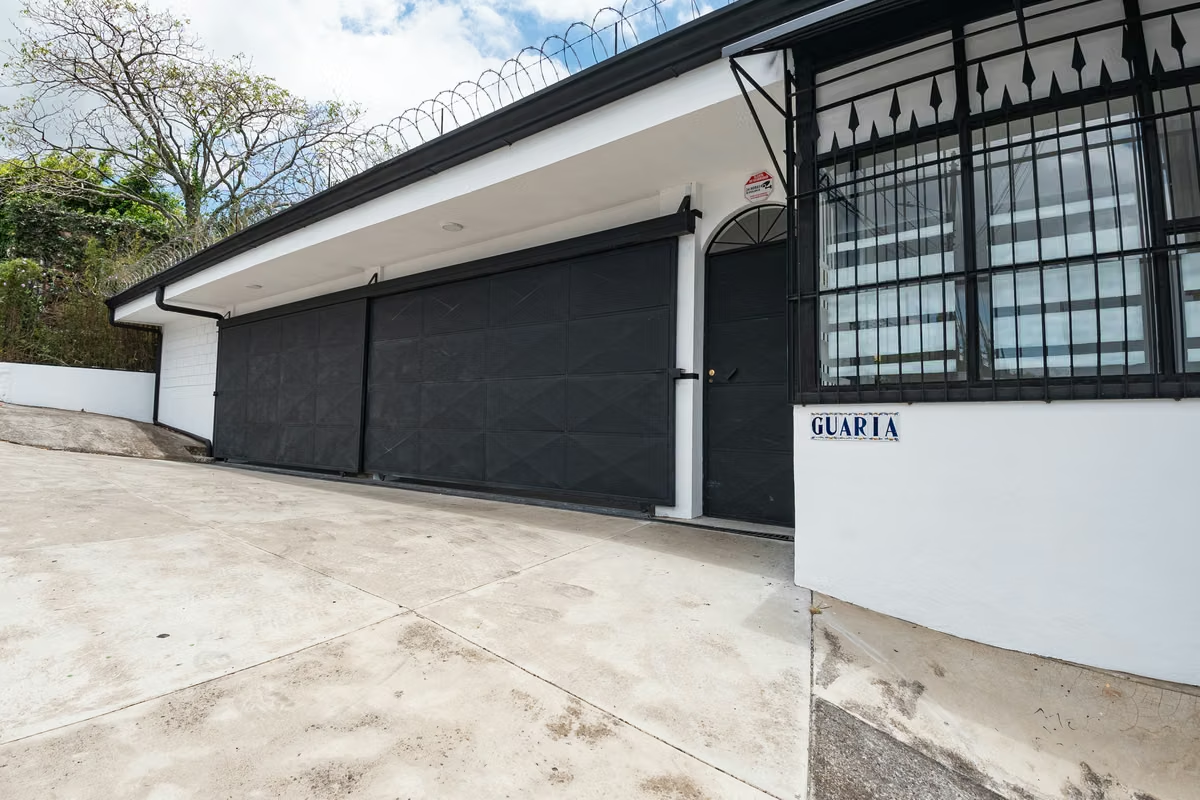
Security booth with bathroom
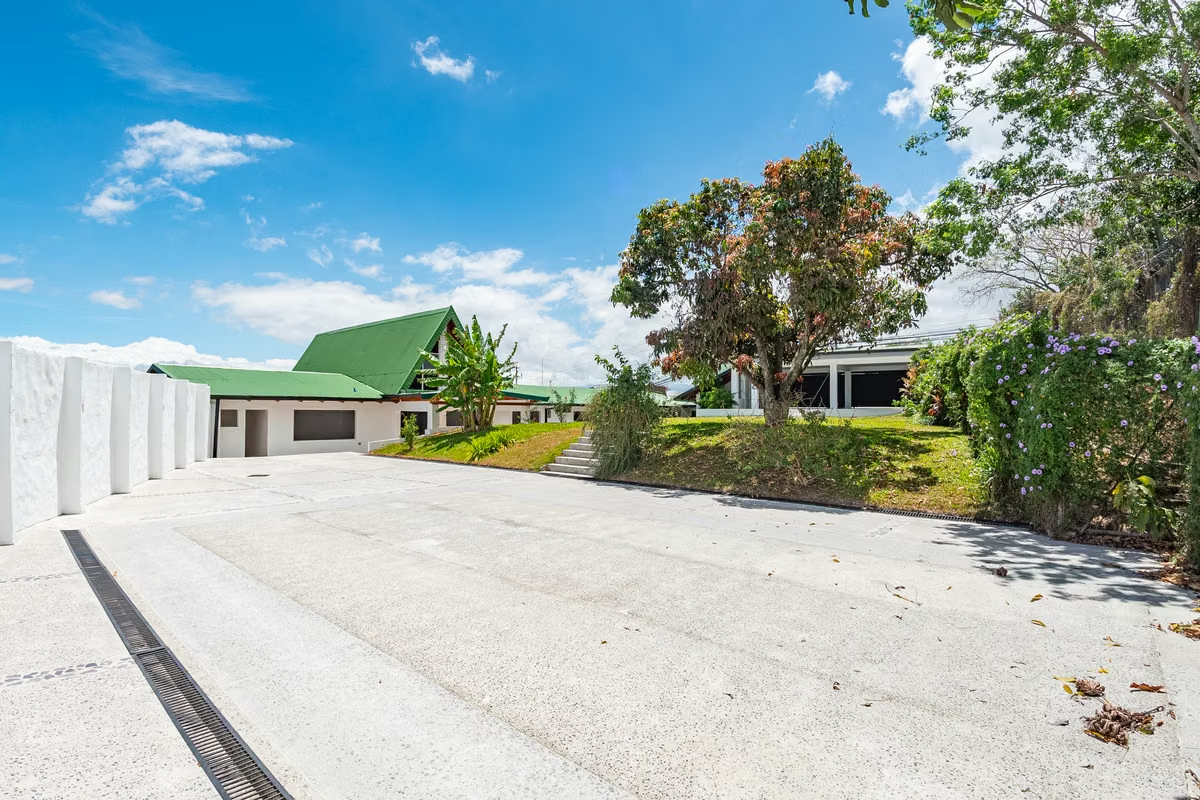
Carport of 151.5 m², partially covered
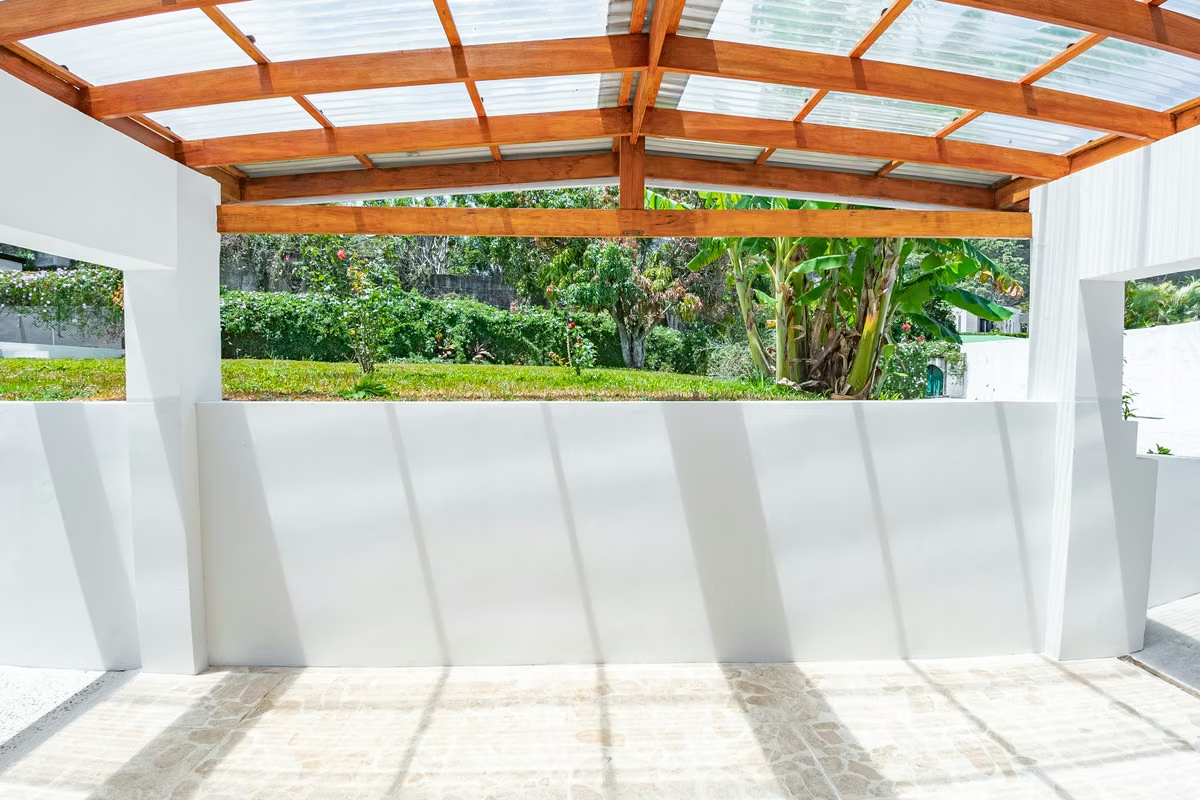
BBQ area of 232.8 m²
Extensive green areas
Excellent natural light
Property fully up to date on municipal taxes and condominium fees
The condominium offers:
Visitor parking
Surveillance camera system
24/7 security personnel
Common green areas
Internal water supply tank
Direct financing available from 30% down payment. Contact for details.
Price: $649,000
Viewings by appointment only.
Contact via WhatsApp.
Exclusive property in San Rafael de Escazú consisting of two independent residences (East and West), with a combined 865.31 m² of construction. This separate two-unit layout makes it ideal for:
Multigenerational families who want to live close together while maintaining full independence and privacy between both residences.
Business owners and professionals who wish to live in one residence and use the other as a space for business meetings, a home office, or receiving corporate guests — without mixing family living space with work.
Investors seeking a property with rental income potential in one or both units.
Located in one of Escazú's most privileged areas, just 200 meters from recreational areas such as a tennis court, and minutes from Multiplaza Mall, banks, supermarkets, pharmacies, and schools. The condominium offers 24/7 security, surveillance cameras, and an internal water supply tank.
Both residences are in excellent structural condition, move-in ready, with ample room to personalize finishes in bathrooms, kitchen, doors, and windows to the new owner's taste.
West Residence:
3 spacious bedrooms
4.5 bathrooms
Spacious 67.1 m² attic
Large kitchen with garden view
Living room with Central Valley views
Dining room with garden view
Covered terrace of 106.4 m² with Central Valley views
Paladiana, terrazzo, and ceramic tile flooring
Almond and sura wood ceilings
East Residence:
4 bedrooms
3 bathrooms
Large kitchen
Living and dining room with garden views
Covered terrace of 31.3 m² with Central Valley views
General features:
Lot: 1,464.71 m²
Built area: 865.31 m²
Garden: 599.40 m² of green space
Security booth with bathroom
Carport of 151.5 m², partially covered
BBQ area of 232.8 m²
Extensive green areas
Excellent natural light
Property fully up to date on municipal taxes and condominium fees
The condominium offers:
Visitor parking
Surveillance camera system
24/7 security personnel
Common green areas
Internal water supply tank
Direct financing available from 30% down payment. Contact for details.
Price: $649,000
Viewings by appointment only.
Contact via WhatsApp.

Benefits
Near a School
Near Traffic
Mountain View
24 hour Security
BBQ Area
Baño visitas


