Mora
10/18/2026











Houses in Mora | House for sale Ciudad Colon, Altos San Rafael
₡150,000,000
- Price
- ₡150,000,000
- Bedrooms
- 2
- Bathrooms
- 2
- Parking
- 3
- M² of construction
- 235
Location
Mora
Published
18/10/2026
Price/m² of construction
₡638,297
Price/m² of land
₡299,401
Lot Size
501
Address of Property
Vía Sin Nombre, San José, Los Altos de San Rafael, Costa Rica
Year of construction
2021
Stories
1
Balcony/Terrance
terrace
Type of Floor
Ceramic
Details
Contemporary Home for Sale in Los Altos de San Rafael, Ciudad Colón, Costa Rica
Discover this beautiful home, approximately five years old, located in Los Altos de San Rafael, Ciudad Colón, in the canton of Mora, San José. This property combines contemporary design, high ceilings, a pleasant covered terrace with western views, and a private residential setting, making it an excellent option for those seeking tranquility, comfort, and future expansion potential.
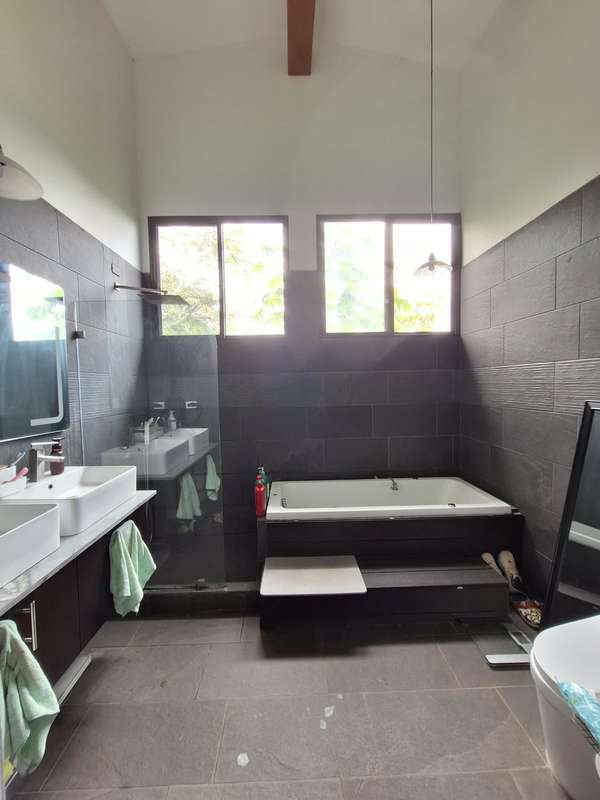
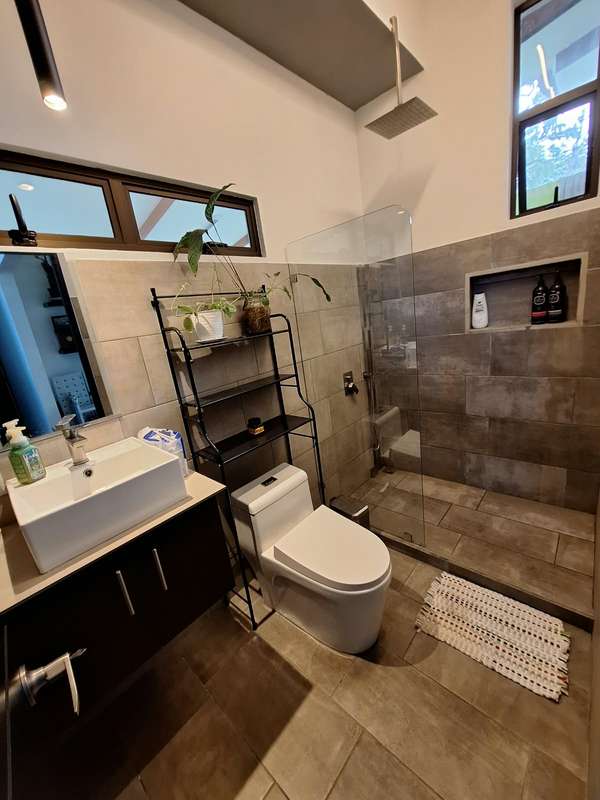
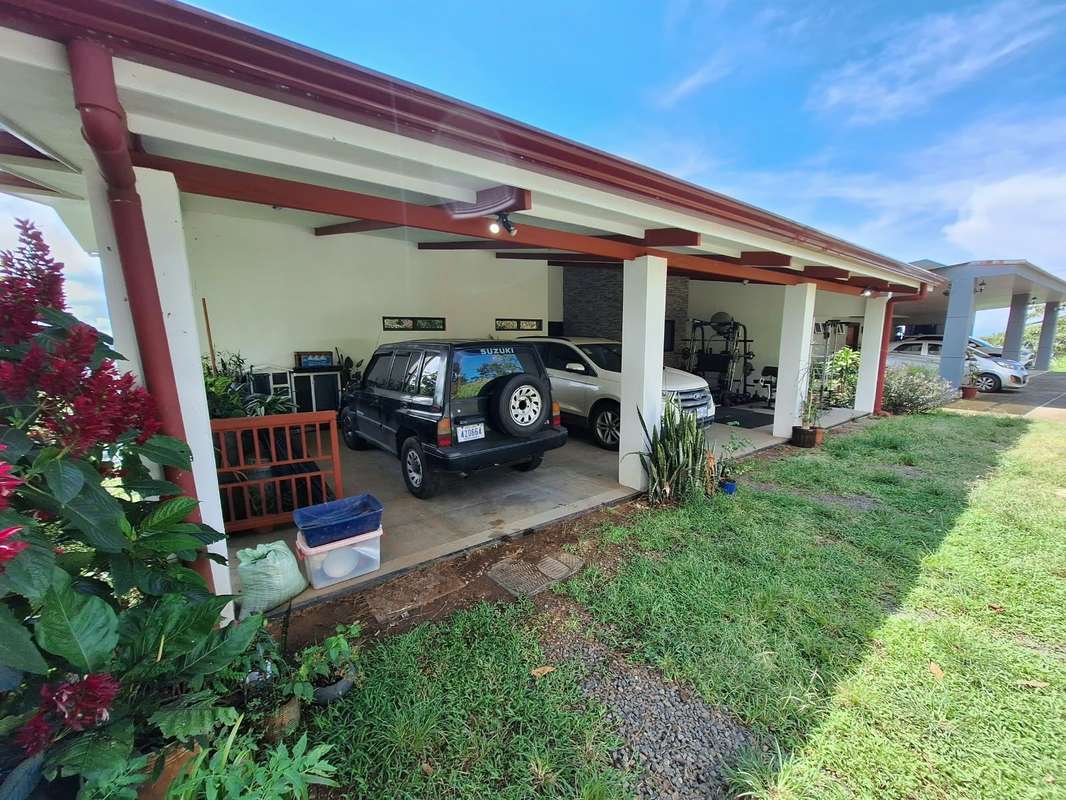
The home features 2 bedrooms, 2 full bathrooms, and a covered garage for 3 vehicles. Its functional layout, open-concept kitchen, and flexible additional space allow the property to adapt to different family and professional needs.
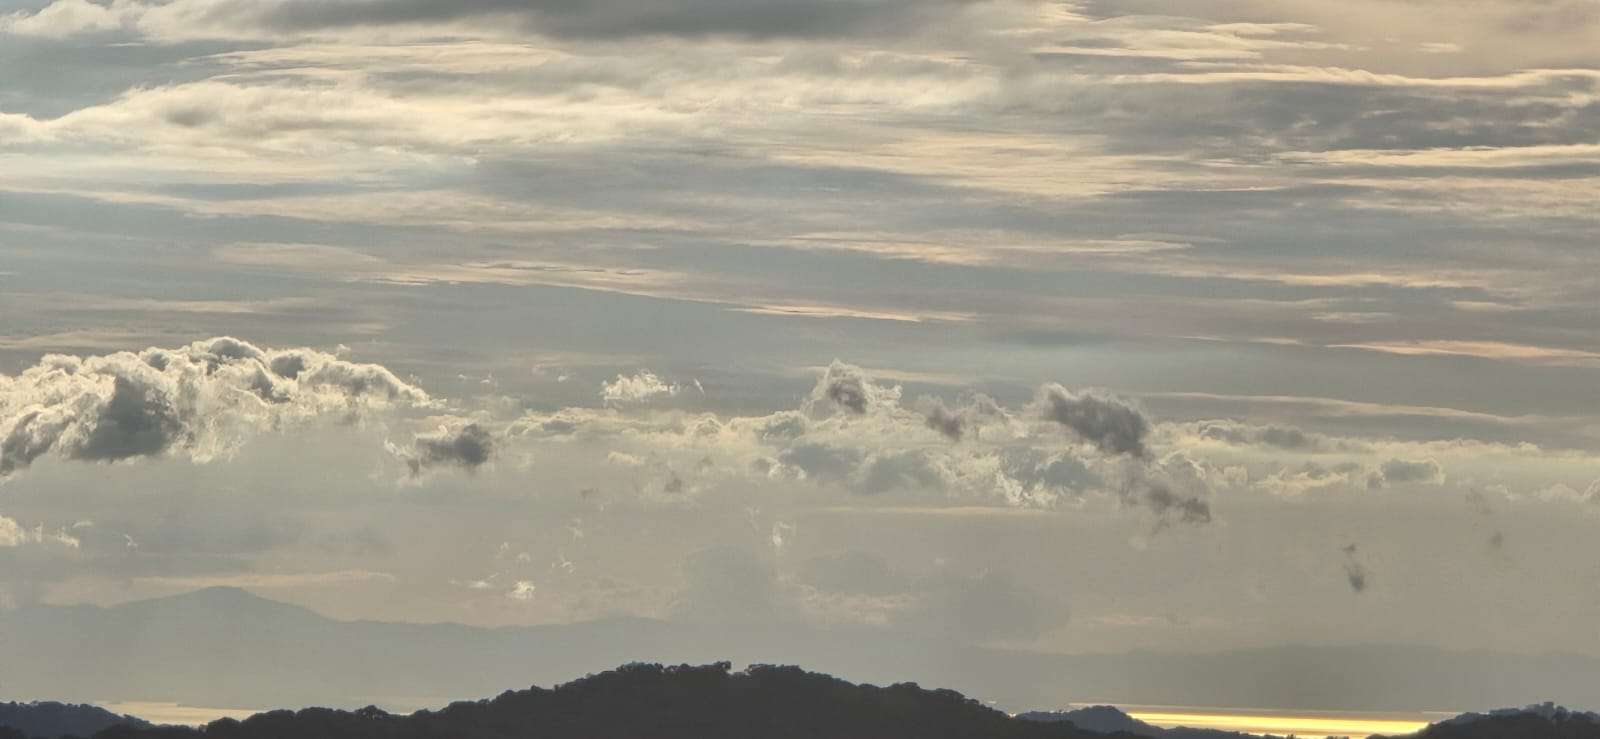
One of its main highlights is the covered terrace, where you can enjoy panoramic western views, beautiful Central Valley sunsets, and distant views of the Pacific Ocean.
Property Features
- Covered terrace with panoramic views.
- Open-concept kitchen with a central island.
- Integrated living and dining areas.
- High ceilings.
- Laundry room.
- Spacious pantry.
- Flexible space suitable for a home office, TV room, or additional bedroom.
- Air conditioning in the living and dining areas.
- Hot water throughout the house.
- Private septic tank.
- 2,000-liter water storage tank with pump.
Interior Layout and Living Spaces
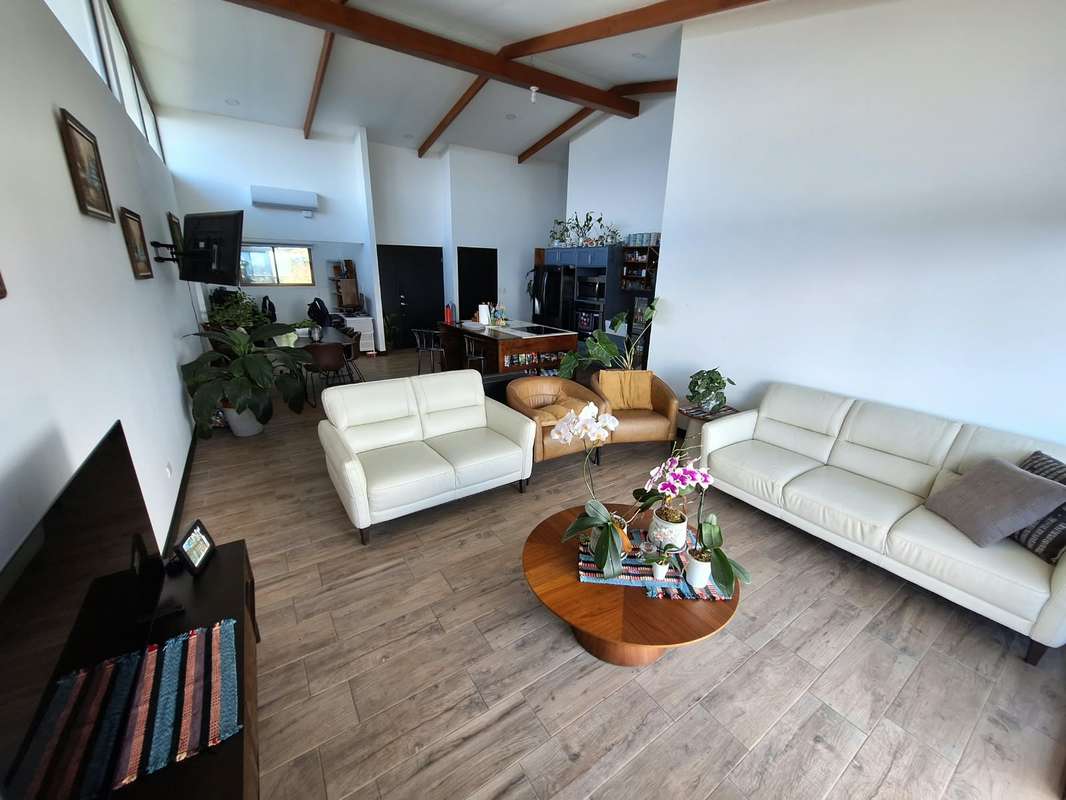
The living and dining areas flow seamlessly into the open-concept kitchen, which features a central island to create a functional and inviting space for everyday living and entertaining family and friends.
High ceilings enhance the sense of space and natural light throughout the interior. The home offers two bedrooms and two full bathrooms, along with a flexible additional area that can be used as a home office, TV room, or adapted to other needs, depending on the existing layout.
The construction uses the concrete Denglas and Durock building systems, with porcelain tile flooring and hot water throughout the home.
Covered Terrace with Western Views
The terrace is one of the property's most appealing features. Its orientation allows you to enjoy western views and the beautiful sunsets characteristic of this area of Ciudad Colón.
The covered garage accommodates three vehicles, offering a valuable advantage for families requiring additional parking or those who frequently welcome guests.
Potential to Build an Additional Apartment
The property includes an area on the lower level that offers an interesting opportunity for expansion 187m2 (2,012sq ft).
According to the available information, there is space to develop an additional apartment, with electrical installations planned and architectural plans prepared for this purpose. This area could be used for family accommodation, an independent office, or a potential rental unit, subject to verification of the plans and obtaining the required permits.
Privacy and Controlled Access
The home is part of a private property shared by only three residences. Access is provided through an electric gate and a shared right-of-way easement.
This arrangement offers a more private residential environment for those seeking peace and quiet, with shared access serving a limited number of homes.
Discover this beautiful home, approximately five years old, located in Los Altos de San Rafael, Ciudad Colón, in the canton of Mora, San José. This property combines contemporary design, high ceilings, a pleasant covered terrace with western views, and a private residential setting, making it an excellent option for those seeking tranquility, comfort, and future expansion potential.
The home features 2 bedrooms, 2 full bathrooms, and a covered garage for 3 vehicles. Its functional layout, open-concept kitchen, and flexible additional space allow the property to adapt to different family and professional needs.
One of its main highlights is the covered terrace, where you can enjoy panoramic western views, beautiful Central Valley sunsets, and distant views of the Pacific Ocean.
Property Features
- Covered terrace with panoramic views.
- Open-concept kitchen with a central island.
- Integrated living and dining areas.
- High ceilings.
- Laundry room.
- Spacious pantry.
- Flexible space suitable for a home office, TV room, or additional bedroom.
- Air conditioning in the living and dining areas.
- Hot water throughout the house.
- Private septic tank.
- 2,000-liter water storage tank with pump.
Interior Layout and Living Spaces
The living and dining areas flow seamlessly into the open-concept kitchen, which features a central island to create a functional and inviting space for everyday living and entertaining family and friends.
High ceilings enhance the sense of space and natural light throughout the interior. The home offers two bedrooms and two full bathrooms, along with a flexible additional area that can be used as a home office, TV room, or adapted to other needs, depending on the existing layout.
The construction uses the concrete Denglas and Durock building systems, with porcelain tile flooring and hot water throughout the home.
Covered Terrace with Western Views
The terrace is one of the property's most appealing features. Its orientation allows you to enjoy western views and the beautiful sunsets characteristic of this area of Ciudad Colón.
The covered garage accommodates three vehicles, offering a valuable advantage for families requiring additional parking or those who frequently welcome guests.
Potential to Build an Additional Apartment
The property includes an area on the lower level that offers an interesting opportunity for expansion 187m2 (2,012sq ft).
According to the available information, there is space to develop an additional apartment, with electrical installations planned and architectural plans prepared for this purpose. This area could be used for family accommodation, an independent office, or a potential rental unit, subject to verification of the plans and obtaining the required permits.
Privacy and Controlled Access
The home is part of a private property shared by only three residences. Access is provided through an electric gate and a shared right-of-way easement.
This arrangement offers a more private residential environment for those seeking peace and quiet, with shared access serving a limited number of homes.

Benefits
Icemaker
Garden or Park
Near a School
Mountain View