San Rafael
09/03/2026









Houses in San Rafael | House for sale in Ángeles de San Rafael, Heredia. 2,000 m2 property with a spacious house
₡180,000,000
- Price
- ₡180,000,000
- Bedrooms
- 6
- Bathrooms
- 3.5
- Parking
- 10
- M² of construction
- 335
Location
San Rafael
Published
03/09/2026
Price/m² of construction
₡537,313
Price/m² of land
₡90,000
Lot Size
2000
Address of Property
Ángeles de San Rafael, cerca del Castillo Country Club
Stories
2
Balcony/Terrance
terrace
Type of Floor
Ceramic
Details
The property is located in the beautiful Ángeles area of San Rafael de Heredia, near the Castillo Country Club. This highly desirable area boasts a cool climate, mountain setting, and beautiful views. It offers all amenities, including public transportation and supermarkets, and is just 10 minutes from downtown San Rafael.
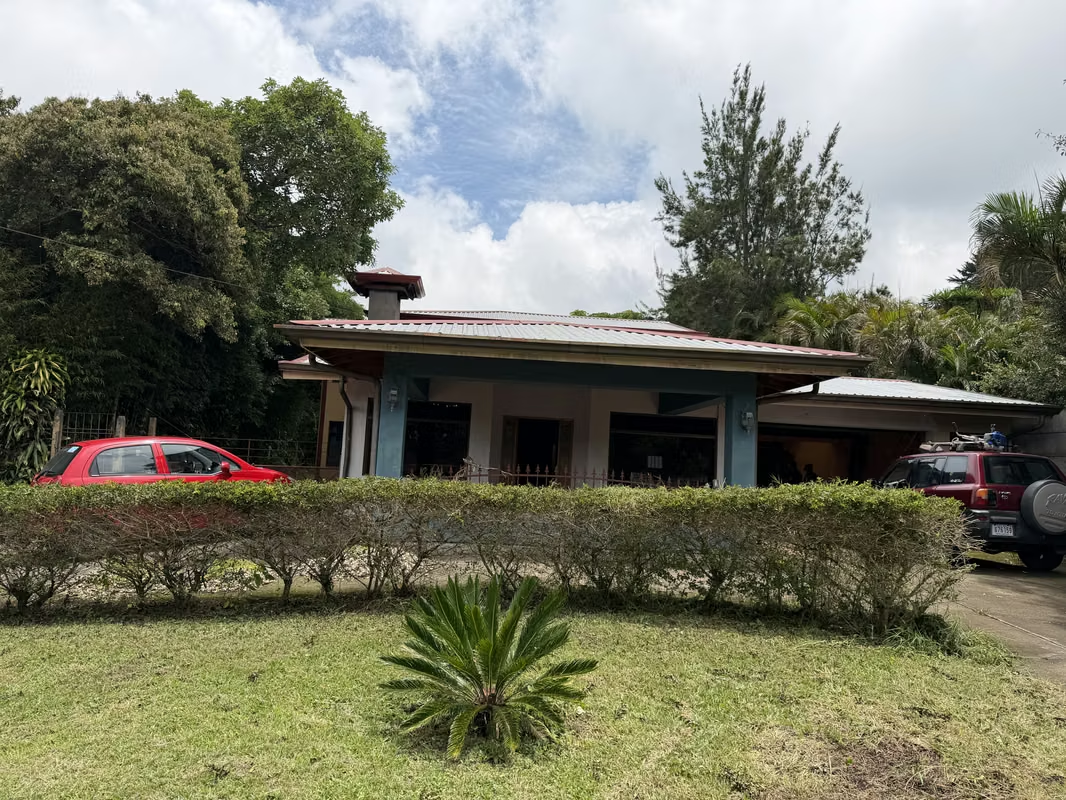
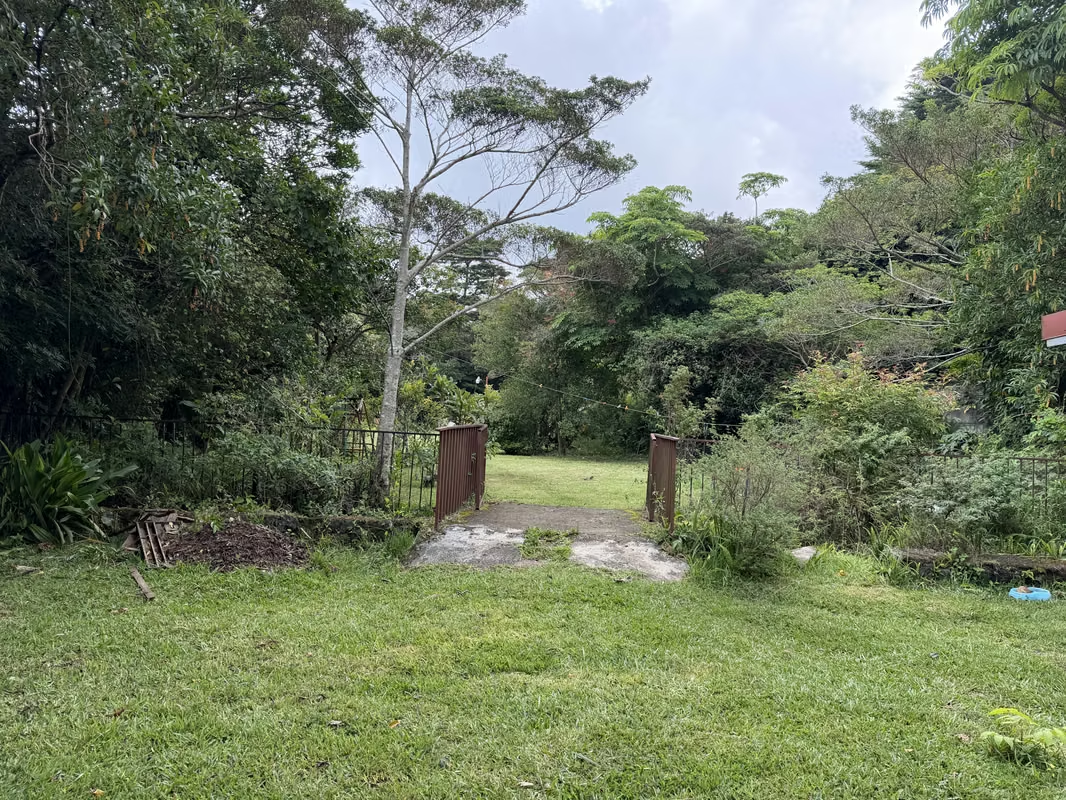
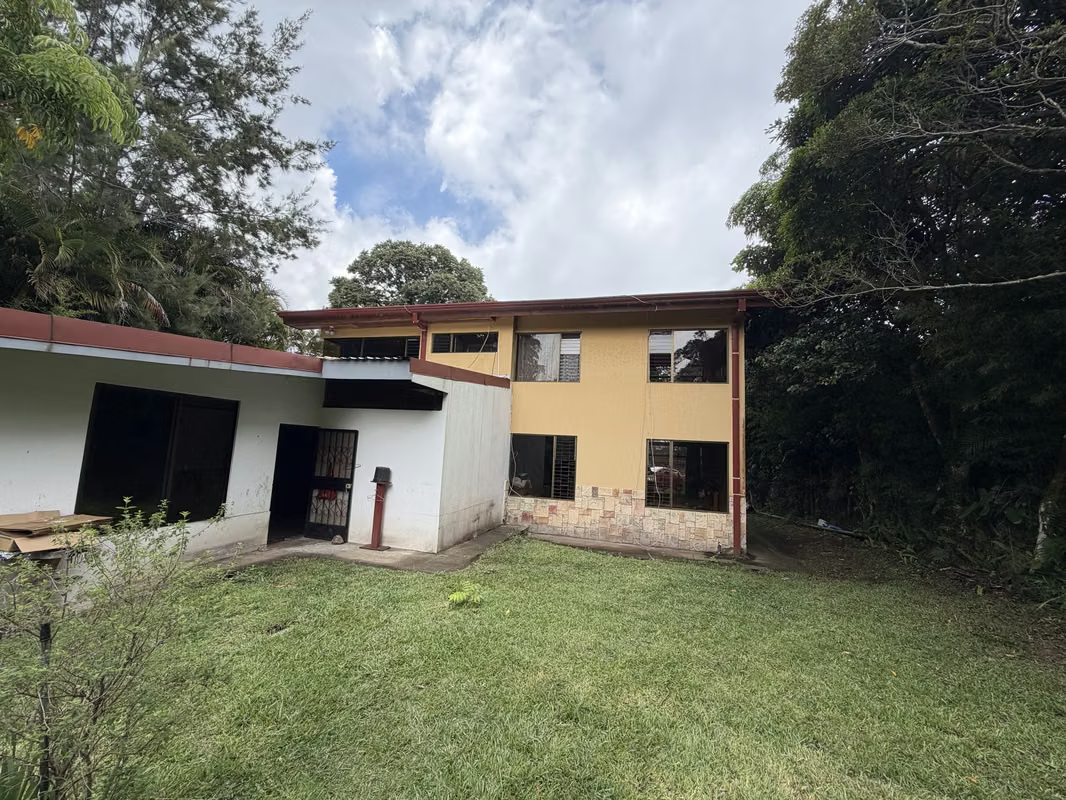
Property dimensions: The lot is 2,000 m2 with a 335 m2 two-story block house. There is side access from the front of the property to the back. The green area behind the house is very spacious, potentially comprising more than 60% of the total land area.
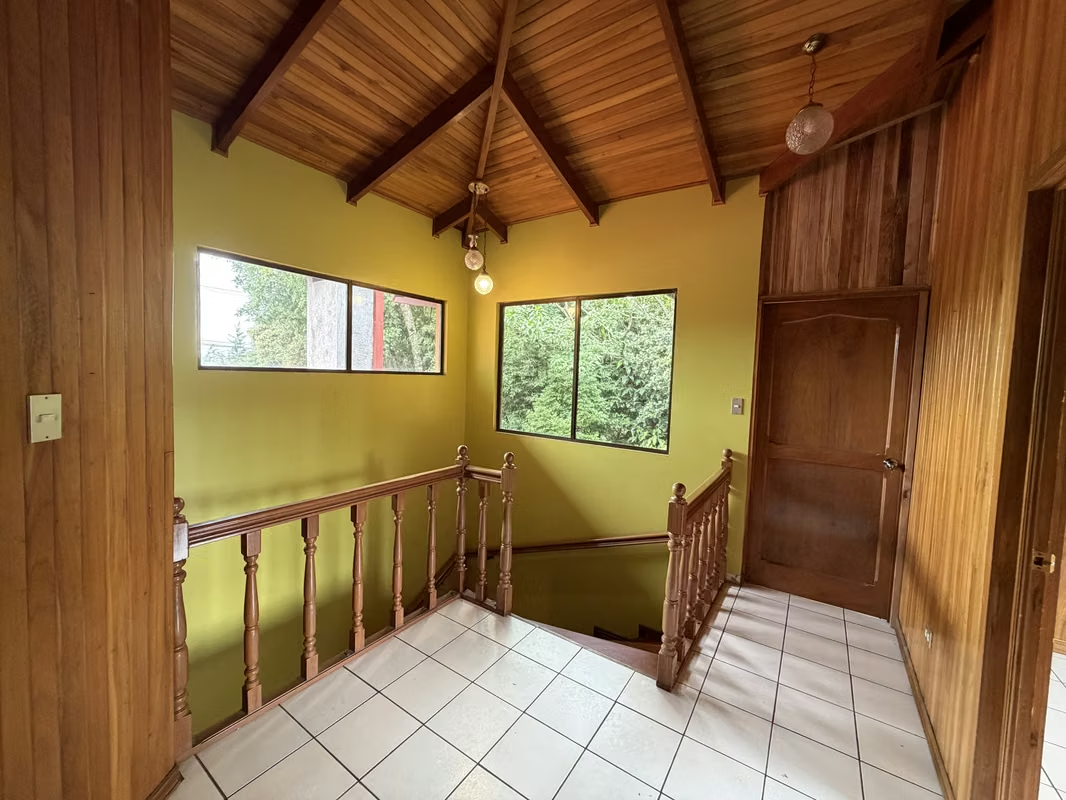
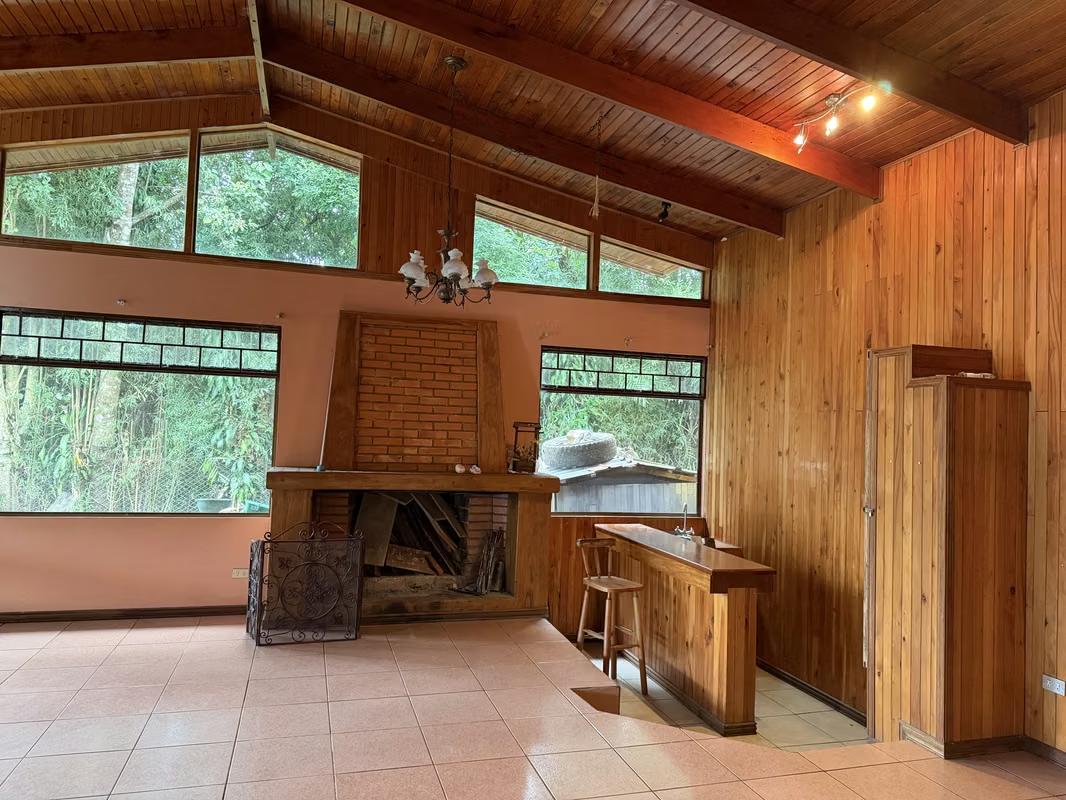
The house is very inviting, featuring many handcrafted wood details, a beautiful and functional fireplace, and large windows overlooking the green areas and fruit trees on the property.
Layout:
First Level:
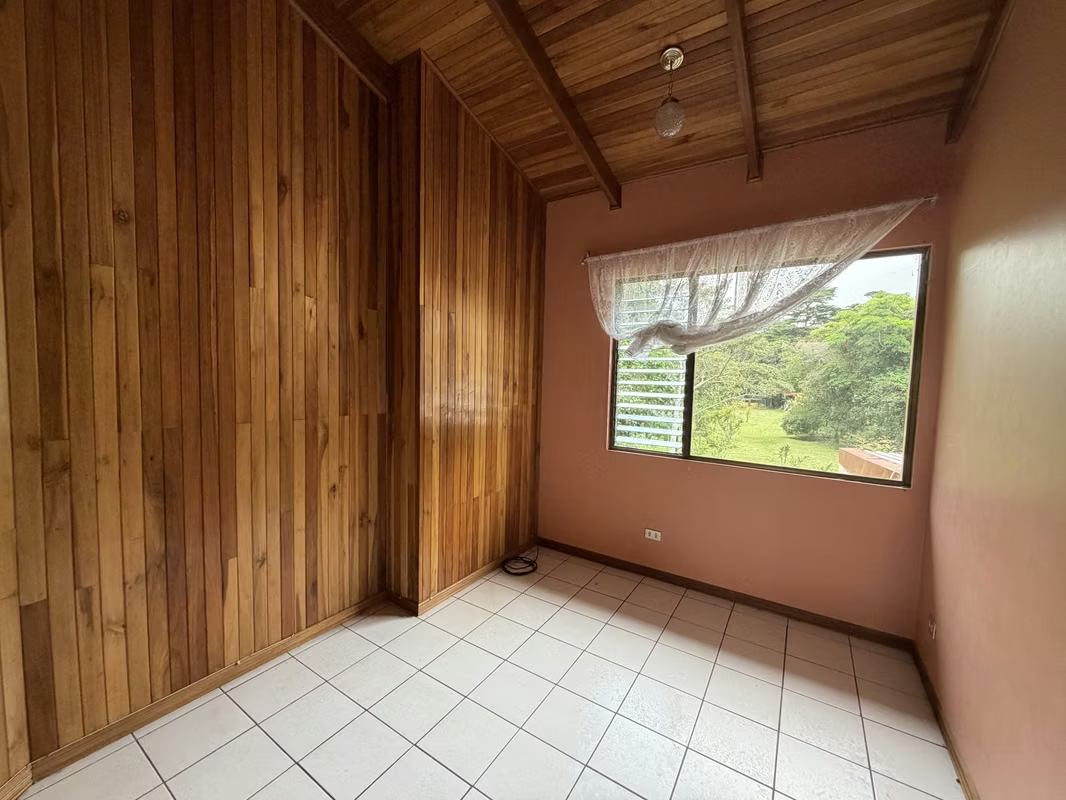
- Two spacious bedrooms, one with a full en-suite bathroom including a jacuzzi and walk-in closet, and a maid's quarters with a full en-suite bathroom
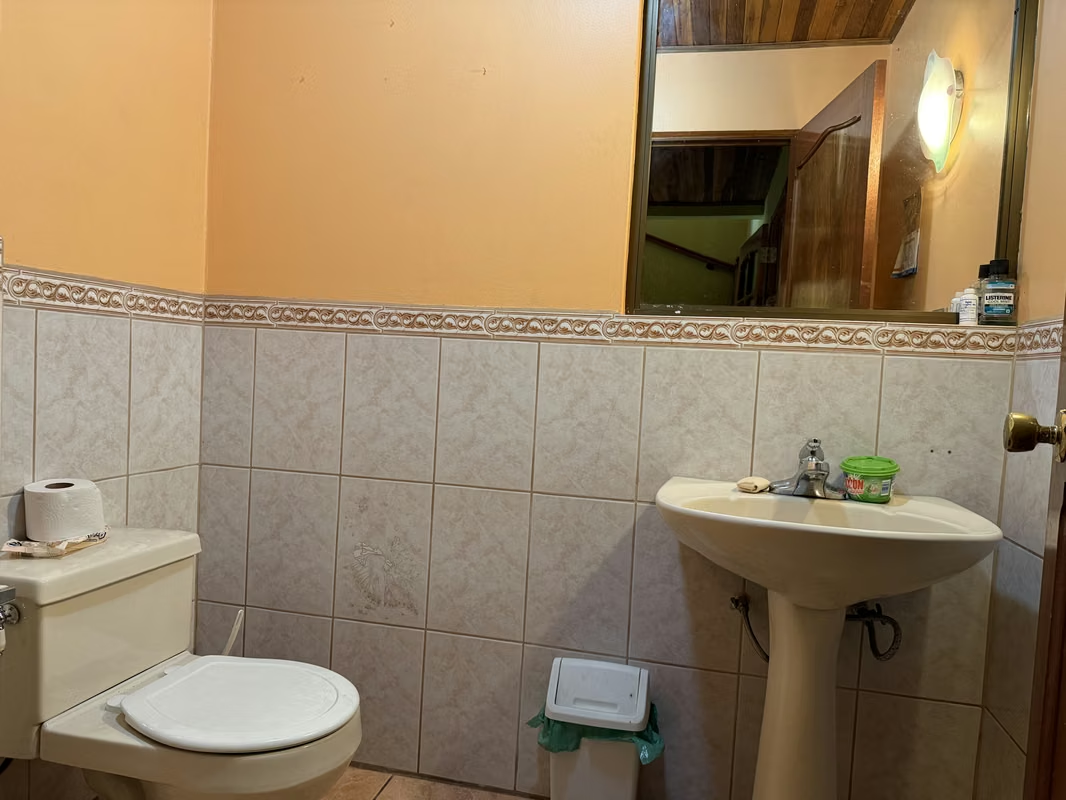
- Guest half-bathroom
- Very spacious living room with a beautiful fireplace
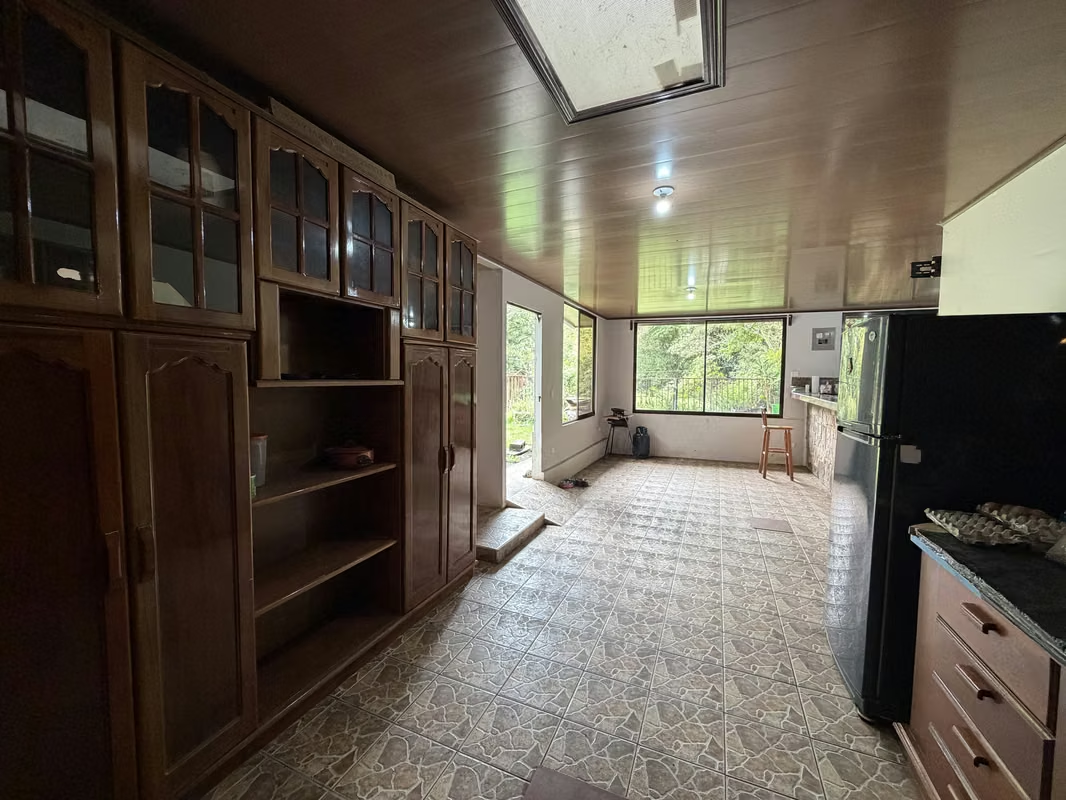
- Very spacious kitchen with glass windows overlooking the green area
- Spacious TV room
- Internal storage room
- Laundry room
- Very spacious terrace with natural light
- Access to the upper floor via a beautifully finished wooden staircase
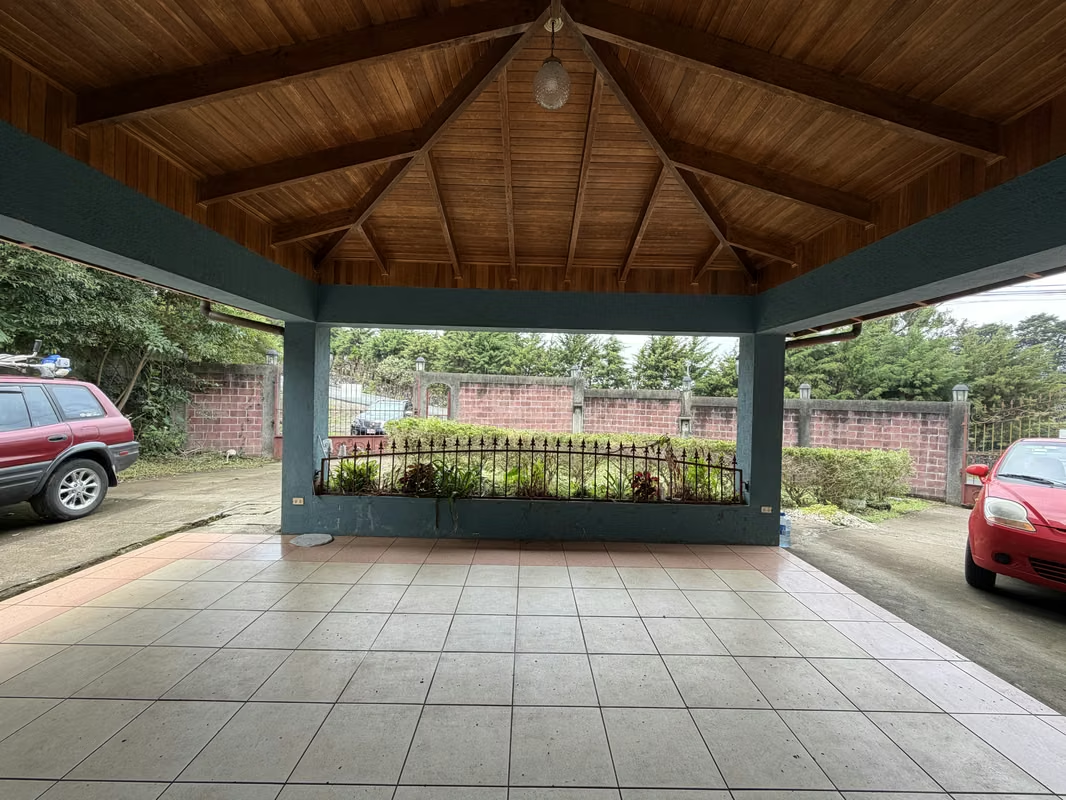
- Covered parking with an electric gate for two vehicles
- Tandem parking for up to 10 vehicles
Second Level:
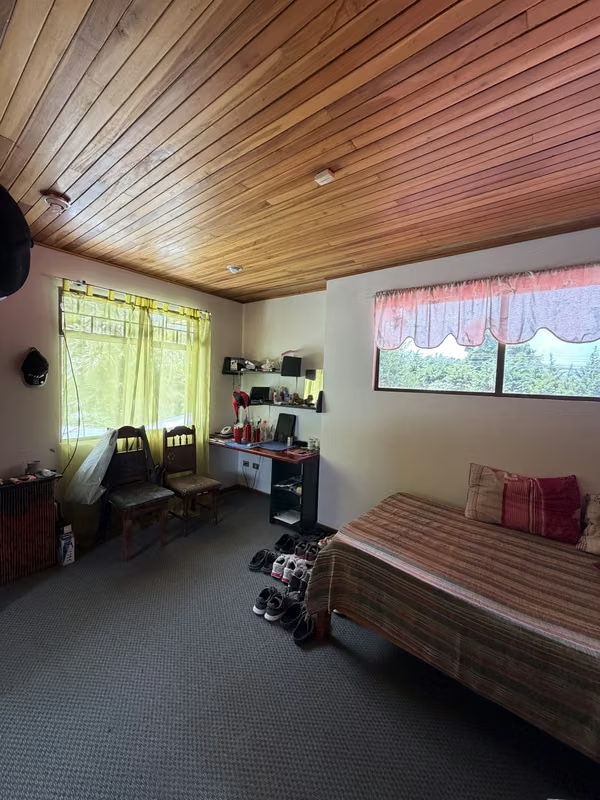
- Four spacious bedrooms with closets and windows overlooking the green area
- One very spacious full bathroom
The front of the property is enclosed by a block wall and iron gates. It has both residential and commercial (restaurant) zoning.
Property dimensions: The lot is 2,000 m2 with a 335 m2 two-story block house. There is side access from the front of the property to the back. The green area behind the house is very spacious, potentially comprising more than 60% of the total land area.
The house is very inviting, featuring many handcrafted wood details, a beautiful and functional fireplace, and large windows overlooking the green areas and fruit trees on the property.
Layout:
First Level:
- Two spacious bedrooms, one with a full en-suite bathroom including a jacuzzi and walk-in closet, and a maid's quarters with a full en-suite bathroom
- Guest half-bathroom
- Very spacious living room with a beautiful fireplace
- Very spacious kitchen with glass windows overlooking the green area
- Spacious TV room
- Internal storage room
- Laundry room
- Very spacious terrace with natural light
- Access to the upper floor via a beautifully finished wooden staircase
- Covered parking with an electric gate for two vehicles
- Tandem parking for up to 10 vehicles
Second Level:
- Four spacious bedrooms with closets and windows overlooking the green area
- One very spacious full bathroom
The front of the property is enclosed by a block wall and iron gates. It has both residential and commercial (restaurant) zoning.

Benefits
Instant Hot Water Dispenser
Near a School
Pet Friendly
Near Traffic
Mountain View
Roofed Parking
Guest Parking
Maids Quarters
Laundry
Party Room
Garden or Park
Breakfast Area
Patio
Roofed Garage
Living room & Dinning room
Social Area
BBQ Area
Lobby
Baño visitas
Cocina amoblada
Bodega
Patio trasero
Antejardín
Easy access
Workspace