Colón
10/20/2026








Houses in Colón | House for Sale in Brasil de Mora, Los Maderos Condominium
$290,000
- Price
- $290,000
- Bedrooms
- 3
- Bathrooms
- 2.5
- Parking
- 2
- M² of construction
- 248.51
Location
Colón
Published
20/10/2026
Price/m² of construction
$1,166
Price/m² of land
$1,164
Lot Size
249
Address of Property
C. Brasil, San José, Mora, Brasil de Mora, Costa Rica
Maintenance Costs
143900
Room Height
6
Year of construction
2007
Stories
2
Balcony/Terrance
terrace
Swimming pool
yes
Type of Floor
Ceramic
Floor Number
1
Details
Beautiful home located in one of the most attractive condominiums in the area, ideal for those seeking to live surrounded by nature, security, and comfort. The condominium features cobblestone streets, underground utilities, and an ecological setting surrounded by forest, with native trees and part of a biological corridor where abundant flora and fauna can be appreciated.
Condominium Amenities
• Playground
• Swimming pool
• Ranch-style event area for gatherings and BBQ
• Walking trails
• Reading and recreation cabins
• Special yoga area
Security and maintenance: 24/7 security, controlled access, closed-circuit surveillance cameras, and a permanent gardener.
Main Features of the House
First Level
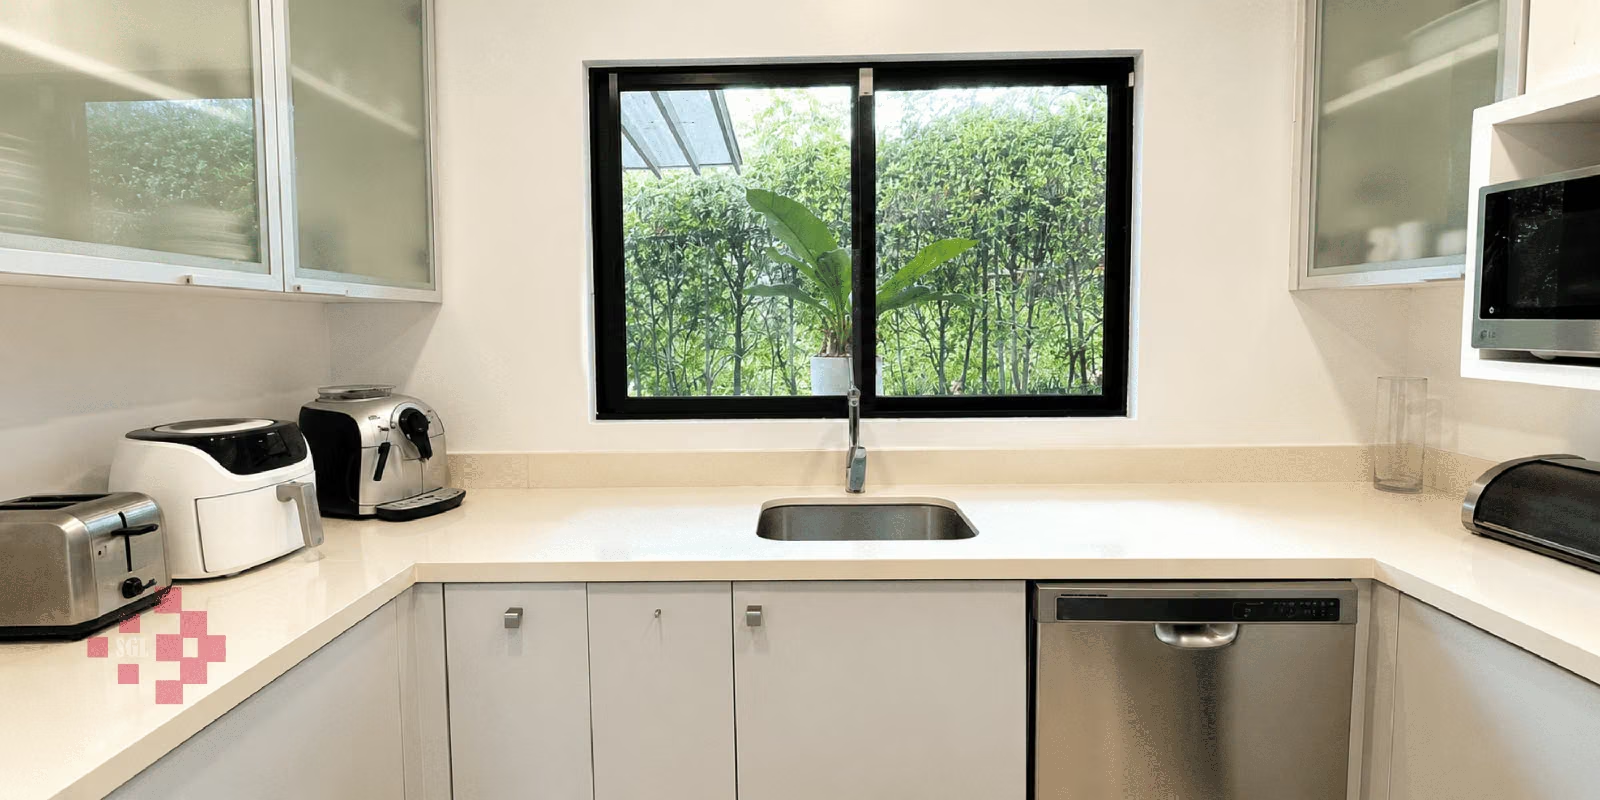
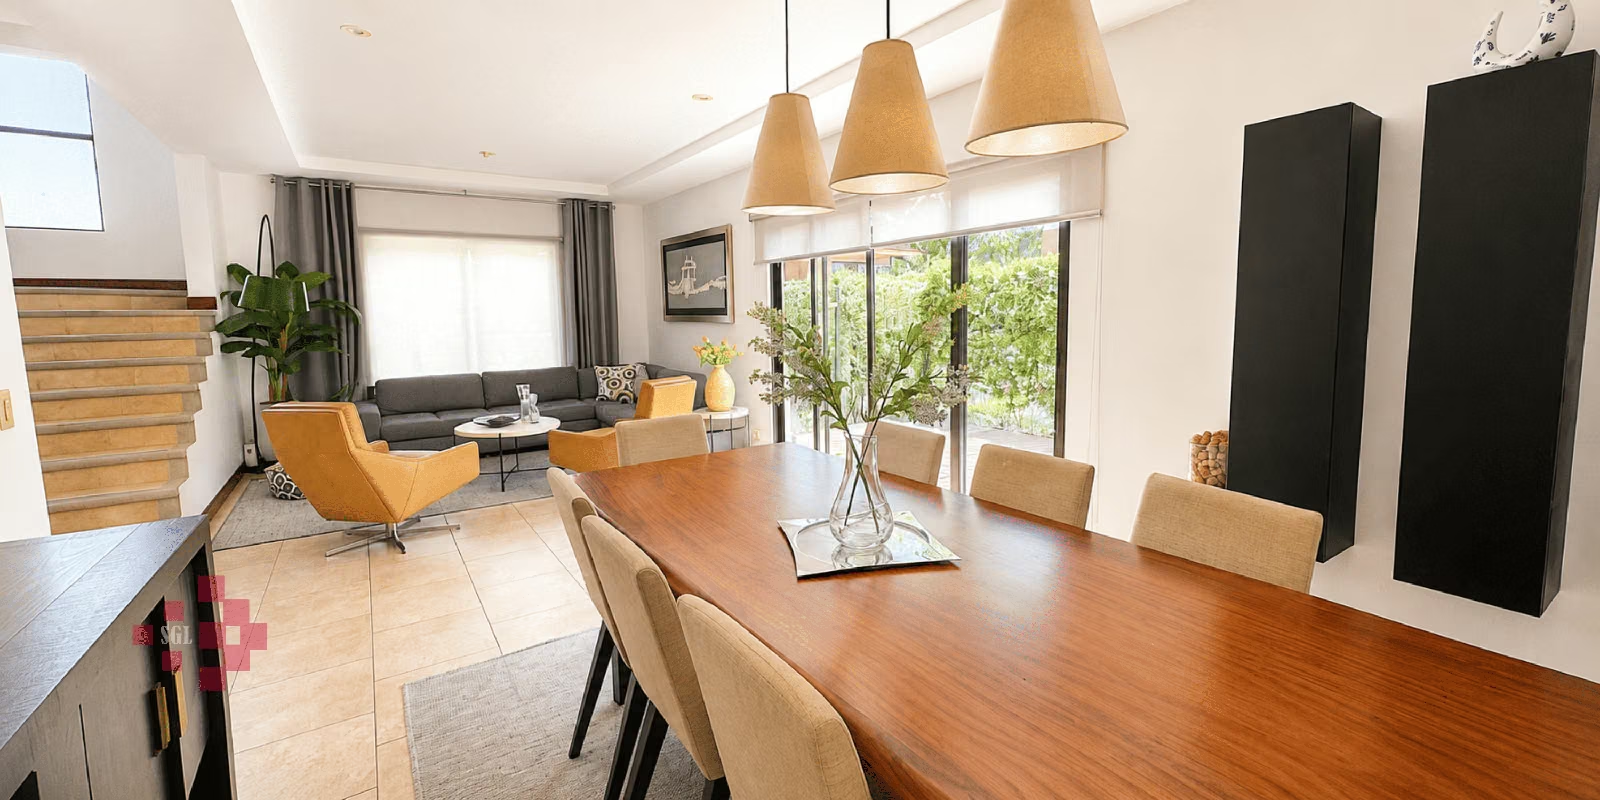
• Living room, dining room, and furnished kitchen with quartz countertops.
• Covered terrace with BBQ.
• Large open deck terrace, ideal for enjoying outdoor activities.
• Guest half bathroom.
• Service room with bathroom.
• Storage room, laundry area, and drying patio.
• Garage for two cars.
Second Floor
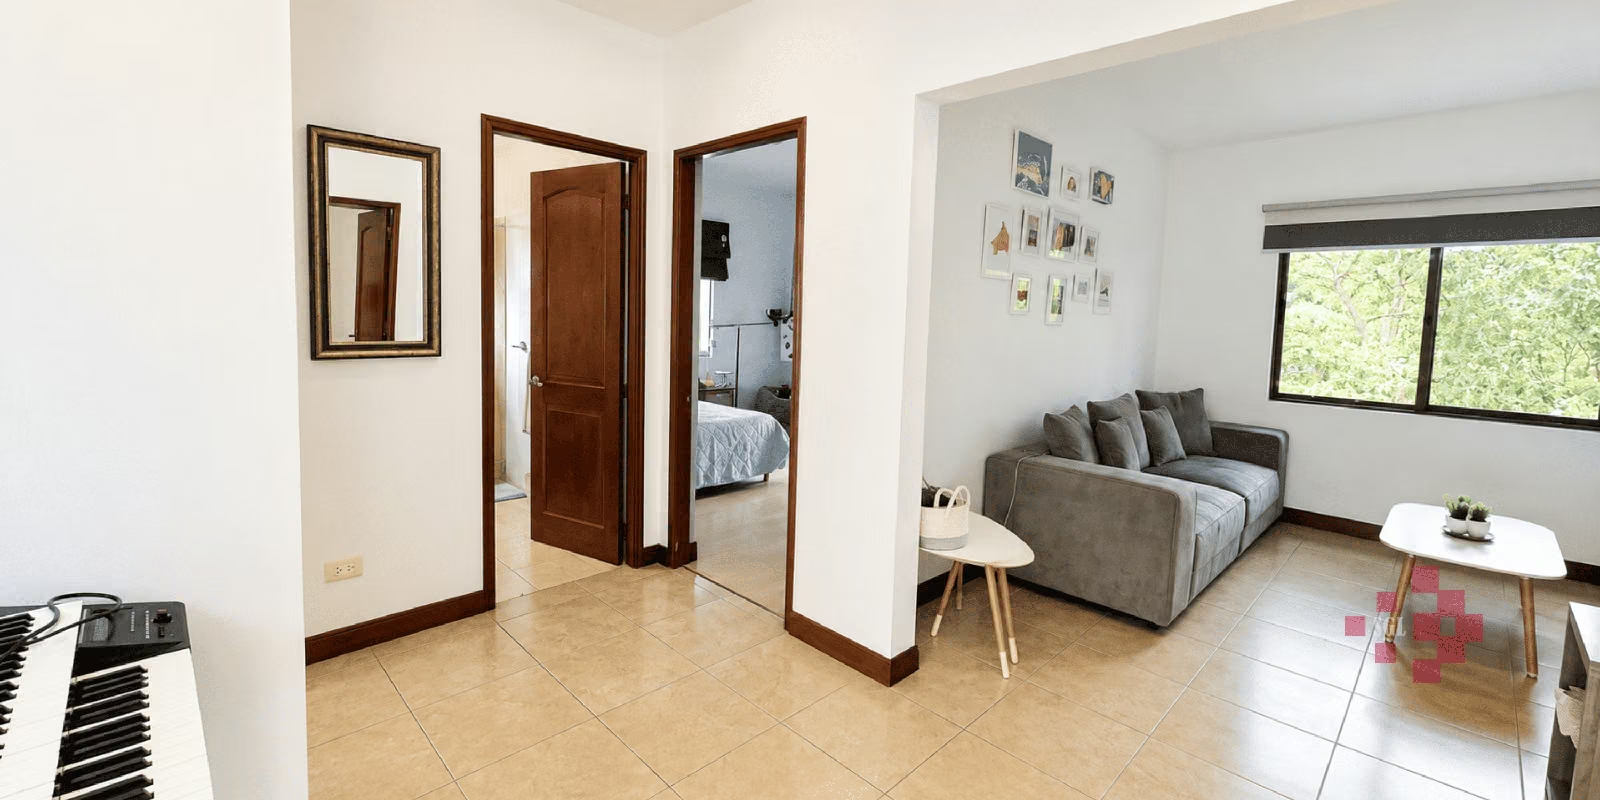
• Large TV room, also suitable as an office.
• Three bedrooms and two full bathrooms.
• Two secondary bedrooms that share one bathroom.
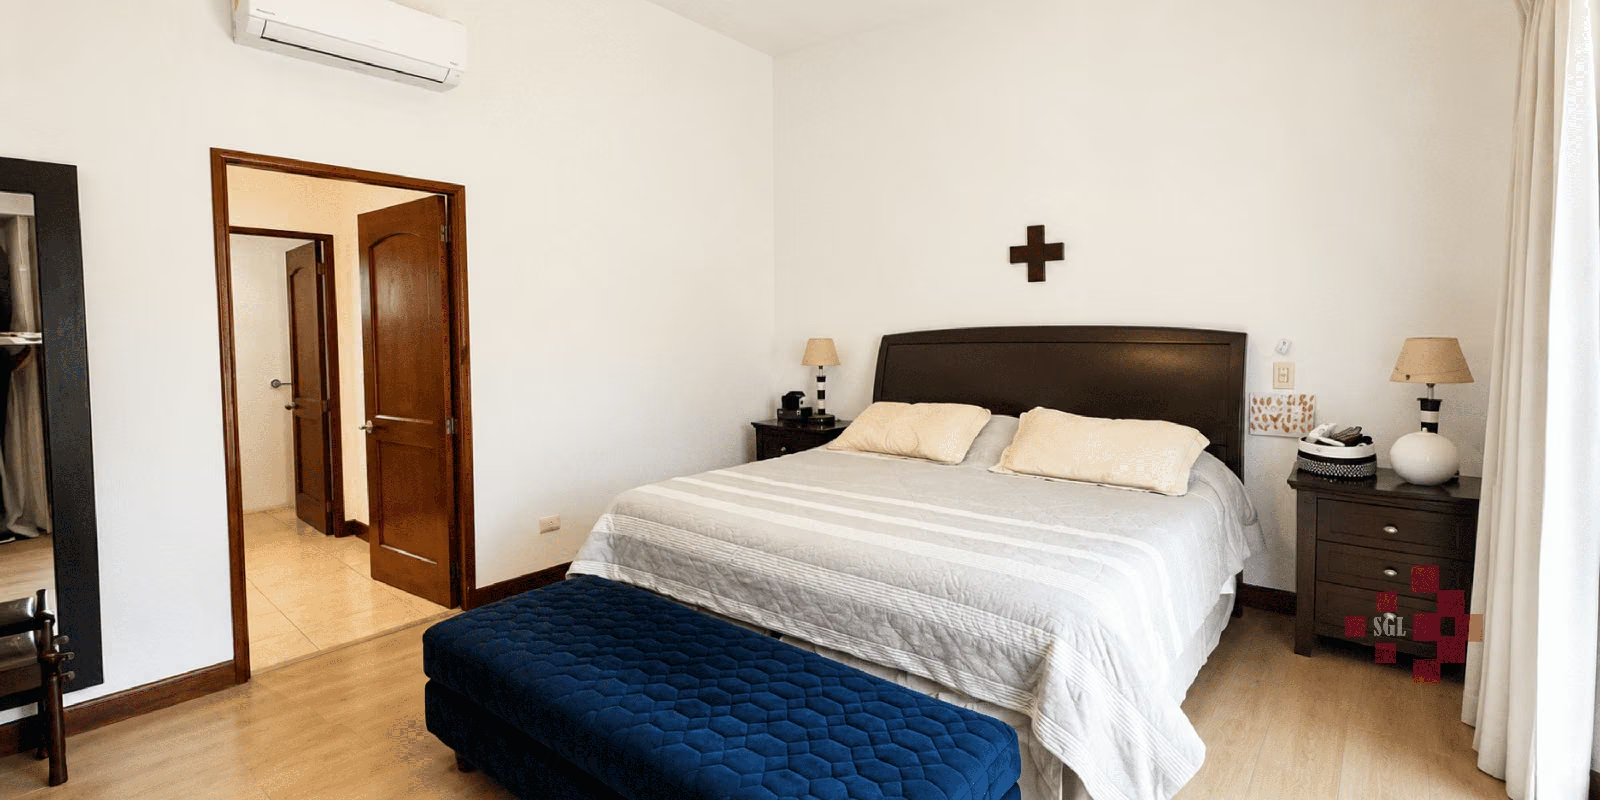
• Primary bedroom with private bathroom, walk-in closet, and spacious balcony.
General Information
• Year built: 2007.
• Lot size: 247.81 m².
• Construction area: 248.8 m² + 33 m² of deck.
• Maintenance fee: 143,900.00.
Sale price: $290,000.00.
Condominium Amenities
• Playground
• Swimming pool
• Ranch-style event area for gatherings and BBQ
• Walking trails
• Reading and recreation cabins
• Special yoga area
Security and maintenance: 24/7 security, controlled access, closed-circuit surveillance cameras, and a permanent gardener.
Main Features of the House
First Level
• Living room, dining room, and furnished kitchen with quartz countertops.
• Covered terrace with BBQ.
• Large open deck terrace, ideal for enjoying outdoor activities.
• Guest half bathroom.
• Service room with bathroom.
• Storage room, laundry area, and drying patio.
• Garage for two cars.
Second Floor
• Large TV room, also suitable as an office.
• Three bedrooms and two full bathrooms.
• Two secondary bedrooms that share one bathroom.
• Primary bedroom with private bathroom, walk-in closet, and spacious balcony.
General Information
• Year built: 2007.
• Lot size: 247.81 m².
• Construction area: 248.8 m² + 33 m² of deck.
• Maintenance fee: 143,900.00.
Sale price: $290,000.00.


Benefits
Near a School
Near Traffic
Mountain View
Maids Quarters
24 hour Security
Garden or Park
Kids Park
Social Area
Walk-In Closet
BBQ Area
Baño visitas
Cocina amoblada
Bodega
Aire acondicionado


