Escazú
09/18/2026
Houses in Escazú | House for sale in condominium in Guachipelin
$325,000
Ref.: 1234
- Price
- $325,000
- Bedrooms
- 3
- Bathrooms
- 2.5
- Parking
- 2
- M² of construction
- 170
Location
Escazú
Published
18/09/2026
Price/m² of construction
$1,911
Price/m² of land
$2,600
Lot Size
125
Address of Property
Naia Guachipelin
Maintenance Costs
120000
Room Height
3
Year of construction
2026
Stories
2
Balcony/Terrance
terrace
Swimming pool
yes
Type of Floor
Porcelain
Floor Number
planta baja
Details
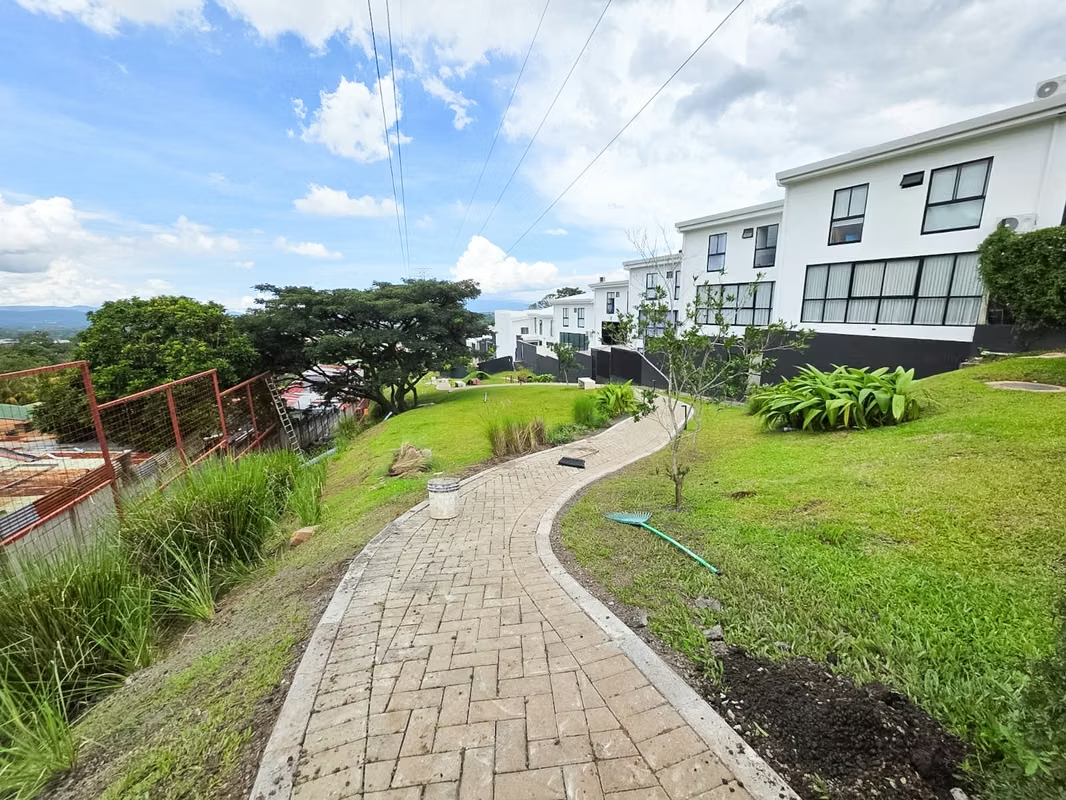
House for Sale in Gated Community, Guachipelín
Construction area: 170 m²
Lot size: 125 m²
HOA fee: 120,000
Year built: 2026
* 3 bedrooms
* 2.5 bathrooms
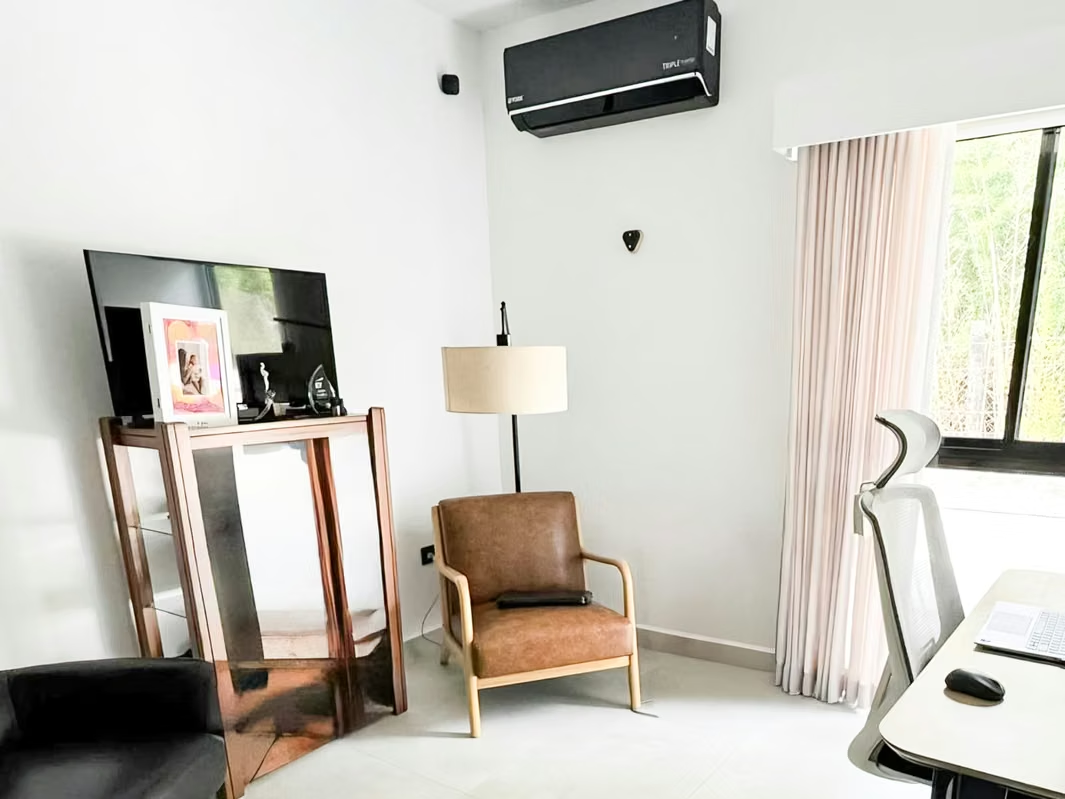
* TV room
* 2 parking spaces
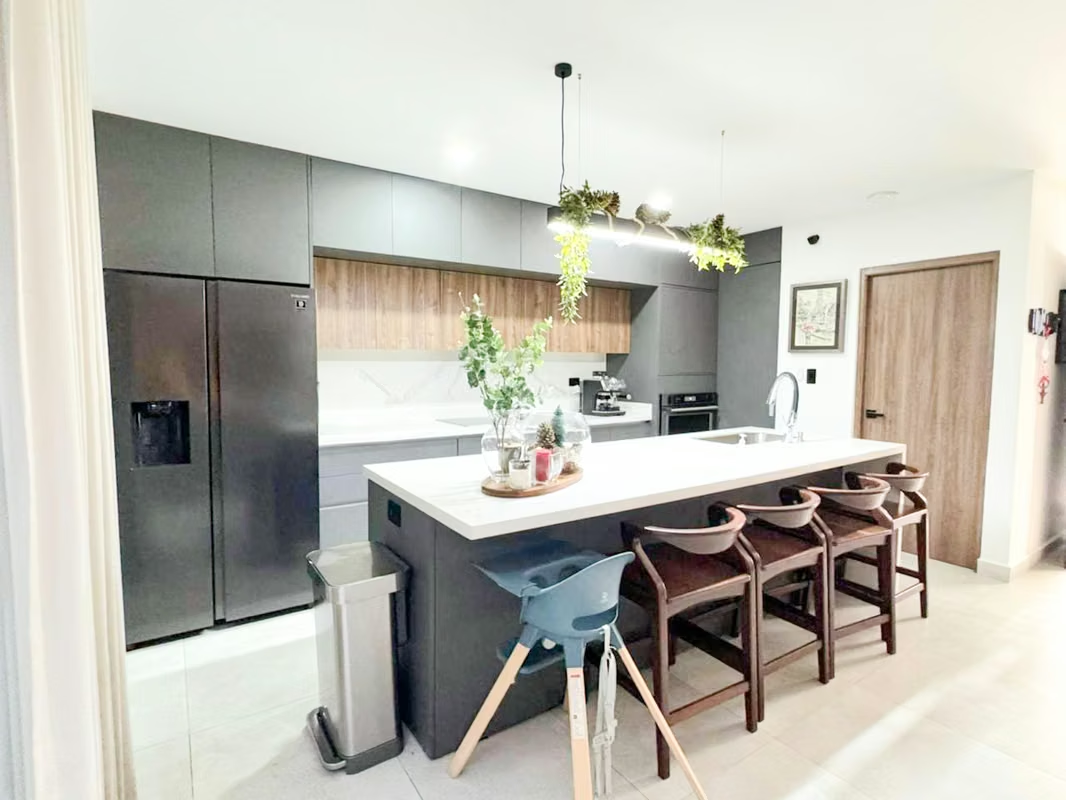
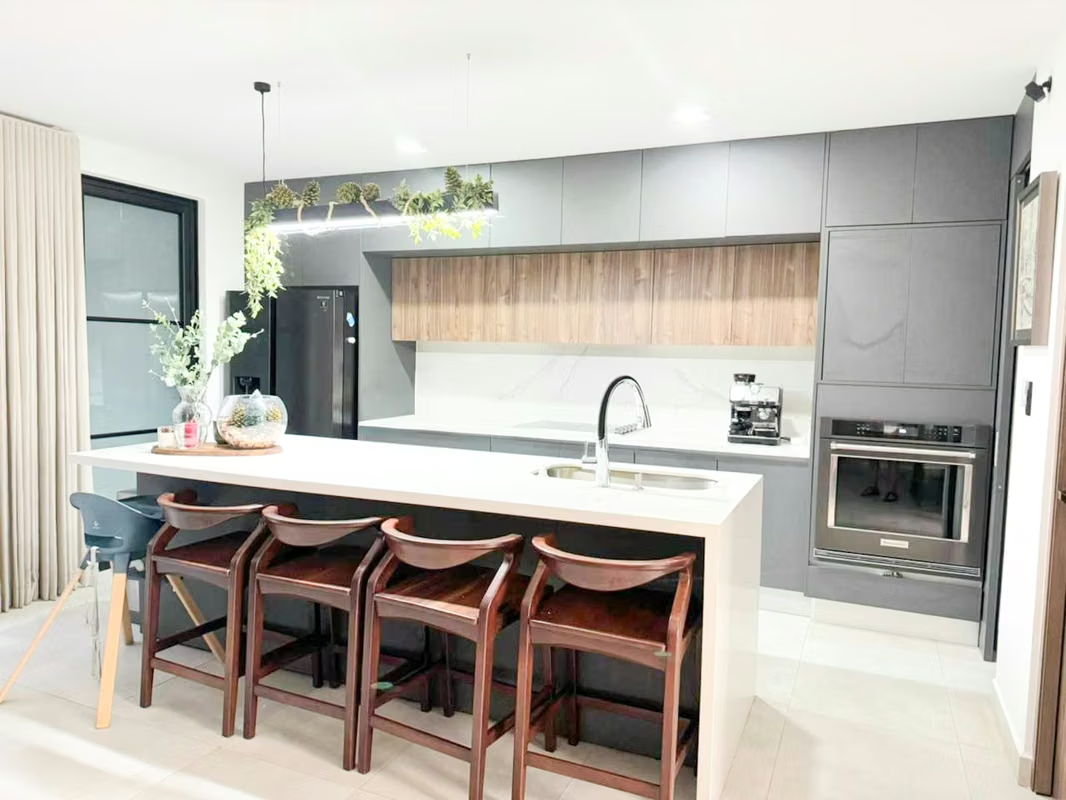
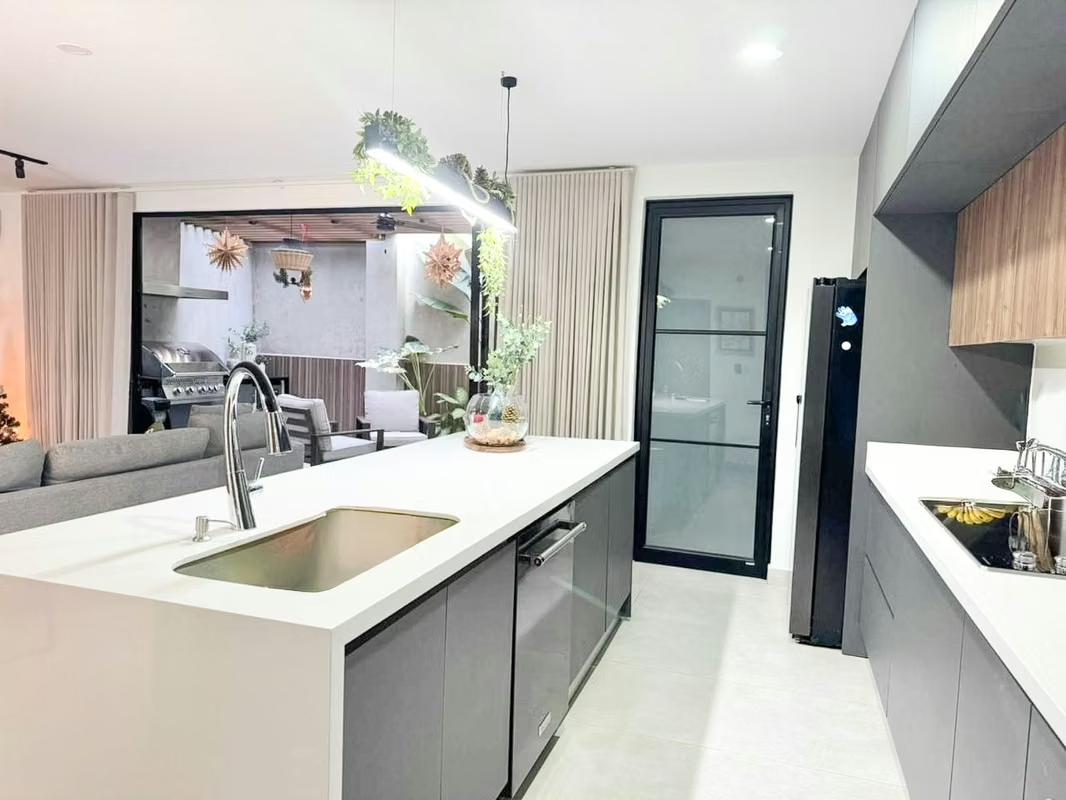
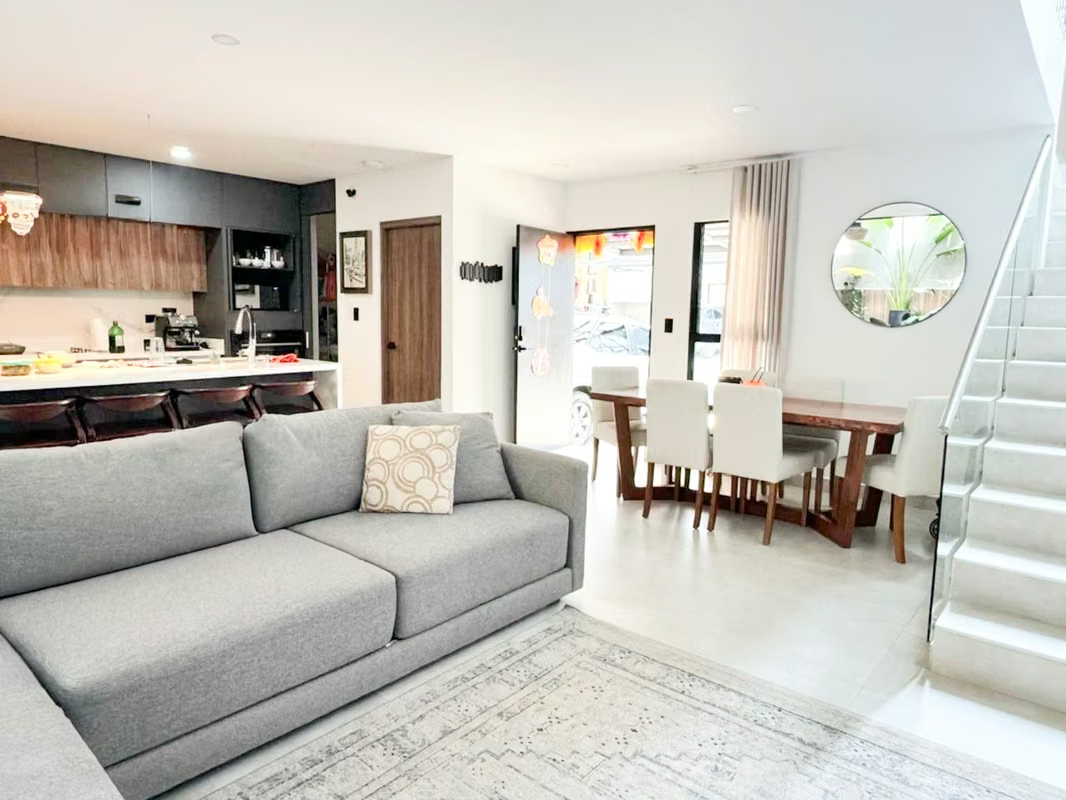
Upon entering this beautiful home, you are greeted by a contemporary design that blends comfort with aesthetics. It features a spacious living-dining area and an open-concept kitchen with high-quality finishes, a good-sized pantry, and a guest powder room. Adjacent to the kitchen, the fully enclosed laundry area ensures privacy and organization.
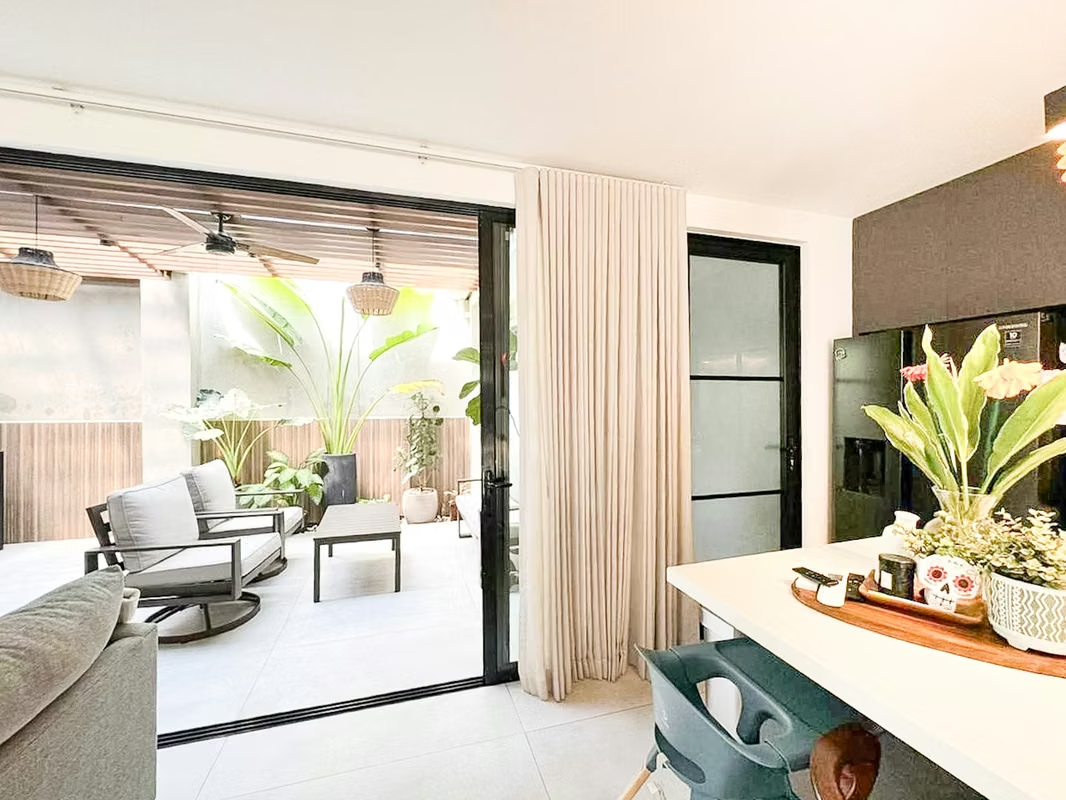
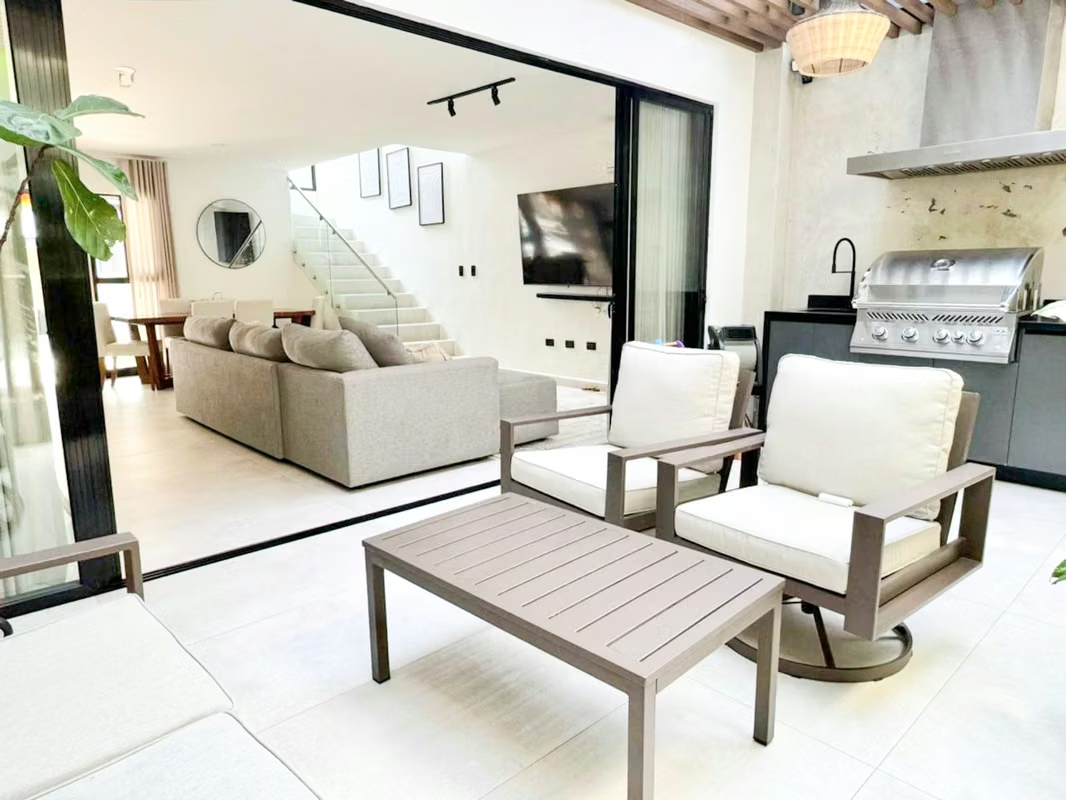
The home also boasts a lovely terrace with a BBQ area; sliding doors allow you to seamlessly integrate the indoor living and kitchen spaces with the outdoors or enjoy privacy whenever desired.
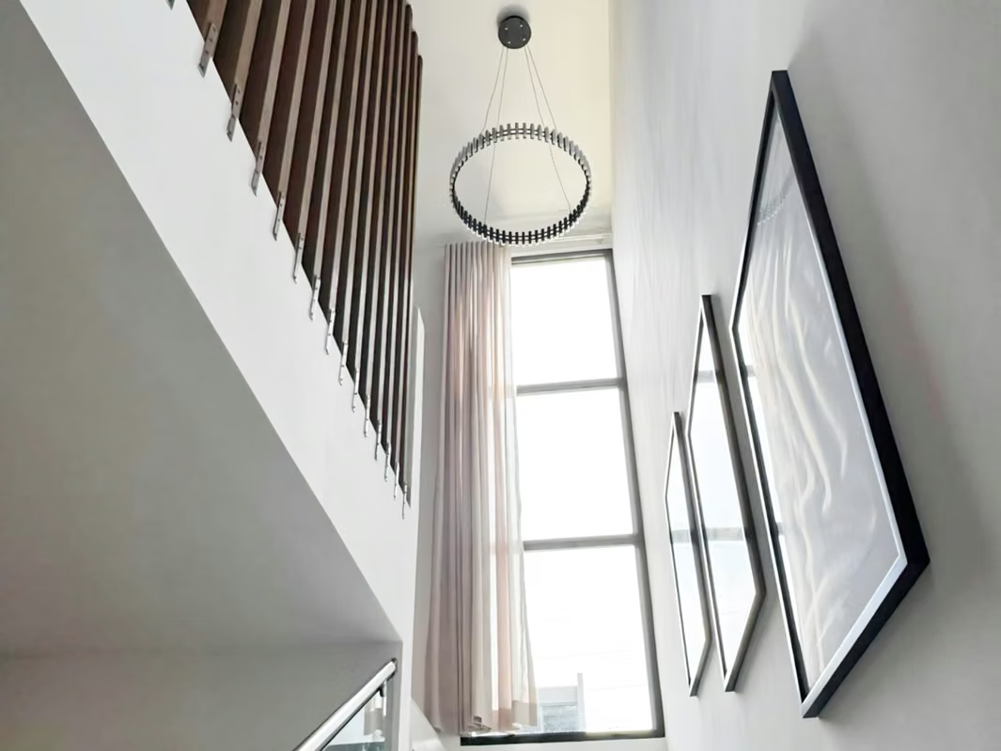
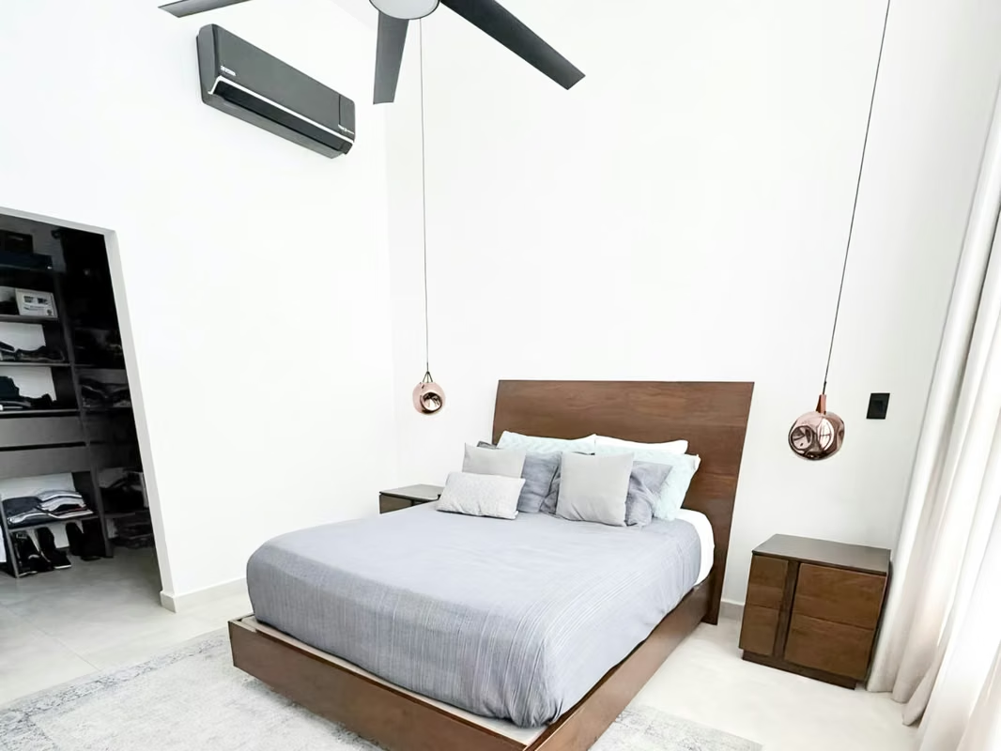
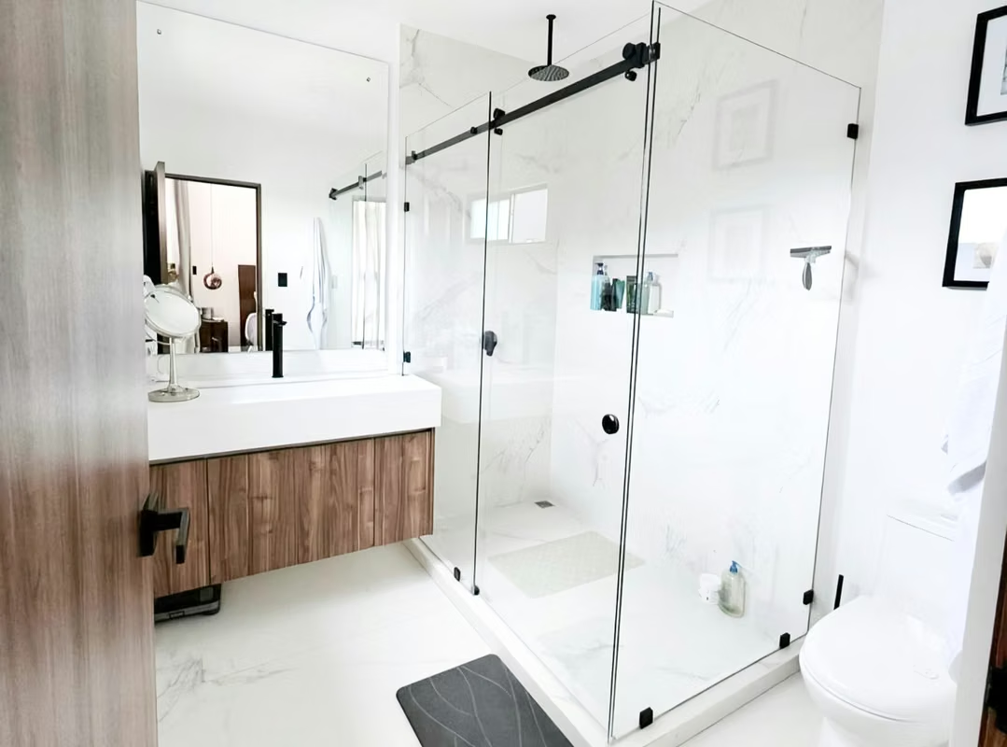
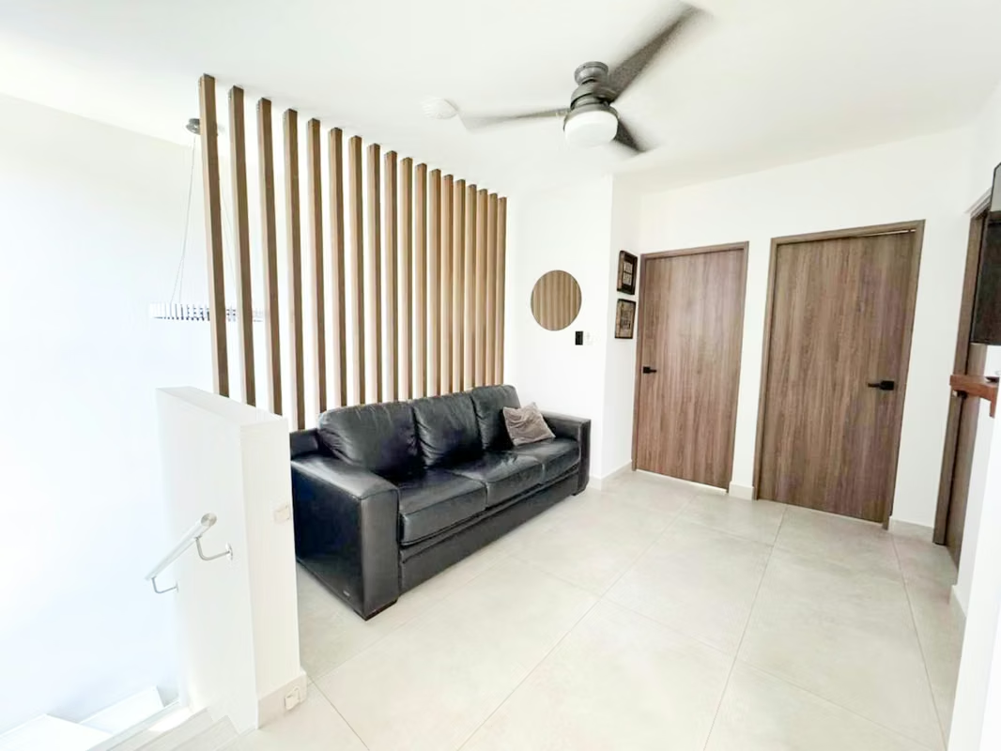
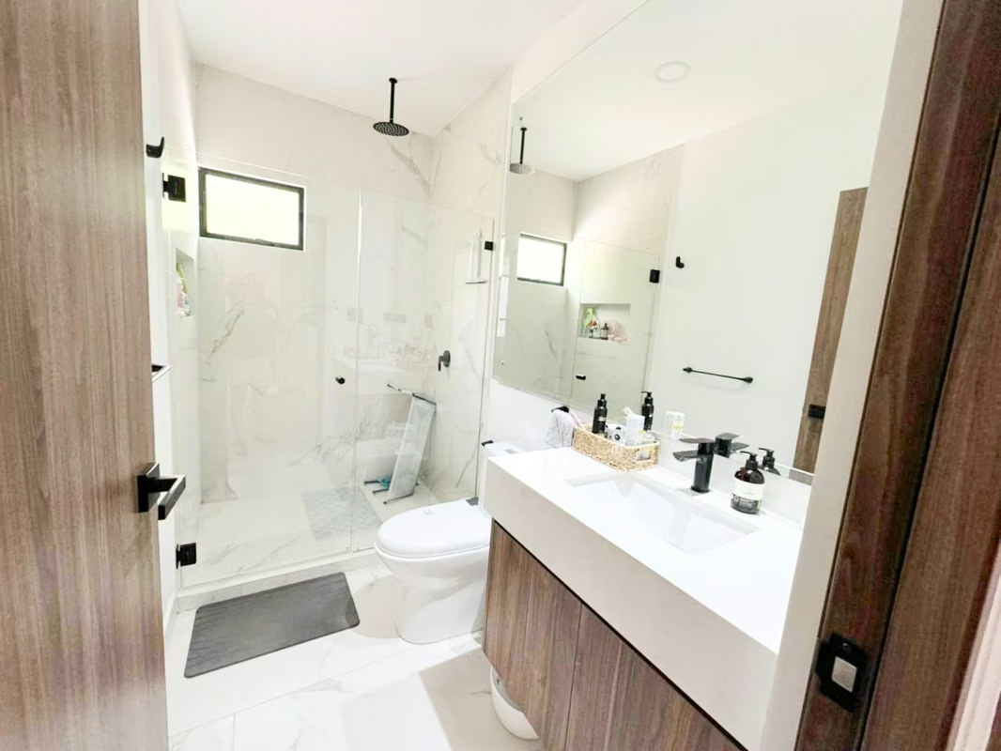
Upstairs, the home is filled with natural light leading to a TV room. The master bedroom serves as a true sanctuary, featuring high ceilings and large windows that invite in plenty of natural light, along with a private bathroom and a spacious walk-in closet that meets all your storage needs.
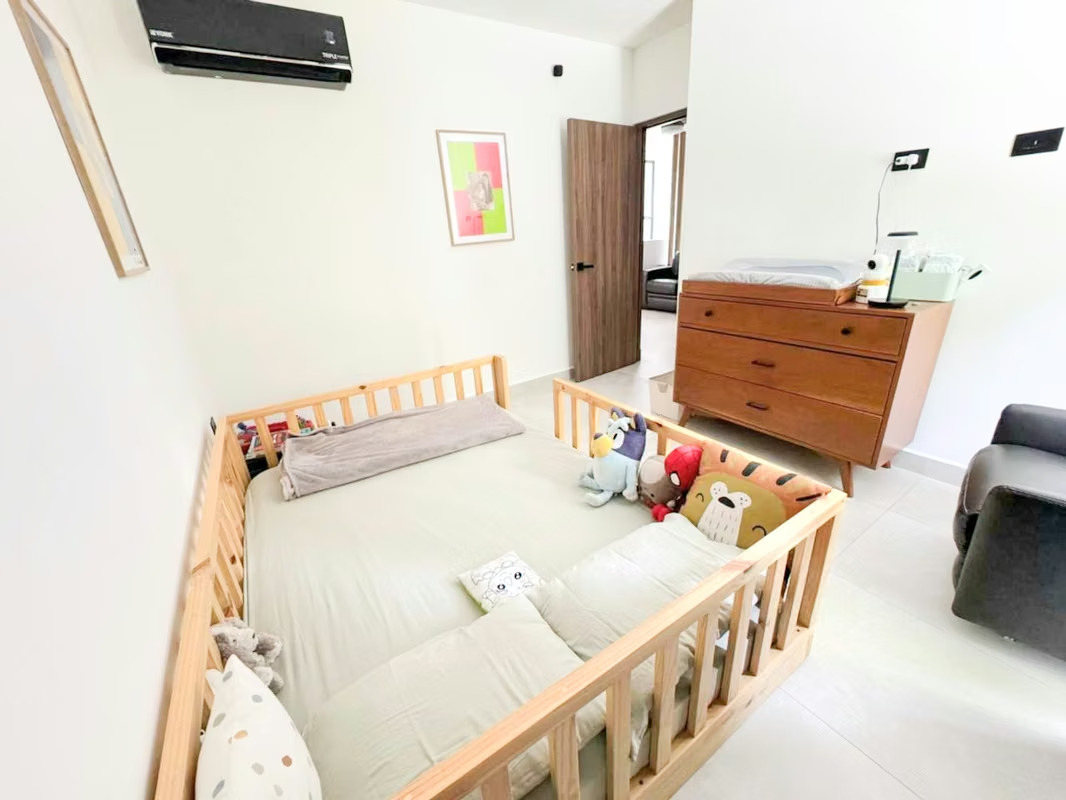
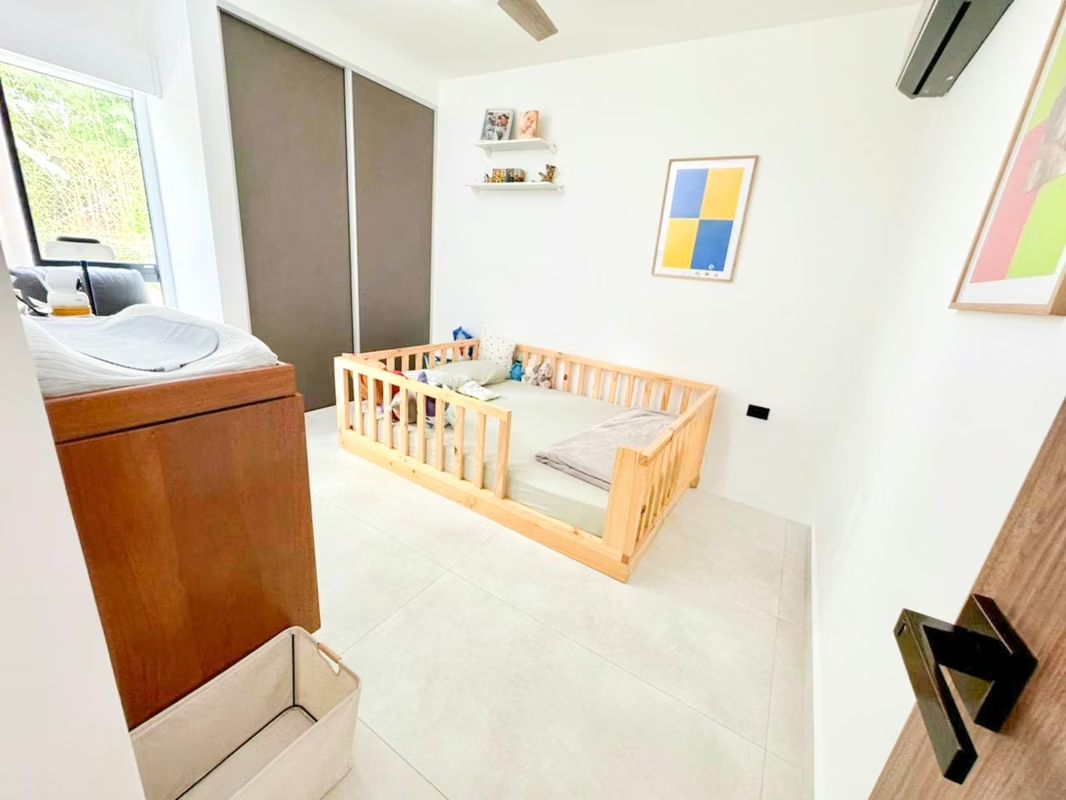
The two secondary bedrooms are generously sized and share a bathroom; both are equipped with closets.
This wonderful property is completed by a covered garage for two cars and a storage unit providing extra space for your belongings.
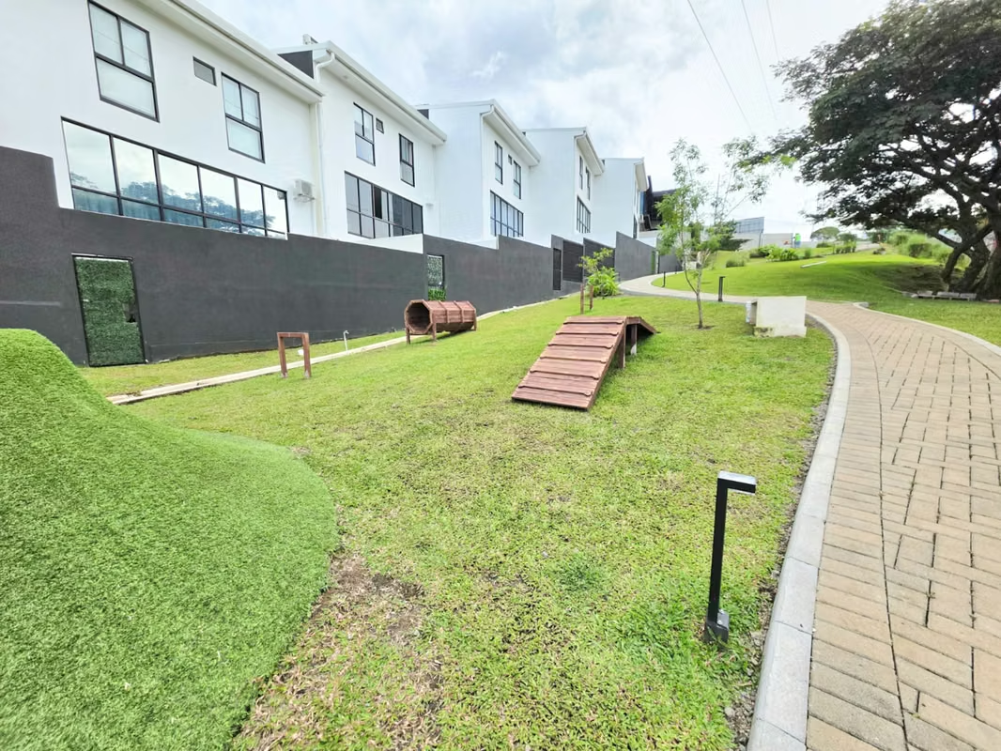
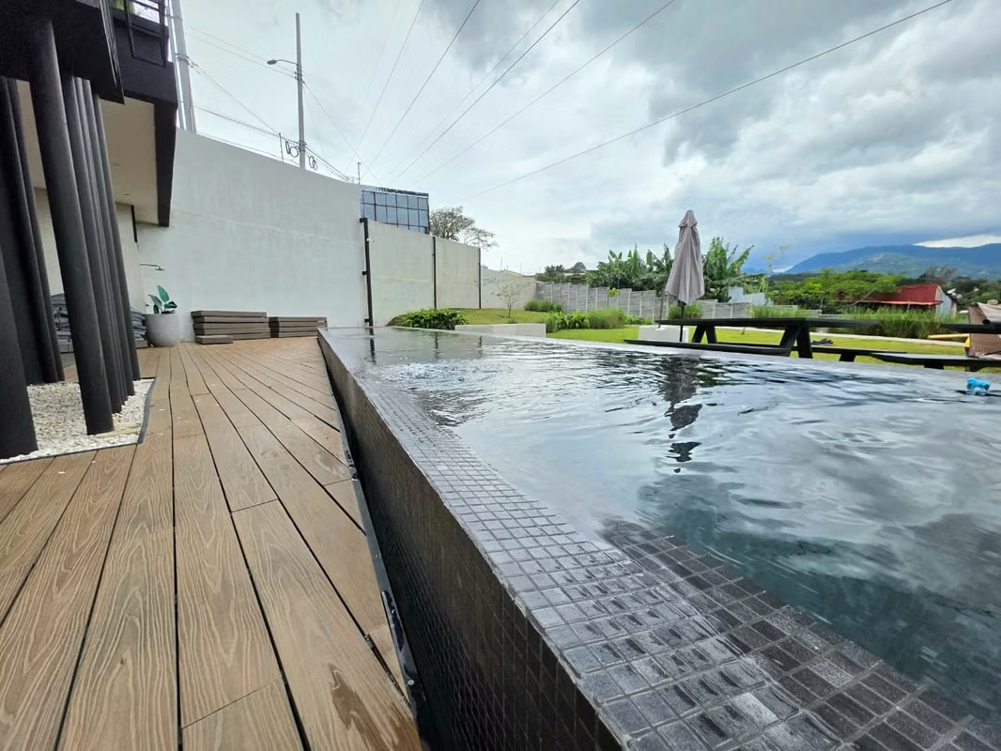
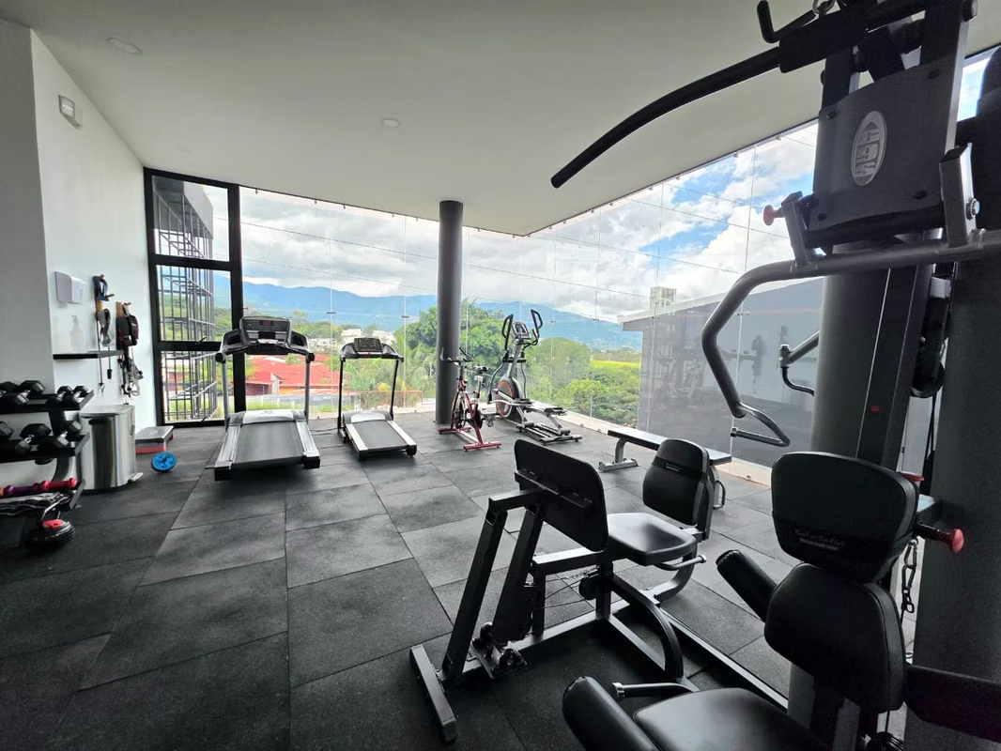
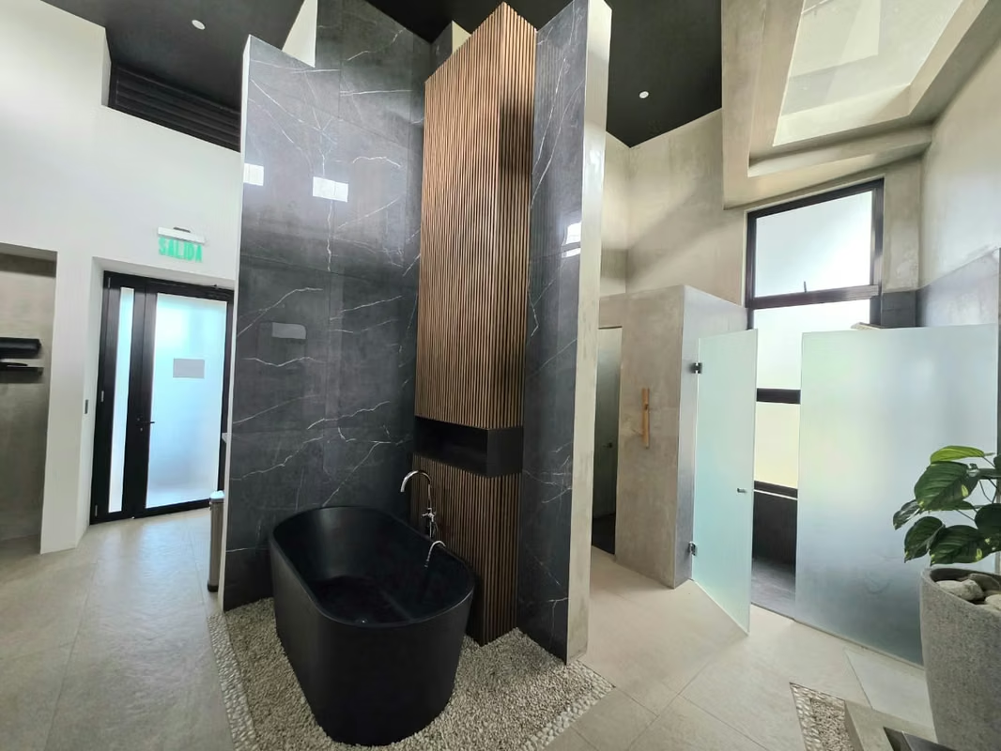
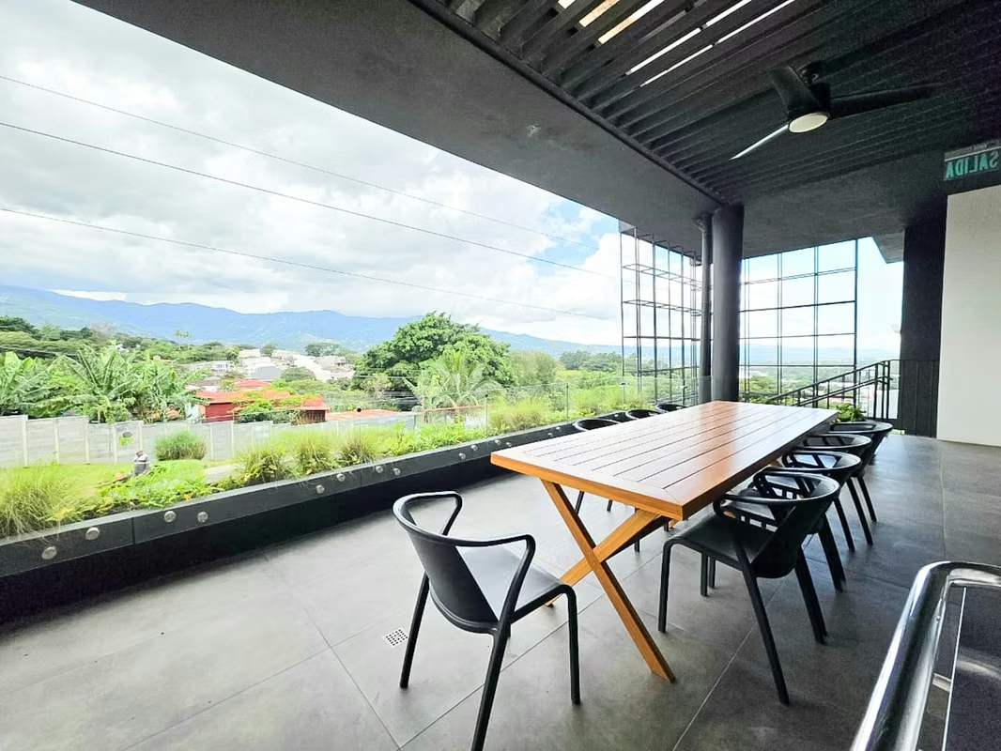
Amenities: Swimming pool, gym, 2 playgrounds, pet park, fire pit, clubhouse, and spa room.
Construction area: 170 m²
Lot size: 125 m²
HOA fee: 120,000
Year built: 2026
* 3 bedrooms
* 2.5 bathrooms
* TV room
* 2 parking spaces
Upon entering this beautiful home, you are greeted by a contemporary design that blends comfort with aesthetics. It features a spacious living-dining area and an open-concept kitchen with high-quality finishes, a good-sized pantry, and a guest powder room. Adjacent to the kitchen, the fully enclosed laundry area ensures privacy and organization.
The home also boasts a lovely terrace with a BBQ area; sliding doors allow you to seamlessly integrate the indoor living and kitchen spaces with the outdoors or enjoy privacy whenever desired.
Upstairs, the home is filled with natural light leading to a TV room. The master bedroom serves as a true sanctuary, featuring high ceilings and large windows that invite in plenty of natural light, along with a private bathroom and a spacious walk-in closet that meets all your storage needs.
The two secondary bedrooms are generously sized and share a bathroom; both are equipped with closets.
This wonderful property is completed by a covered garage for two cars and a storage unit providing extra space for your belongings.
Amenities: Swimming pool, gym, 2 playgrounds, pet park, fire pit, clubhouse, and spa room.


Benefits
Stove
Icemaker
Near a School
Pet Friendly
Mountain View
Roofed Parking
Guest Parking
24 hour Security
Laundry
Party Room
Kids Park
Gym
A/C
Dead End Street
Roofed Garage
Living room & Dinning room
Social Area
Walk-In Closet
BBQ Area
Baño visitas
Servicios
Laundry
Despensa
Cocina amoblada
Bodega
Aire acondicionado
Antejardín
Meeting room
Sauna


