Sabanilla
09/30/2026






Houses in Sabanilla | House for Sale in Condominium La Estefana with Private Garden and 4 Parks Noj1104
$399,000
- Price
- $399,000
- Bedrooms
- 3
- Bathrooms
- 4
- Parking
- 4
- M² of construction
- 280
Location
Sabanilla
Published
30/09/2026
Price/m² of construction
$1,425
Price/m² of land
$1,425
Lot Size
280
Address of Property
San José provincia, Montes de Oca, Sabanilla
Stories
3
Balcony/Terrance
terrace
Swimming pool
yes
Details
Sales price: $399,000
Construction area: 280m ² - Field area: 192m ²
Immediate availability - Pet friendly - Year of construction: 2021 - Security 24 / 7
Condominium quota: 112,000 CRC
House for sale in Condominio La Estefana located in San Rafael de Montes de Oca. This four-level corner residence combines a contemporary design with well-defined spaces
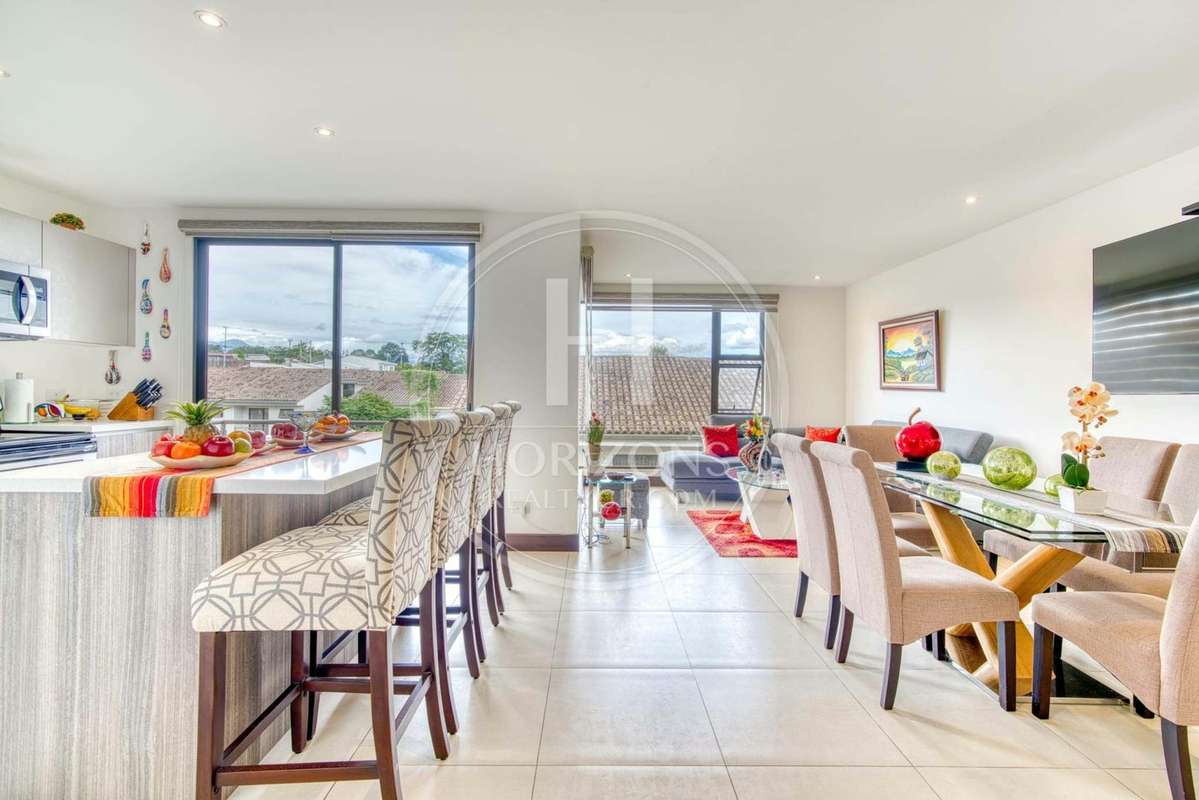
The property offers a distribution that maximizes each space: from its kitchen with island and quartz envelopes, integrated into an illuminated living room, to a large mezanine and a lower level with roofed terrace and artificial garden, perfect for meetings or to adapt as an additional bedroom, office or game room.
The master bedroom has two balconies, walk-in closet and private bathroom. It also has three rooms, four full bathrooms, office, multiple wineries and garage for four vehicles. Thanks to its spindle orientation, the house receives cross ventilation and abundant natural light.
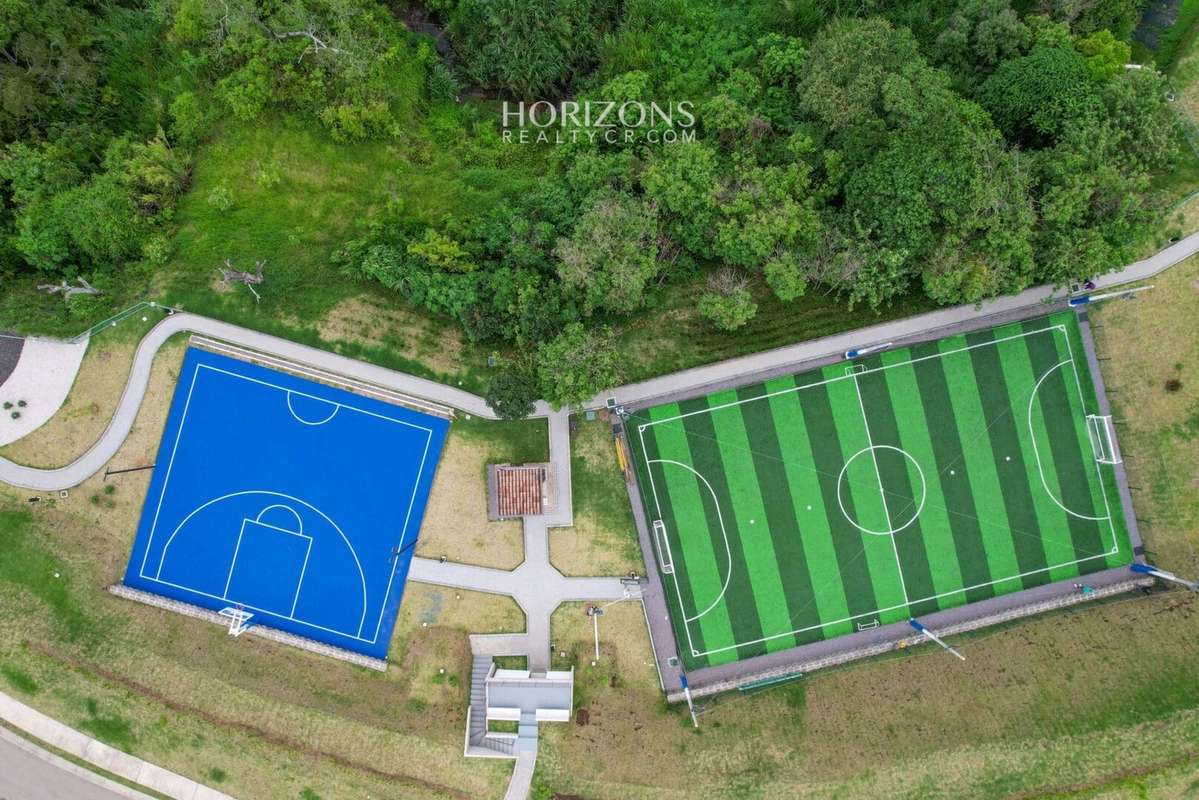
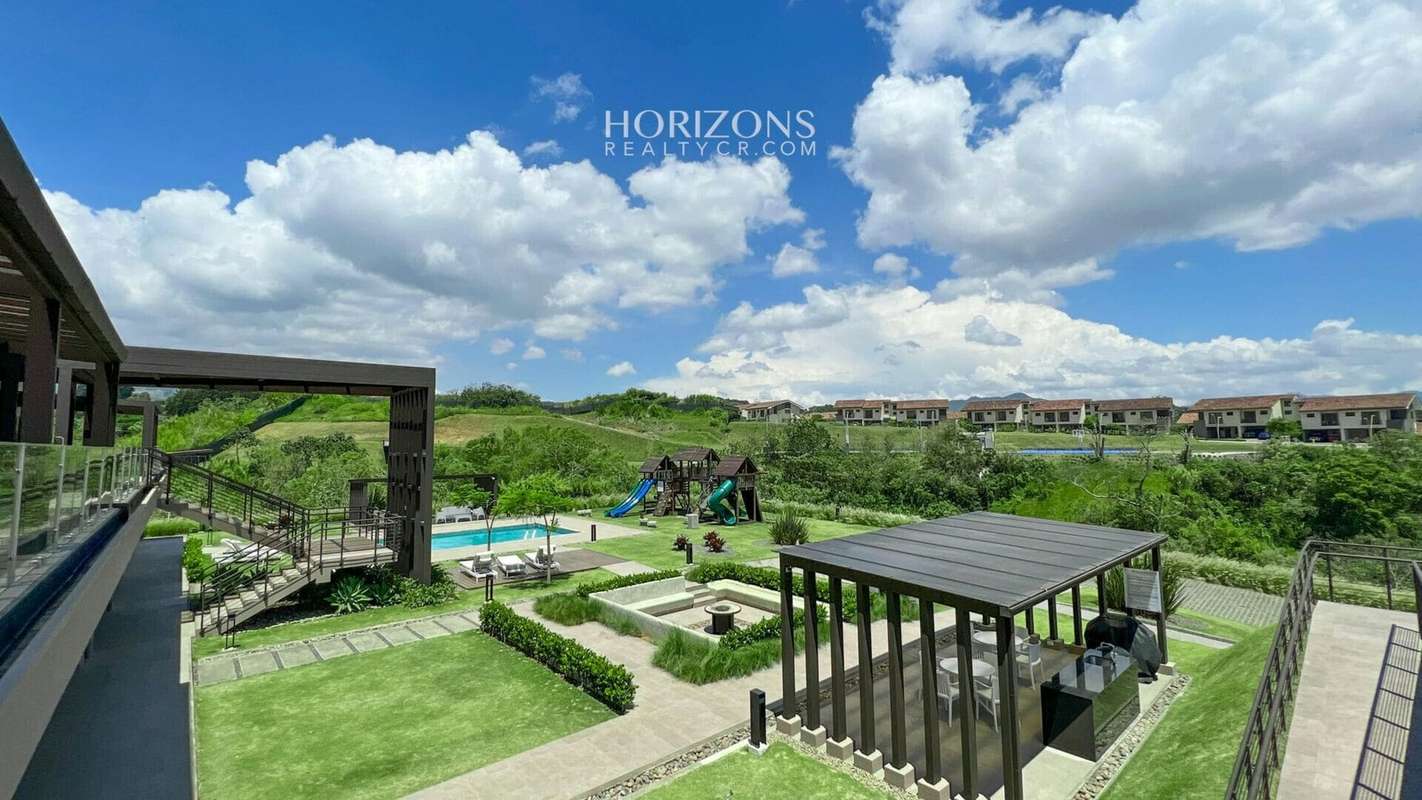
The condo is distinguished by its wide green areas and amenities designed for the whole family, such as children's parks, dog park and outdoor recreational areas. In addition, its strategic location offers easy access from San Pedro, Guadalupe, San José and other nearby areas, close to parks, educational centers and shops.
Distribution:
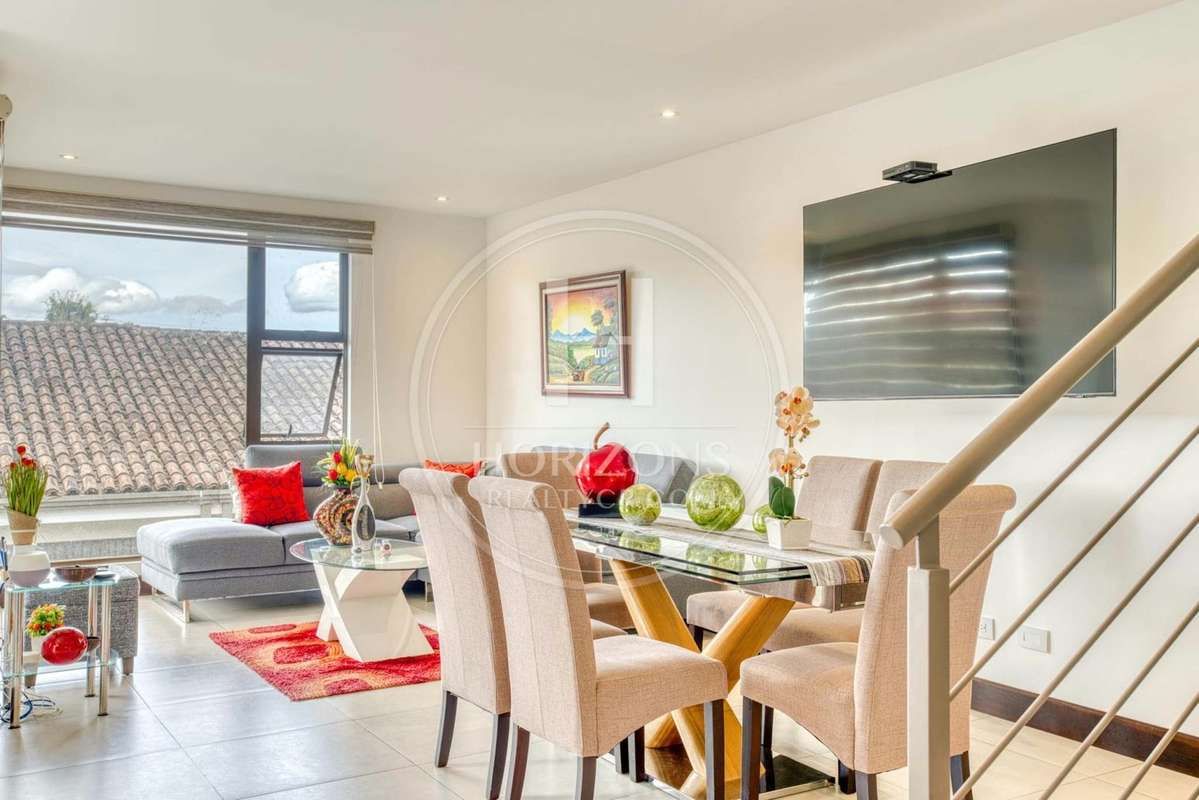
1st level: Open concept living and dining room - Kitchen with island and quartz envelopes - Half-bathroom visits - Washing and laying area - Bodega - French balcony with patio view - 4 parking (2 under roof and 2 in ramp).
2nd level: Main bedroom with walk-in closet, private bathroom and two balconies (front and corner) - 2 secondary rooms - Full shared bathroom - TV room - Passing area with natural lighting.
3rd level: Mixine of 35m ² with natural lighting and ventilation, ideal as fourth room, office, game room or multifunctional space - additional winery.
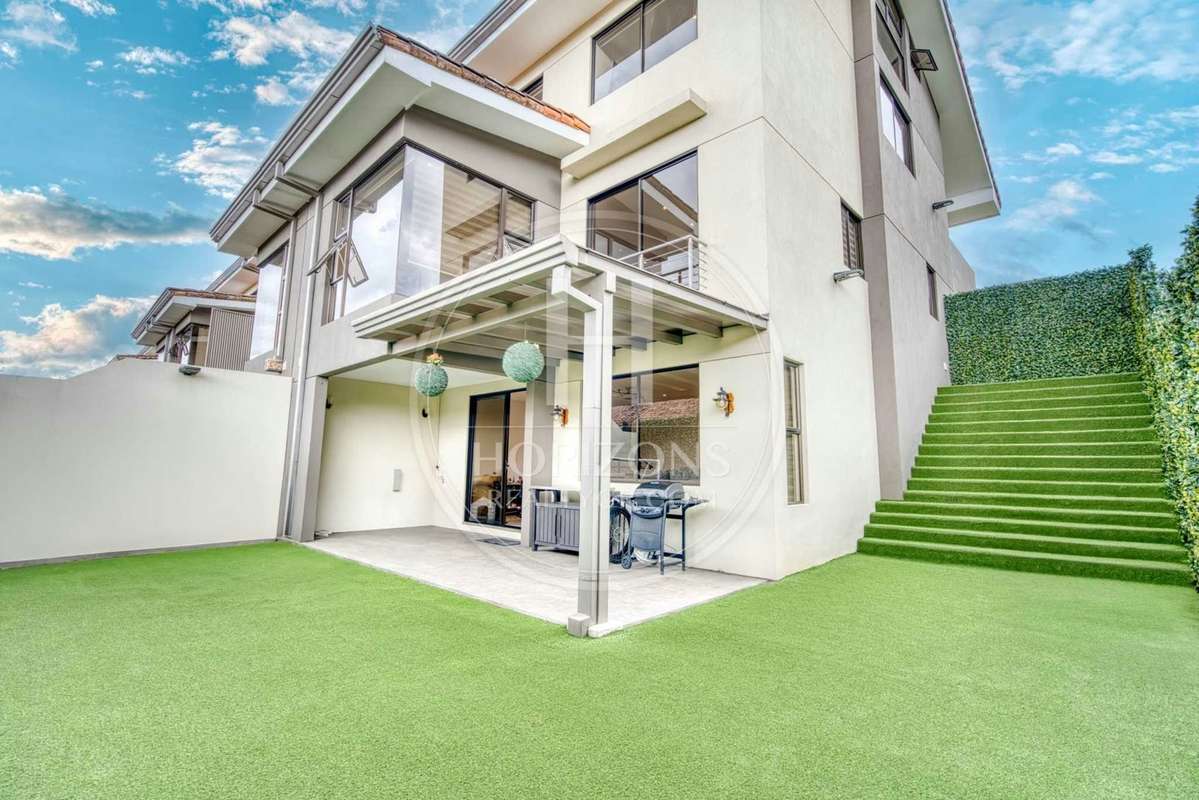
Basement: Large area in basement with exit to the garden of the back yard. It includes a full bathroom and an interior space ideal for use as a social area, additional bedroom or any other environment you want to incorporate into the house. Part of this area is closed, covered and with windows, providing light and visual connection to the outside. It also has a roofed external terrace, perfect for BBQ. The garden is wide, with artificial grass and side exit directly to the street.
Condominium threats:
- Scared recreational pool
- Semi-Olympic heated pool under roof
- Enlighted tennis court
- Synthetic football track
- Multi-use boat
- Fire pit
- BBQ ranches in the forest
- Fully equipped gym
- Minimised self-service 24 / 7
- Natural trails
- Children's parks (including special area for children under 5 years of age)
- Pet park
- Large green areas
- Salons for social events and activities
Contact us for more information!

Benefits
Near a School
Near Traffic
24 hour Security
Kids Park
Gym
Social Area
Walk-In Closet
BBQ Area


