Escazú
05/13/2026








Houses in Escazú | House for sale in Guachipelín Escazú
$519,000
Ref.: 1234
- Price
- $519,000(Reduced 1%)
- Bedrooms
- 4
- Bathrooms
- 3.5
- Parking
- 3
- M² of construction
- 290
Location
Escazú
Published
13/05/2026
Price/m² of construction
$1,789
Price/m² of land
$3,437
Lot Size
151
Address of Property
Guachipelín
Maintenance Costs
200
Room Height
3
Year of construction
2025
Stories
3
Balcony/Terrance
terrace
Swimming pool
yes
Floor Number
planta baja
Details
House for sale in Guachipelín de Escazú, very close to Lindora. This contemporary three-level property features a layout that prioritizes separation of areas, natural light, versatility, and incredible views of the mountains and wind turbines of Santa Ana.
Lot Size: 151 m2
Construction Area: 290 m2
HOA $200
* 4 Bedrooms
* 3.5 Bathrooms
* Terrace
* 3 Parking Spaces
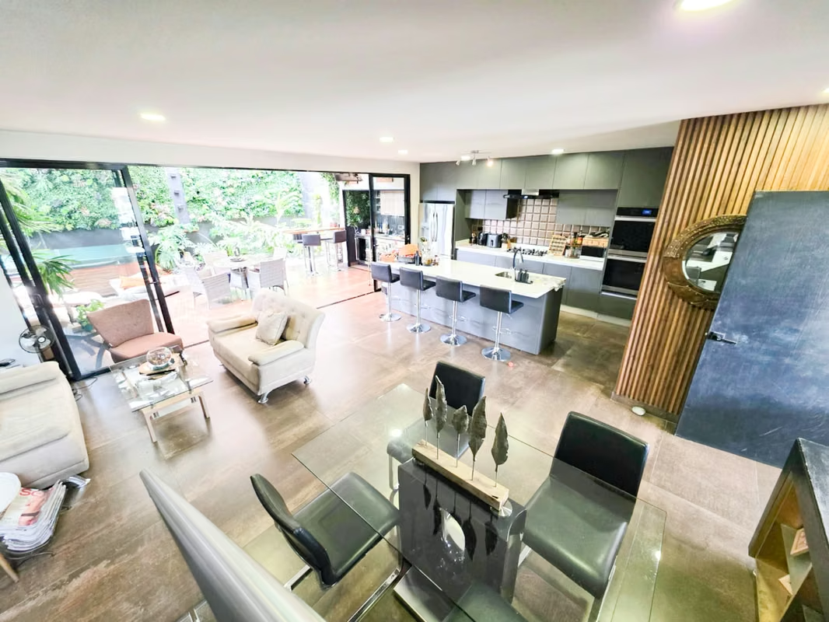
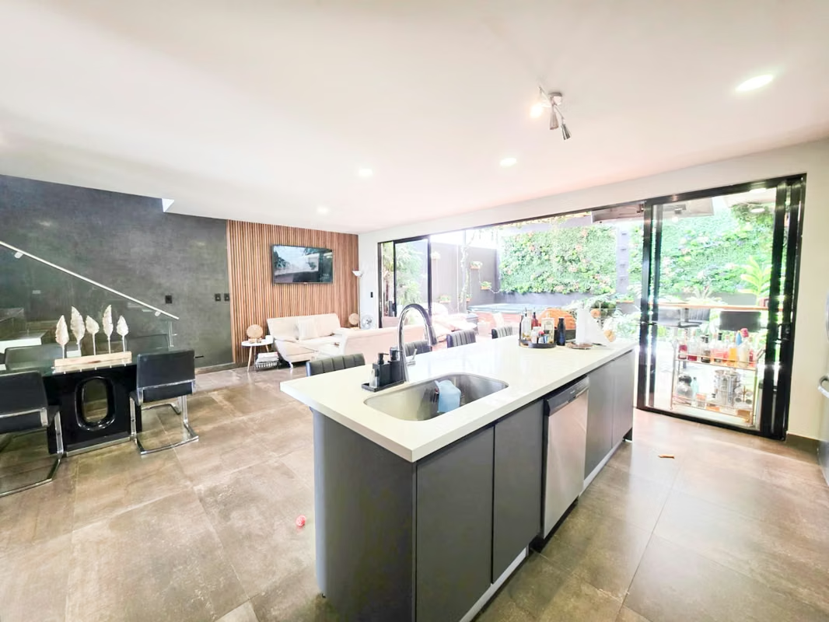
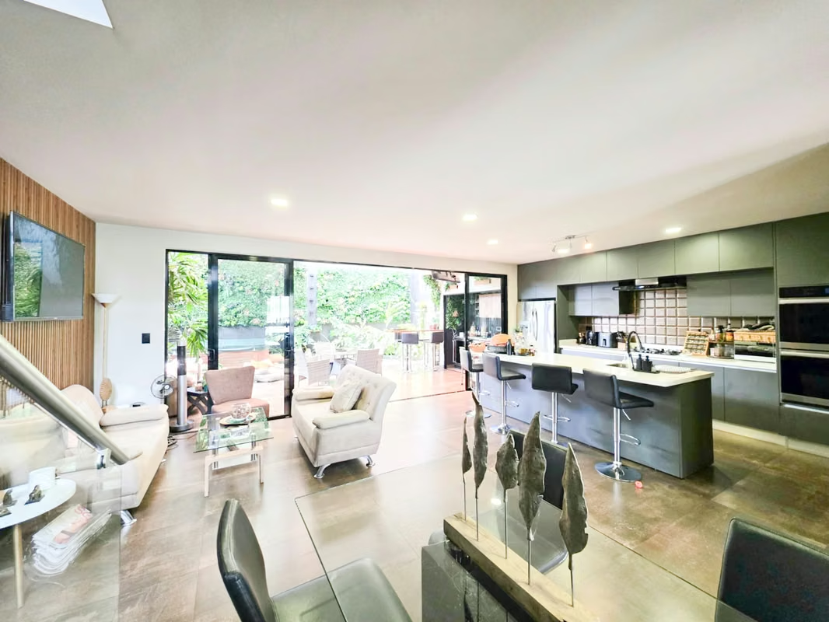
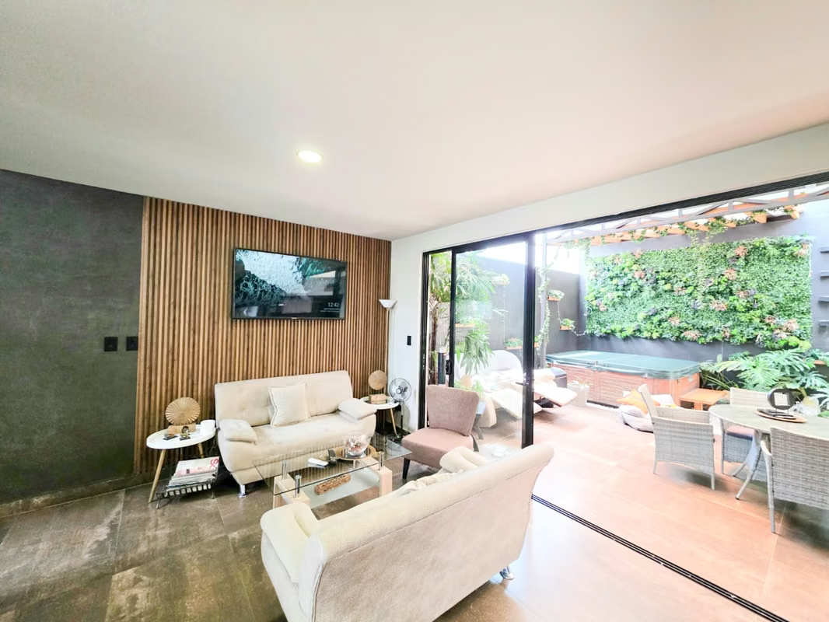
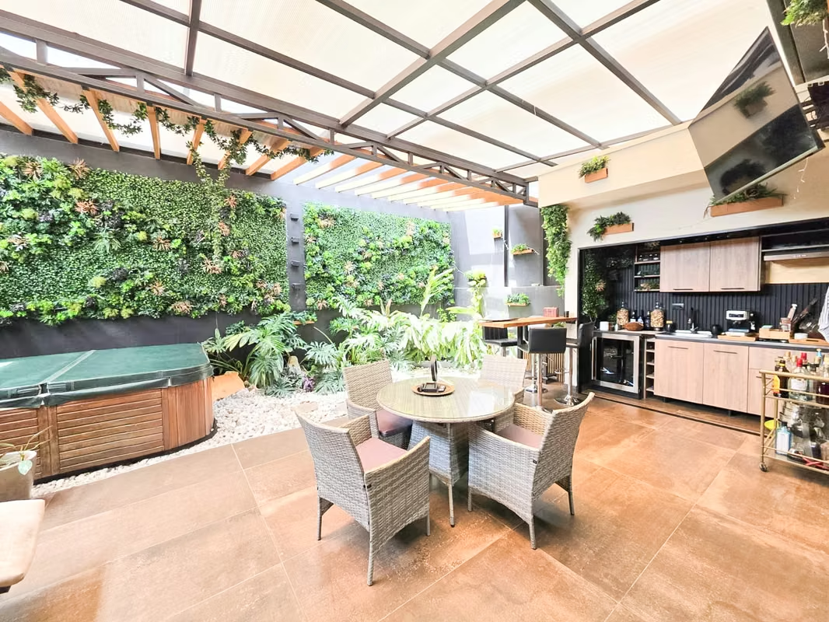
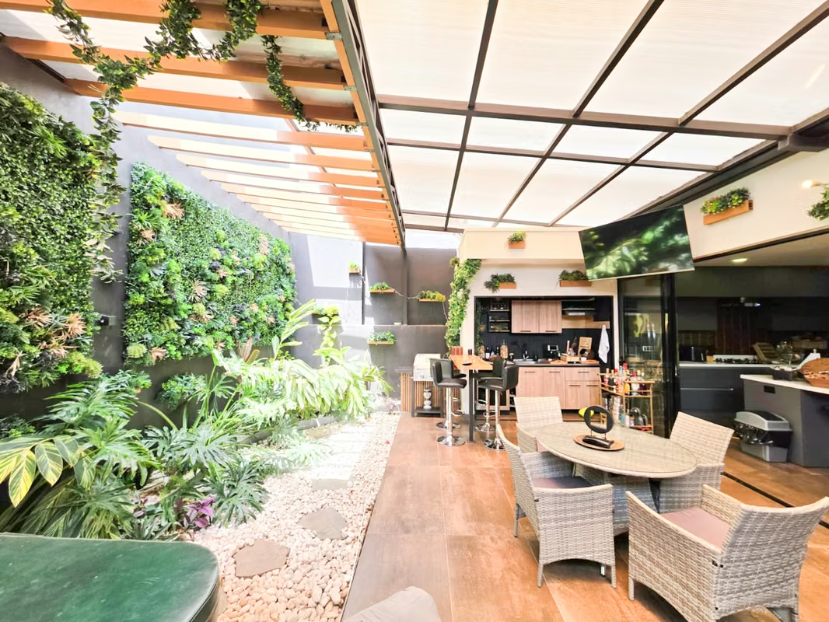
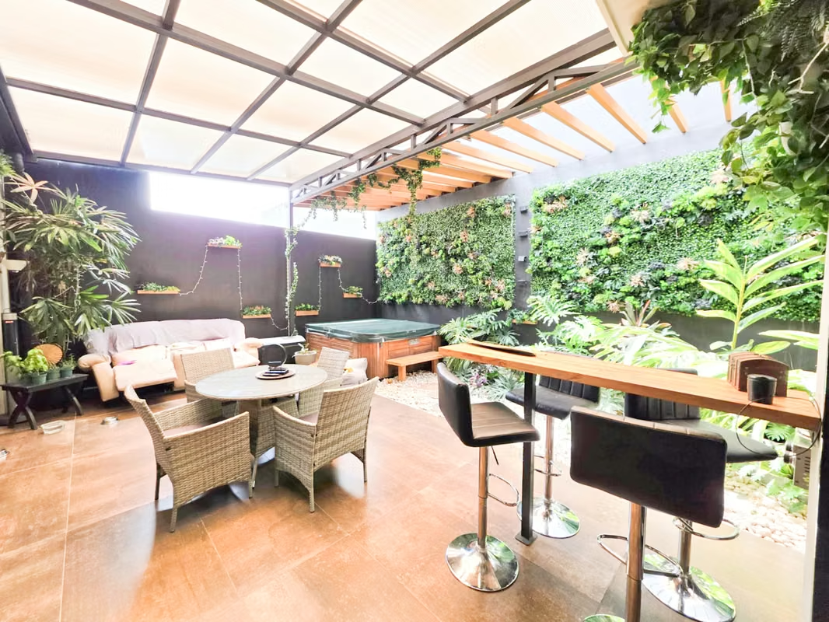
On the first level, the house features an open-plan living area that integrates the living room, dining room, and kitchen. The kitchen includes a central island with quartz countertops. Floor-to-ceiling windows connect this level to the back patio, allowing for ample natural light and ventilation. A guest bathroom and parking for three vehicles are also located here. A separate and spacious laundry room is also included. This space seamlessly integrates with a large semi-covered terrace featuring natural and artificial vegetation, a pond with a waterfall, a six-person jacuzzi, a bar, and a kitchen and beverage station.
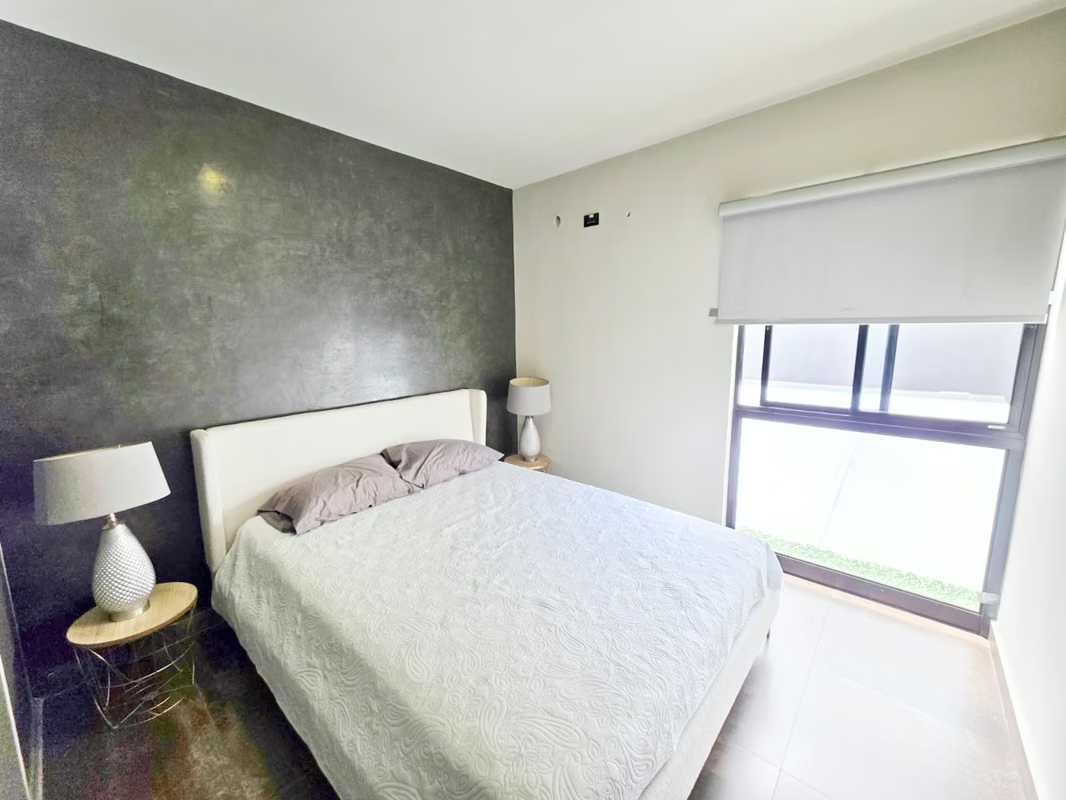
The second level is dedicated to the private area. It includes a spacious secondary bedroom with a double walk-in closet, a large window offering mountain views, and an en-suite bathroom. The two additional secondary bedrooms also feature closets and views of the surrounding residential area, and share a full bathroom.
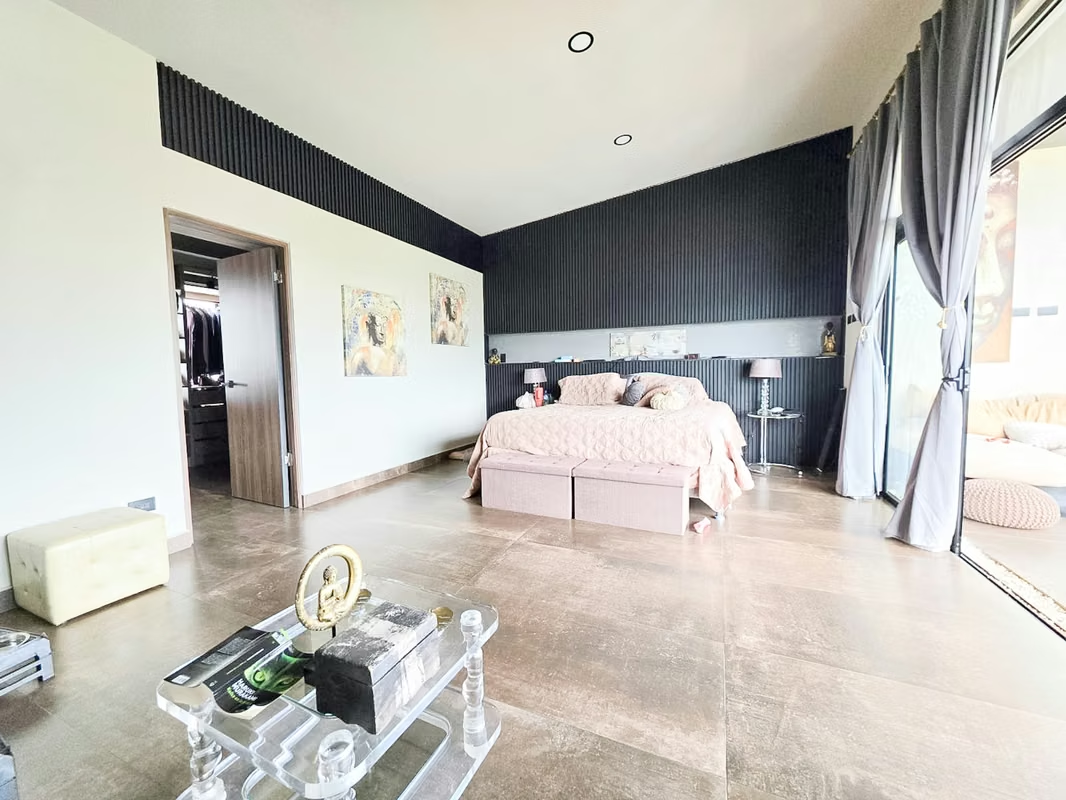
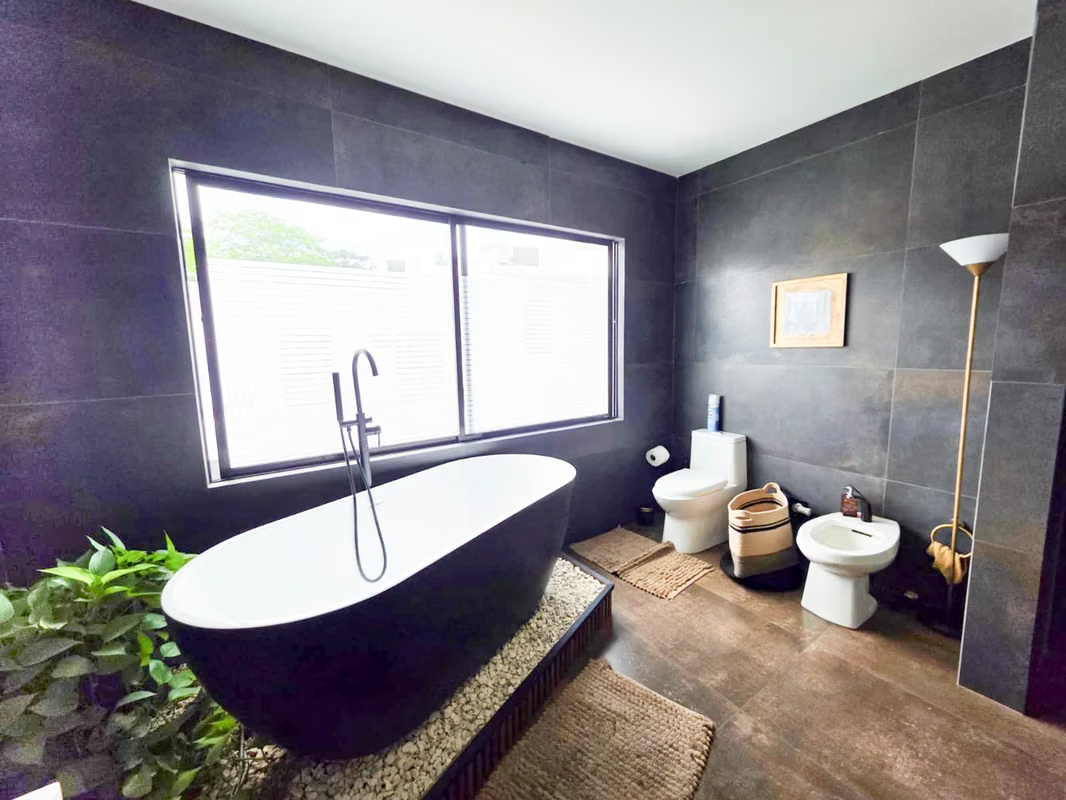
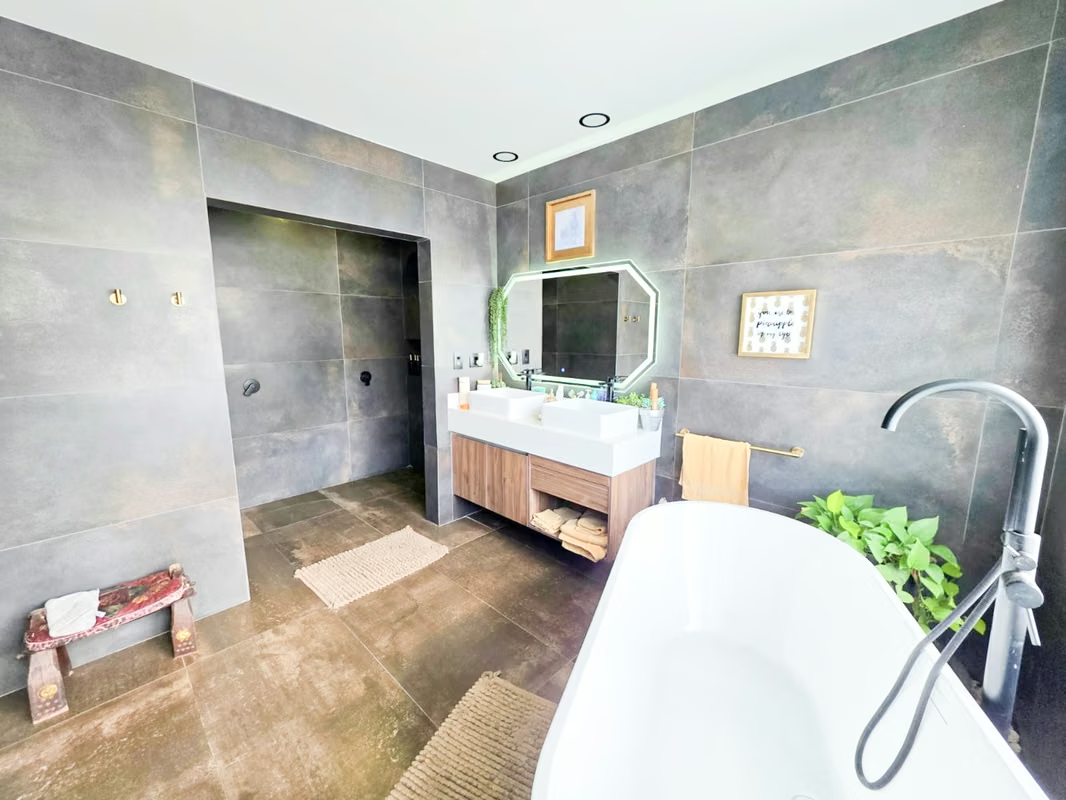
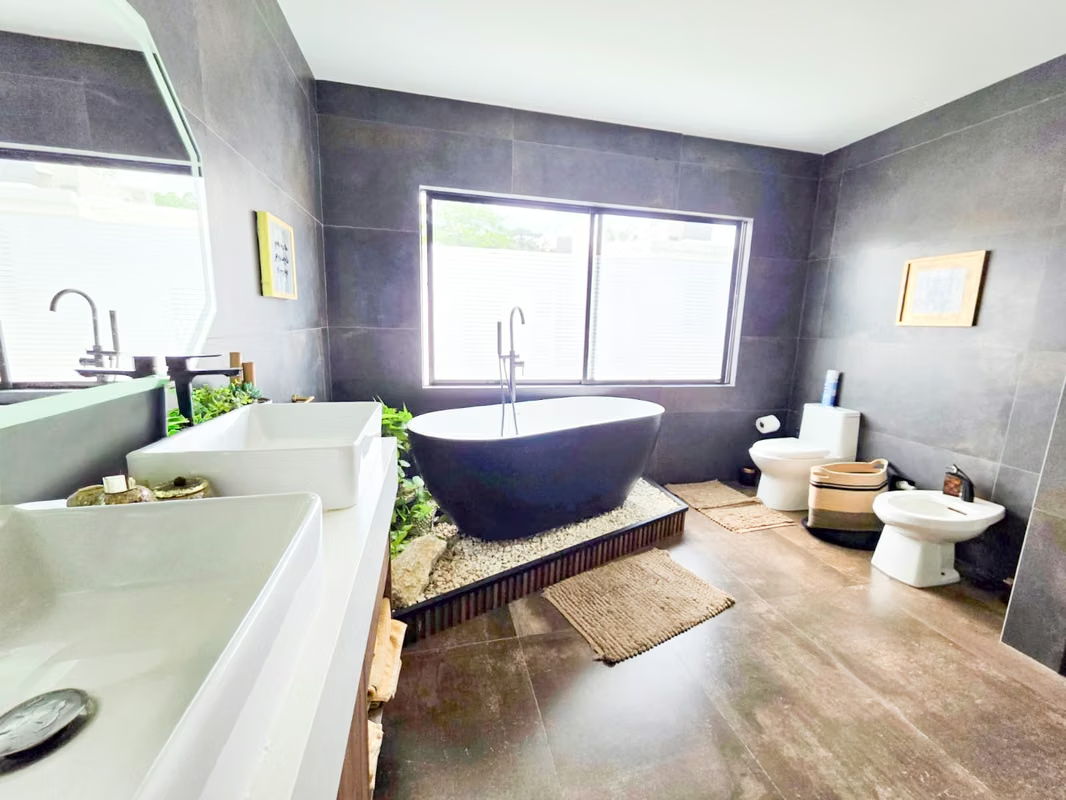
On the third level, the master suite boasts a generous size and a private balcony with ample space for sofas, tables, armchairs, and/or chairs, offering mountain views. The suite also includes a full bathroom with a bathtub, double shower, toilet, and bidet, all with an incredible design. Furthermore, it features a large walk-in closet with a vanity and plenty of storage space.
The condominium is positioned as a residential project of controlled scale, focused on well-being and efficient urban living. It offers amenities such as a clubhouse, picnic area, BBQ terrace, heated pool, equipped gym, spa with sauna and jacuzzi, 2 children's parks and a pet park, all within an environment with access control and permanent security.
Lot Size: 151 m2
Construction Area: 290 m2
HOA $200
* 4 Bedrooms
* 3.5 Bathrooms
* Terrace
* 3 Parking Spaces
On the first level, the house features an open-plan living area that integrates the living room, dining room, and kitchen. The kitchen includes a central island with quartz countertops. Floor-to-ceiling windows connect this level to the back patio, allowing for ample natural light and ventilation. A guest bathroom and parking for three vehicles are also located here. A separate and spacious laundry room is also included. This space seamlessly integrates with a large semi-covered terrace featuring natural and artificial vegetation, a pond with a waterfall, a six-person jacuzzi, a bar, and a kitchen and beverage station.
The second level is dedicated to the private area. It includes a spacious secondary bedroom with a double walk-in closet, a large window offering mountain views, and an en-suite bathroom. The two additional secondary bedrooms also feature closets and views of the surrounding residential area, and share a full bathroom.
On the third level, the master suite boasts a generous size and a private balcony with ample space for sofas, tables, armchairs, and/or chairs, offering mountain views. The suite also includes a full bathroom with a bathtub, double shower, toilet, and bidet, all with an incredible design. Furthermore, it features a large walk-in closet with a vanity and plenty of storage space.
The condominium is positioned as a residential project of controlled scale, focused on well-being and efficient urban living. It offers amenities such as a clubhouse, picnic area, BBQ terrace, heated pool, equipped gym, spa with sauna and jacuzzi, 2 children's parks and a pet park, all within an environment with access control and permanent security.


Benefits
Stove
Dishwasher
Icemaker
Near a School
Near Traffic
Mountain View
24 hour Security
Storage
Kids Park
Gym
Social Area
Walk-In Closet
BBQ Area
Baño visitas
Cocina amoblada
Bodega
Aire acondicionado


